


Property Listing
Description
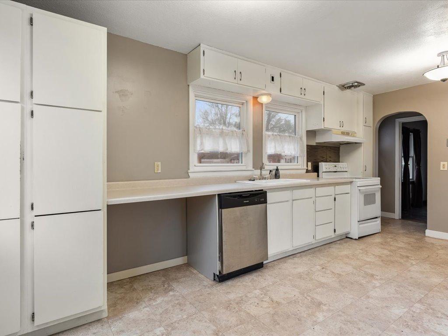
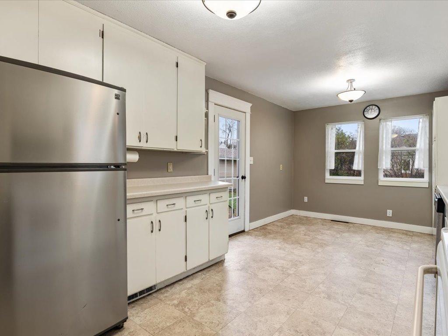
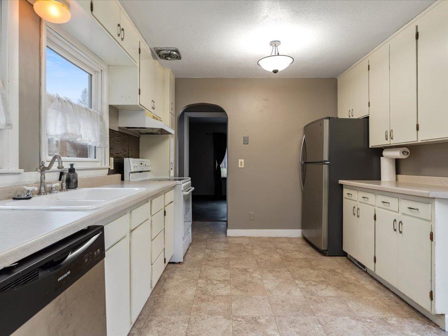
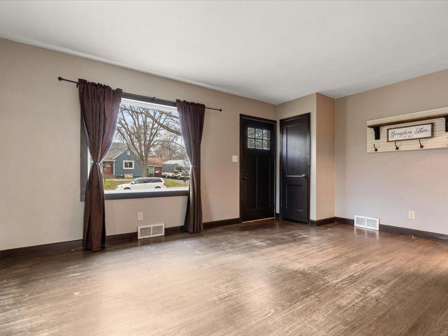
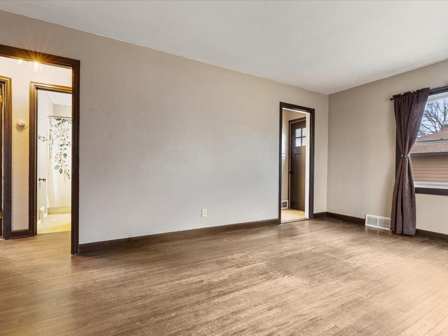
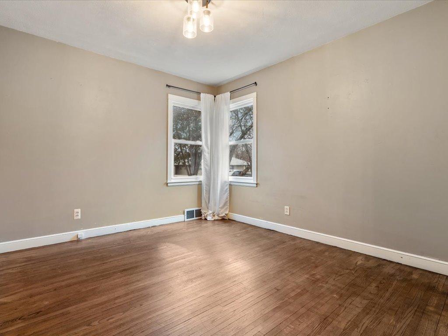
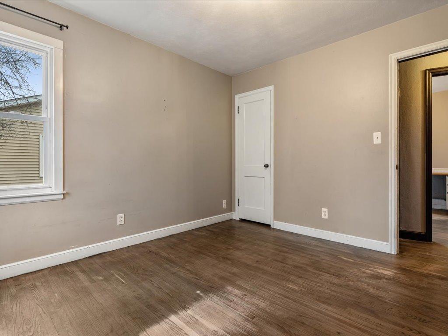
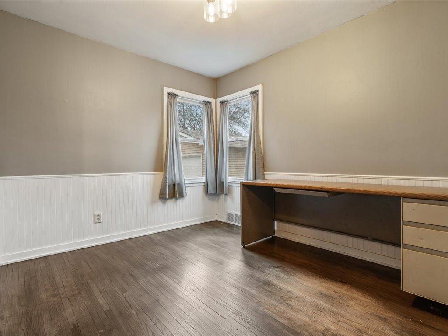
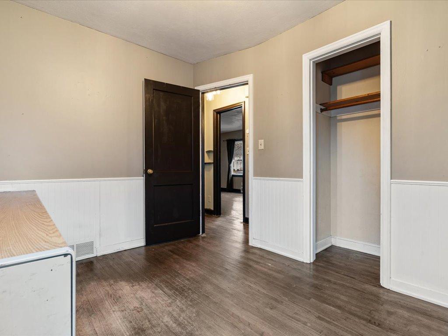
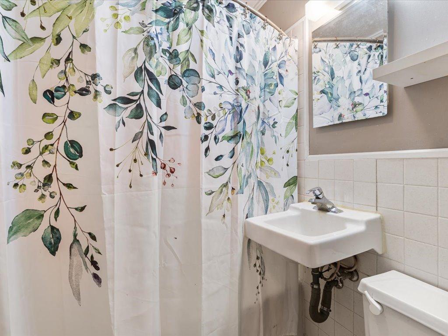
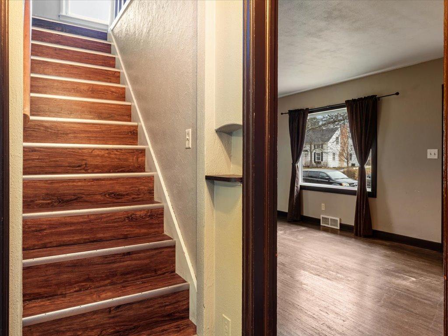
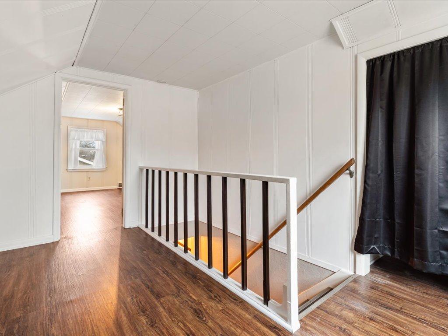
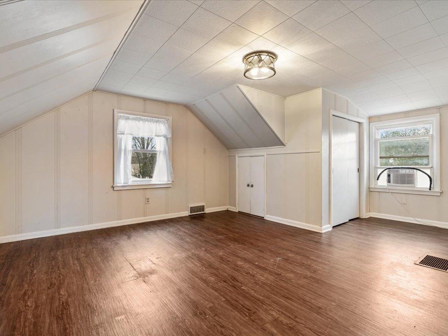
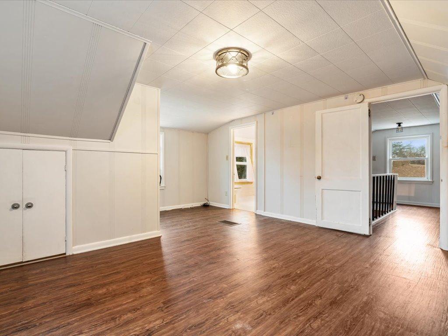
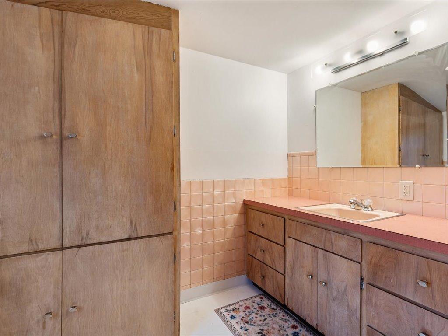
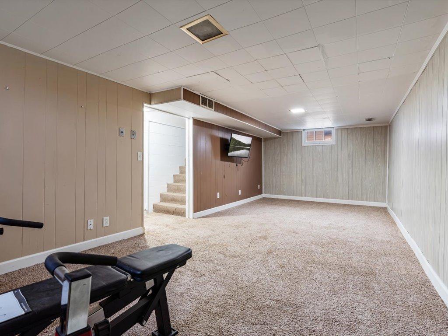
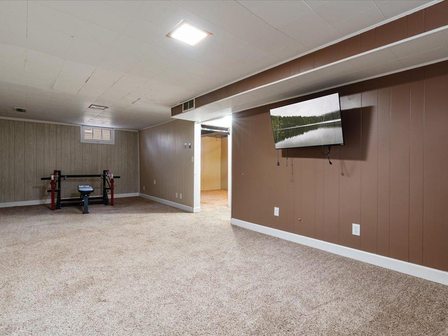
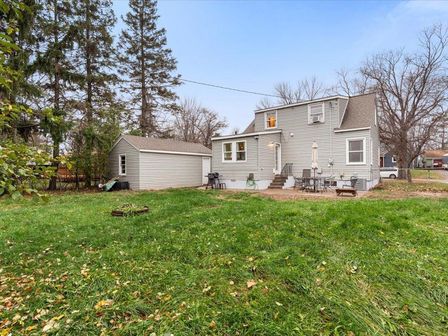
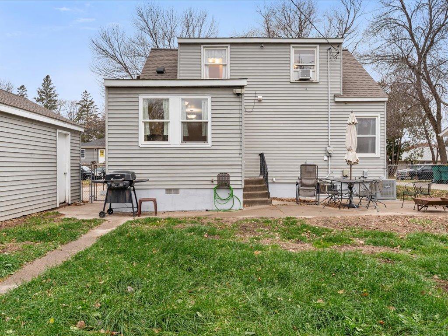
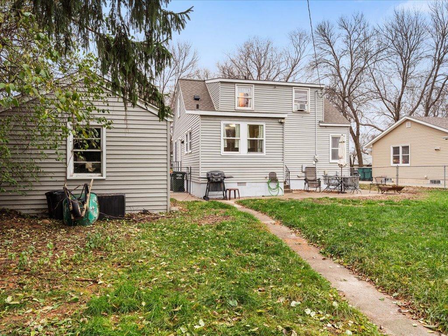
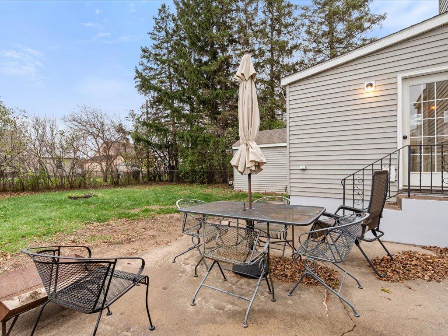
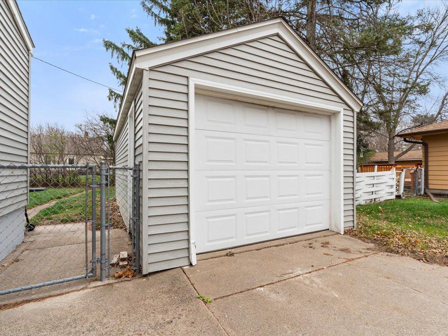
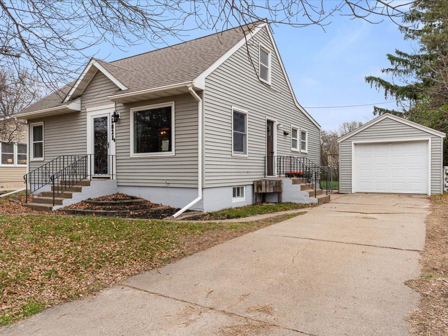
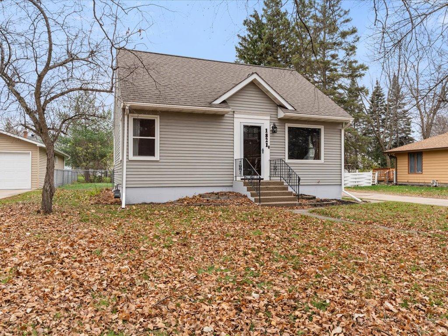
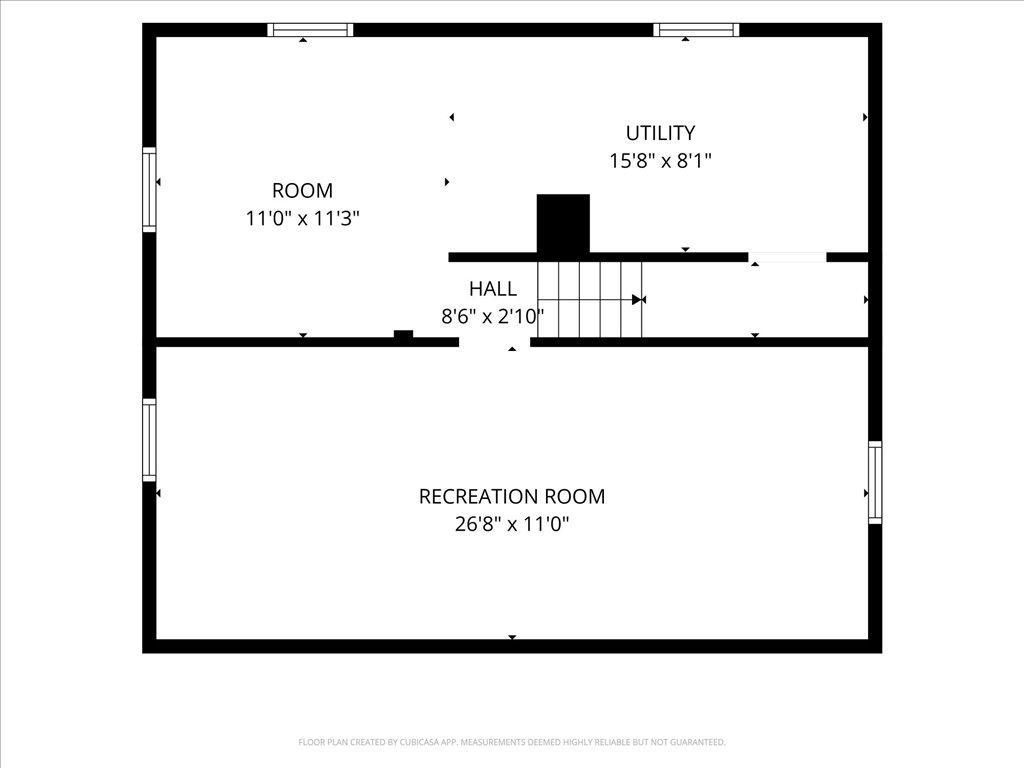
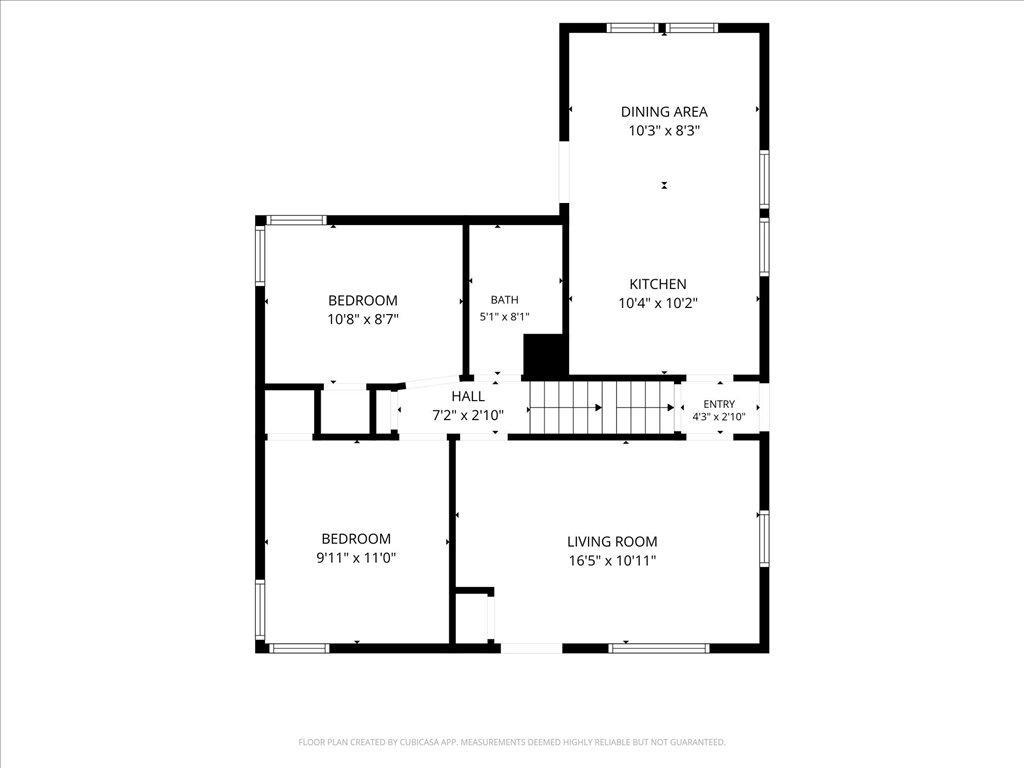
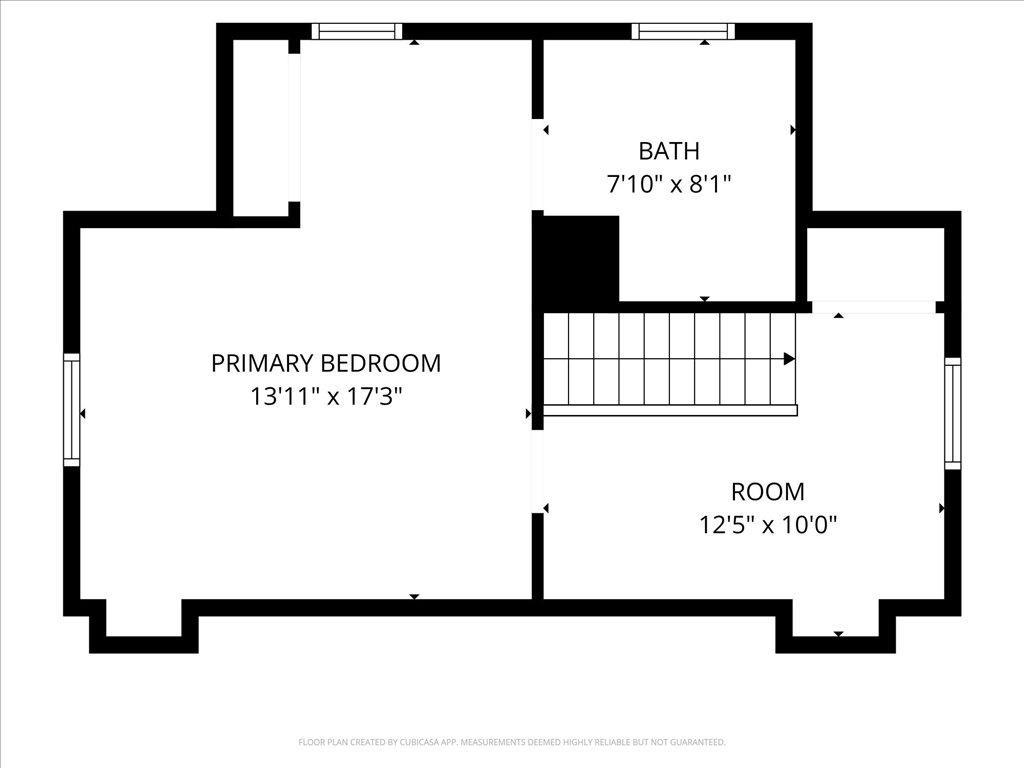
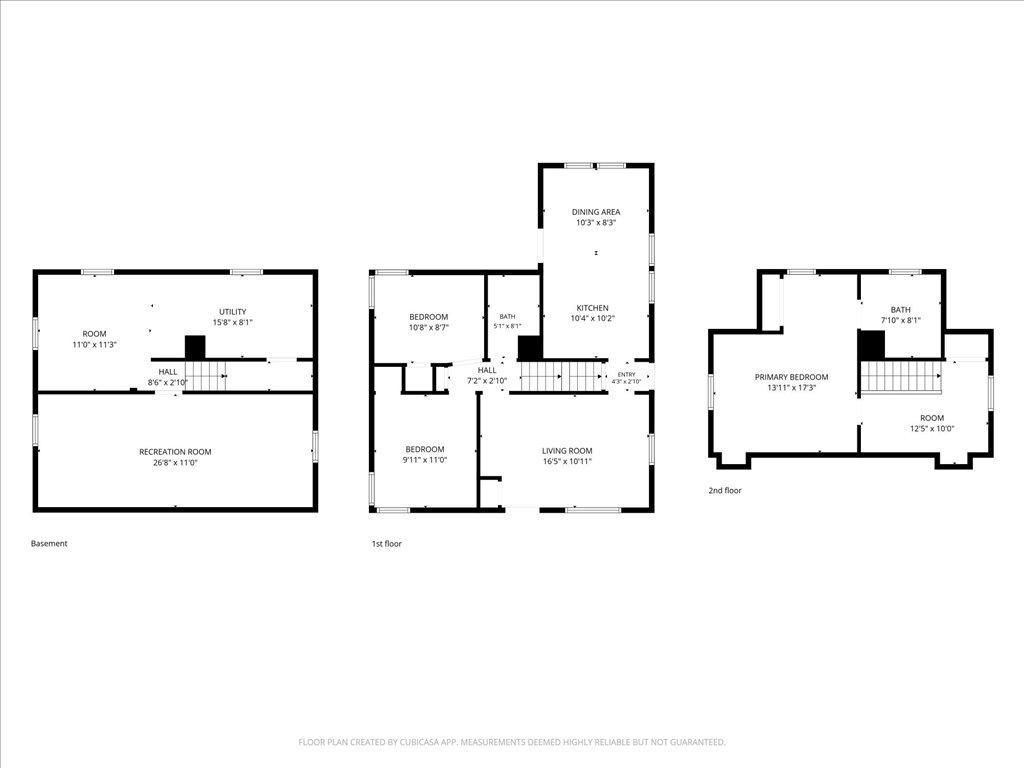
This 3 bedroom, 1.5 bath, 1.5-story home in Brainerd sits on a lot with mature trees, a long driveway, a detached garage and a fenced side area. Central air has been added. The main floor has hardwood floors, a craftsman-style front door, two bedrooms, a tiled full bath, and an eat-in kitchen with plenty of cabinet space, a stainless refrigerator and dishwasher, a dining area, and a back door. Upstairs is a large finished space with LVP flooring, built-in storage, closets and a half bath, which works as a third bedroom, primary bedroom, or bonus room. The lower level has a carpeted rec room plus an unfinished utility and laundry area with room for storage.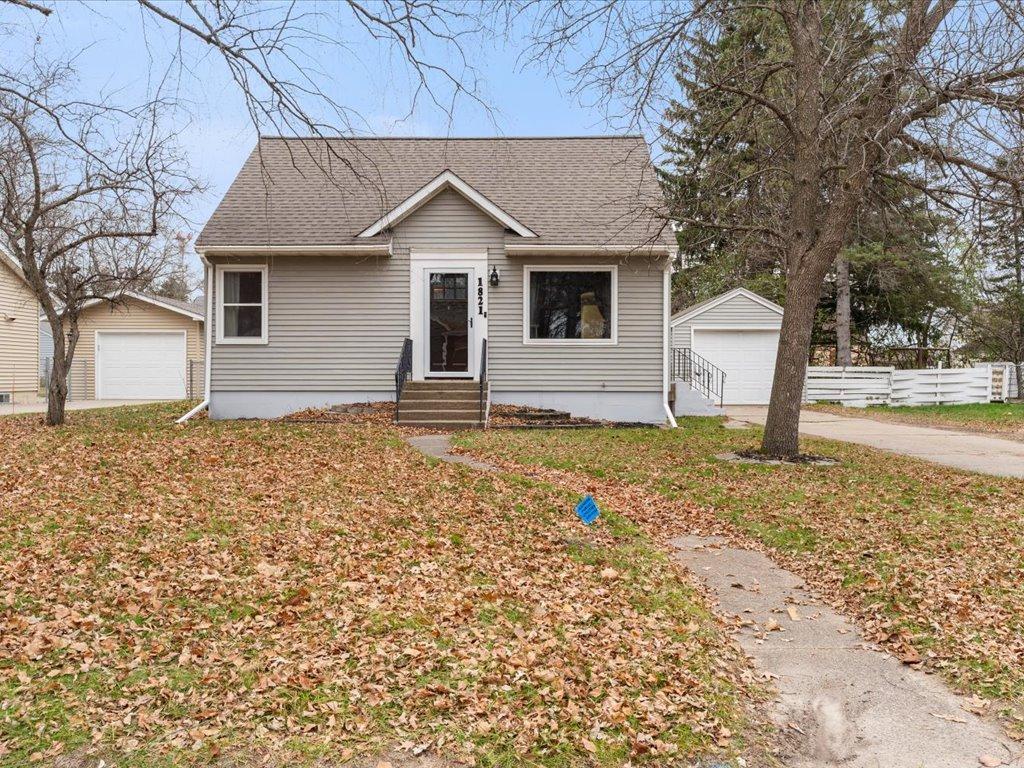
Property Information
Status: Active
Sub Type: ********
List Price: $224,900
MLS#: 7174024
Current Price: $224,900
Address: 1821 Graydon Avenue, Brainerd, MN 56401
City: Brainerd
State: MN
Postal Code: 56401
Geo Lat: 46.336845
Geo Lon: -94.201699
Subdivision: Edgewood Road Add The City Of Br
County: Crow Wing
Property Description
Year Built: 1952
Lot Size SqFt: 7405.2
Gen Tax: 1968
Specials Inst: 0
High School: Brainerd
Square Ft. Source:
Above Grade Finished Area: 920
Below Grade Finished Area: 410
Below Grade Unfinished Area:
Total SqFt.: 1778
Style: Array
Total Bedrooms: 3
Total Bathrooms: 2
Total Full Baths: 1
Garage Type:
Garage Stalls: 1
Waterfront:
Property Features
Exterior:
Roof:
Foundation:
Lot Feat/Fld Plain:
Interior Amenities:
Inclusions:
Exterior Amenities:
Heat System:
Air Conditioning:
Utilities: