


Property Listing
Description
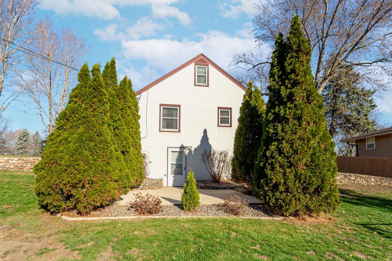
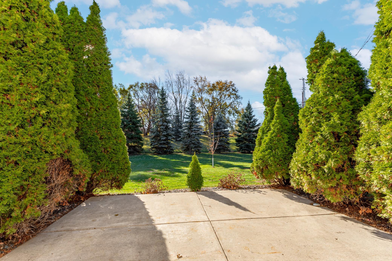
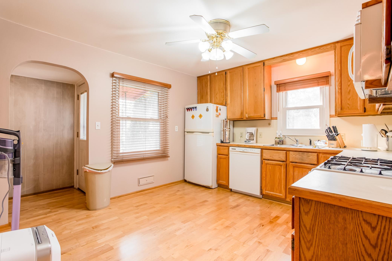
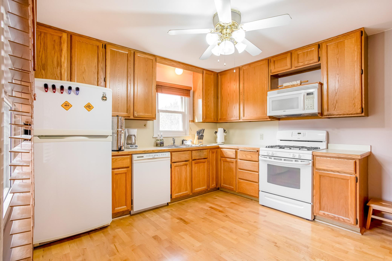
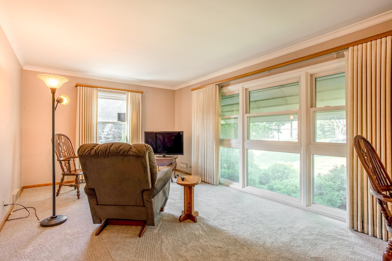
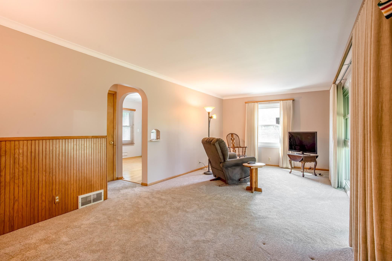
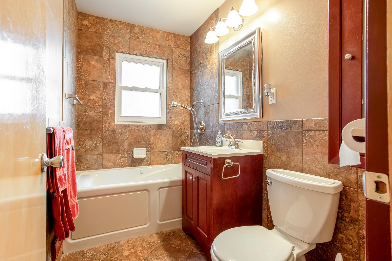
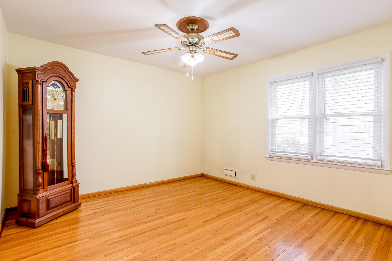
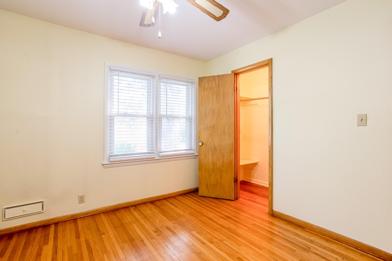
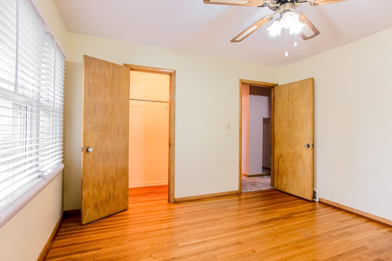
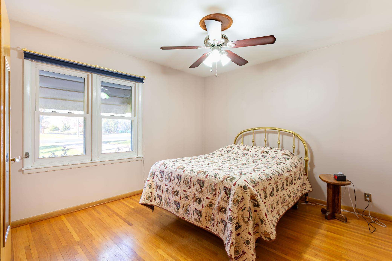
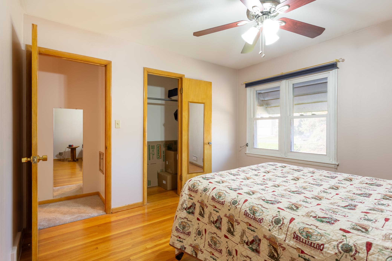
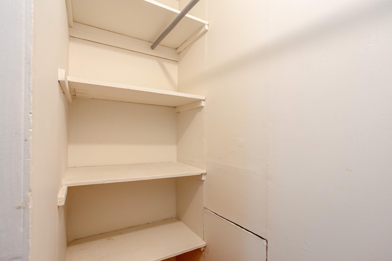
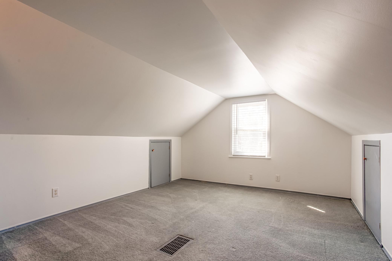
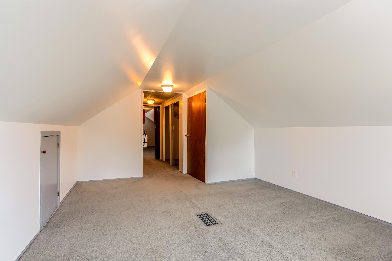
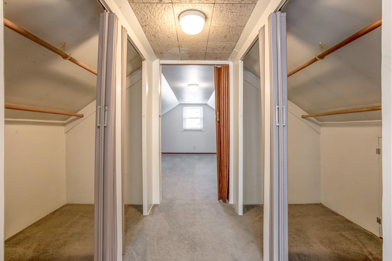
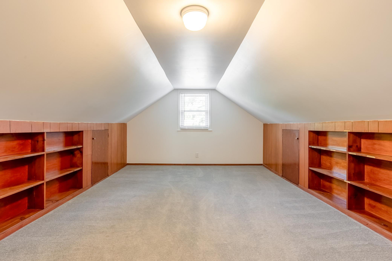
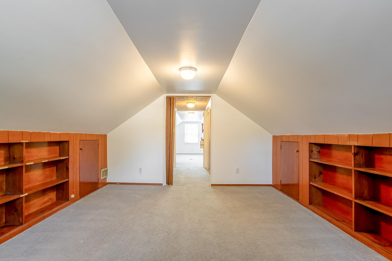
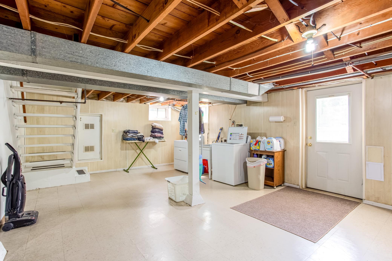
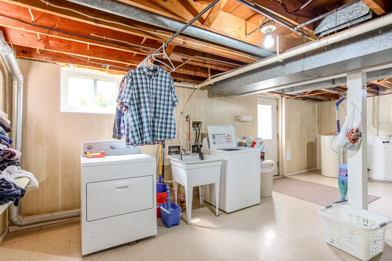
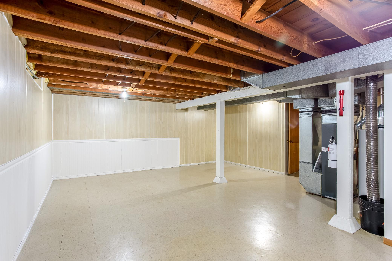
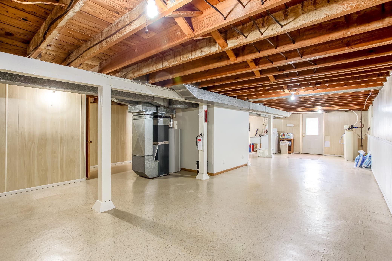
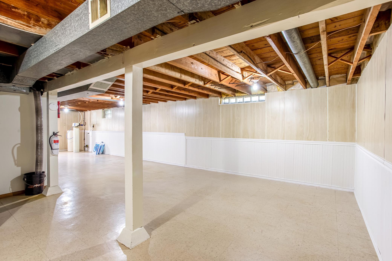
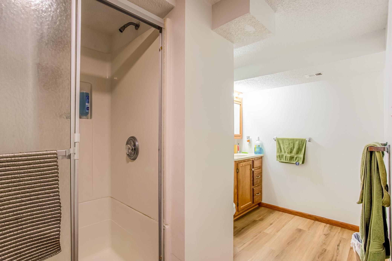
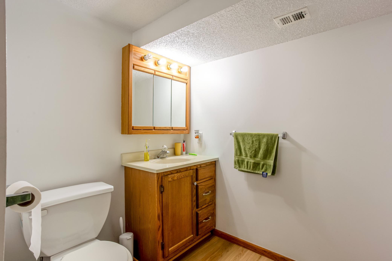
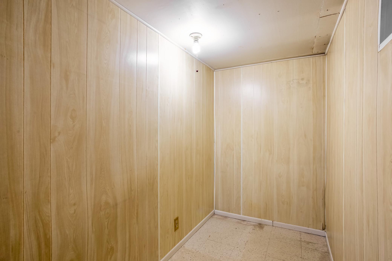
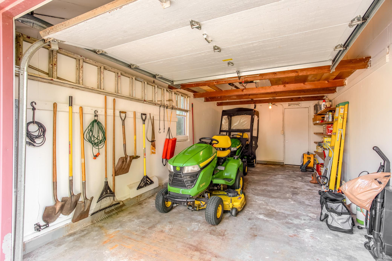
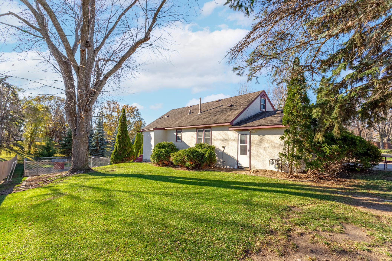
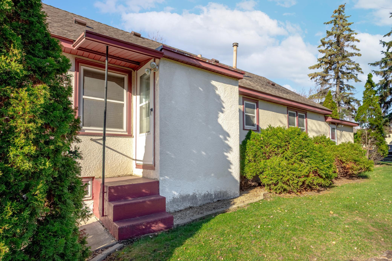
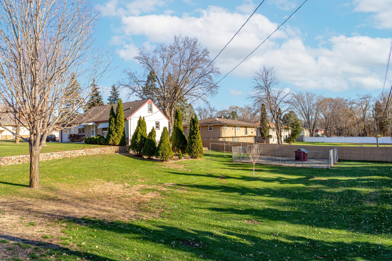
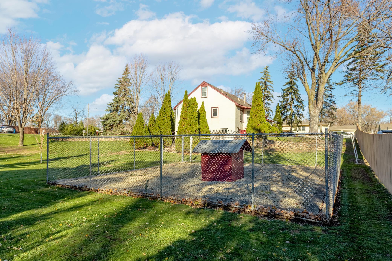
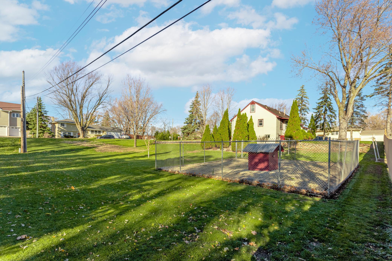
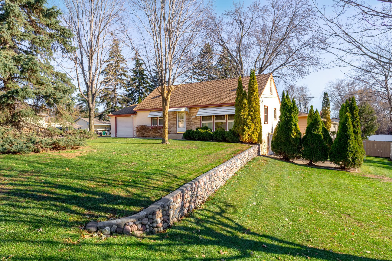
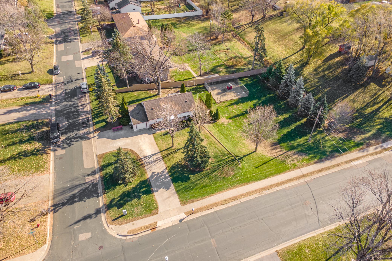
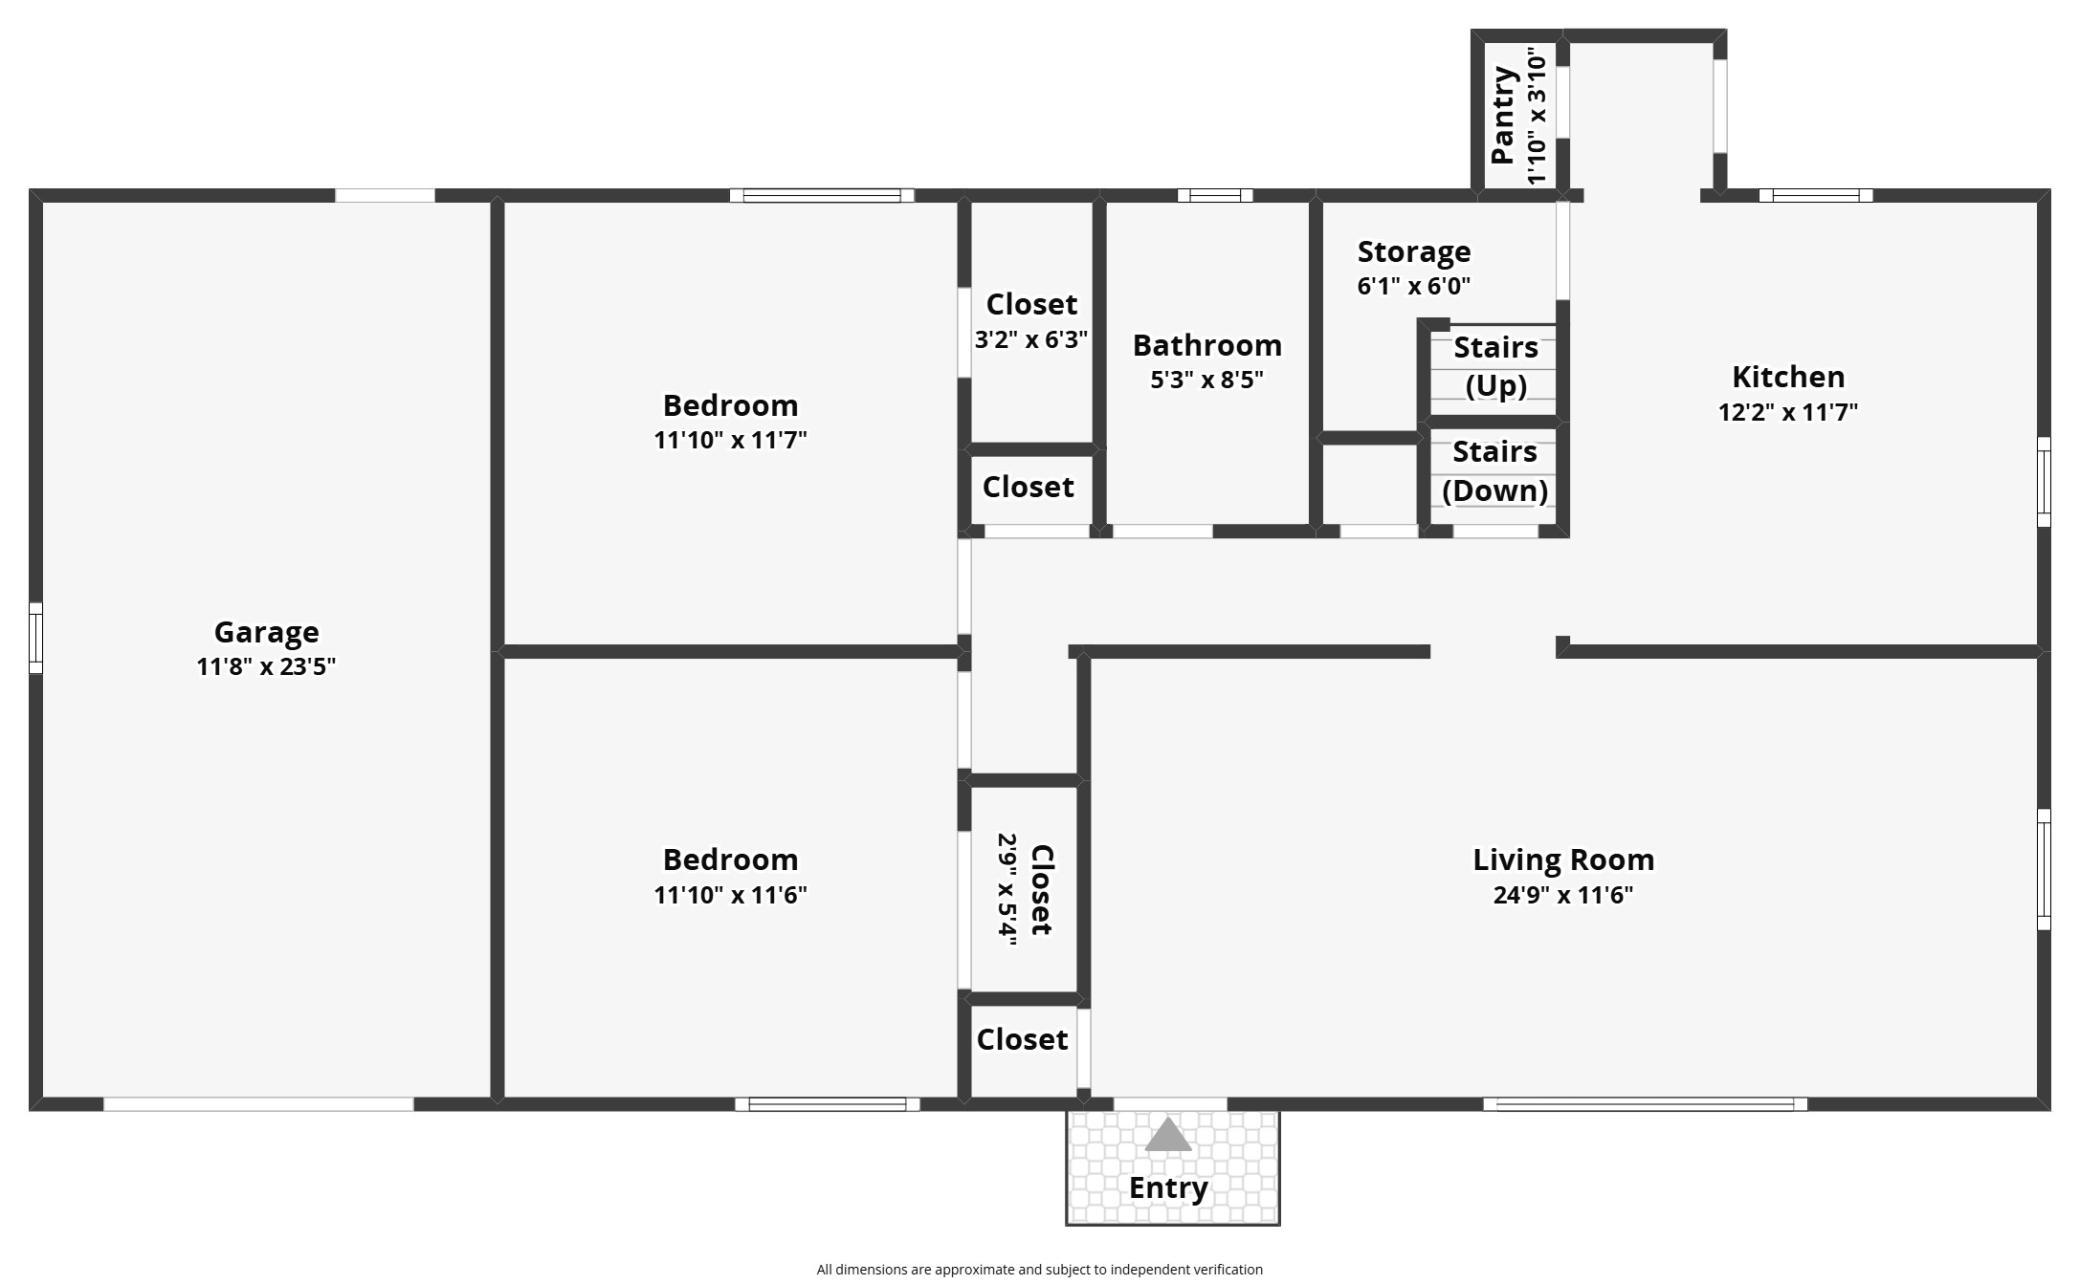
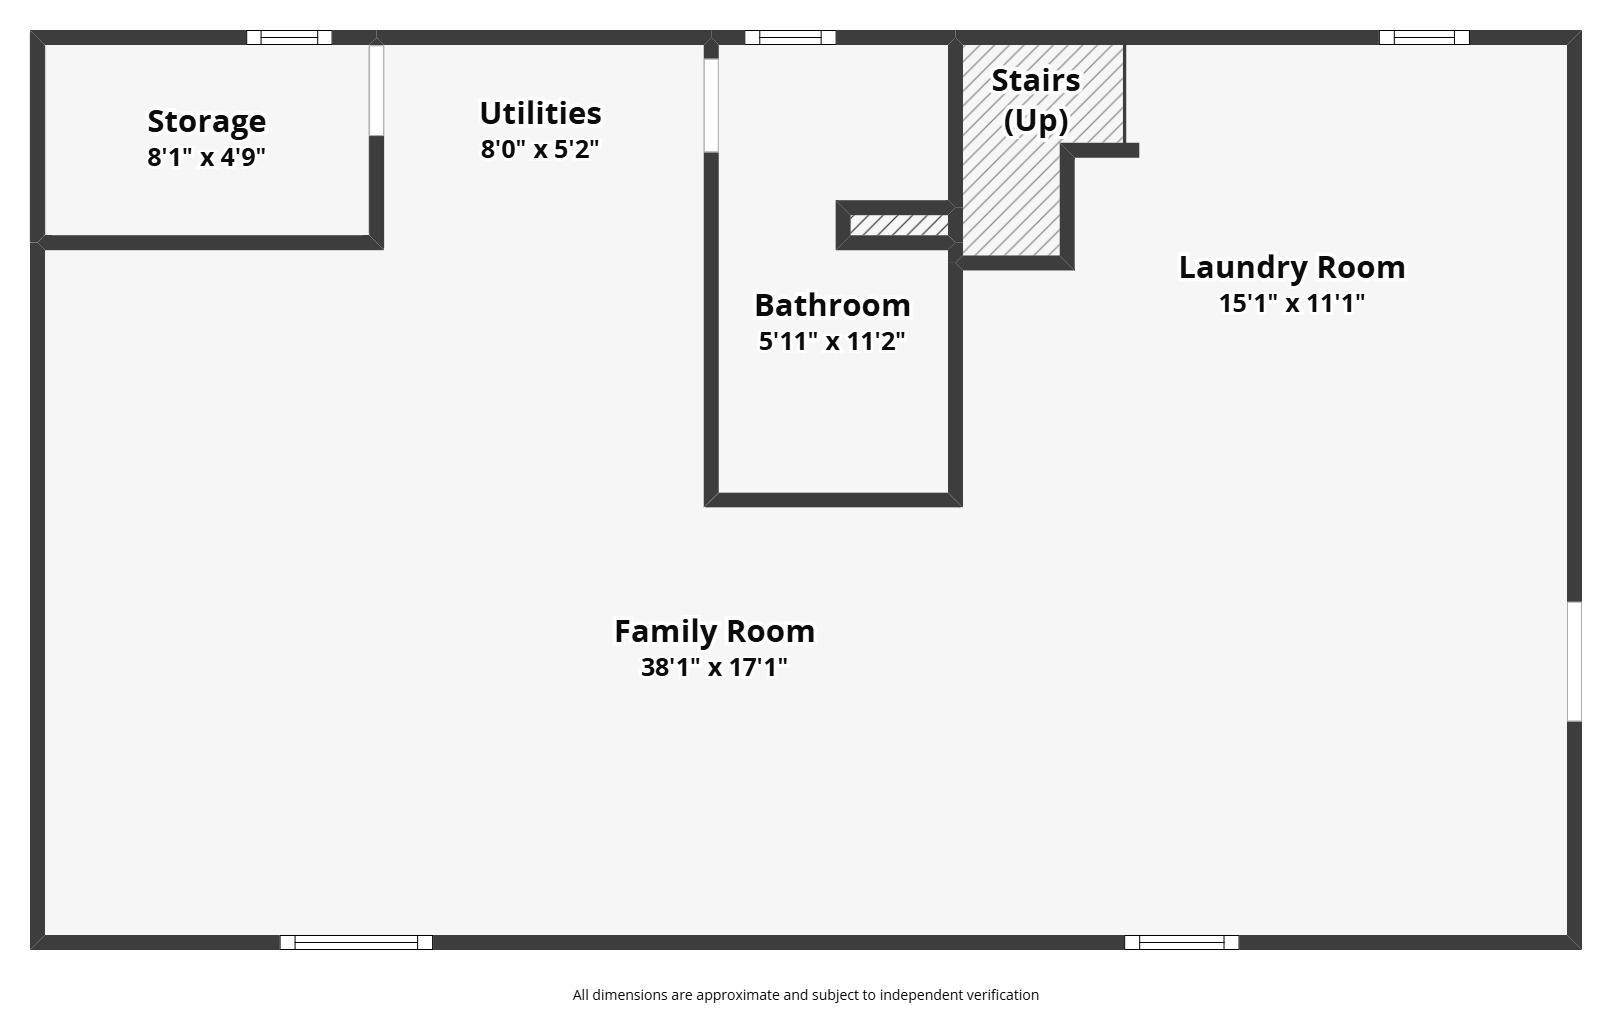
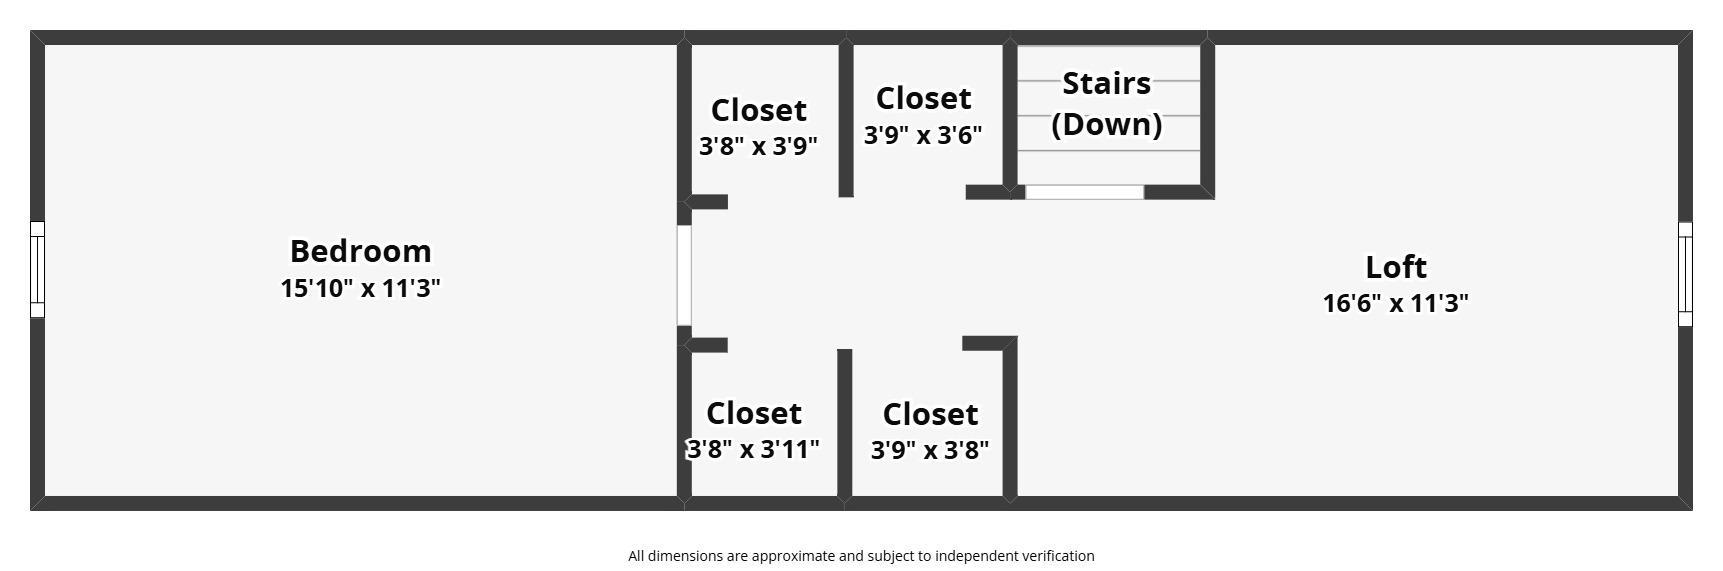
Set on a prime double lot with mature trees and a pull-through driveway, this meticulously-maintained 3+ bedroom home is located just minutes from schools, parks, and other local amenities, while offering inviting spaces both indoors and out! Enjoy a private patio hidden by mature arborvitae trees, a river rock retaining wall, and a fenced dog run with an insulated doghouse. Inside, a floor-to-ceiling wall of windows fills the living room with natural light and frames views of the front yard. The spacious eat-in kitchen features birch flooring, abundant solid wood cabinetry, nearby storage closets, and easy access to the backyard. Both main-floor bedrooms have original oak hardwood floors and walk-in closets, while the updated full bath nearby includes custom tile work, a spacious vanity, and a Jacuzzi tub with shower. A staircase leads upstairs to two additional bedrooms and generous storage space. You'll make good use of the partially finished walkout lower level that includes a spacious recreation area ready to customize to your needs, along with a three-quarter bath, a dedicated laundry area with a utility sink, and a separate storage room. The insulated and sheet-rocked attached garage can easily be heated and offers additional storage and direct backyard access. The home also features brand-new carpet and newer windows. Also, the furnace, A/C, water heater, and water softener updated in 2019, and the washer and dryer were replaced to 2017. This home has been well-maintained and is ready for you to move in and make your own!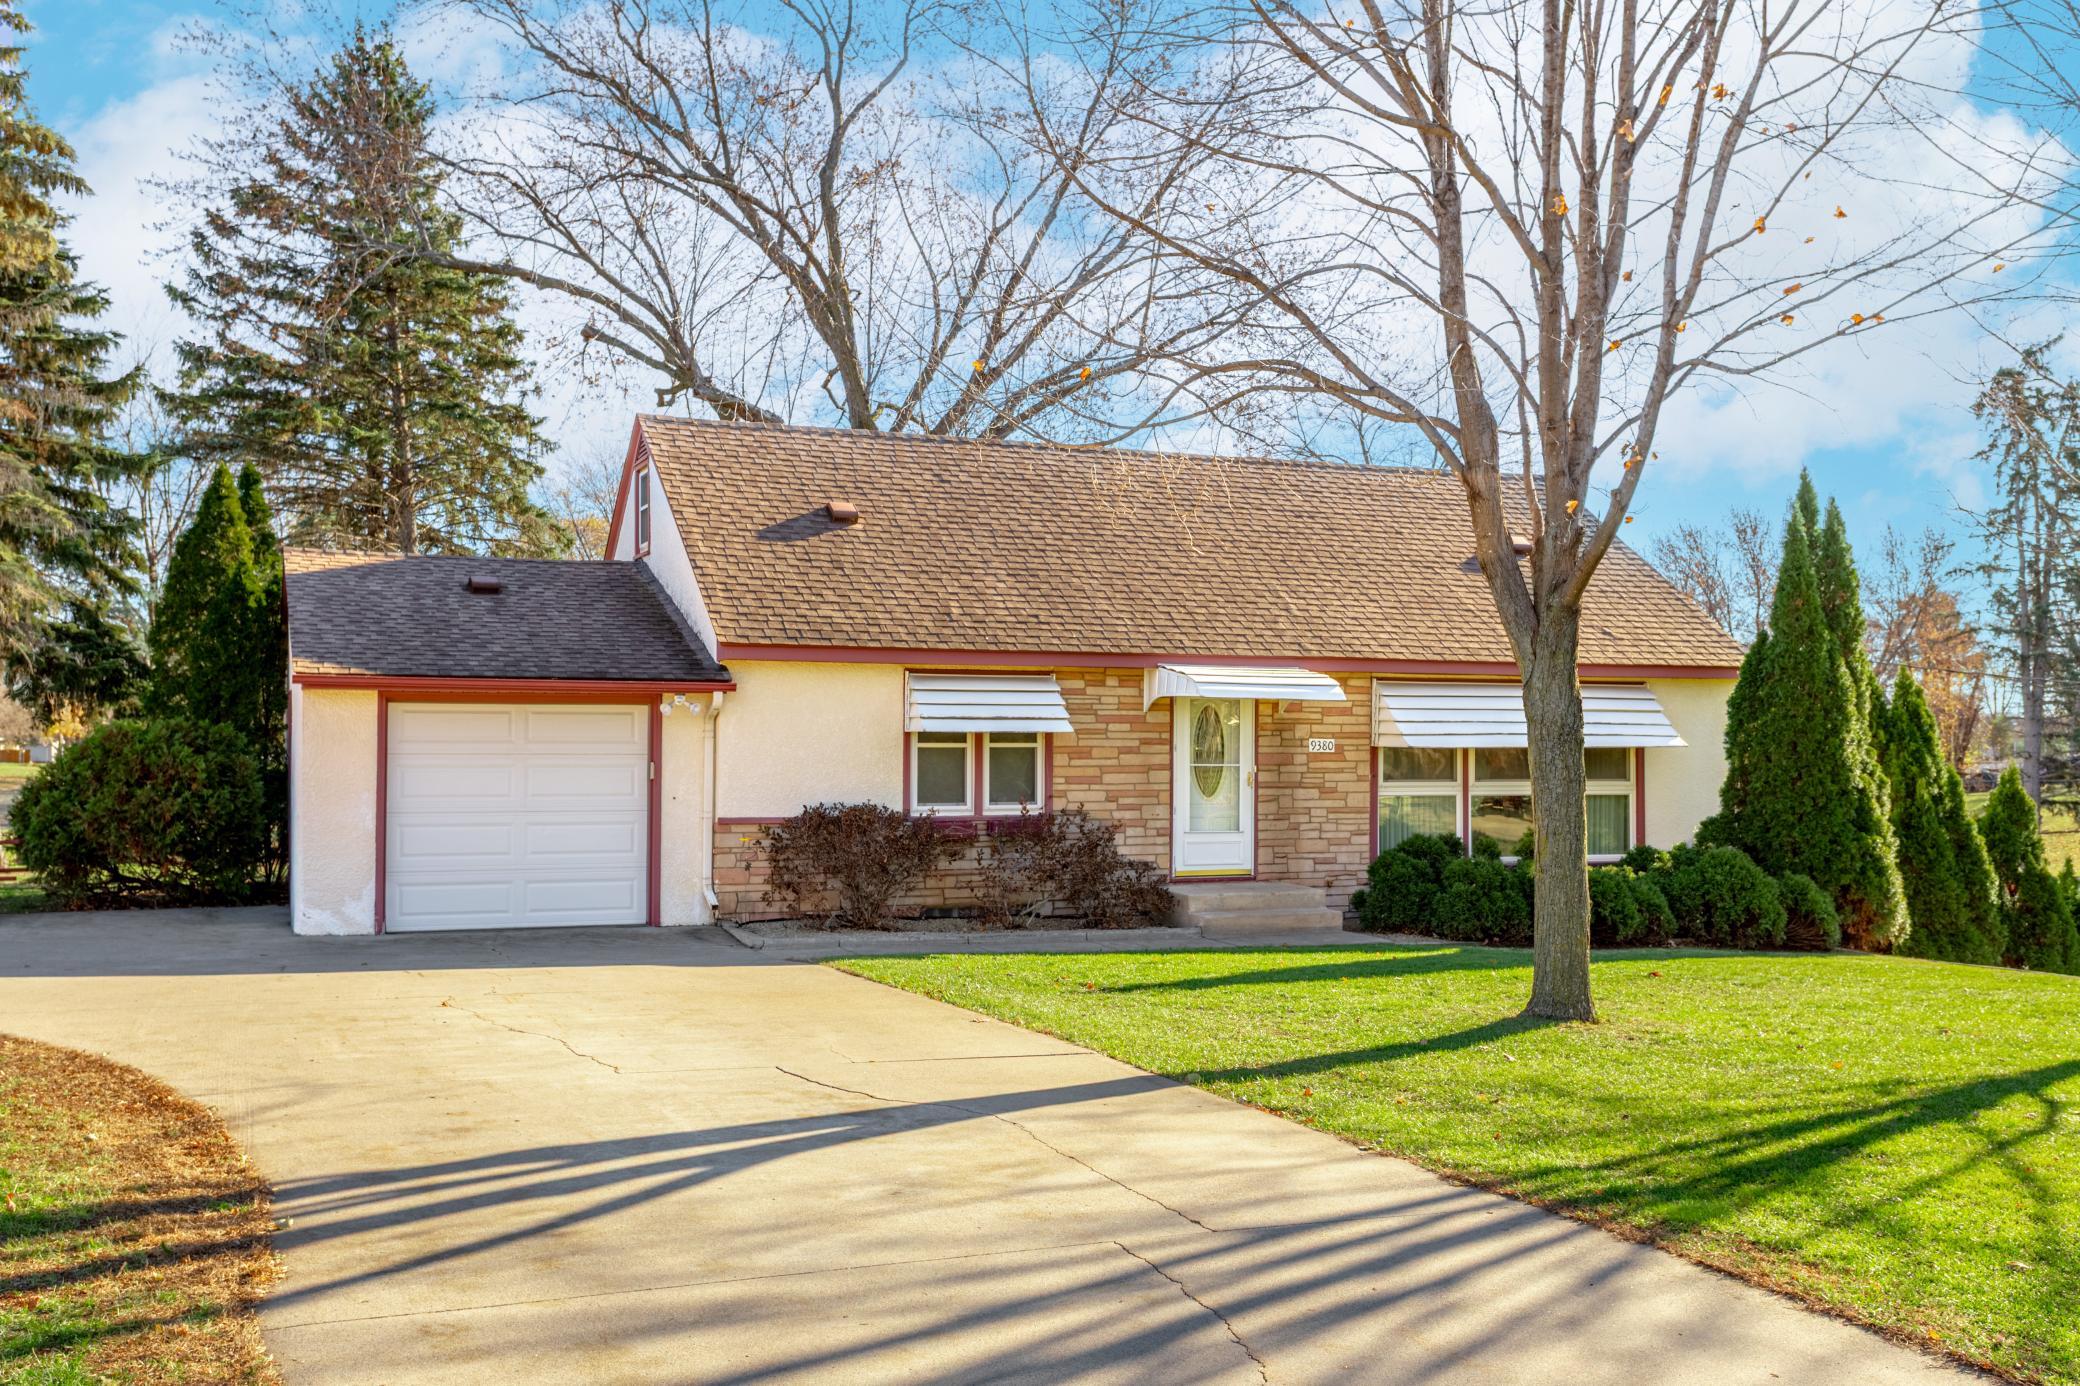
Property Information
Status: Active
Sub Type: ********
List Price: $349,900
MLS#: 7173545
Current Price: $349,900
Address: 9380 Revere Lane N, Maple Grove, MN 55369
City: Maple Grove
State: MN
Postal Code: 55369
Geo Lat: 45.124918
Geo Lon: -93.411722
Subdivision: Johnsons Maple Grove 2nd Add
County: Hennepin
Property Description
Year Built: 1953
Lot Size SqFt: 25700.4
Gen Tax: 3747.4
Specials Inst: 0
High School: Osseo
Square Ft. Source:
Above Grade Finished Area: 1508
Below Grade Finished Area: 1000
Below Grade Unfinished Area:
Total SqFt.: 2508
Style: Array
Total Bedrooms: 3
Total Bathrooms: 2
Total Full Baths: 1
Garage Type:
Garage Stalls: 1
Waterfront:
Property Features
Exterior:
Roof:
Foundation:
Lot Feat/Fld Plain: Array
Interior Amenities:
Inclusions:
Exterior Amenities:
Heat System:
Air Conditioning:
Utilities: