


Property Listing
Description
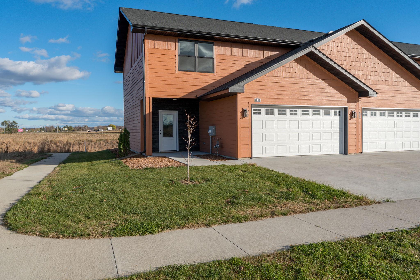
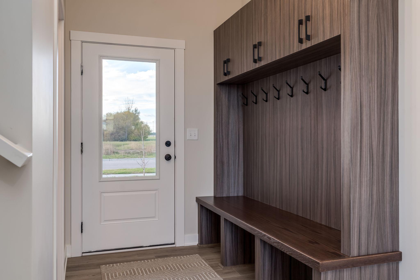
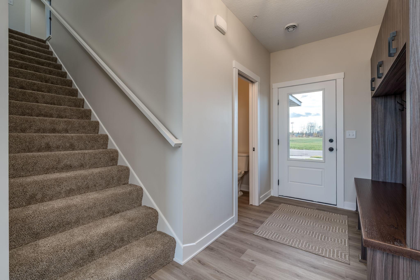
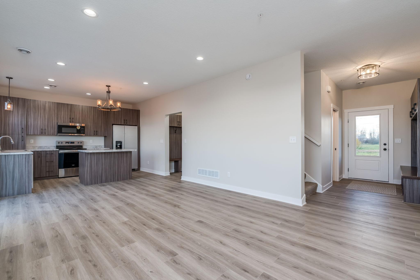
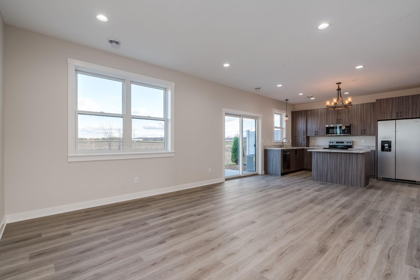
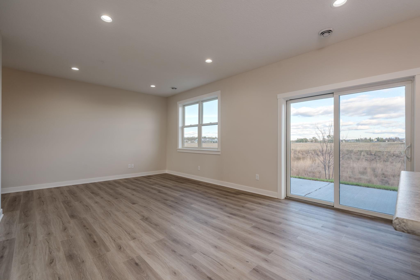
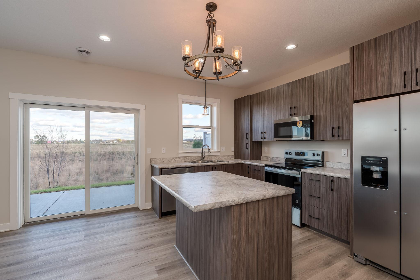
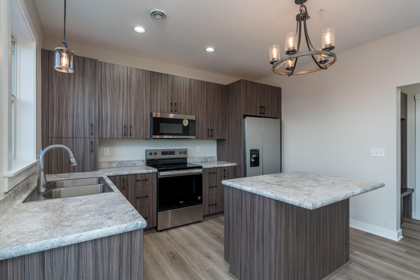
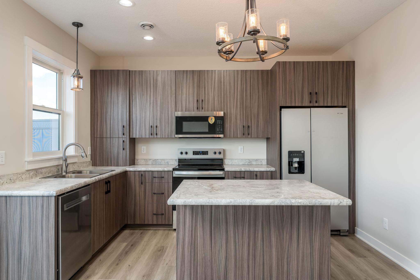
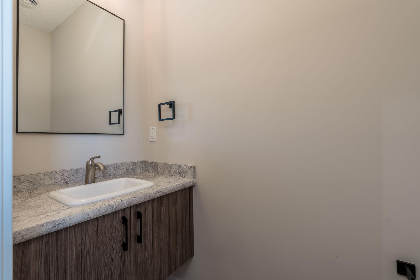
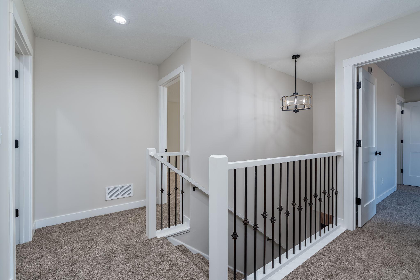
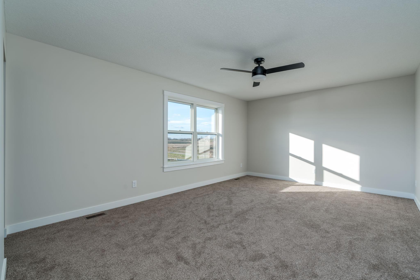
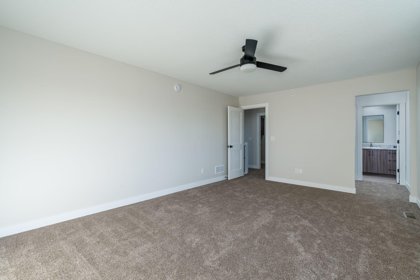
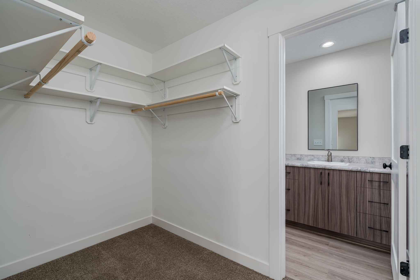
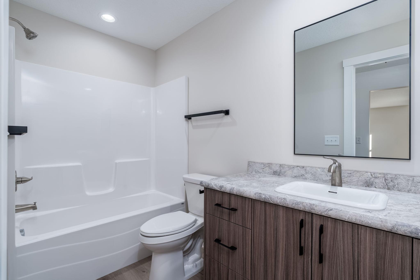
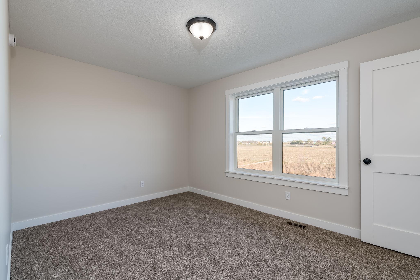
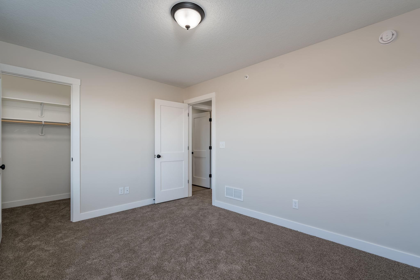
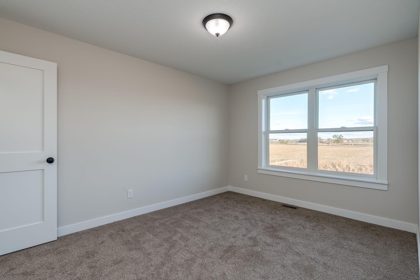
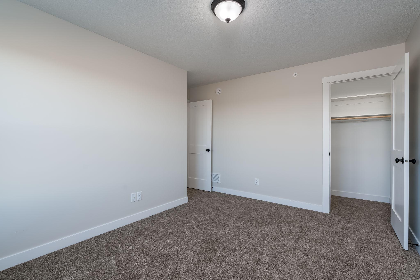
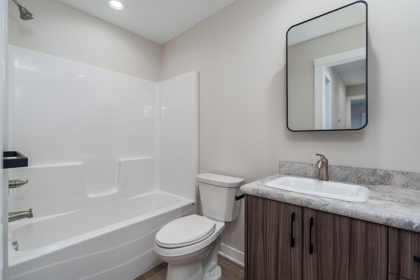
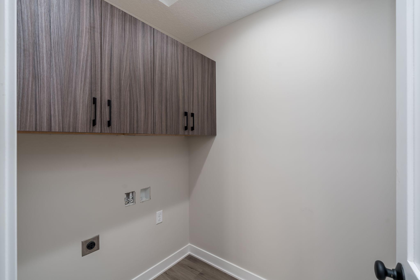
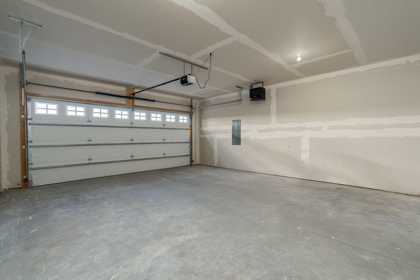
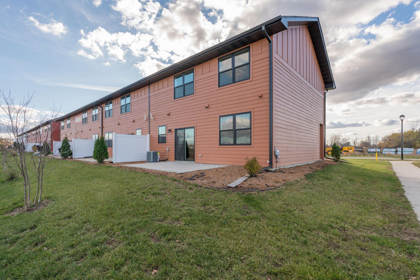
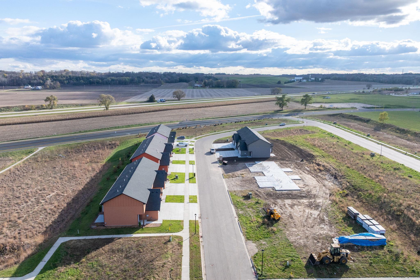
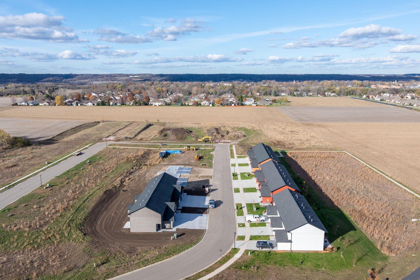
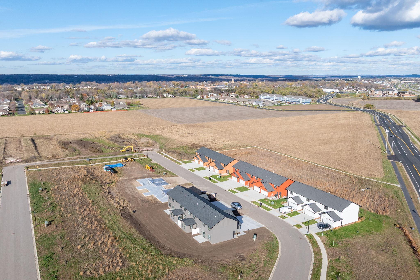
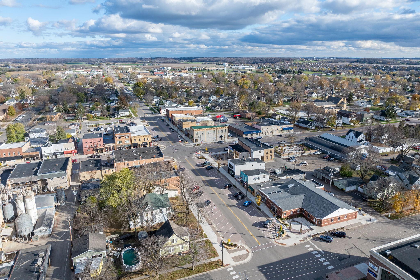
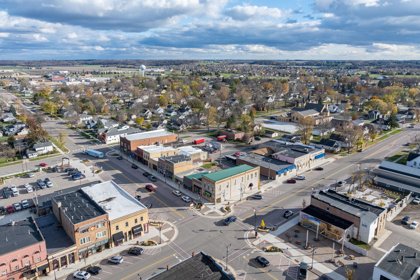
Welcome to Prairie Garden, where new construction townhomes offer a thoughtfully designed blend of modern living, comfort, flexibility and exceptional storage. These beautifully designed three bedroom- three-bathroom homes offer a welcoming layout with room to live, gather and grow. The main level greets you with a spacious foyer complete with a convenient built-in bench and storage, along with a guest powder room. The inviting open concept kitchen and living area creates gathering space for entertaining, casual dining and everyday moments with friends. A sliding glass door extends your living space outdoors to a private patio, where you can enjoy peaceful mornings, relaxing evenings and beautiful views. Upstairs, you'll find a comfortable primary suite with a full bathroom and large walk-in closet, two additional bedrooms, the third bathroom and the convenience of upper- level laundry. Adding even more functionality is the heated two car garage, complete with a walk-in mudroom featuring a second built-in bench and spacious closet ideal drop zone for coats, shoes and every day essentials. Outside you'll find plenty of activities with the nearby walking trails, coffee shops, restaurants, breweries and the Minnesota river. Prairie Garden Development is a lifestyle you'll love, offering the perfect combination of low-maintenance living, modern convenience, and inviting spaces to make you feel right at home. HOA includes Building Exterior insurance, Lawn Care, Snow Removal, $250.00 a month.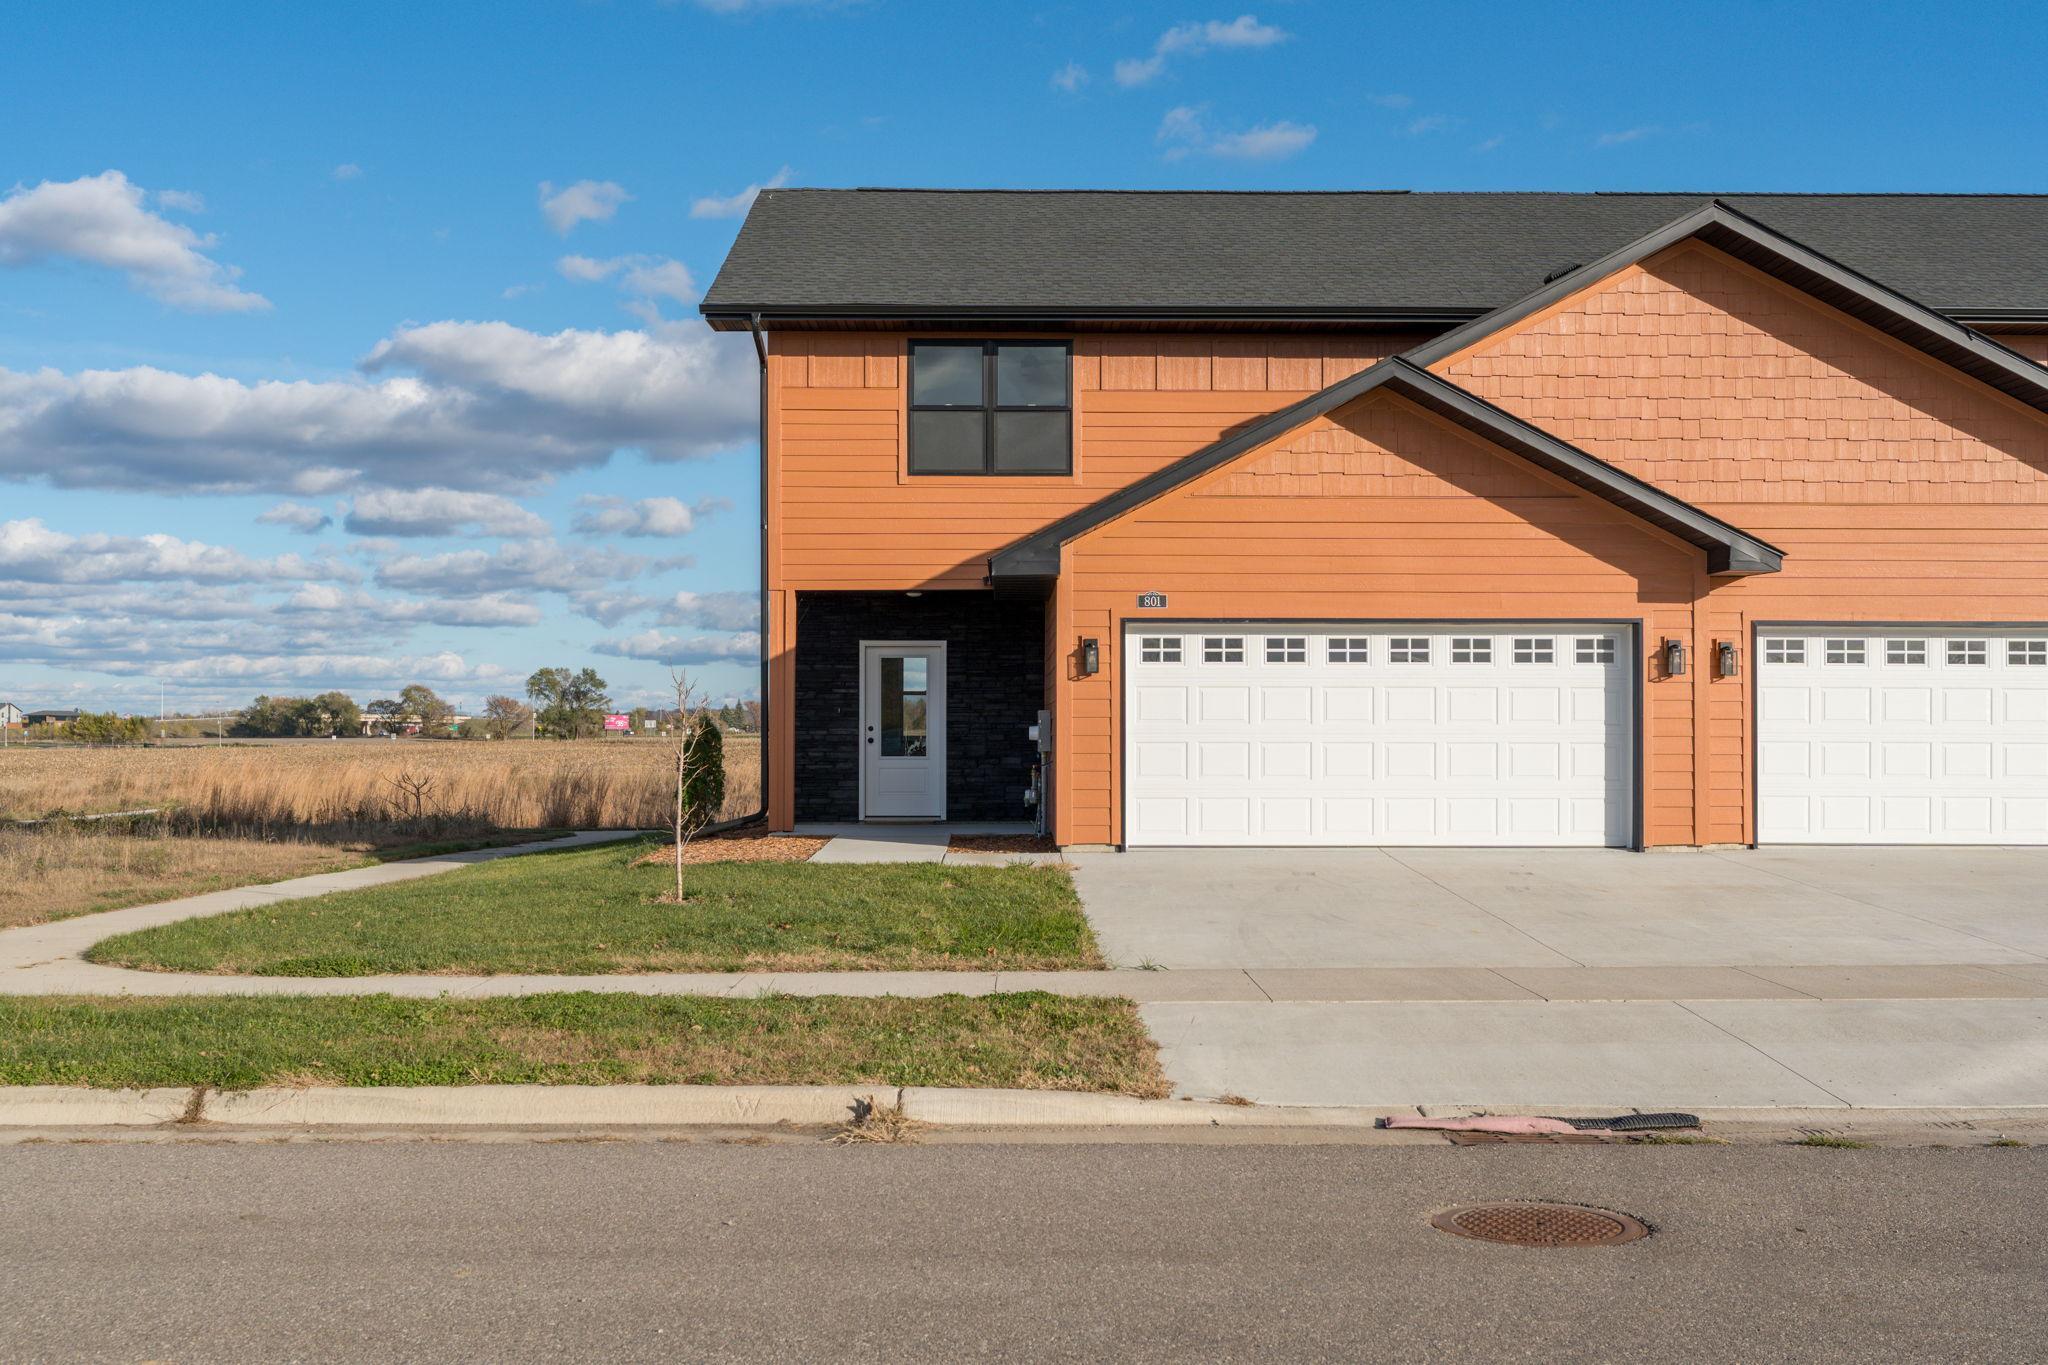
Property Information
Status: Active
Sub Type: ********
List Price: $305,000
MLS#: 7172133
Current Price: $305,000
Address: 801 Viburnum Street, Belle Plaine, MN 56011
City: Belle Plaine
State: MN
Postal Code: 56011
Geo Lat: 44.610554
Geo Lon: -93.778905
Subdivision:
County: Scott
Property Description
Year Built: 2023
Lot Size SqFt: 3920.4
Gen Tax: 2560
Specials Inst: 0
High School: Belle Plaine
Square Ft. Source:
Above Grade Finished Area: 1770
Below Grade Finished Area: 0
Below Grade Unfinished Area:
Total SqFt.: 1770
Style: Array
Total Bedrooms: 3
Total Bathrooms: 3
Total Full Baths: 2
Garage Type:
Garage Stalls: 2
Waterfront:
Property Features
Exterior:
Roof:
Foundation:
Lot Feat/Fld Plain:
Interior Amenities:
Inclusions:
Exterior Amenities:
Heat System:
Air Conditioning:
Utilities: