


Property Listing
Description
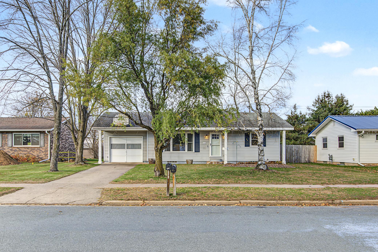
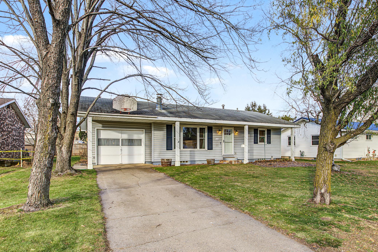
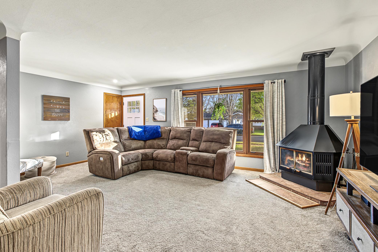
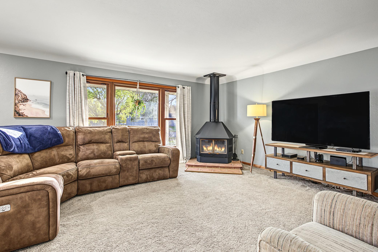
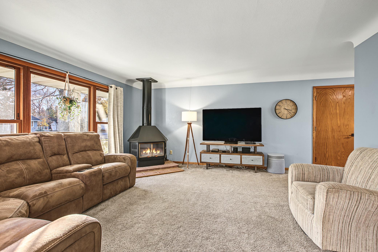
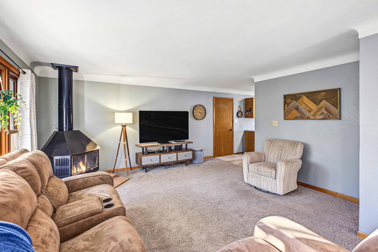
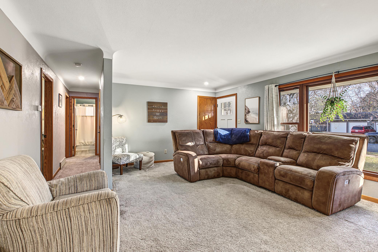
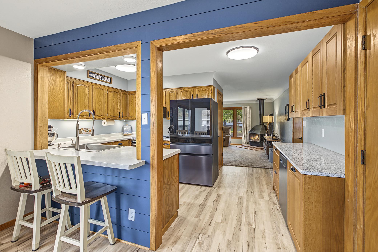
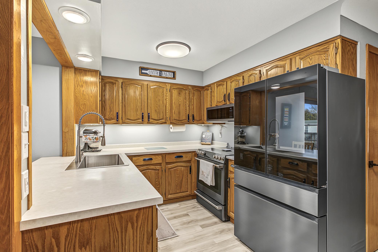
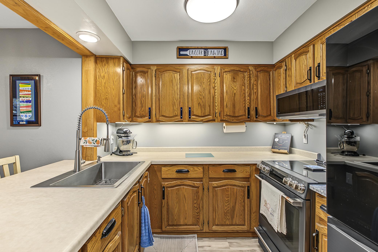
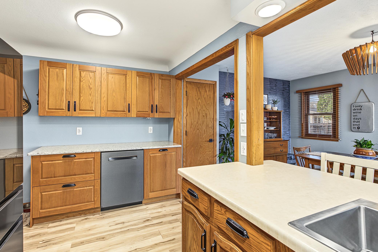
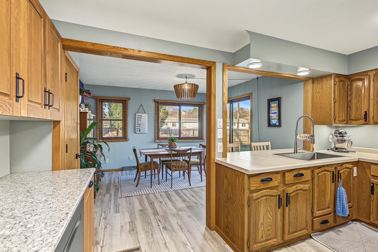
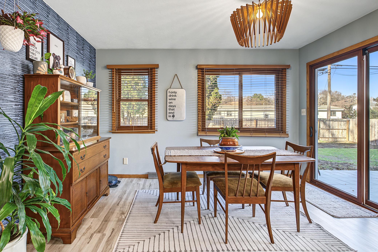
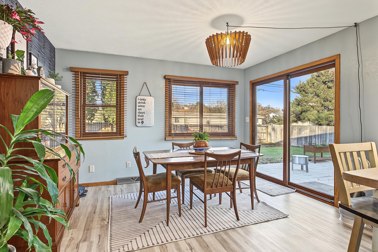
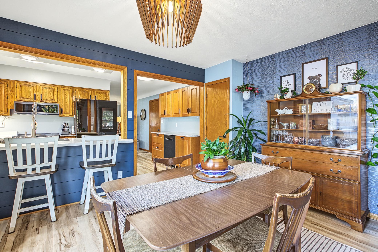
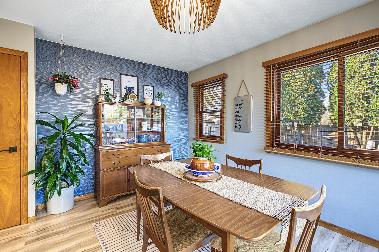
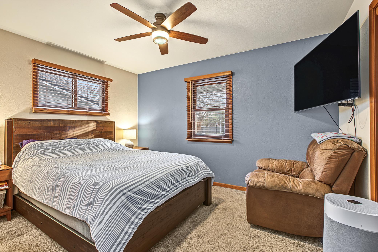
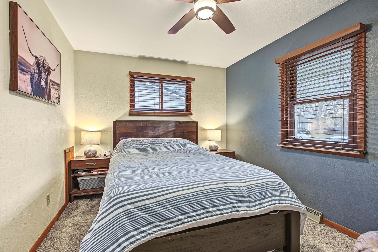
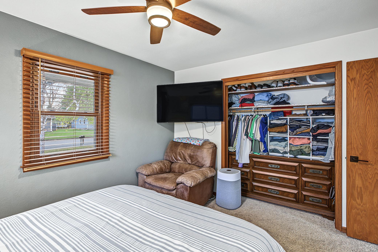
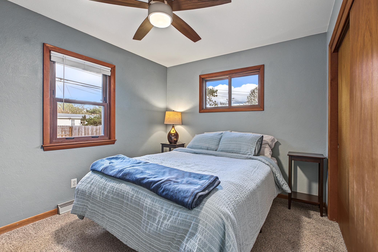
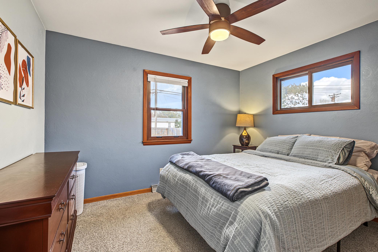
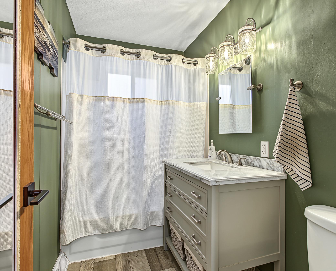
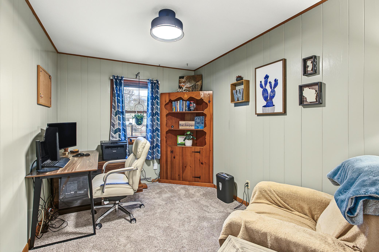
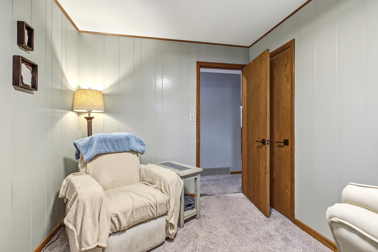
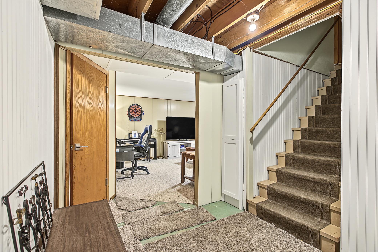
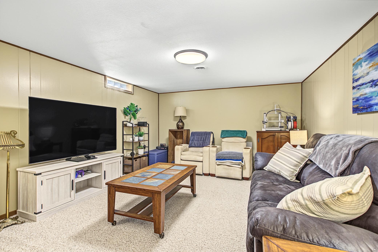
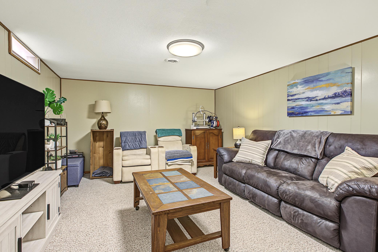
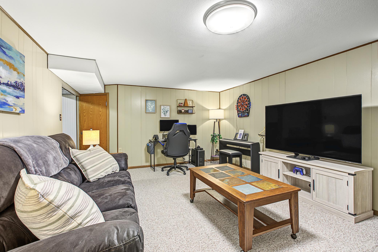
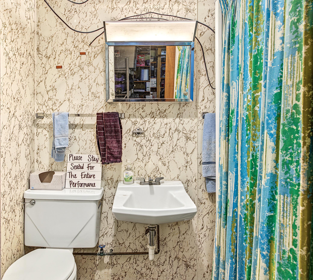
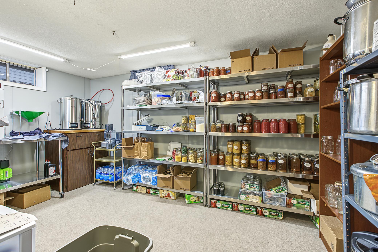
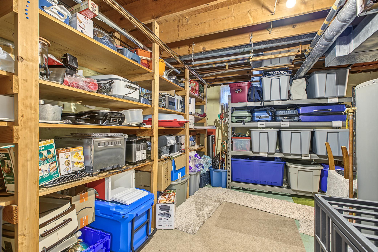
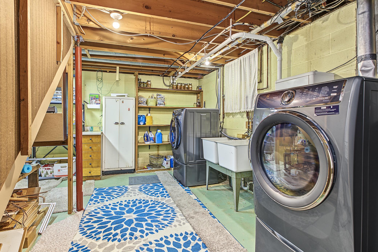
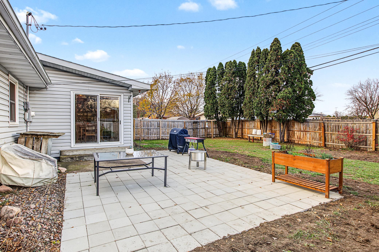
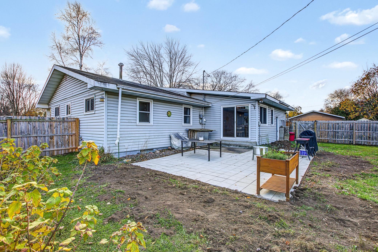
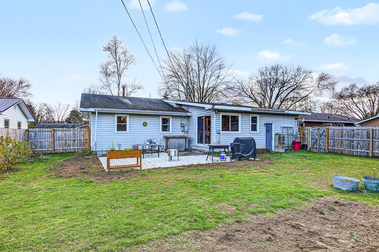
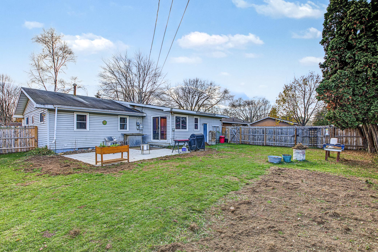
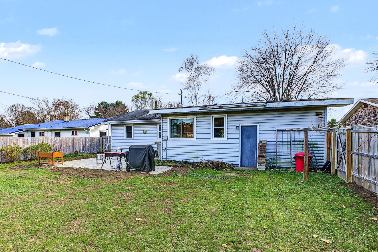
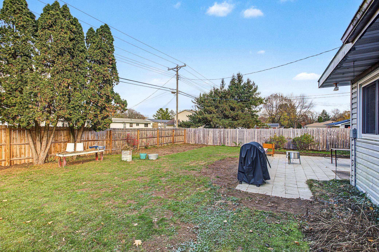
Welcome to this impeccably maintained and move-in-ready 3-bedroom, 2-bathroom single-story ranch home offering 1,586 finished square feet of comfortable living space, ideally situated close to local schools at 415 20th Ave W in Menomonie. Offering ultimate peace of mind, this home has already been professionally pre-inspected and boasts an extensive list of recent modern updates and major mechanical improvements, including a brand-new circuit breaker electrical panel box (upgraded from fuses), a new hot water heater, and vinyl windows. Inside, the inviting living room features a cozy wood-burning fireplace, while the home shines throughout with all-new main level flooring, fresh light fixtures, updated interior door handles, and brand-new kitchen hardware. The updated kitchen features partial new quartz countertops, brand-new cabinetry along the garage wall, a new sink, faucet, and garbage disposal, and a full suite of brand-new kitchen appliances with plumbed-in water for the refrigerator. Main level bathroom has also been updated with a new vanity, toilet, and flooring. New laundry appliances are included. Everyday living and entertaining extend outdoors into the fully fenced-in backyard, featuring a new back patio, brand-new backyard fencing, a new clothesline, and newly planted raspberry, currant berry, and grape plants. Additional highlights include a dedicated electric car charging outlet in the garage. Exceptionally clean, this property is ready for its next owner. Schedule your tour today!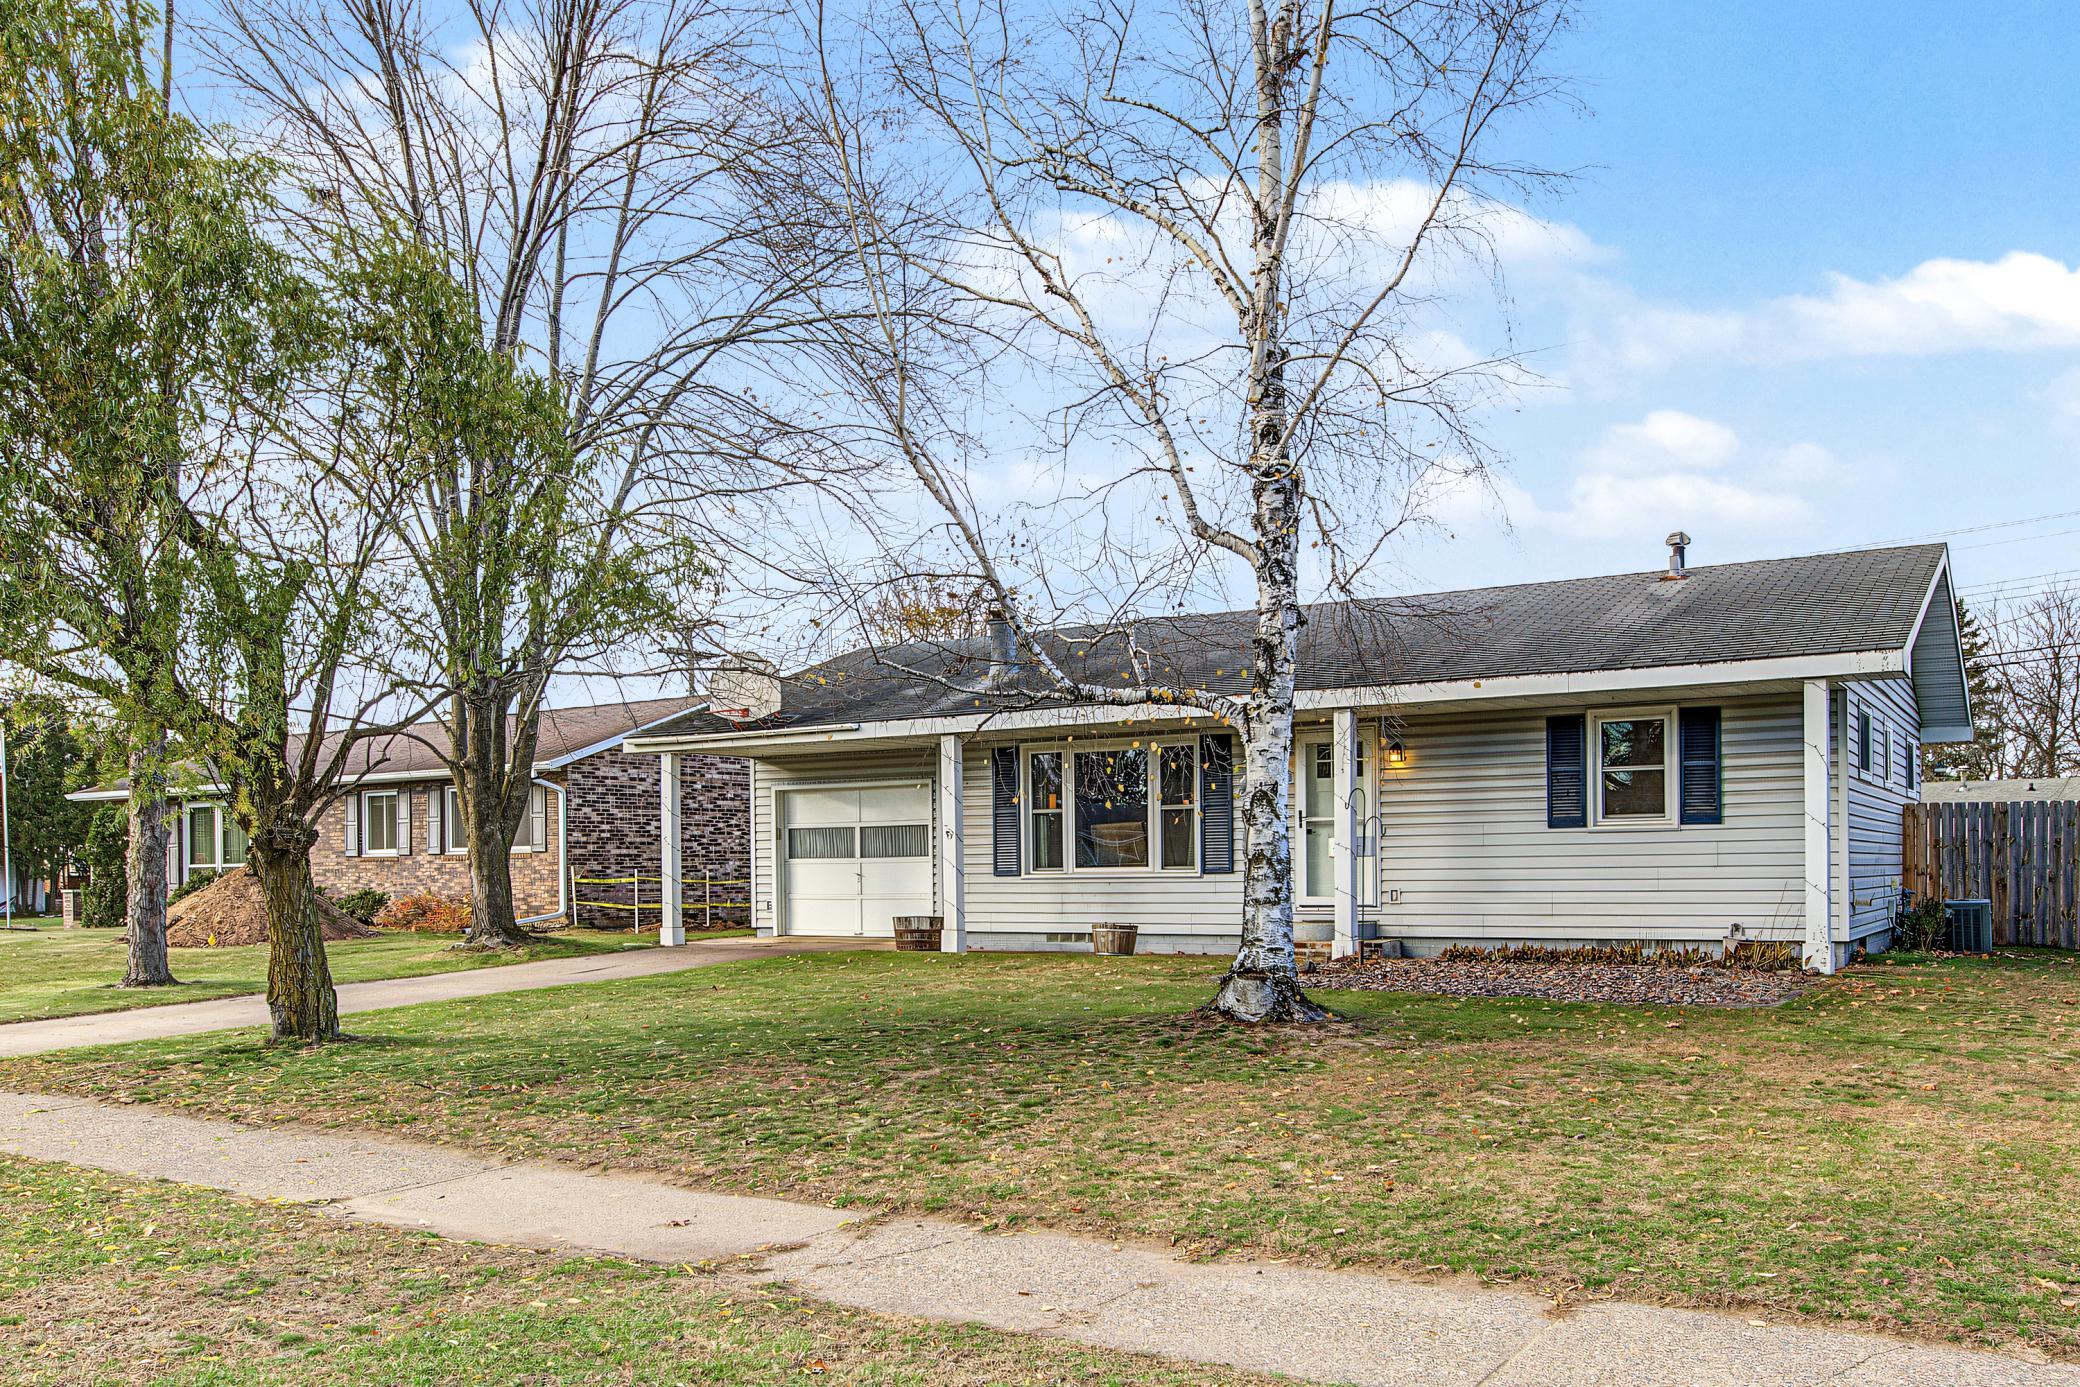
Property Information
Status: Active
Sub Type: ********
List Price: $290,000
MLS#: 7172005
Current Price: $290,000
Address: 415 20th Avenue W, Menomonie, WI 54751
City: Menomonie
State: WI
Postal Code: 54751
Geo Lat: 44.865052
Geo Lon: -91.934345
Subdivision: Grove Hill Add
County: Dunn
Property Description
Year Built: 1968
Lot Size SqFt: 7840.8
Gen Tax: 3123
Specials Inst: 0
High School: Menomonie Area
Square Ft. Source:
Above Grade Finished Area: 1176
Below Grade Finished Area: 410
Below Grade Unfinished Area:
Total SqFt.: 2352
Style: Array
Total Bedrooms: 3
Total Bathrooms: 2
Total Full Baths: 2
Garage Type:
Garage Stalls: 1
Waterfront:
Property Features
Exterior:
Roof:
Foundation:
Lot Feat/Fld Plain:
Interior Amenities:
Inclusions:
Exterior Amenities:
Heat System:
Air Conditioning:
Utilities: