


Property Listing
Description
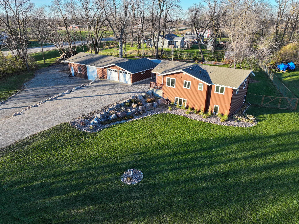
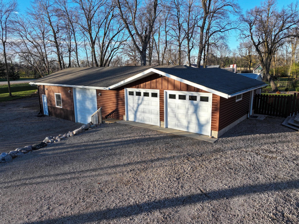
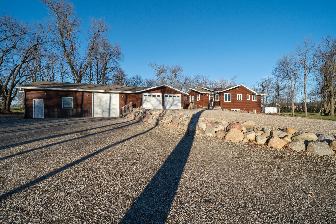
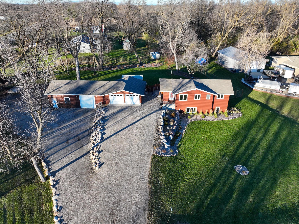
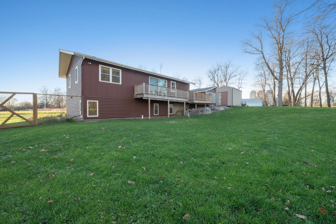
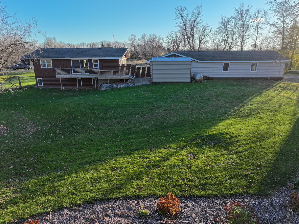
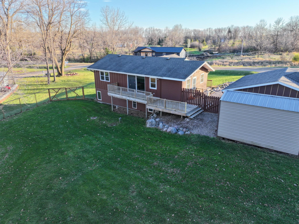
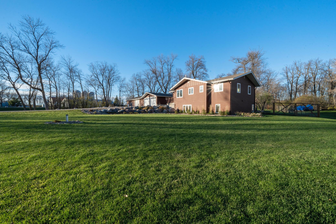
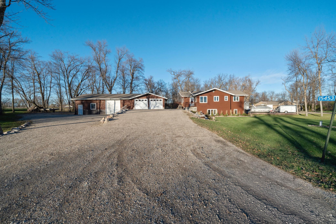
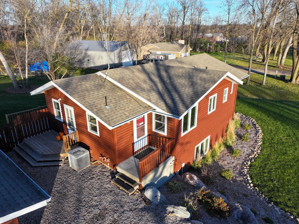
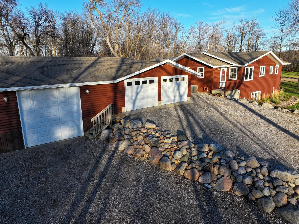
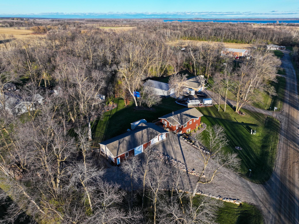
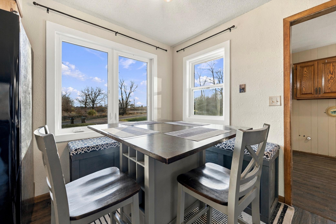
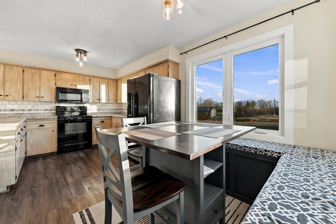
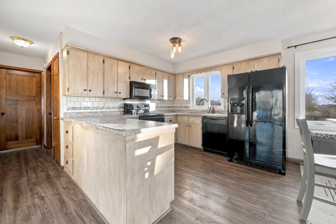
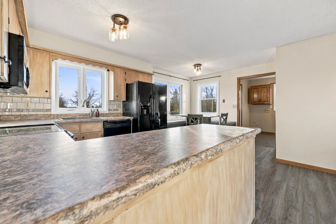
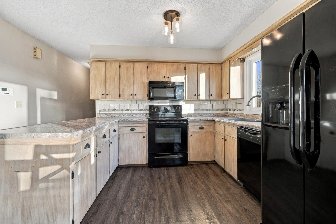
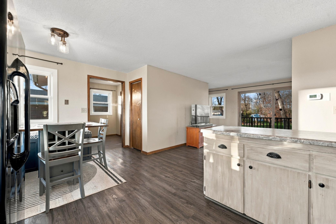
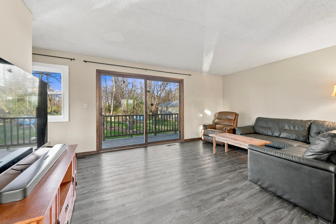
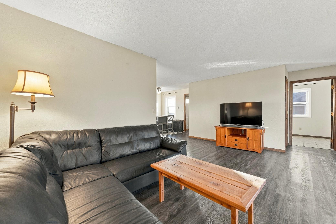
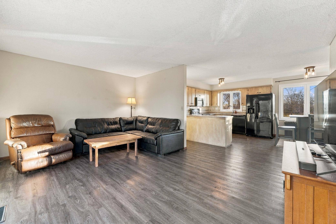
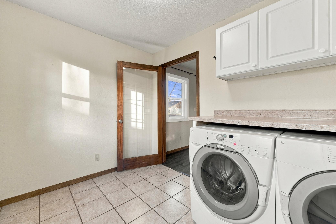
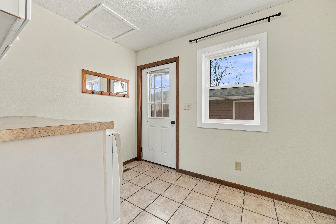
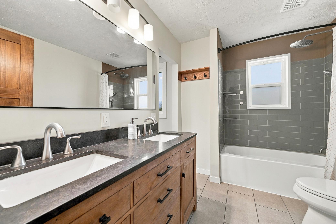
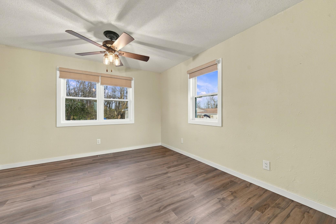
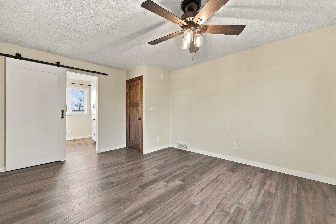
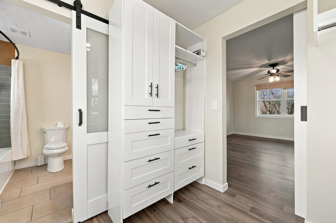
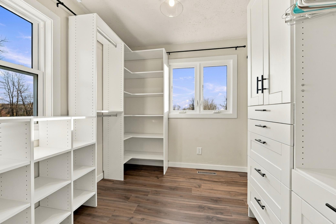
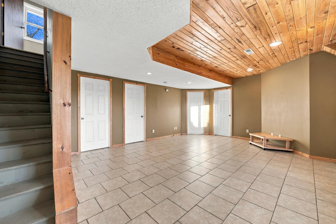
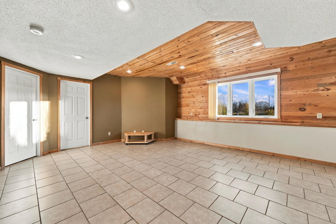
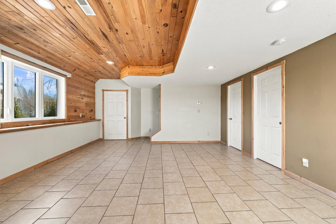
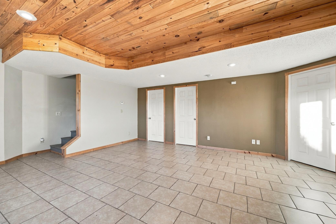
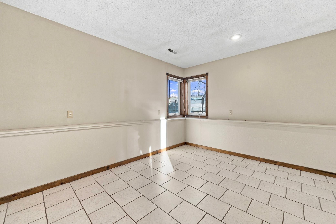
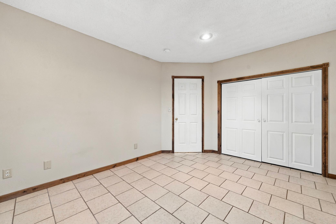
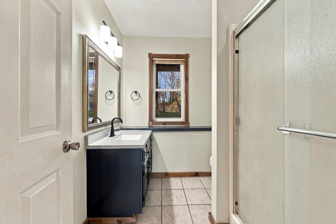
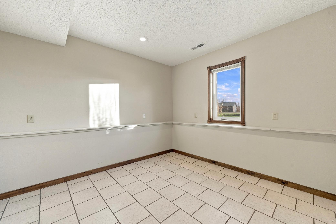
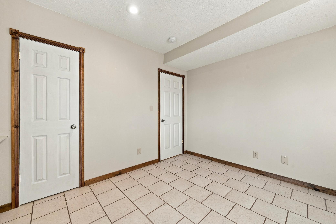
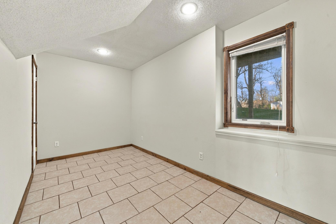
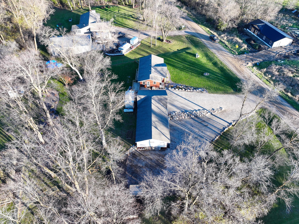
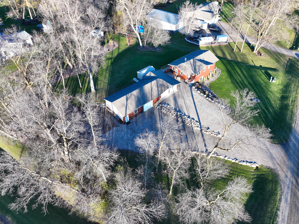
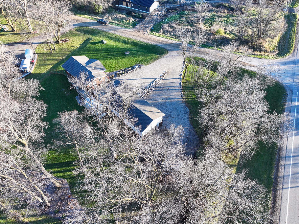
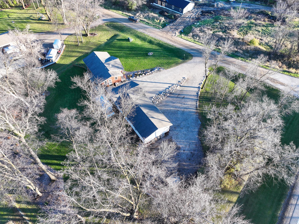
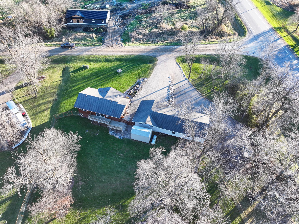
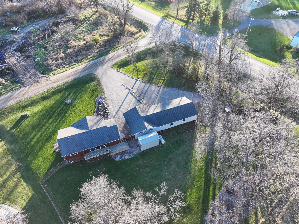
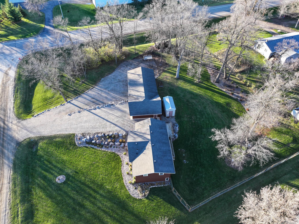
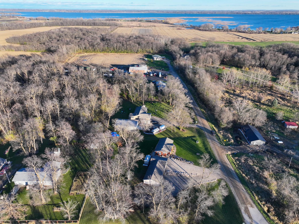
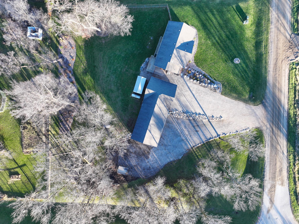
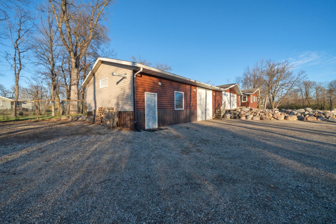
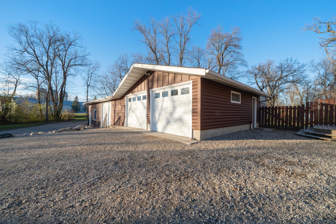
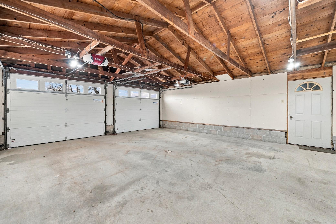
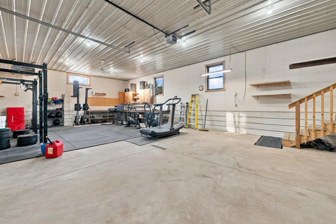
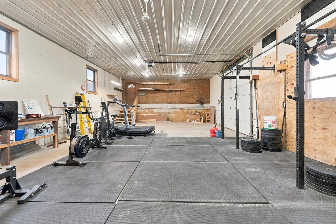
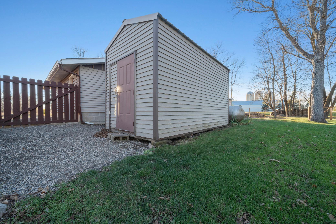
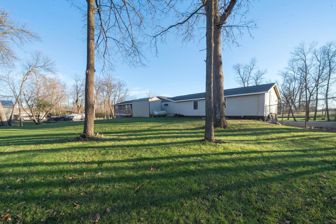
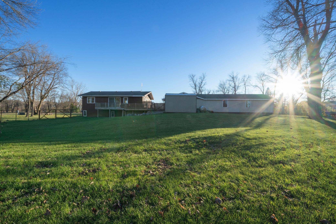
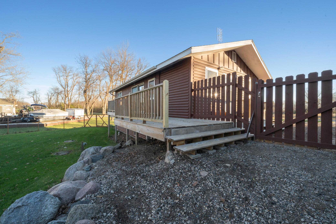
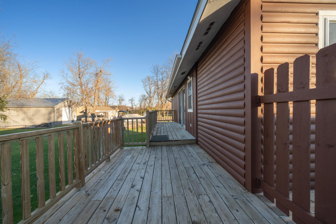
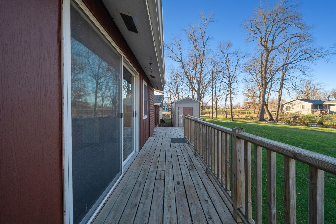
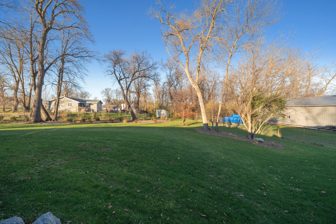
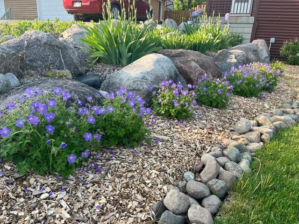
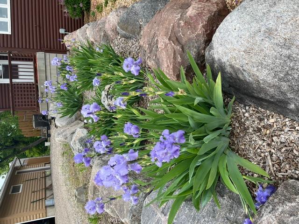
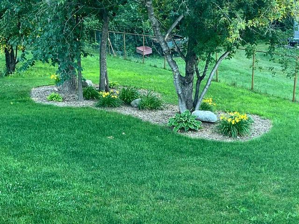
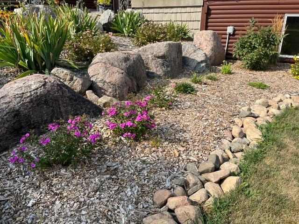
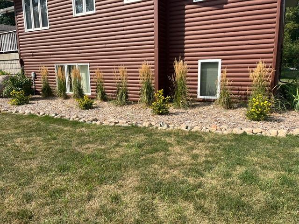
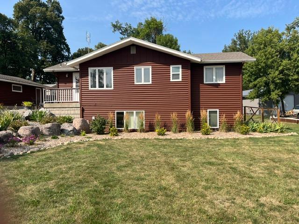
Spacious rambler with large finished lower level on a beautiful 1-acre wooded Lot! Enjoy the space and flexibility you've been looking for in this remodeled 4-bedroom, 2-bath rambler, complete with a spacious 5-car garage and room to enjoy the privacy of your own property. This home features a stunning fenced in backyard, and is ideal for pets, children, outdoor toys, and entertaining. Inside, you'll appreciate the updated bathrooms, newer lighting, mission-style interior doors, new upstairs windows, a large lower-level window, and updated high-definition Formica countertops. The spacious basement features in-floor radiant heat and offers plenty of room for additional living space, hobbies, or storage. Enjoy relaxing or entertaining on the wrap around deck off the living room overlooking the beautiful backyard, along with a welcoming front entry porch. Garage enthusiasts will love the impressive 5-stall detached garage setup! The 3-stall garage (23.5'x39') features 11-foot ceilings, 10' x 9' door, heat, concrete floor, and floor drain, plus an additional 2-car garage (21'x23') with sheetrock walls. A backyard storage shed provides even more room for tools and equipment. If you're looking for a quality property with room to spread out, exceptional garage space, and great value, Don't miss this one!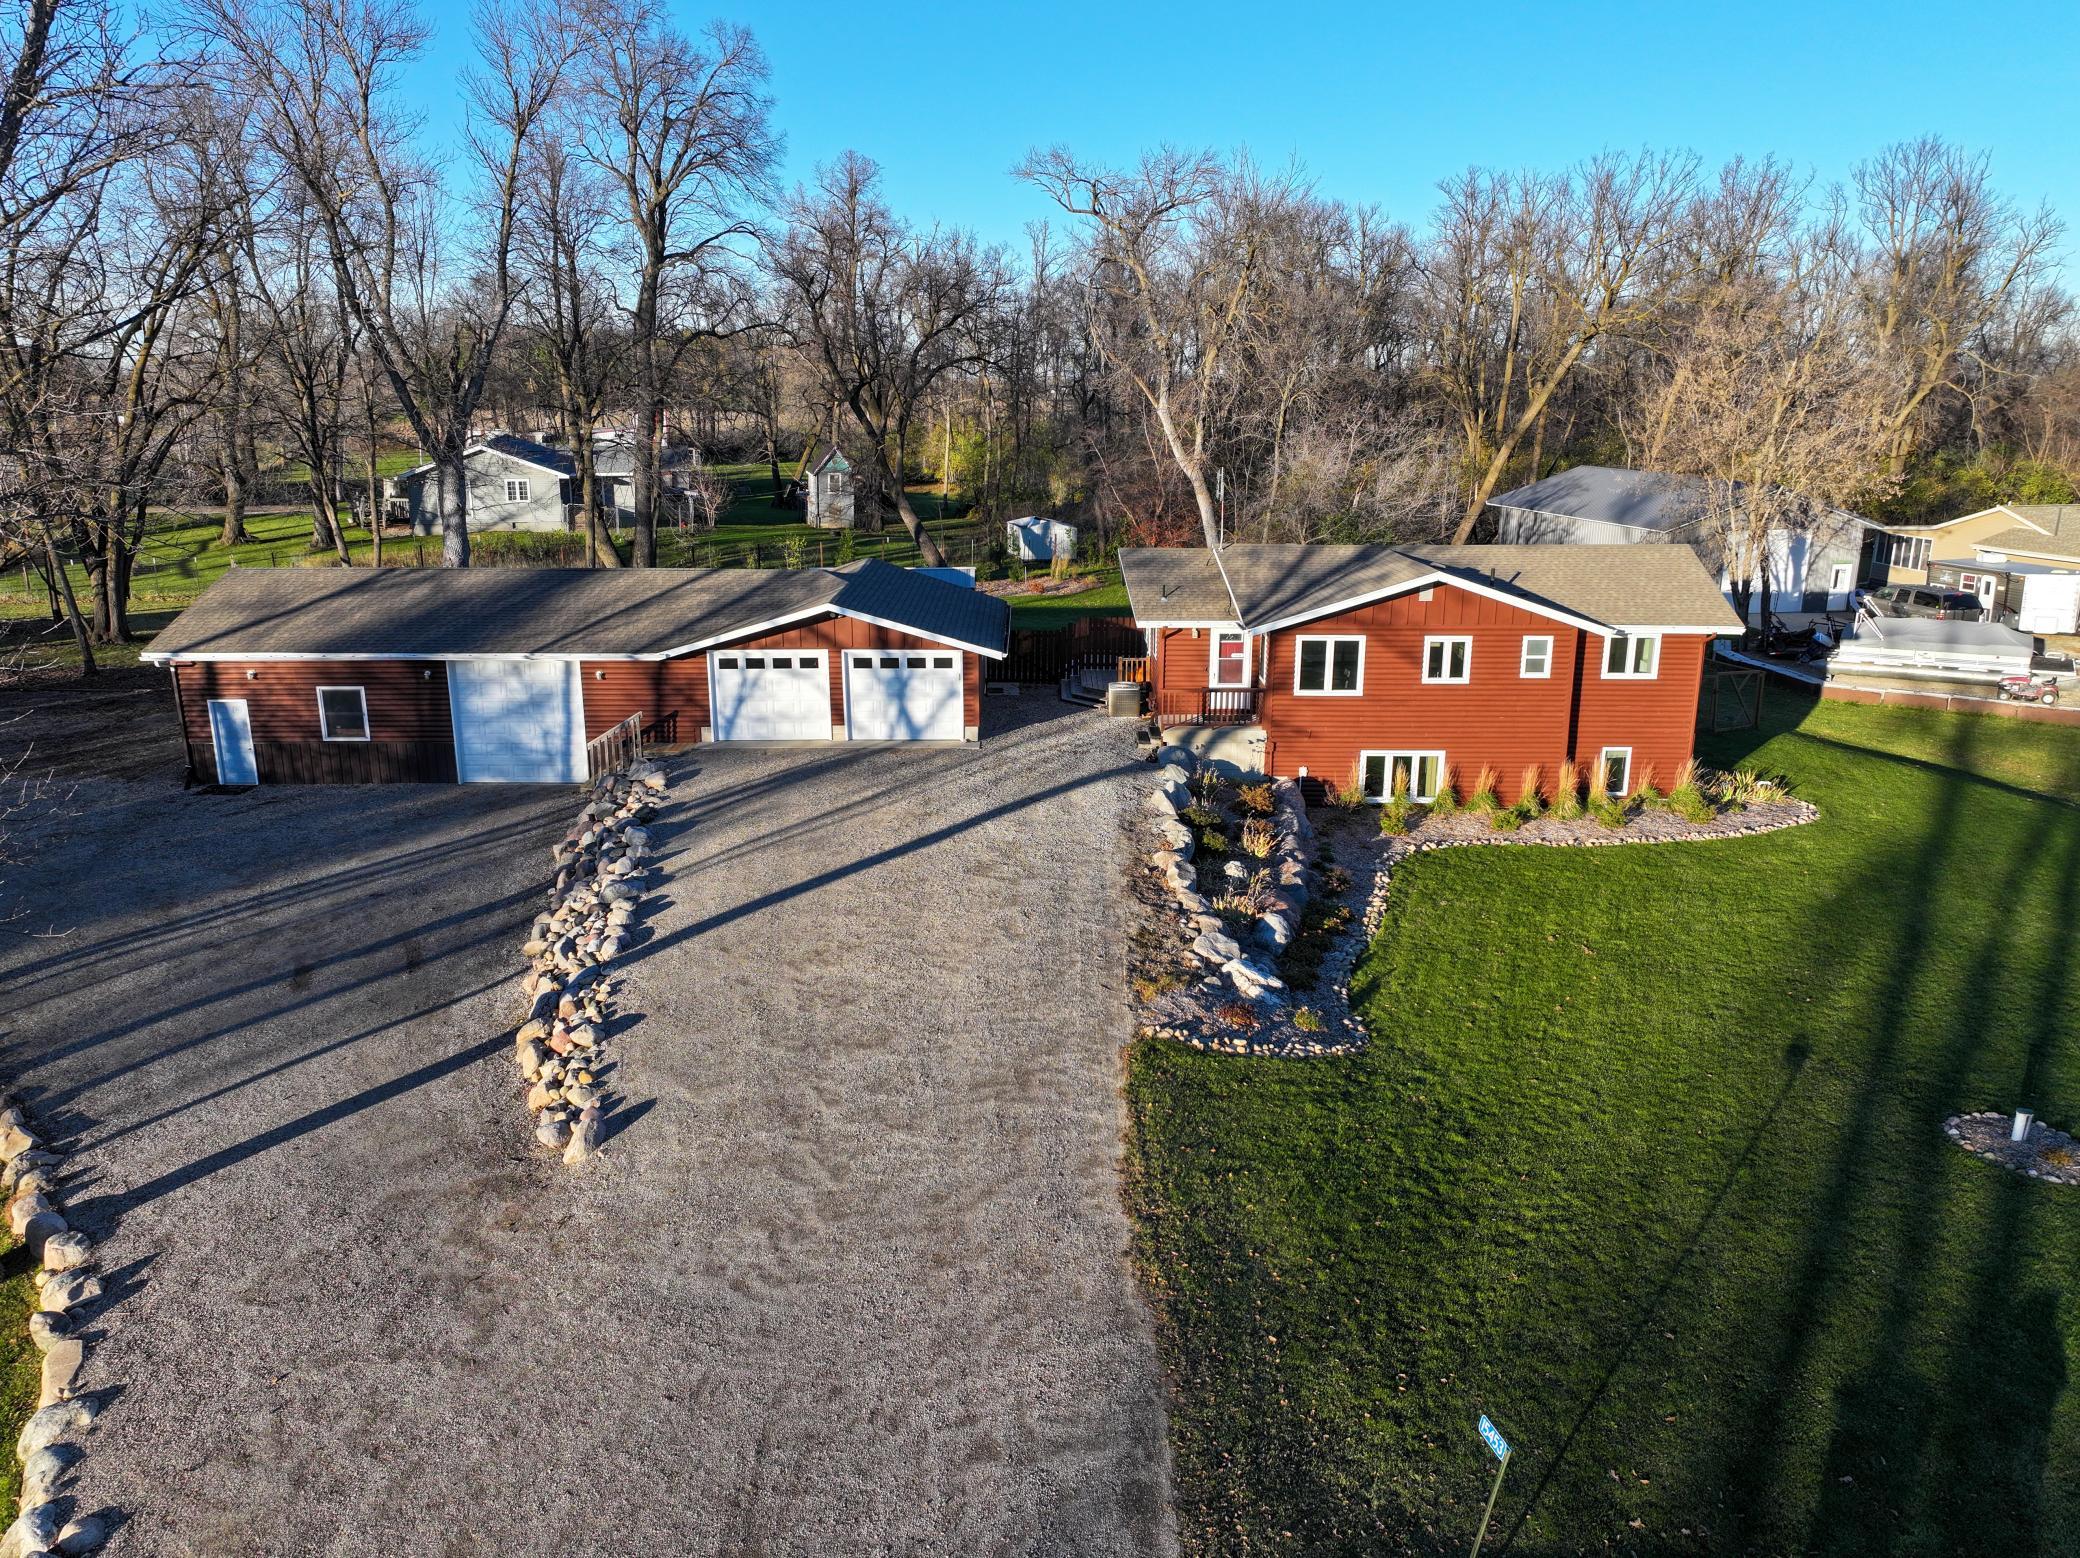
Property Information
Status: Active
Sub Type: ********
List Price: $359,000
MLS#: 7171674
Current Price: $359,000
Address: 15453 Finnegan Lane NE, Osakis, MN 56360
City: Osakis
State: MN
Postal Code: 56360
Geo Lat: 45.895158
Geo Lon: -95.170209
Subdivision: Skid Road First Add
County: Douglas
Property Description
Year Built: 1940
Lot Size SqFt: 43560
Gen Tax: 2092
Specials Inst: 0
High School: Osakis
Square Ft. Source:
Above Grade Finished Area: 935
Below Grade Finished Area: 819
Below Grade Unfinished Area:
Total SqFt.: 1710
Style: Array
Total Bedrooms: 4
Total Bathrooms: 2
Total Full Baths: 1
Garage Type:
Garage Stalls: 5
Waterfront:
Property Features
Exterior:
Roof:
Foundation:
Lot Feat/Fld Plain: Array
Interior Amenities:
Inclusions:
Exterior Amenities:
Heat System:
Air Conditioning:
Utilities: