


Property Listing
Description
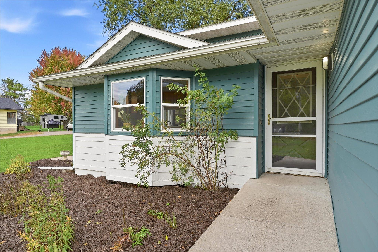
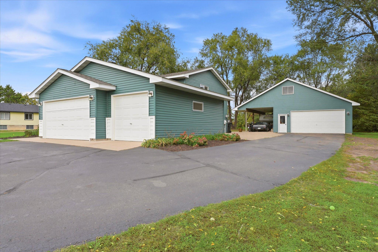
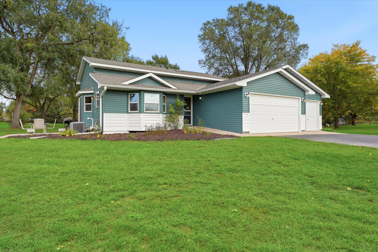
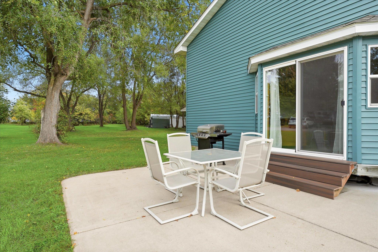
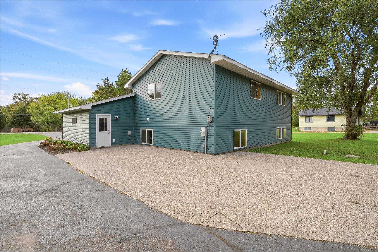
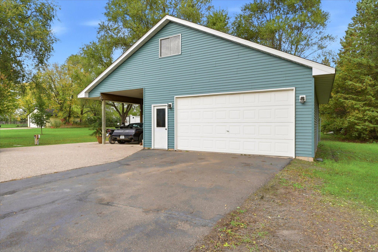
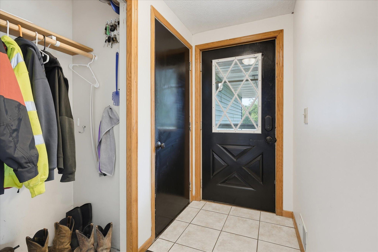
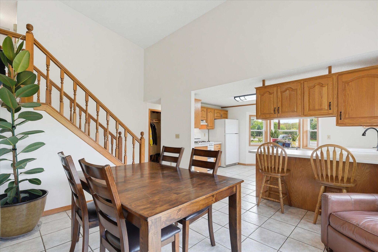
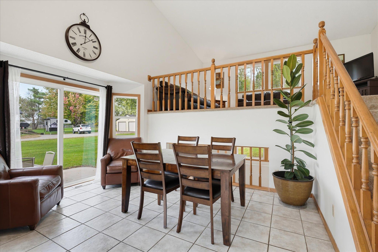
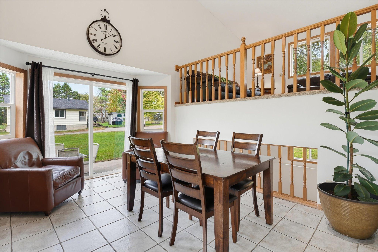
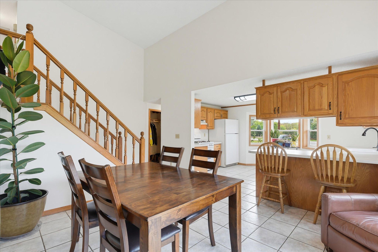
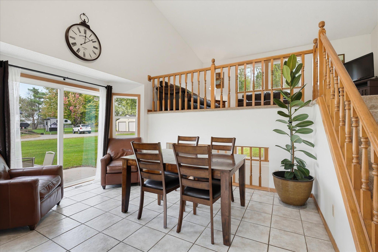
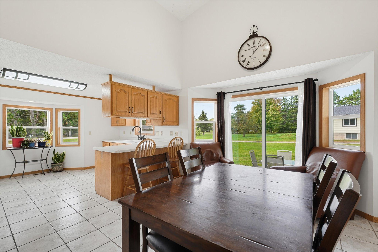
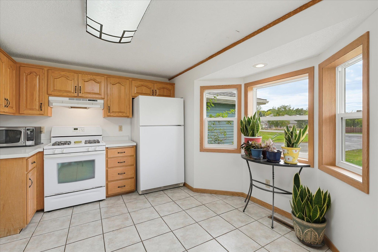
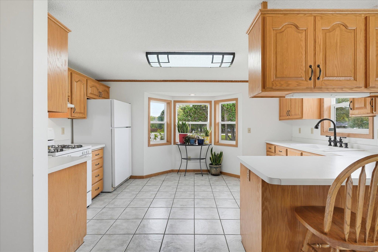
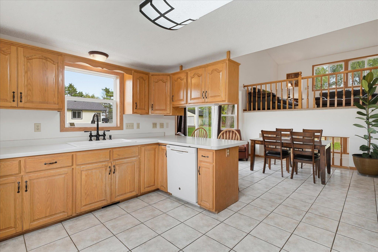
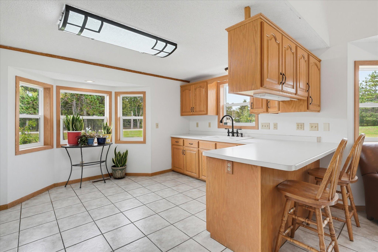
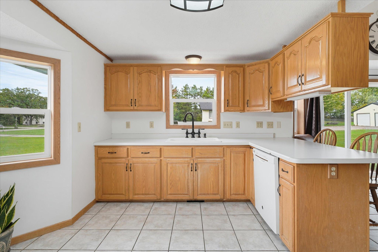
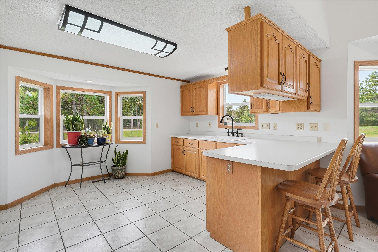
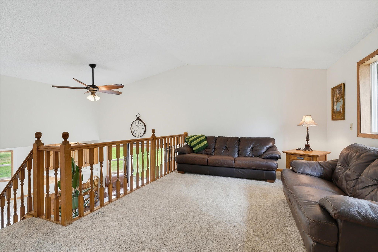
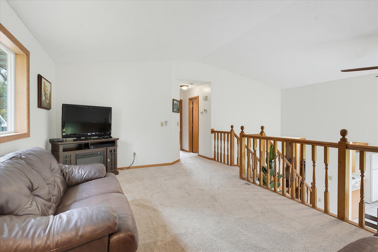
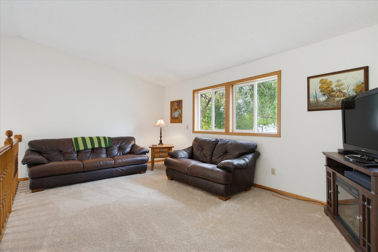
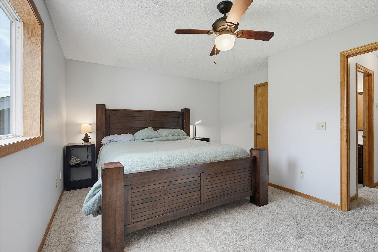
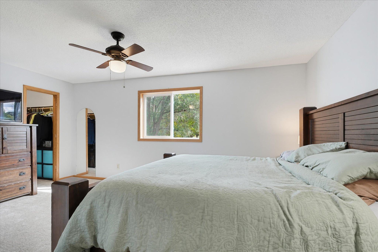
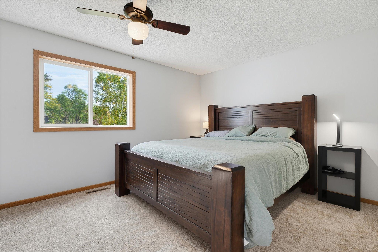
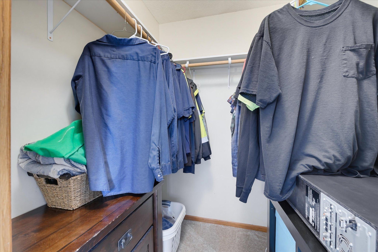
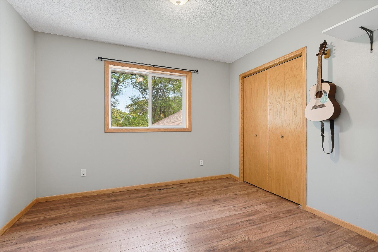
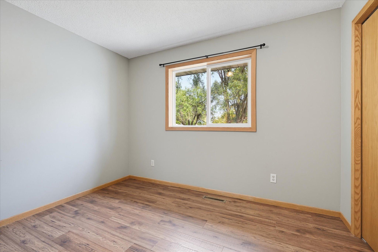
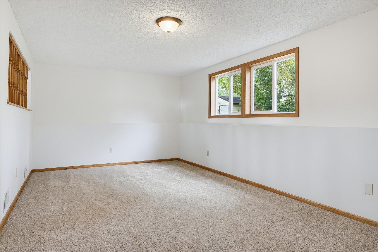
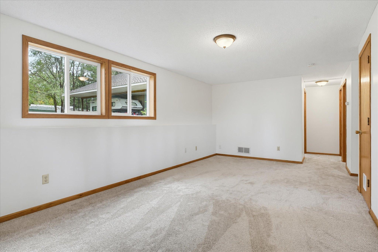
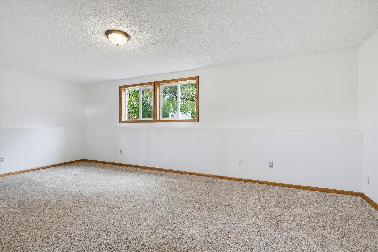
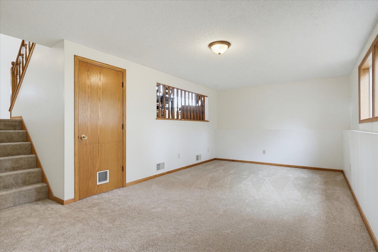
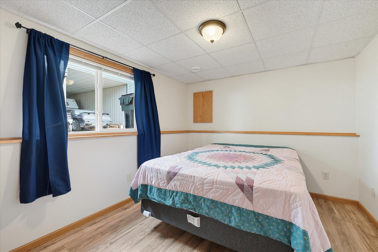
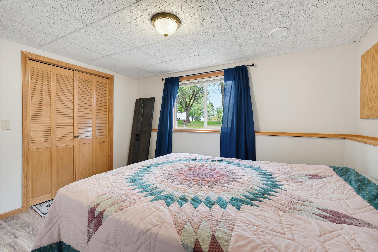
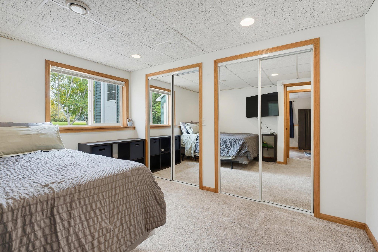
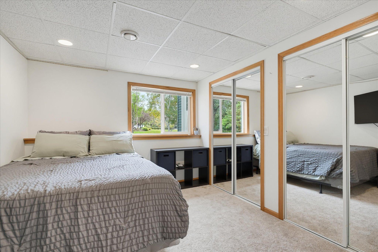
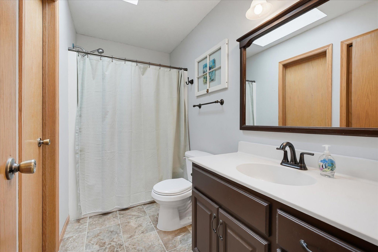
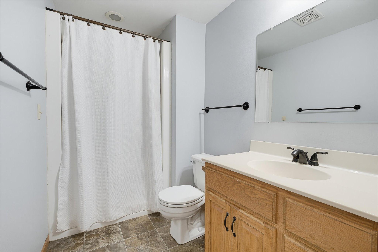
Welcome home to this move-in-ready four-bedroom, two-bath, four-level split situated on a spacious 1.33-acre lot directly across from the main entrance to Bridgeview Park Reserve. Fresh paint, new carpet throughout, and updated windows complement the home’s open, functional layout. The kitchen offers abundant cabinetry, generous counter space, a gas range, peninsula seating, and a charming window-lined nook. The dining area opens to the side patio and connects with the upper-level living room and lower-level family room, creating an open flow between the main living spaces. The spacious primary bedroom features a large walk-in closet and convenient access to the walk-through full bath. Four bedrooms provide plenty of flexibility, with two located on the upper level and two on the lower level. Outside, the 1.33-acre setting offers plenty of room to enjoy the outdoors, local wildlife, and a patio perfect for grilling and entertaining. Garage and storage space are exceptional with an attached three-car garage plus a second detached, heated two-car garage featuring a covered carport and pull-down attic access—ideal for a workshop, hobbies, recreational equipment, or additional vehicles. Enjoy trails and outdoor recreation at Bridgeview Park Reserve just across the street, while remaining conveniently located near schools, shopping, and everyday amenities.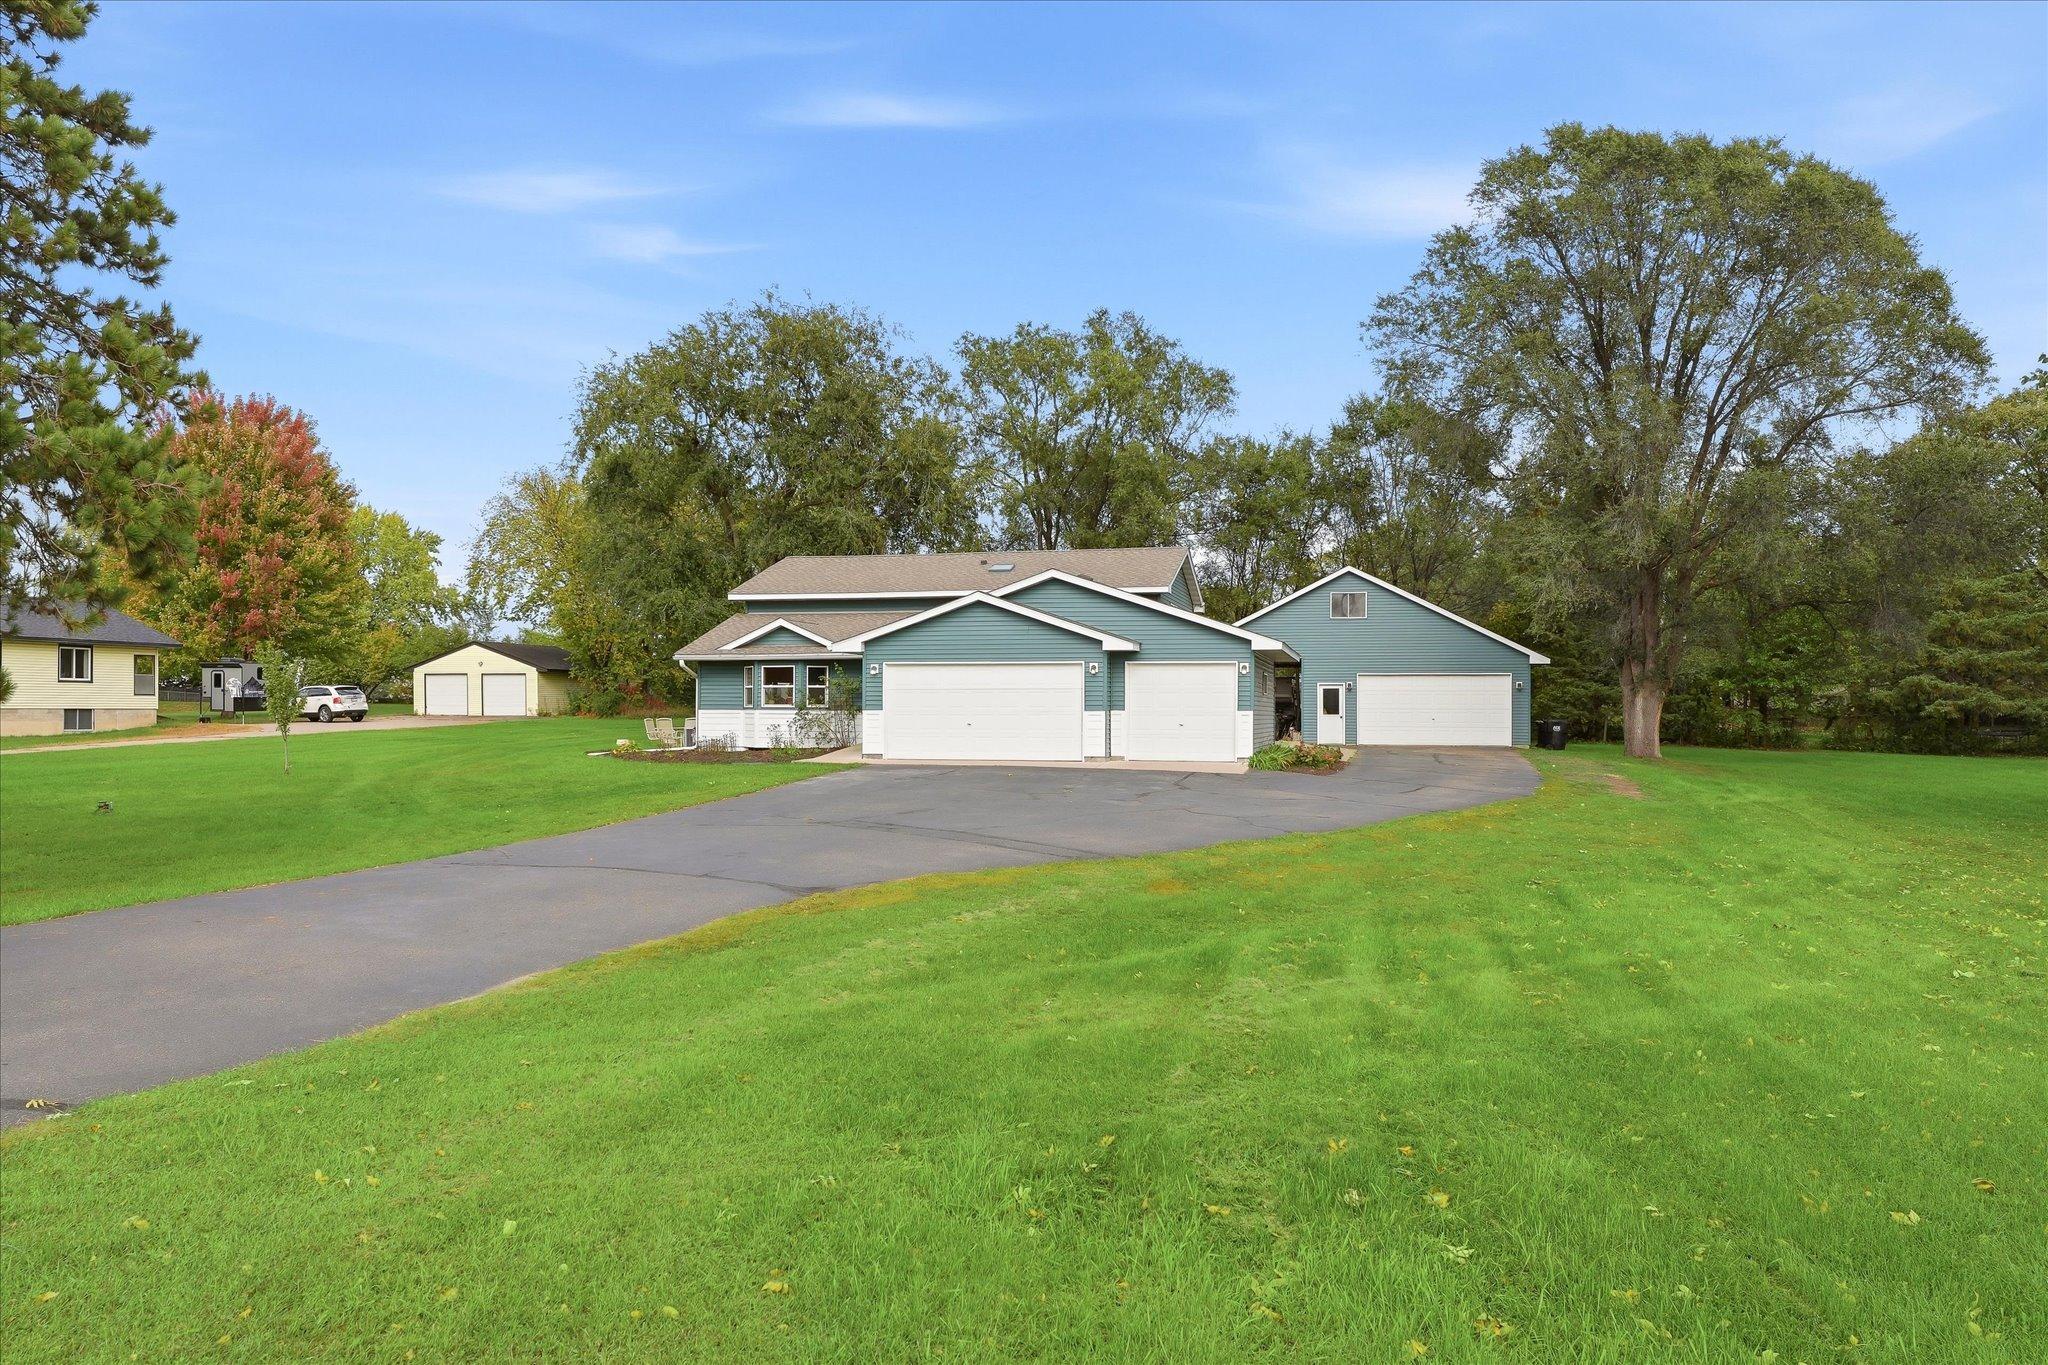
Property Information
Status: Active
Sub Type: ********
List Price: $399,900
MLS#: 7171522
Current Price: $399,900
Address: 20720 187th Avenue NW, Big Lake, MN 55309
City: Big Lake
State: MN
Postal Code: 55309
Geo Lat: 45.314311
Geo Lon: -93.796346
Subdivision:
County: Sherburne
Property Description
Year Built: 1994
Lot Size SqFt: 57934.8
Gen Tax: 3446
Specials Inst: 0
High School: Monticello
Square Ft. Source:
Above Grade Finished Area: 1142
Below Grade Finished Area: 644
Below Grade Unfinished Area:
Total SqFt.: 2284
Style: Array
Total Bedrooms: 4
Total Bathrooms: 2
Total Full Baths: 1
Garage Type:
Garage Stalls: 5
Waterfront:
Property Features
Exterior:
Roof:
Foundation:
Lot Feat/Fld Plain:
Interior Amenities:
Inclusions:
Exterior Amenities:
Heat System:
Air Conditioning:
Utilities: