


Property Listing
Description
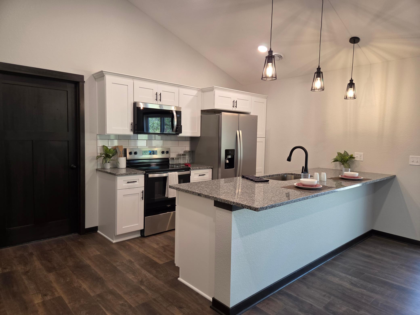
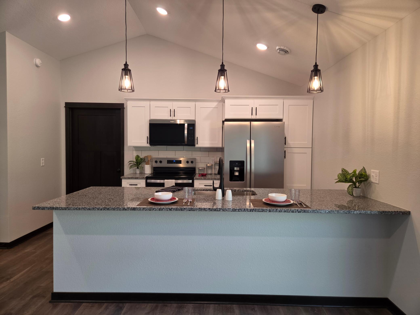
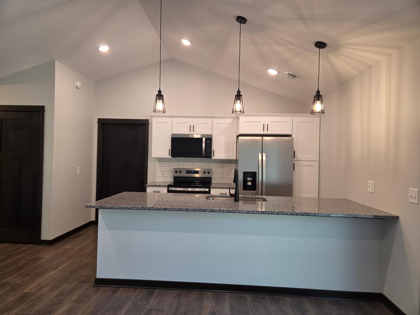
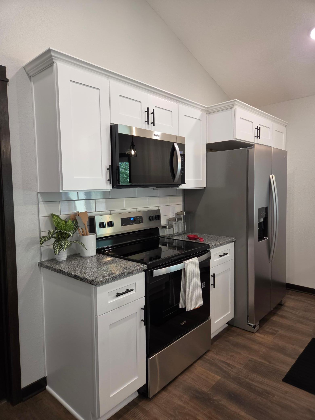
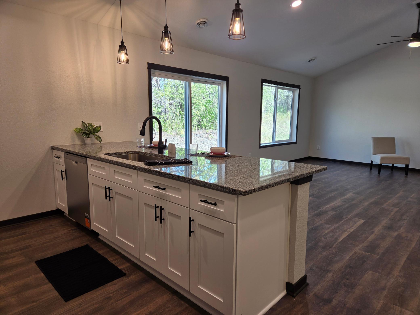
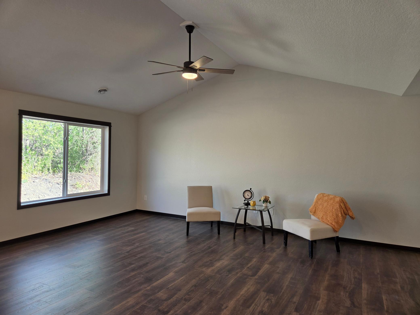
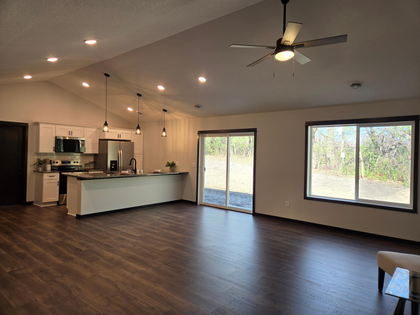
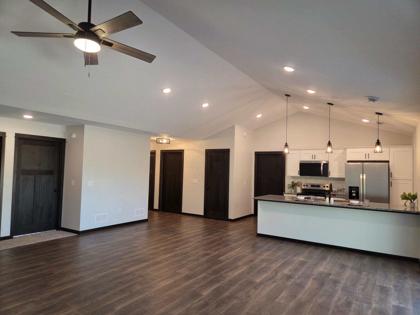
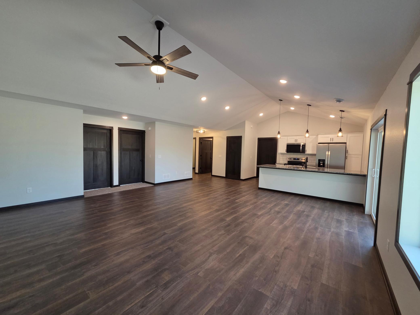
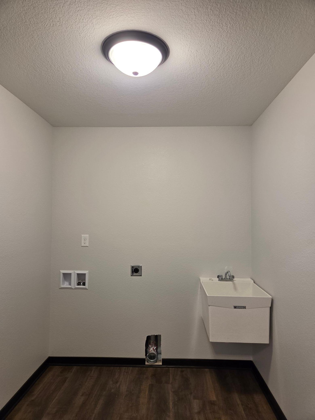
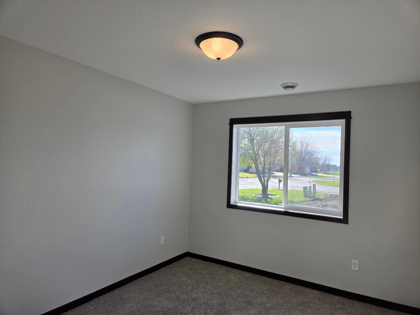
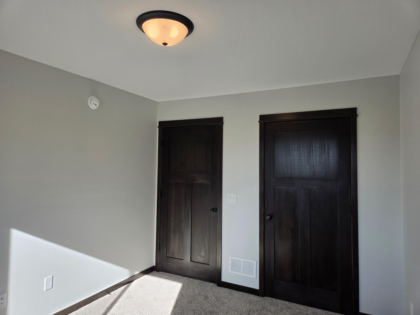
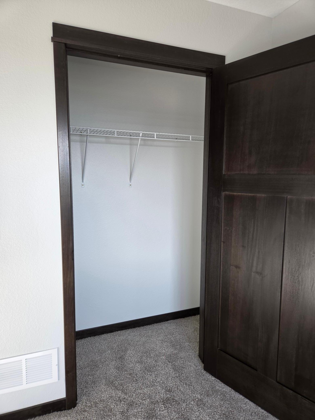
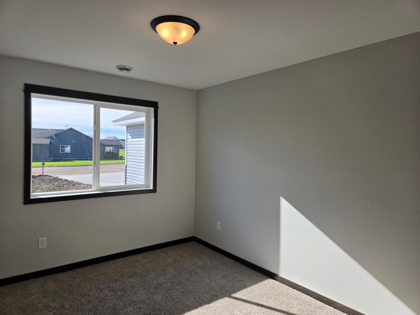
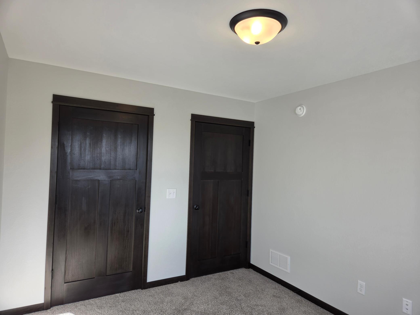
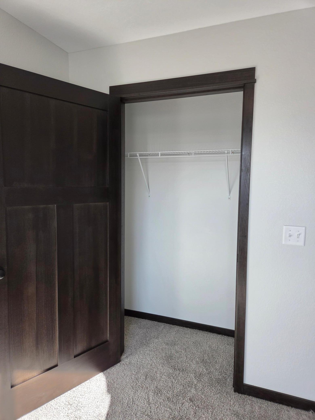
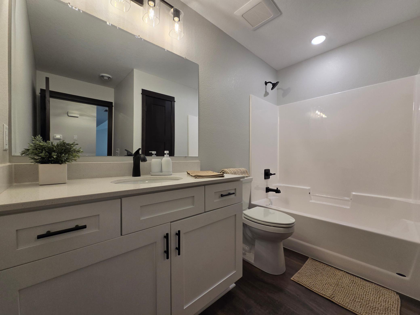
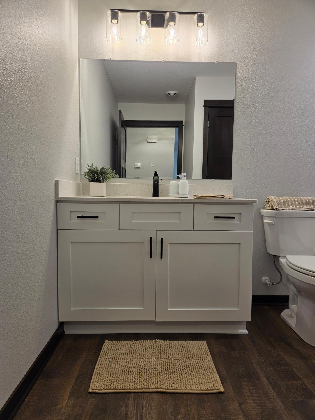
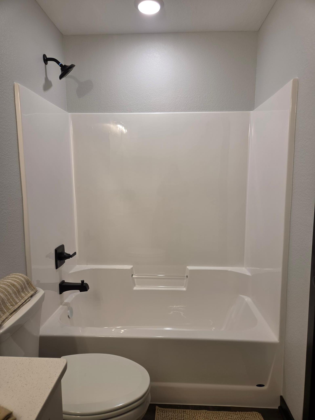
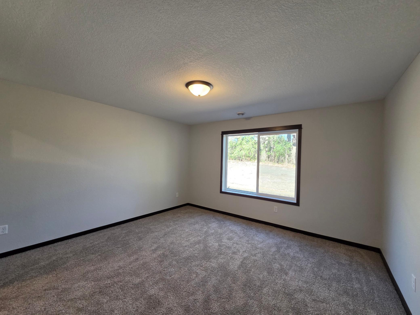
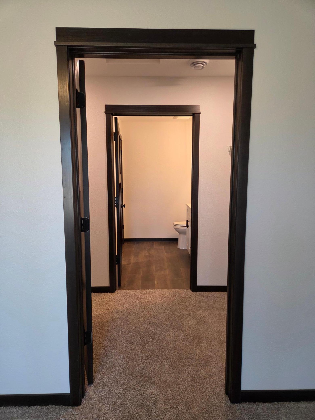
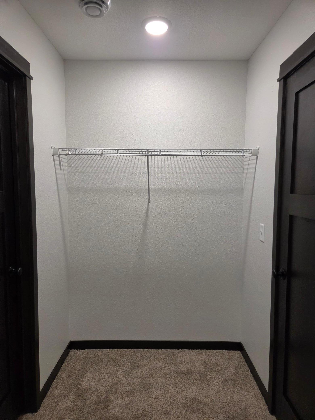
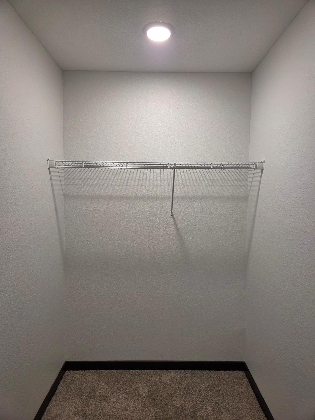
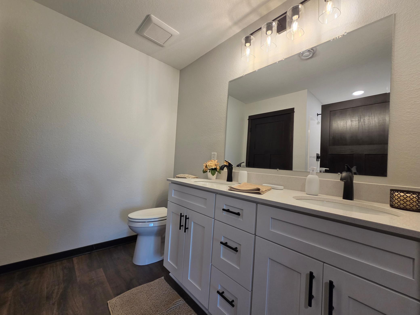
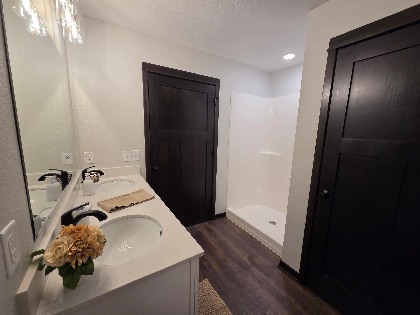
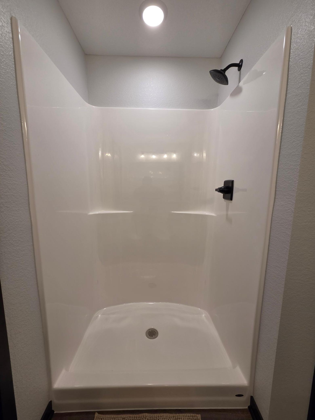
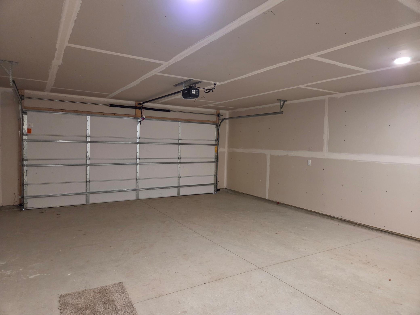
COMPLETED NEW CONSTRUCTION – MOVE-IN READY 3 BEDROOM, 2 BATH TOWNHOME WITH 2-CAR GARAGE, NO HOA! Enjoy the benefits of a brand-new construction without the wait! This beautifully completed townhome offers 3 bedrooms, 2 bathrooms, an attached 2-car garage, and a thoughtfully designed floor plan with quality finishes throughout. Vaulted ceilings enhance the main living area, creating an open and spacious feel that makes the home welcoming for everyday living and entertaining. The kitchen features granite countertops and a functional layout with convenient access to the dining and living areas. Just off the dining room, a sliding patio door providing easy access to the backyard and outdoor space. The primary bedroom features a walk-through closet leading directly into the private 3/4 bathroom, complete with dual sinks and quartz countertops. Two additional bedrooms provide flexibility for family, guests, or a home office, while a full bathroom located in the main living area offers added convenience. Both bathrooms feature quartz countertops for a cohesive finish throughout the home. The attached 2-car garage connects directly to the mudroom, creating a practical everyday entrance. The mudroom also includes washing machine hookups and an electric dryer hookup, providing a convenient space for laundry. On the exterior of the property there is a concrete driveway! Offering vaulted ceilings, a functional floor plan, quality finishes, and the convenience of new construction, this completed townhome is ready for its new owners to move in and enjoy! Listing photos are of actual property.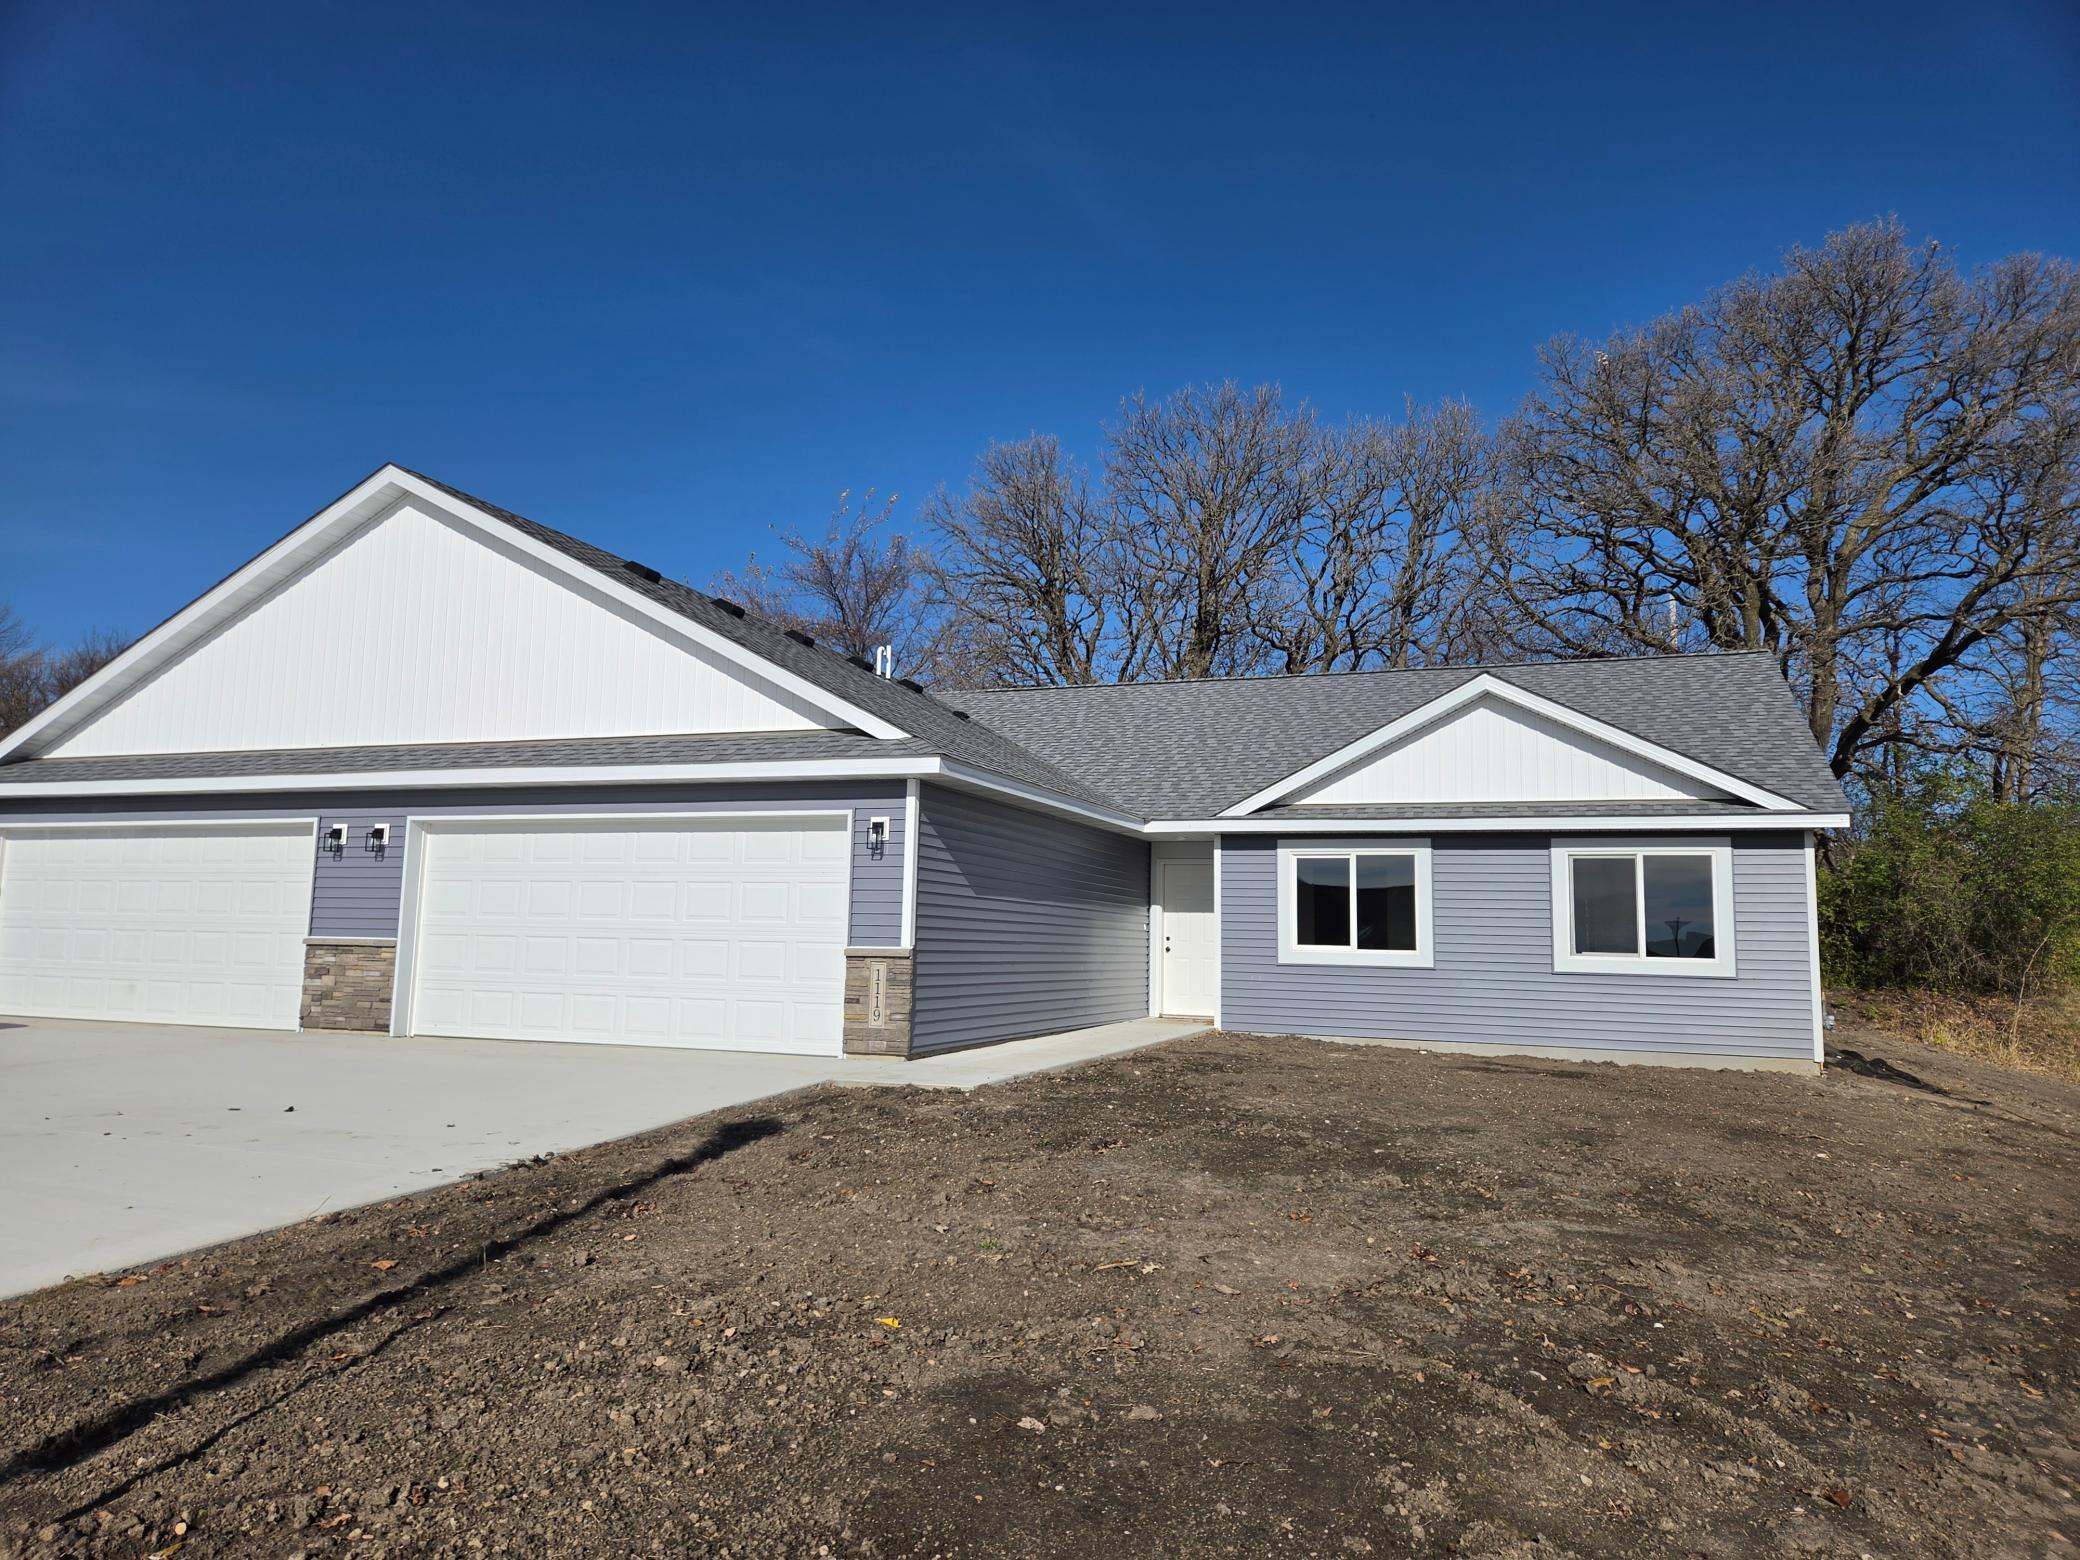
Property Information
Status: Active
Sub Type: ********
List Price: $309,900
MLS#: 7171396
Current Price: $309,900
Address: 1119 8th Avenue SE, Waseca, MN 56093
City: Waseca
State: MN
Postal Code: 56093
Geo Lat: 44.072358
Geo Lon: -93.490619
Subdivision: Pondview/Waseca
County: Waseca
Property Description
Year Built: 2026
Lot Size SqFt: 6534
Gen Tax: 896
Specials Inst: 0
High School: Waseca
Square Ft. Source:
Above Grade Finished Area: 1524
Below Grade Finished Area: 0
Below Grade Unfinished Area:
Total SqFt.: 1524
Style: Array
Total Bedrooms: 3
Total Bathrooms: 2
Total Full Baths: 1
Garage Type:
Garage Stalls: 2
Waterfront:
Property Features
Exterior:
Roof:
Foundation:
Lot Feat/Fld Plain:
Interior Amenities:
Inclusions:
Exterior Amenities:
Heat System:
Air Conditioning:
Utilities: