


Property Listing
Description
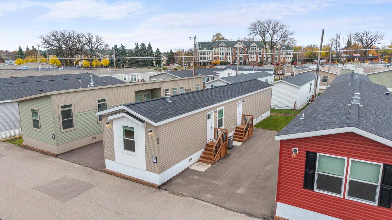
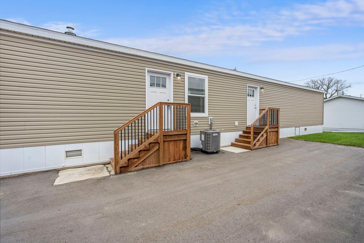
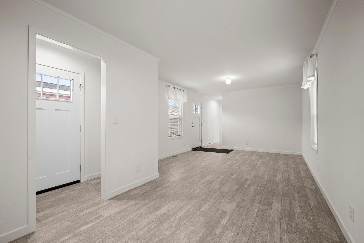
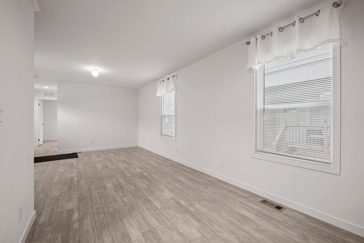
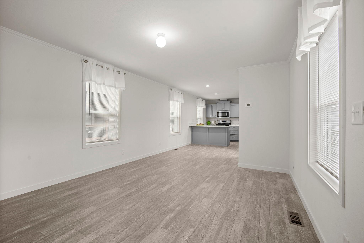
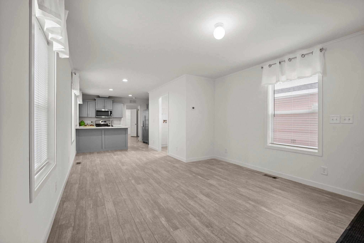
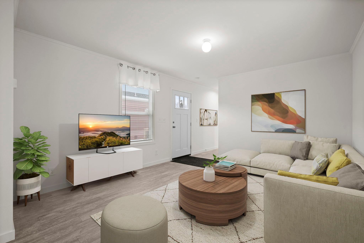
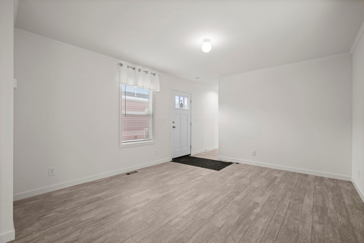
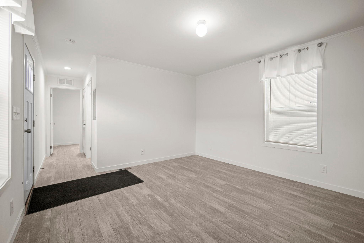
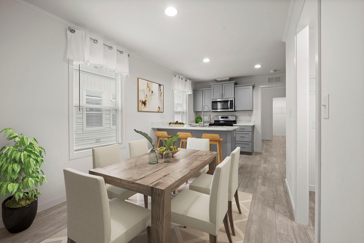
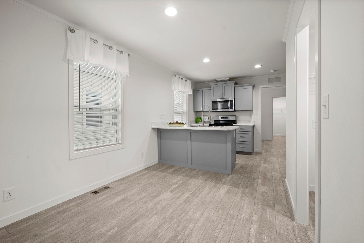
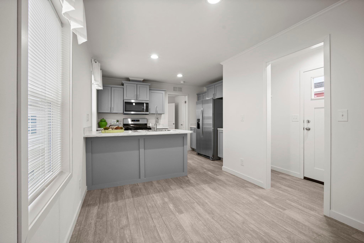
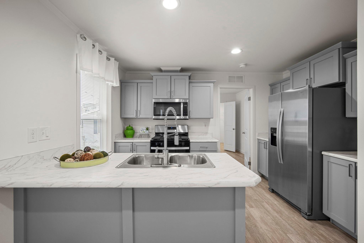
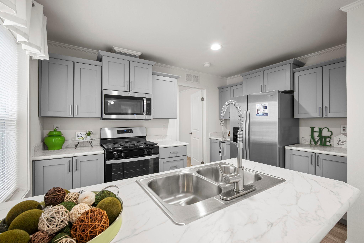
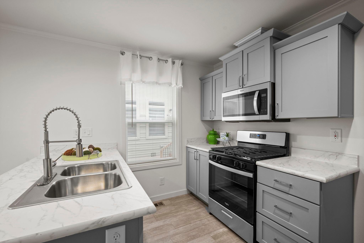
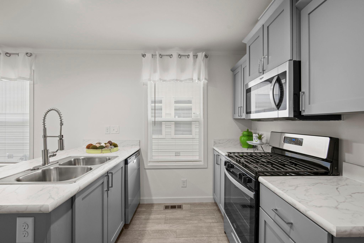
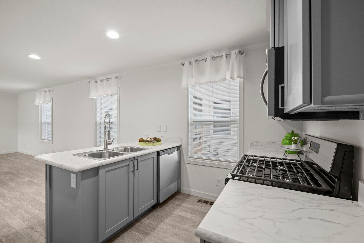
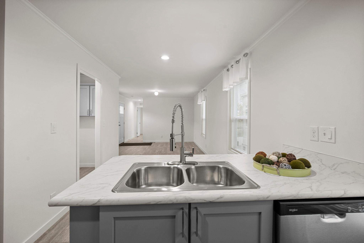
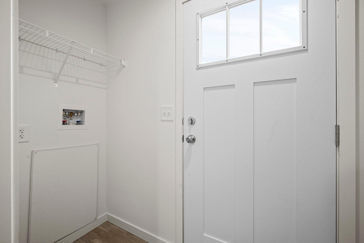
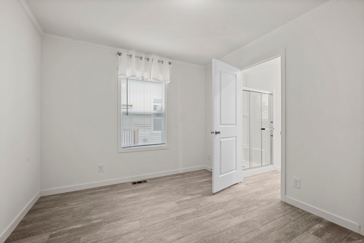
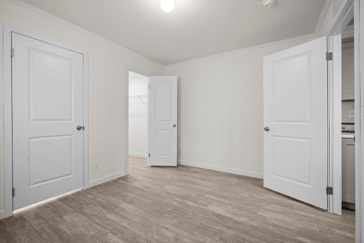
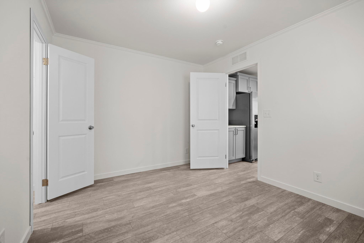
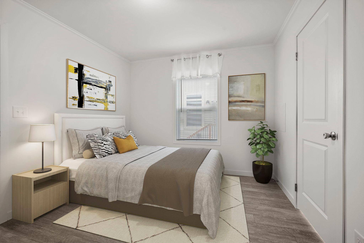
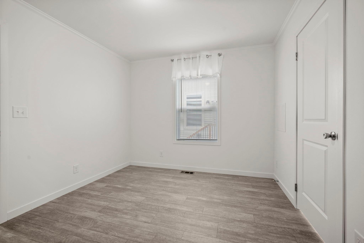
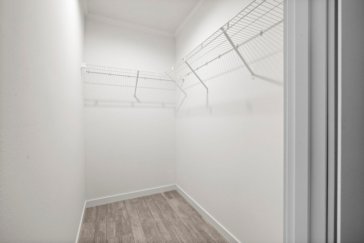
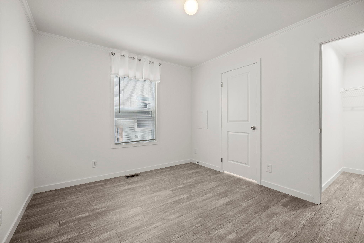
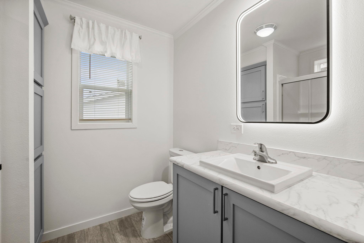
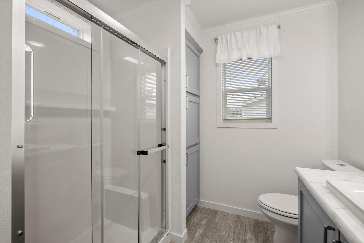
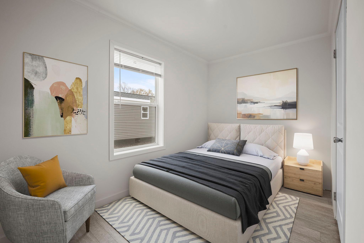
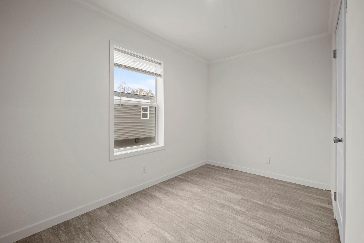
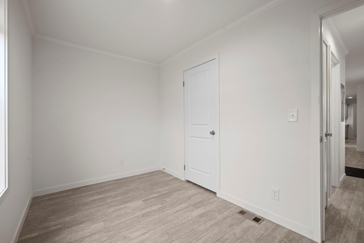
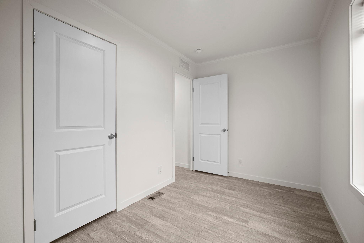
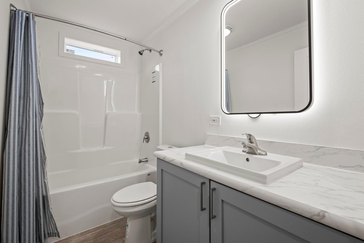
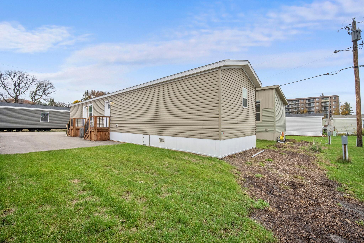
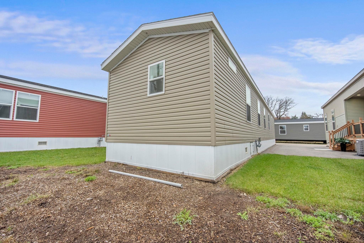
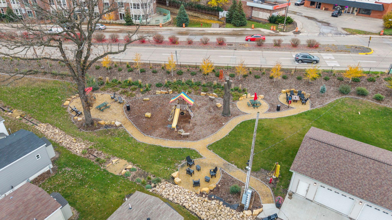
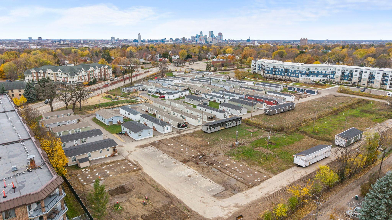
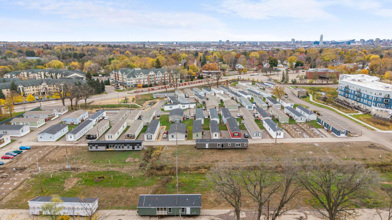
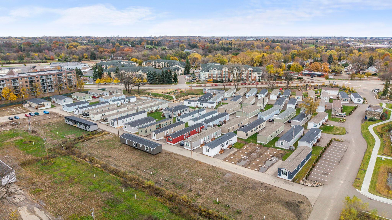
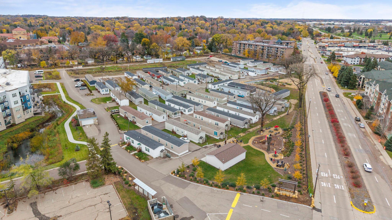
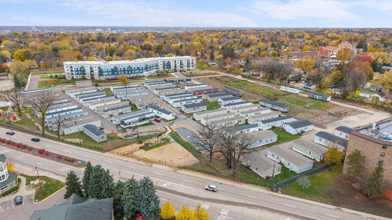
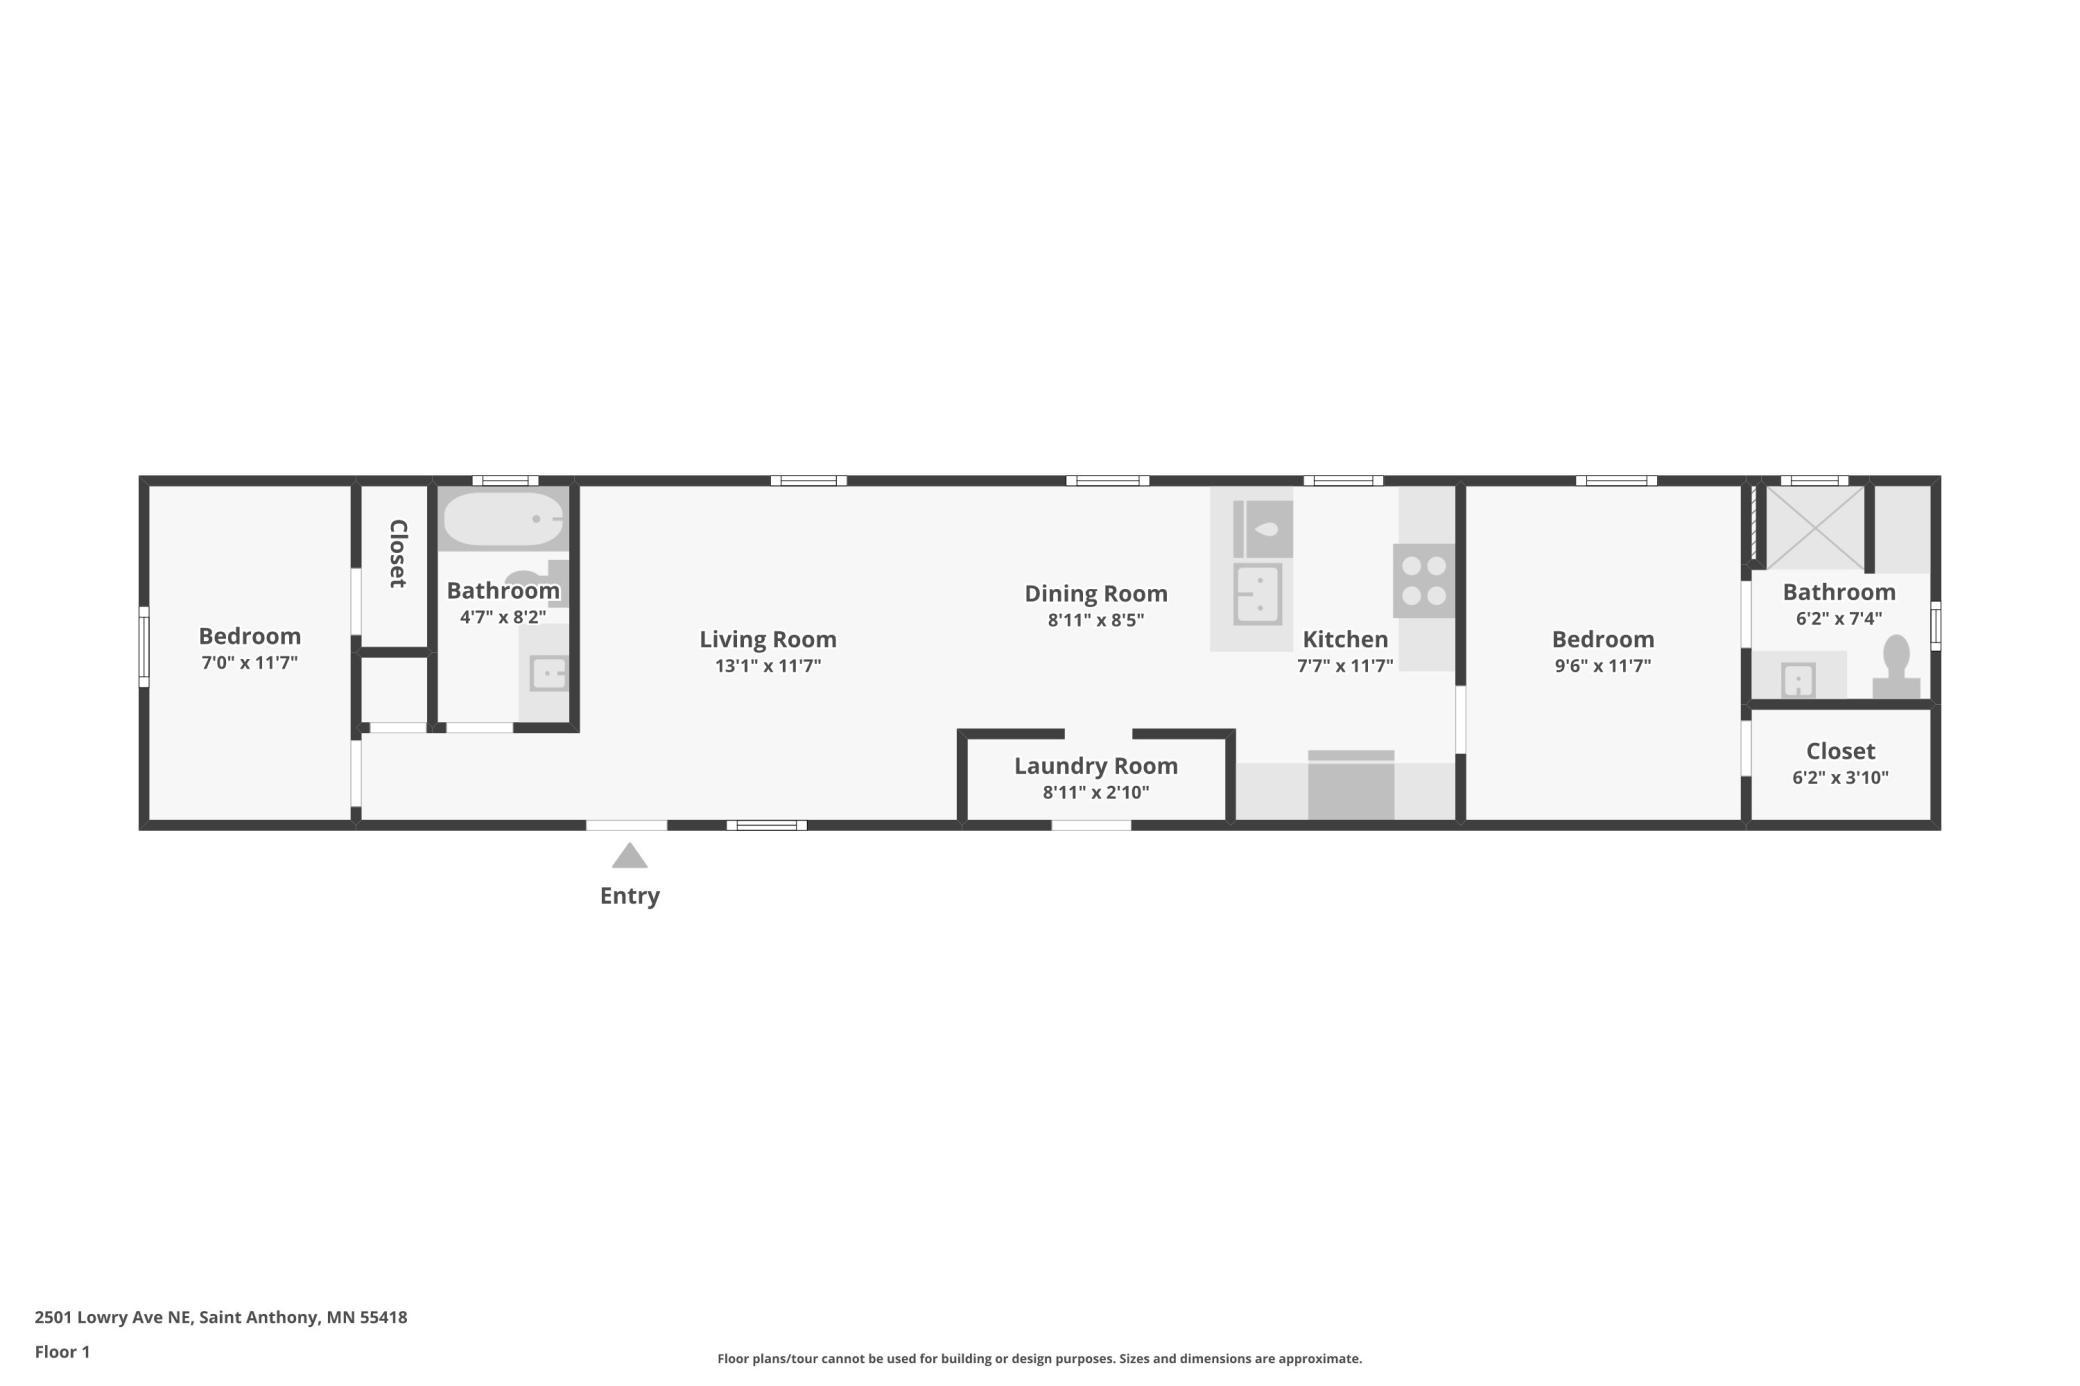
Why keep paying rent when you could own a brand-new home? This 2025 Cavco manufactured home is ready for its first owner in Urban Grove Park. It has 2 bedrooms, 2 bathrooms and a 14 x 66 floor plan. Located in a well-kept community. The kitchen has stainless steel appliances and gray cabinetry. The breakfast bar overlooks the dedicated dining room. Luxury vinyl plank flooring is stylish, durable and easy to care for. The large owner’s suite has a walk-in closet and a private ensuite bathroom. The 2nd bedroom is spaced on the other side of the home which is great for guests, family, a home office or if you have someone renting a room. Storage throughout the home keeps everything organized. The community has paved streets throughout and well-maintained grounds. There’s a community garden for growing your own flowers and vegetables, a playground, and guest parking close by when visitors come. If you’ve been waiting for an affordable way to stop renting an apartment or home and move into something brand new, this is the home to see. Location is a big plus here. Urban Grove Park sits right off I-35W, about 10 minutes from downtown Minneapolis and 15 from St. Paul. It’s in the St. Anthony-New Brighton school district, and the middle and high schools are about a mile away. Gross National Golf Club and the Grand Rounds trail system along St. Anthony Parkway are minutes away, and so are Silverwood Park’s trails and Central Park. Groceries, dining and everyday shopping are close by at St. Anthony Village Shops and Silver Lake Village, and Metro Transit runs along Lowry Ave. Schedule your showing today!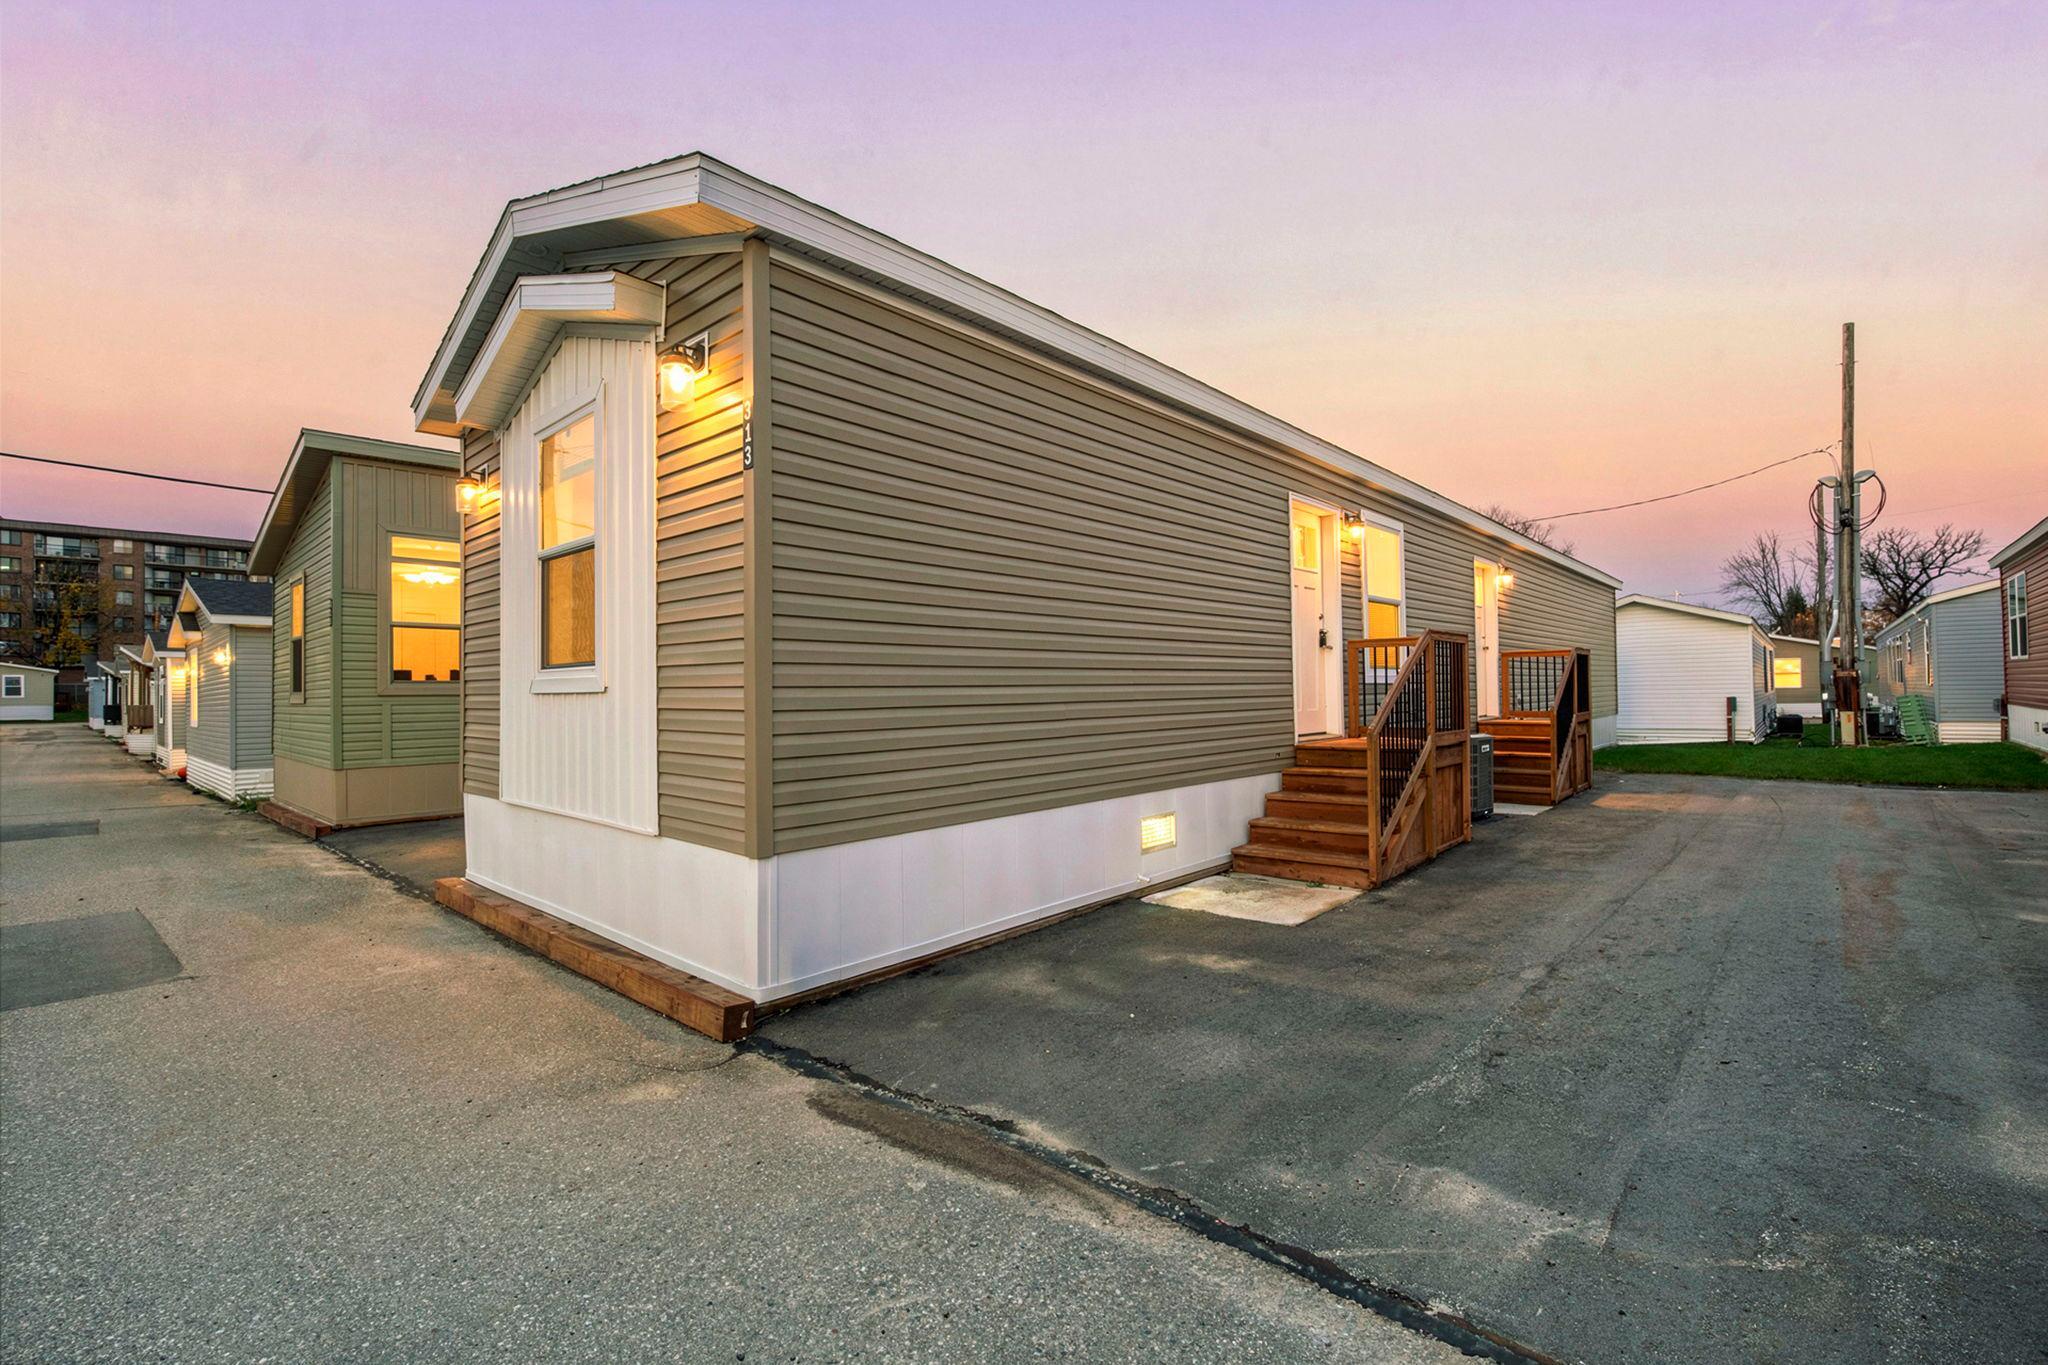
Property Information
Status: Active
Sub Type: ********
List Price: $90,000
MLS#: 7171262
Current Price: $90,000
Address: 2501 Lowry Avenue NE, 313, Minneapolis, MN 55418
City: Minneapolis
State: MN
Postal Code: 55418
Geo Lat: 45.01566
Geo Lon: -93.225395
Subdivision: Urban Grove Park
County: Hennepin
Property Description
Year Built: 2025
Lot Size SqFt:
Gen Tax: 0
Specials Inst: 0
High School: St. Anthony-New Brighton
Square Ft. Source:
Above Grade Finished Area: 924
Below Grade Finished Area: 0
Below Grade Unfinished Area:
Total SqFt.: 924
Style: Array
Total Bedrooms: 2
Total Bathrooms: 2
Total Full Baths: 1
Garage Type:
Garage Stalls: 0
Waterfront:
Property Features
Exterior:
Roof:
Foundation:
Lot Feat/Fld Plain: Array
Interior Amenities:
Inclusions:
Exterior Amenities:
Heat System:
Air Conditioning:
Utilities: