


Property Listing
Description
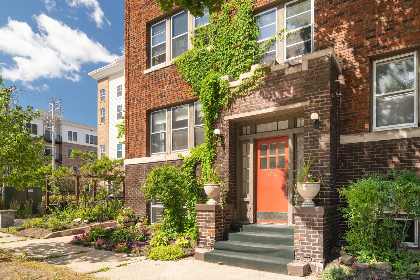
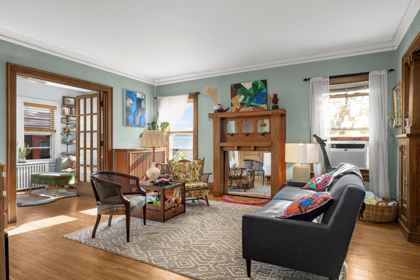
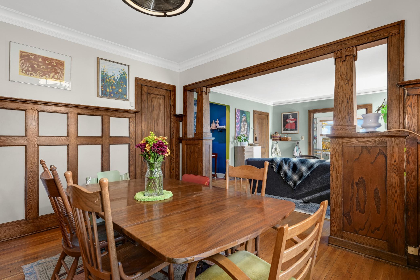
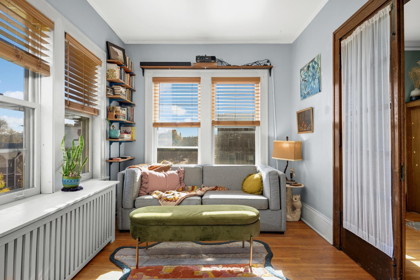
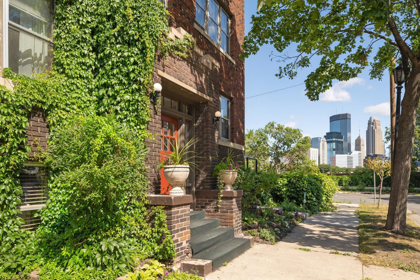
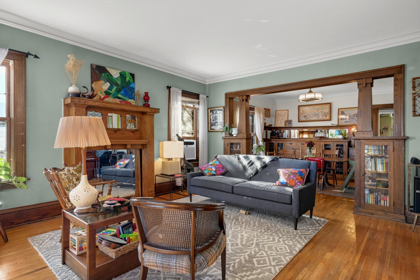
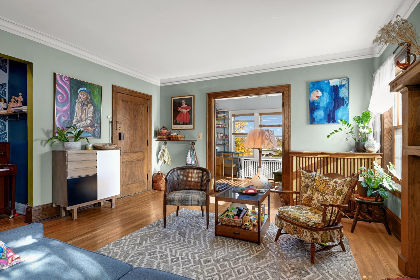
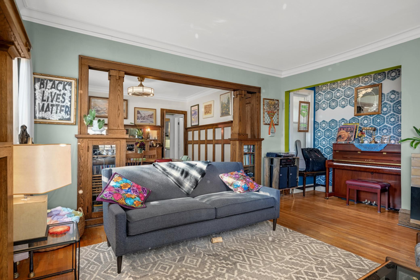
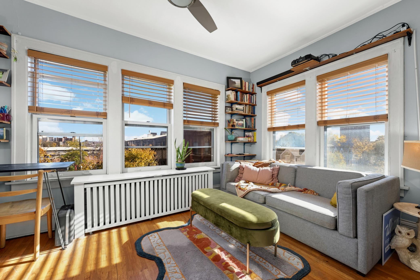
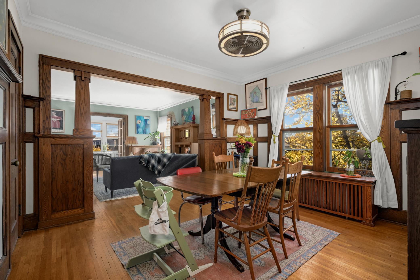
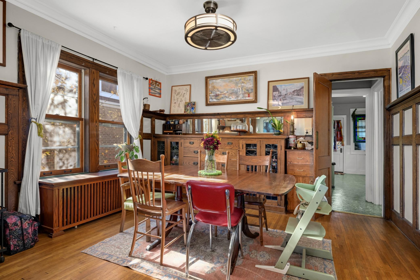
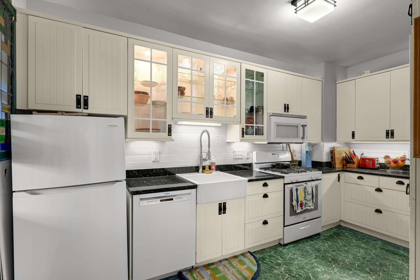
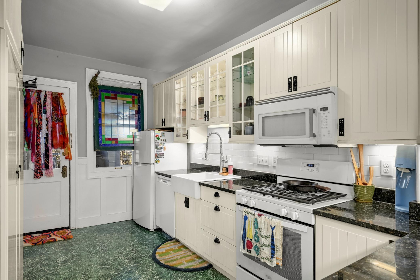
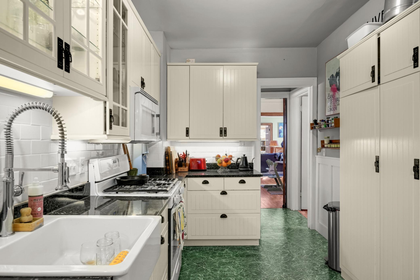
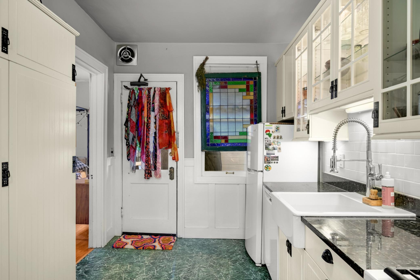
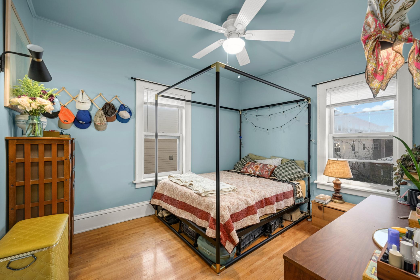
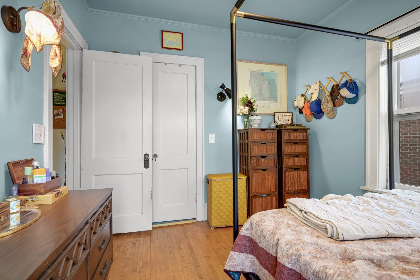
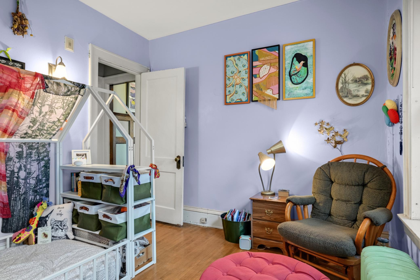
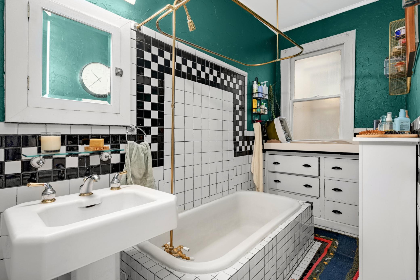
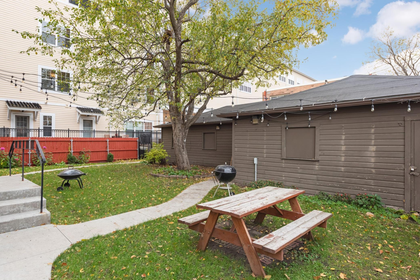
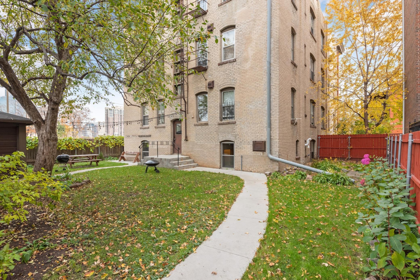
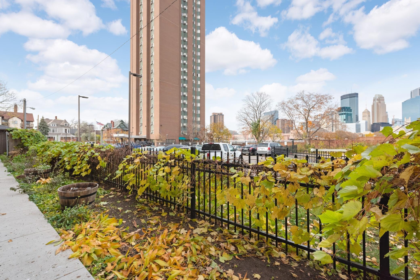
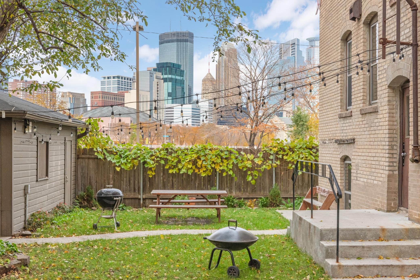
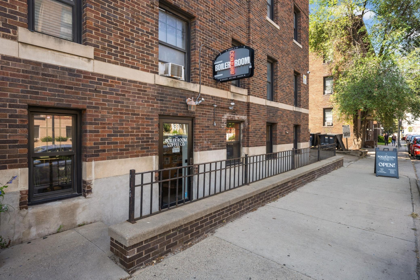
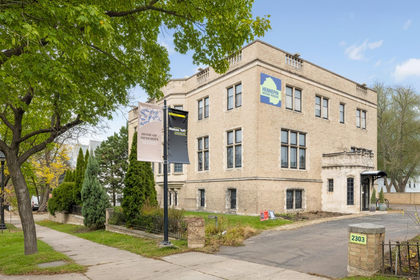
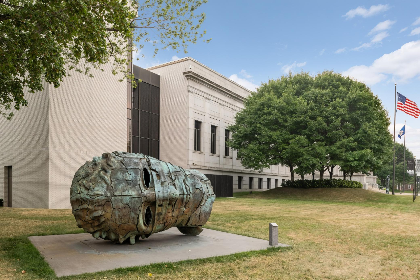
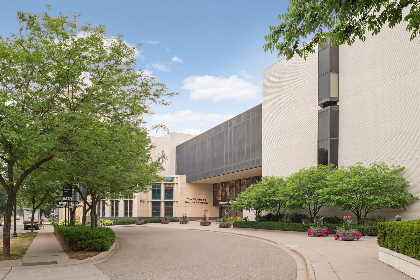
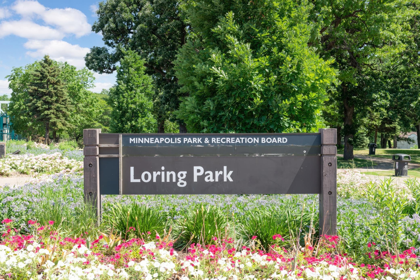
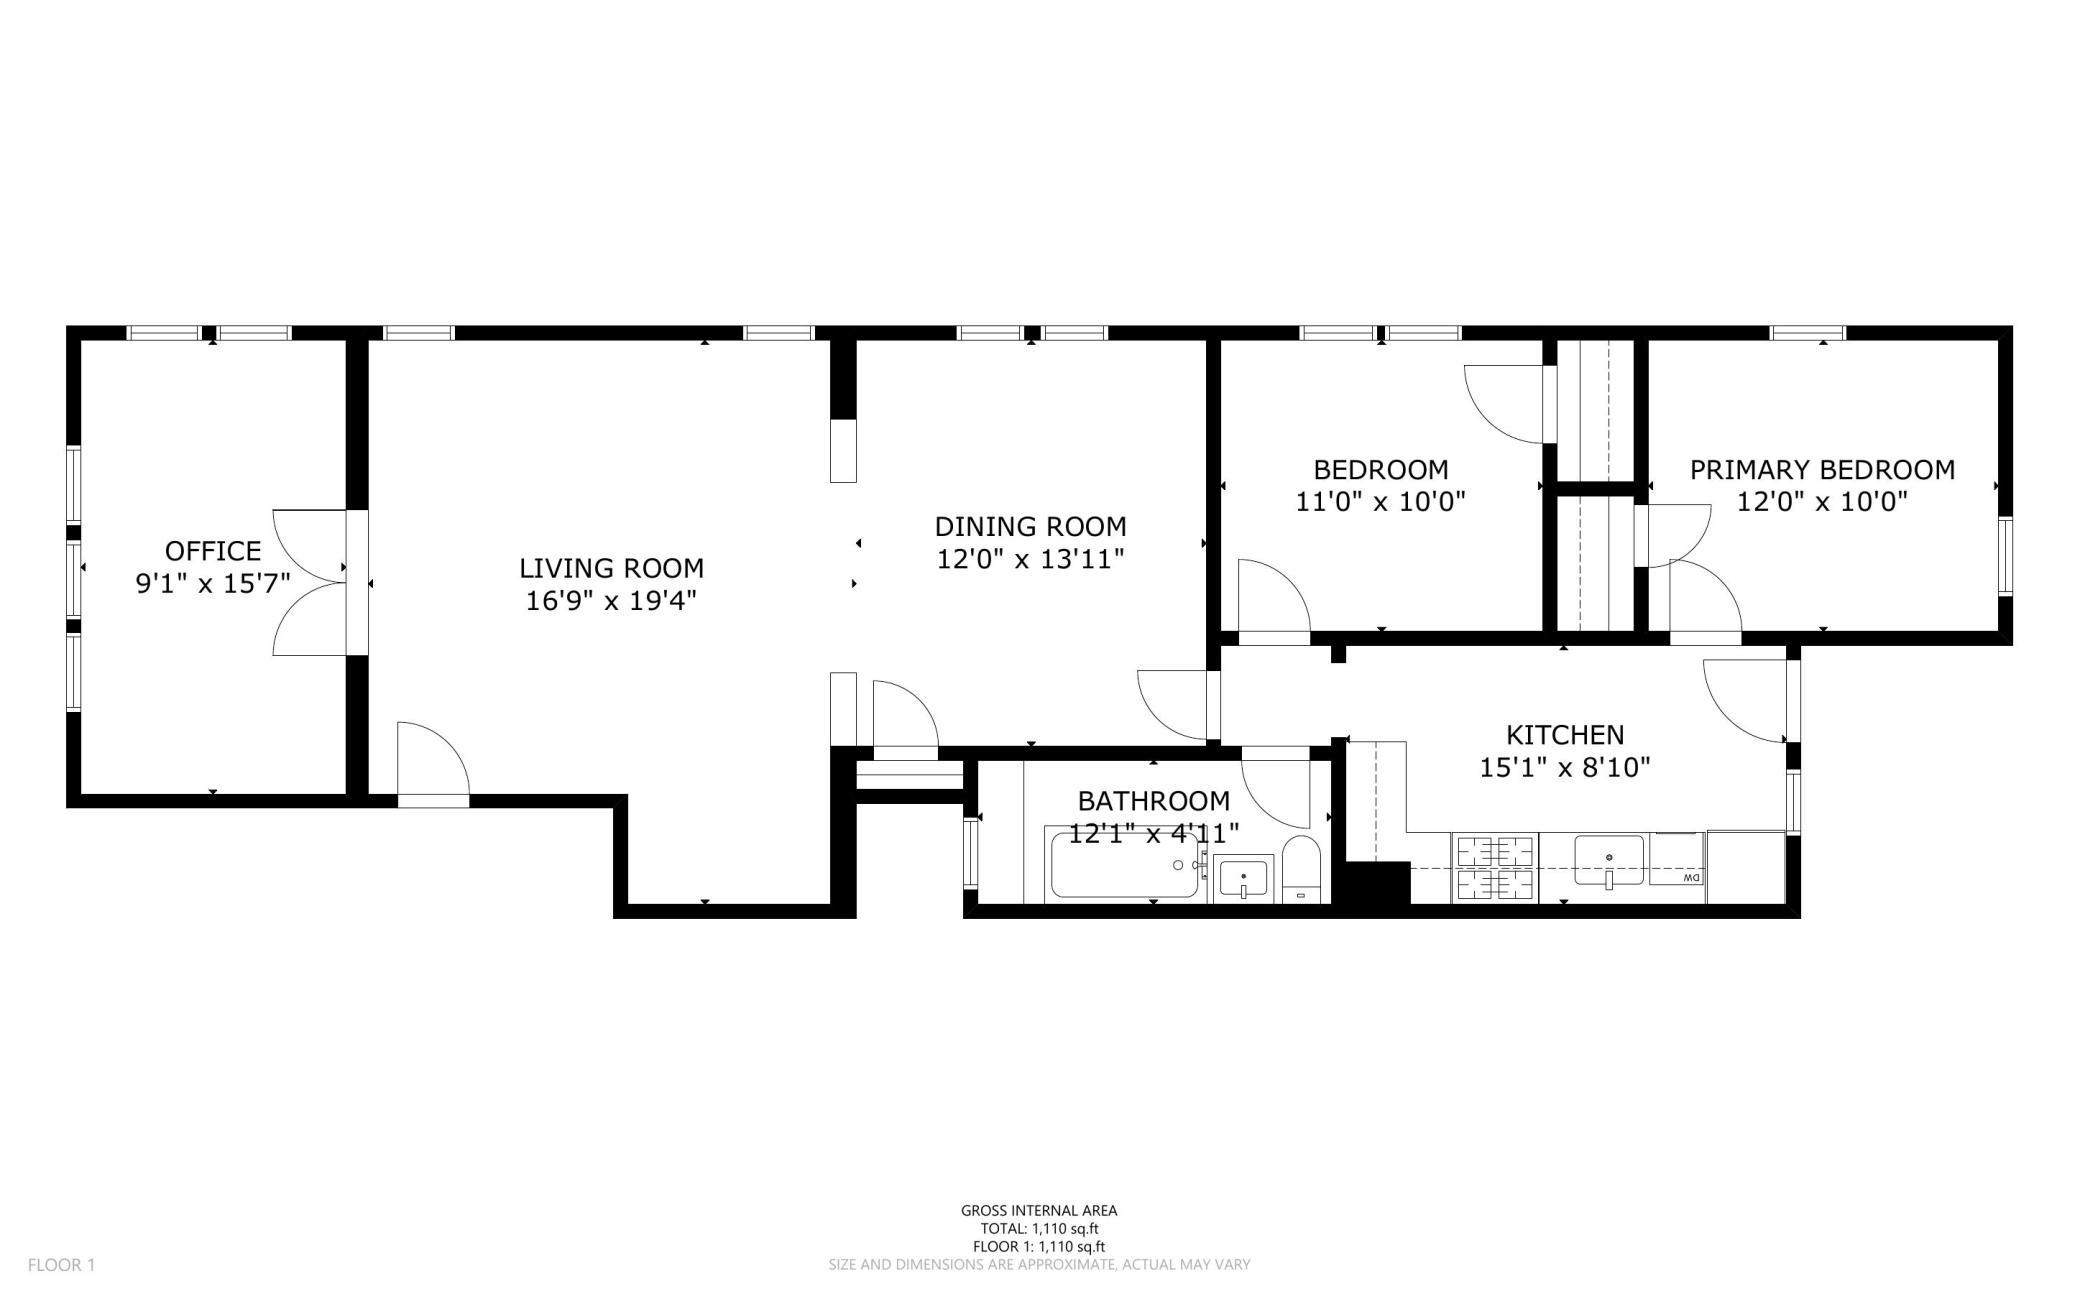
Classic and spacious top-floor condo in a quiet, private building, just steps from Eat Street with convenient access to the freeway and Downtown Minneapolis! Rich in character, this home showcases beautiful hardwood floors, detailed millwork, an original built-in buffet, classic colonnade, bookcases, and French doors. The beautifully updated kitchen and bathroom blend modern convenience with timeless appeal. A spacious sunroom offers incredible flexibility as a sitting room, home office, or additional bedroom. Just off the dining room, a thoughtfully converted storage area provides even more versatile space for a second home office or cozy seating area. Enjoy this unbeatable, walkable location near cozy coffee shops, peaceful parks, the energy of Downtown, and the vibrant Minneapolis Institute of Art. Laundry and additional storage are located in the basement. The fenced in back yard is a rarity for condos in this area. Street parking on the private cul de sac is available by residential permit, and the building also offers five garage stalls, with spaces available through a waitlist as they become available.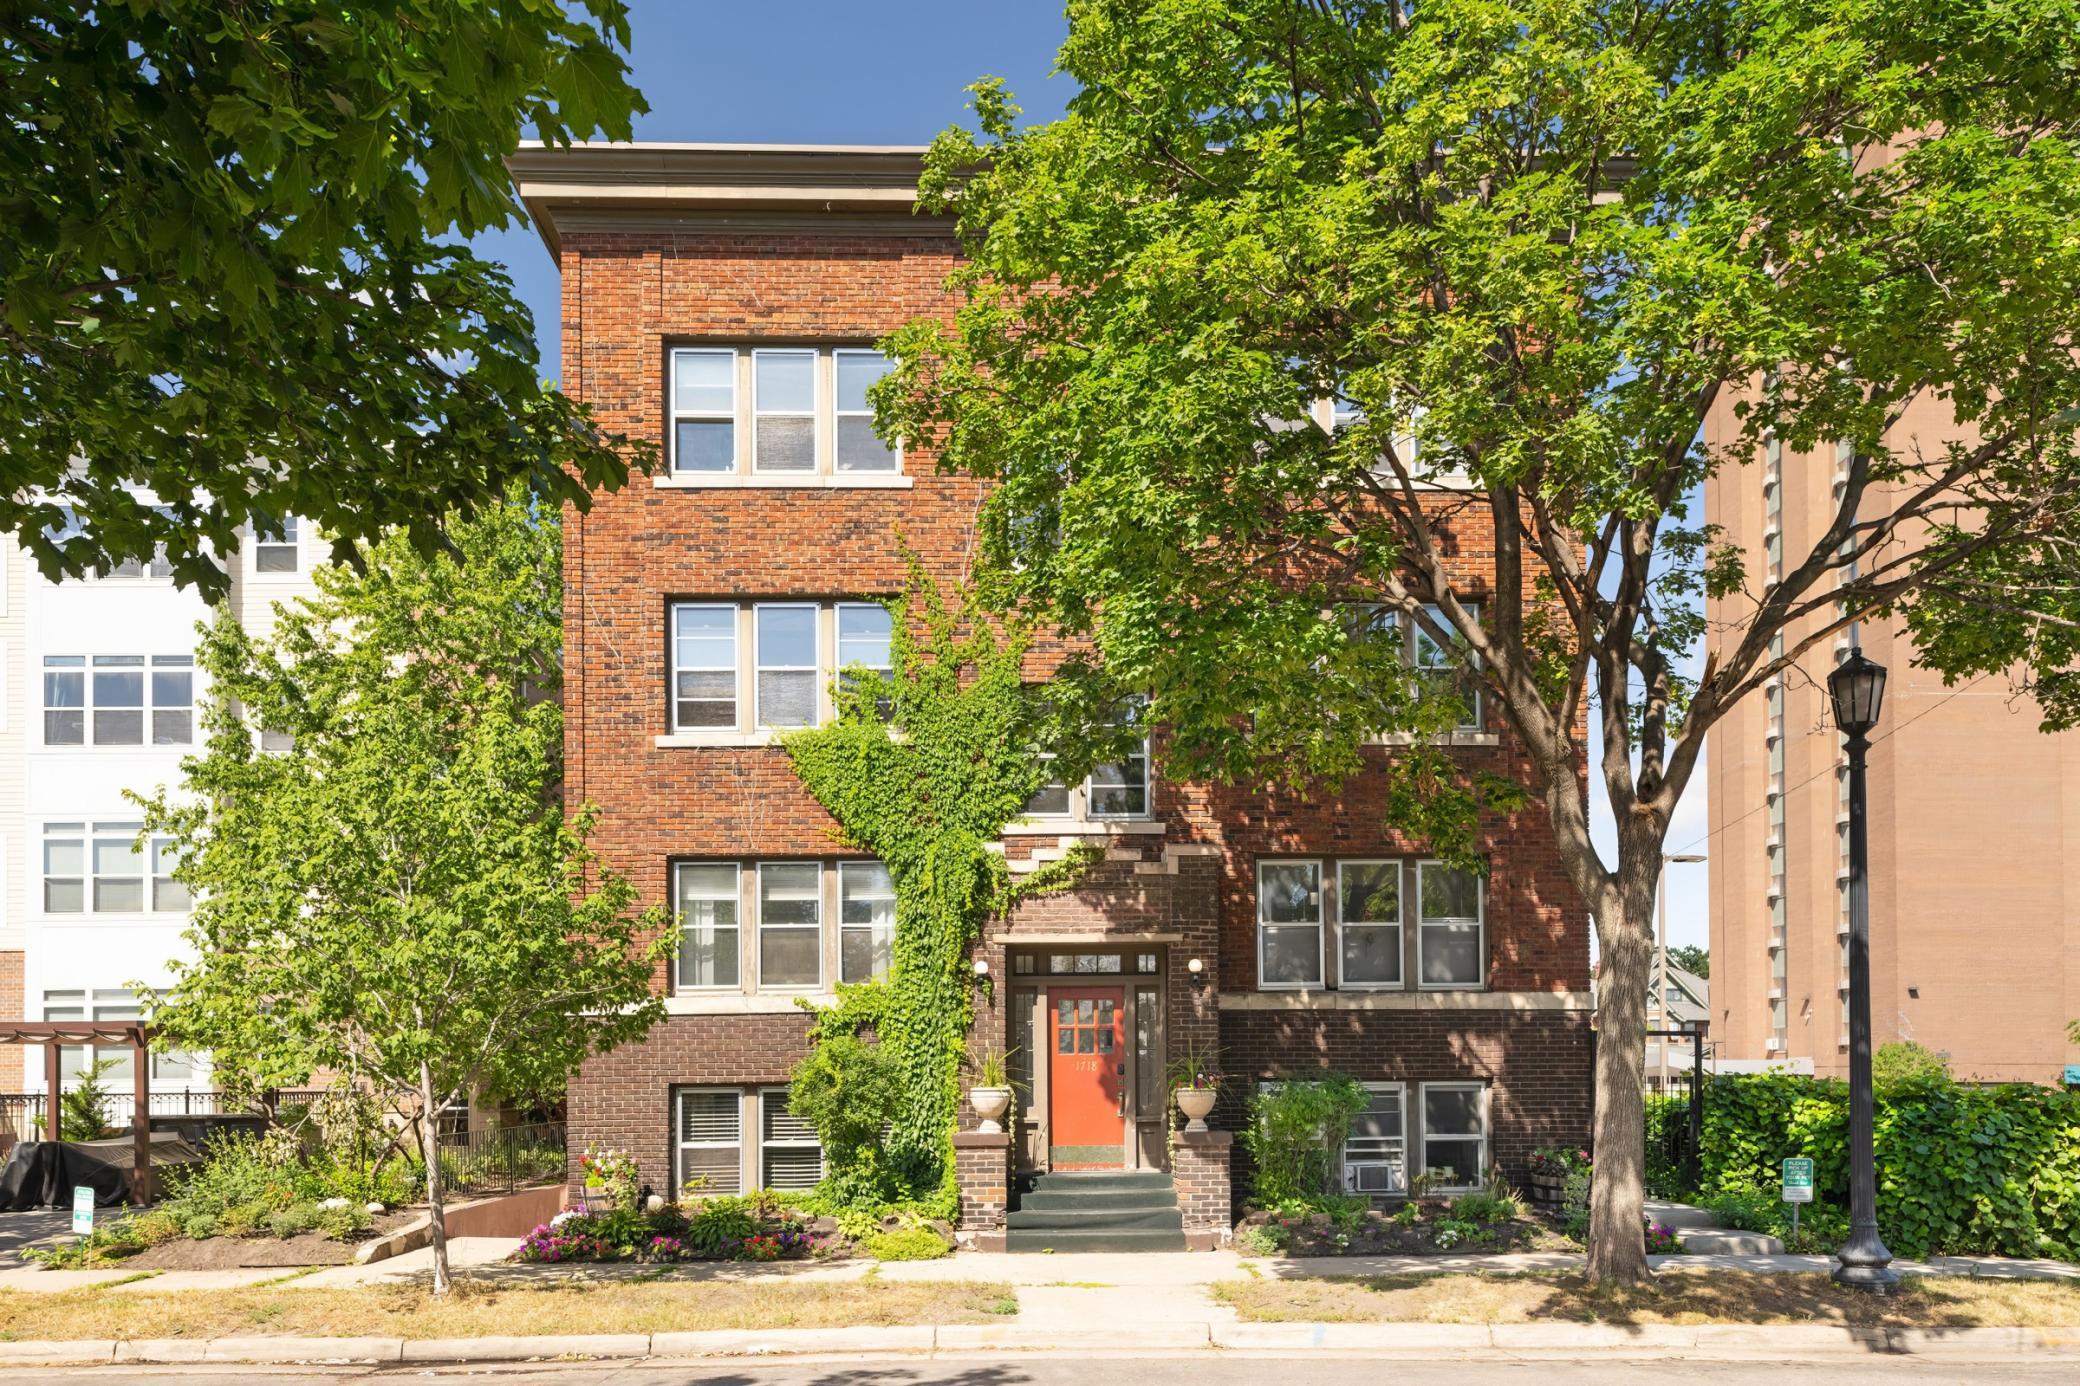




Property Information
Status: Active
Sub Type: ********
List Price: $205,000
MLS#: 7170819
Current Price: $205,000
Address: 1718 Clinton Avenue, 5, Minneapolis, MN 55404
City: Minneapolis
State: MN
Postal Code: 55404
Geo Lat: 44.965507
Geo Lon: -93.271849
Subdivision: Condo 0174 Clinton Court Condo
County: Hennepin
Property Description
Year Built: 1915
Lot Size SqFt: 7405.2
Gen Tax: 2361
Specials Inst: 0
High School: Minneapolis
Square Ft. Source:
Above Grade Finished Area: 1110
Below Grade Finished Area: 0
Below Grade Unfinished Area:
Total SqFt.: 1110
Style: Array
Total Bedrooms: 2
Total Bathrooms: 1
Total Full Baths: 1
Garage Type:
Garage Stalls: 0
Waterfront:
Property Features
Exterior:
Roof:
Foundation:
Lot Feat/Fld Plain: Array
Interior Amenities:
Inclusions:
Exterior Amenities:
Heat System:
Air Conditioning:
Utilities: