


Property Listing
Description
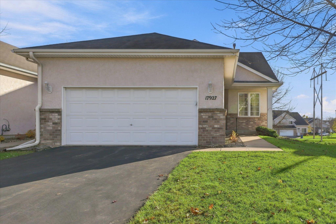
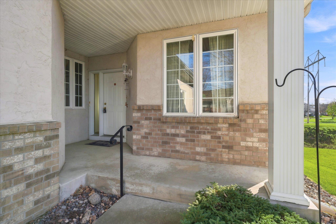
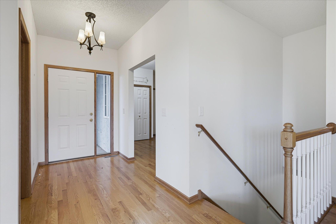
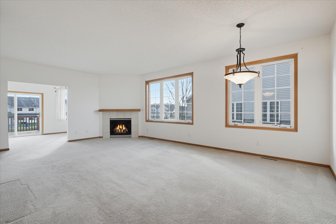
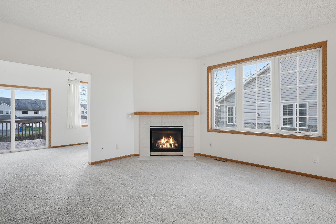
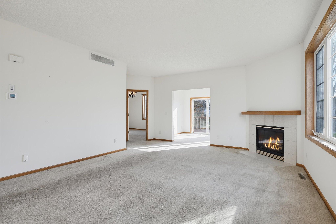
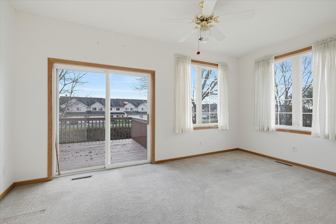
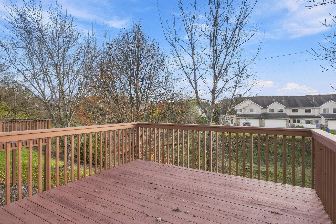
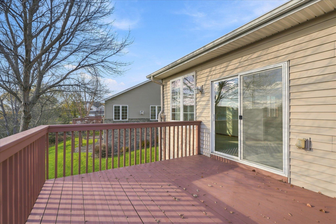
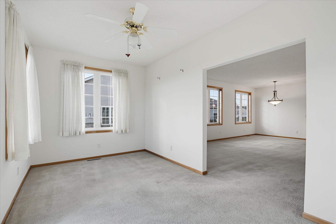
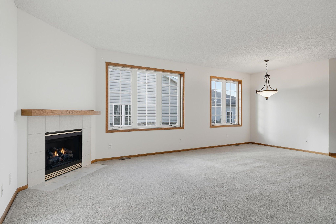
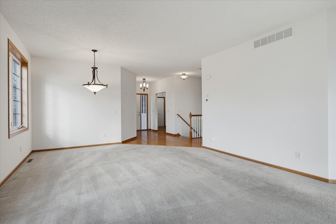
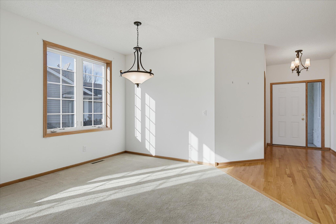
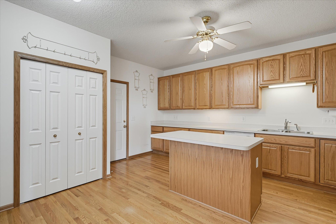
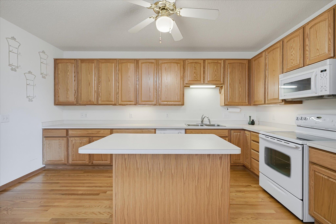
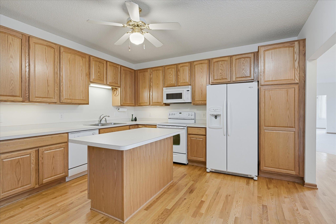
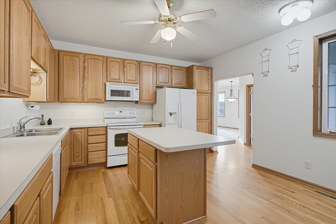
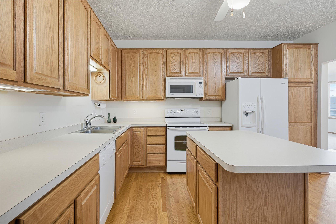
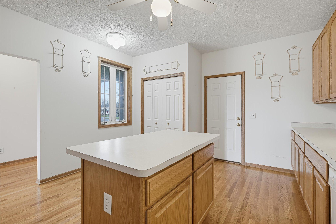
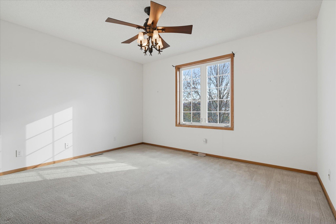
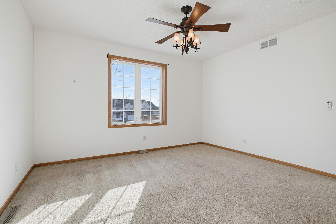
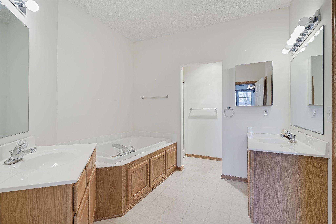
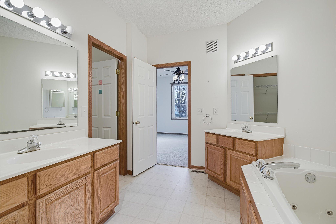
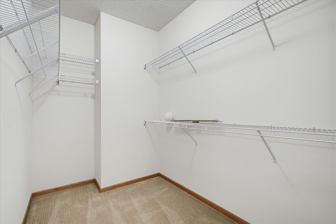
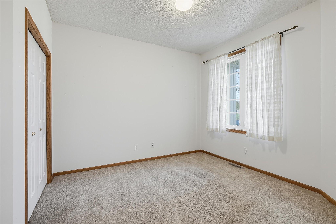
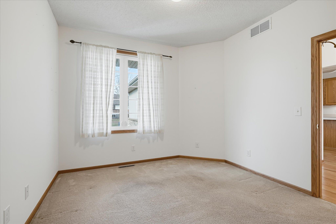
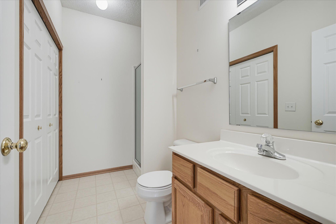
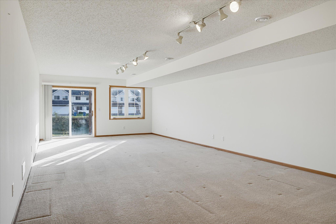
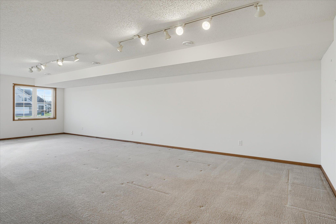
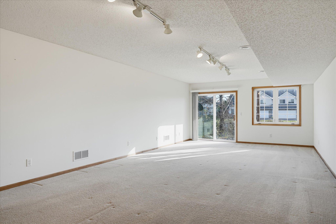
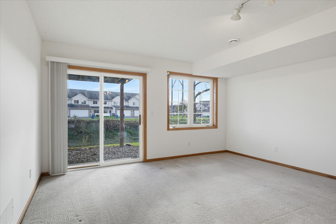
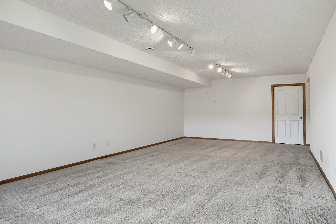
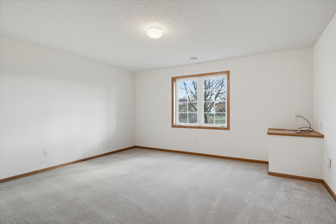
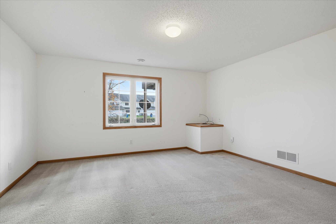
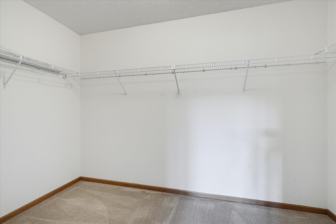
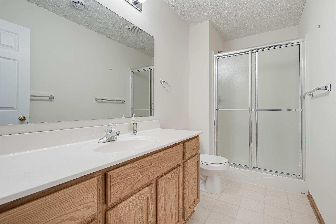
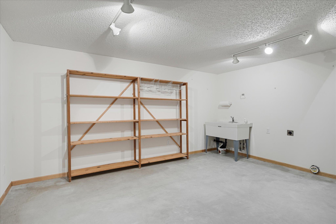
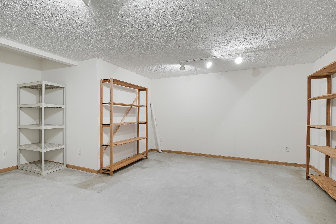
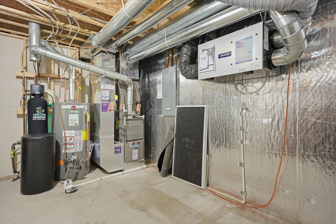
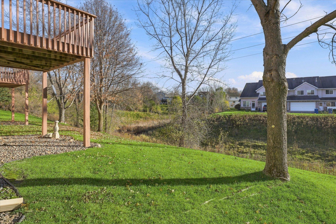
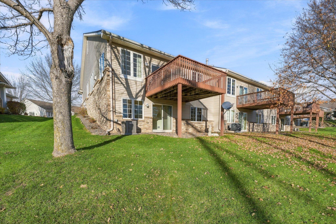
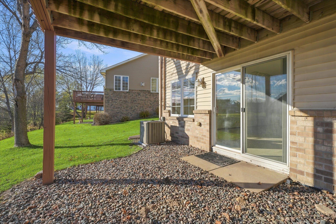
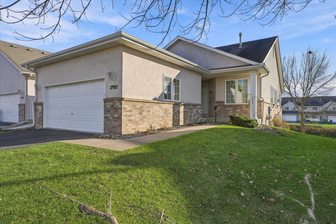
Discover the space, flexibility, and potential this 3-bedroom, 3-bathroom townhome has to offer! Designed with convenient main-level living in mind, this home features a spacious, functional floor plan with two bedrooms on the main level, including a primary suite, and comfortable living spaces throughout. The inviting living room flows into the dining area and kitchen, offering plenty of cabinetry, counter space, and room for everyday living and entertaining. Step outside onto the elevated deck overlooking a beautiful backyard with mature trees and a peaceful natural setting. The main level also includes a second bedroom and a convenient 3/4 bathroom with a laundry closet. The finished walkout lower level is a standout feature, offering an exceptionally large family room with plenty of space for a home theater, game room, or additional entertaining area. Sliding glass doors lead directly to the backyard patio, creating an easy connection between indoor and outdoor living. A generously sized third bedroom features a walk-in closet and is located near the lower-level 3/4 bathroom. You'll also appreciate the oversized storage room complete with a utility sink, and additional washer and dryer hookups, along with a separate mechanical room. Outside, the spacious backyard offers mature trees, open green space, and a natural area that provides a sense of privacy and separation from neighboring properties. With an abundance of finished living space, excellent storage, and the opportunity to make cosmetic updates to suit your style, this home offers incredible potential in a comfortable and versatile layout!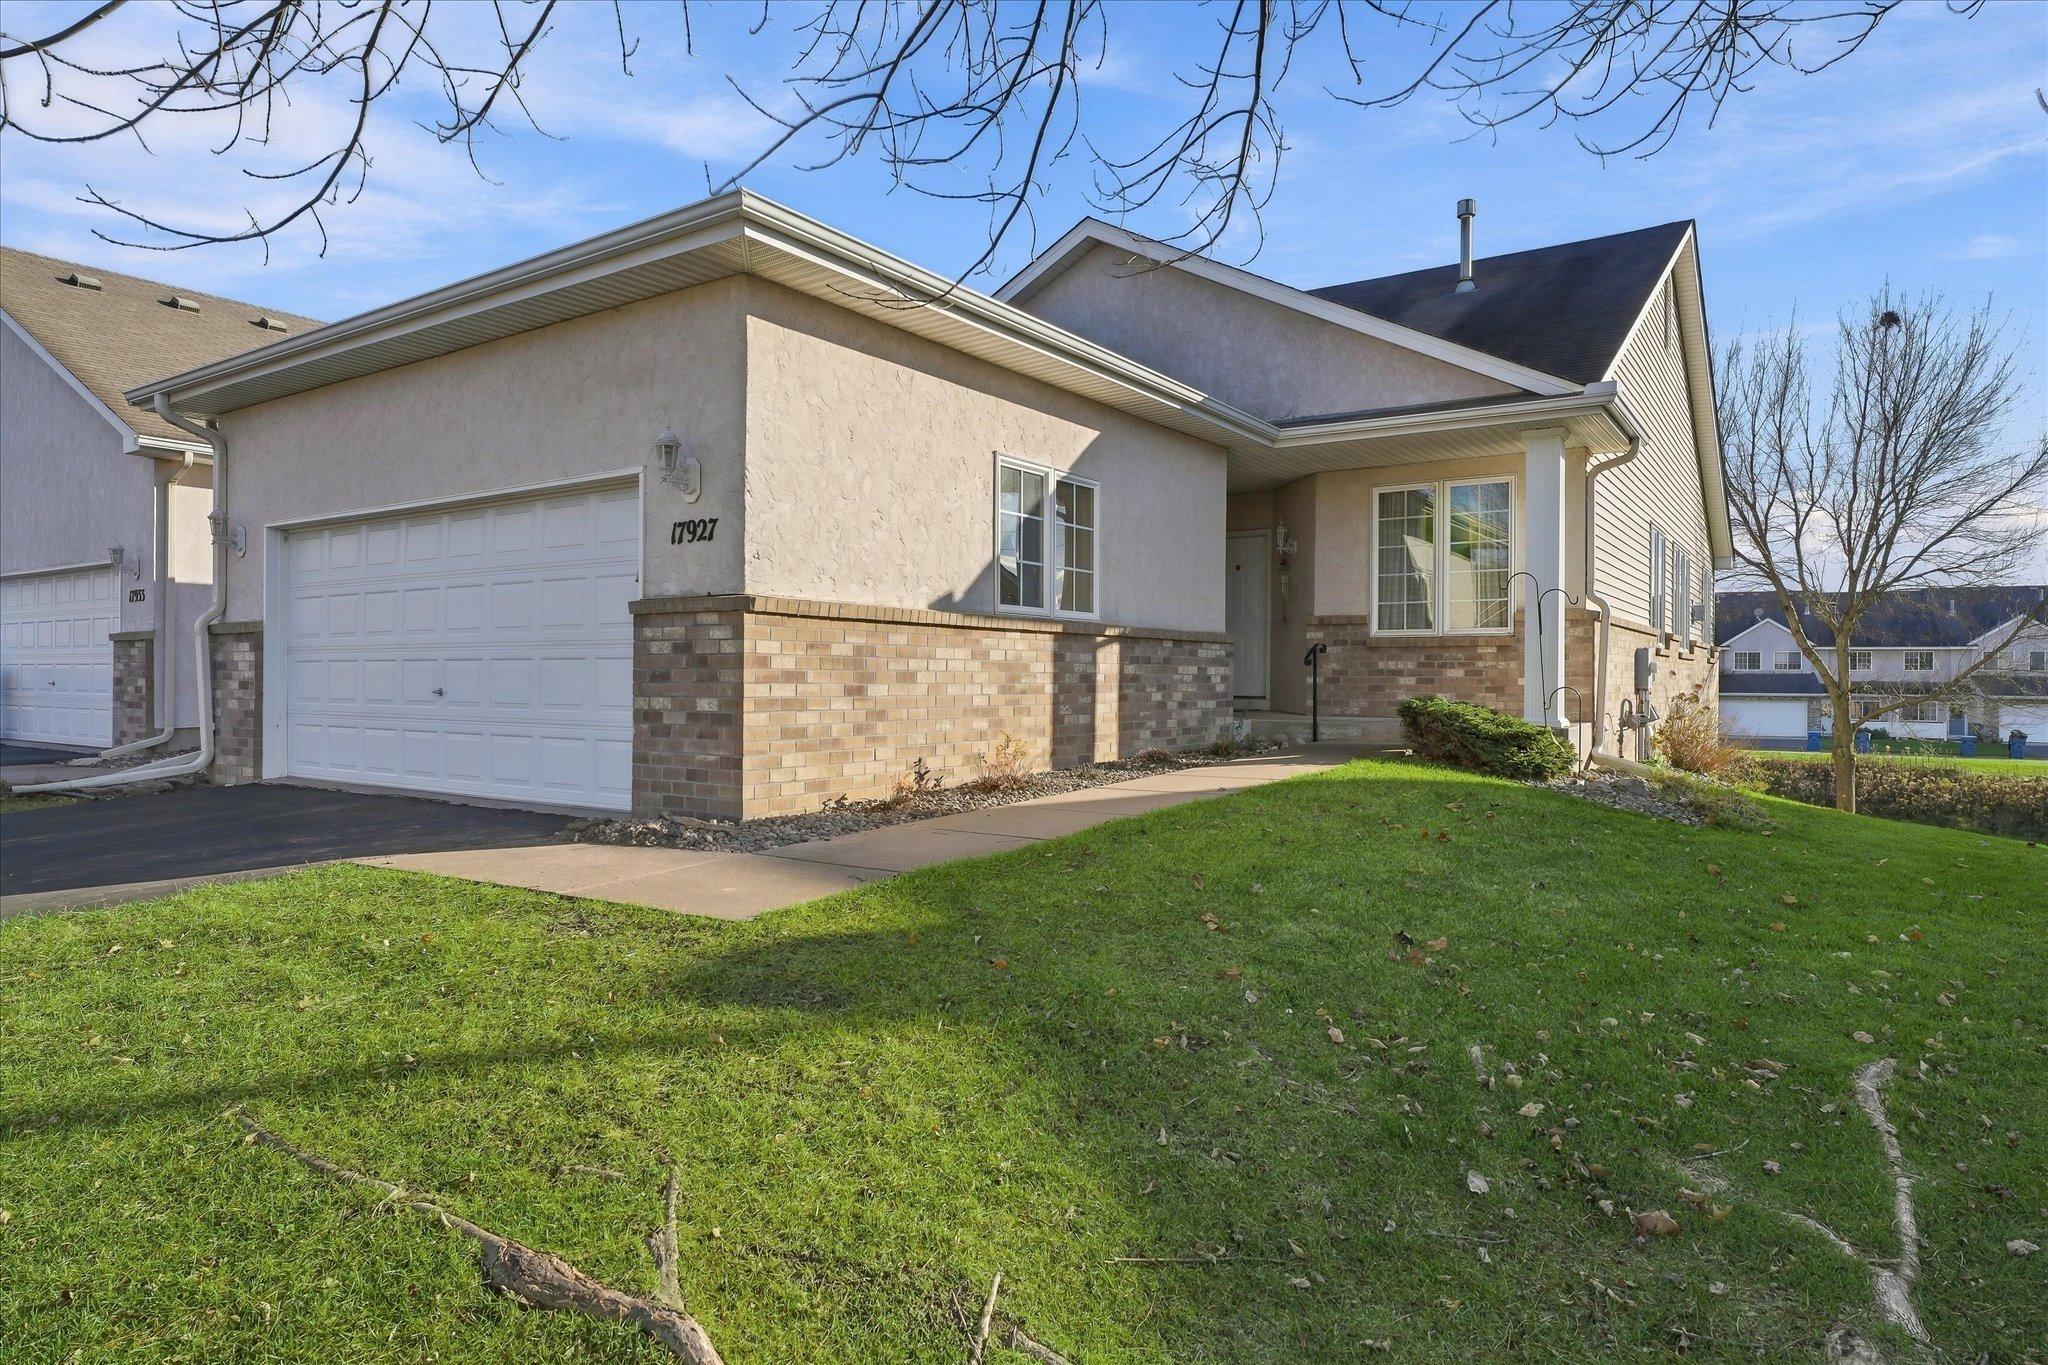
Property Information
Status: Active
Sub Type: ********
List Price: $364,900
MLS#: 7170079
Current Price: $364,900
Address: 17927 Smith Street NW, Elk River, MN 55330
City: Elk River
State: MN
Postal Code: 55330
Geo Lat: 45.296113
Geo Lon: -93.544265
Subdivision: Trott Brook Farms South Second Add Cic# 35
County: Sherburne
Property Description
Year Built: 2003
Lot Size SqFt: 4356
Gen Tax: 4644
Specials Inst: 0
High School: Elk River
Square Ft. Source:
Above Grade Finished Area: 1577
Below Grade Finished Area: 1088
Below Grade Unfinished Area:
Total SqFt.: 3154
Style: Array
Total Bedrooms: 3
Total Bathrooms: 3
Total Full Baths: 1
Garage Type:
Garage Stalls: 2
Waterfront:
Property Features
Exterior:
Roof:
Foundation:
Lot Feat/Fld Plain:
Interior Amenities:
Inclusions:
Exterior Amenities:
Heat System:
Air Conditioning:
Utilities: