


Property Listing
Description
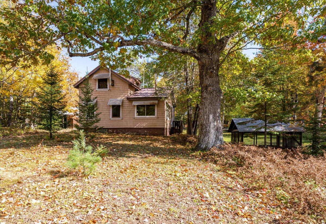
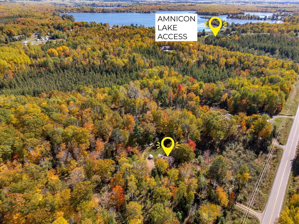
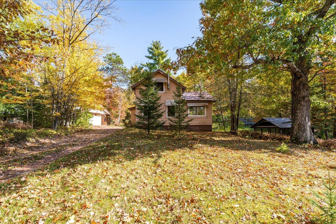
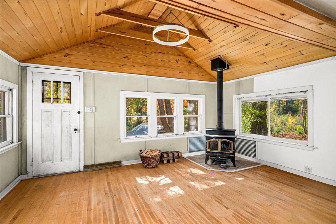
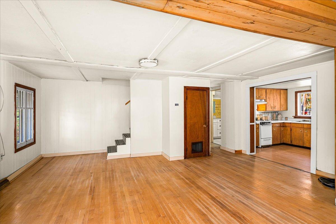
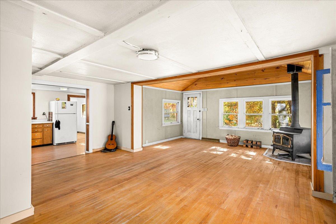
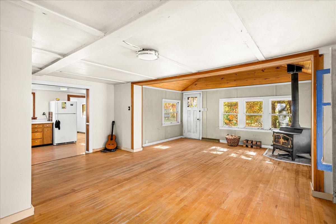
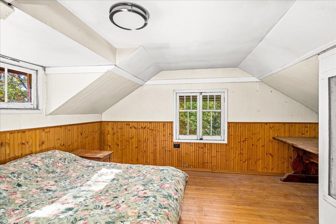
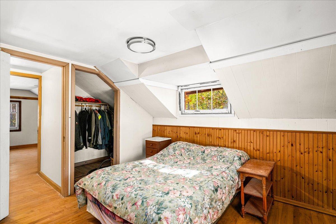
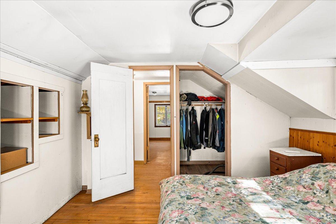
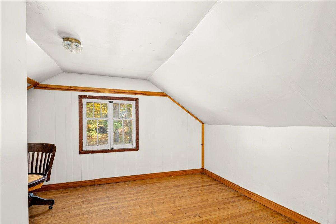
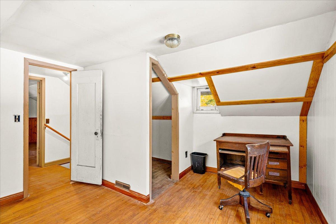
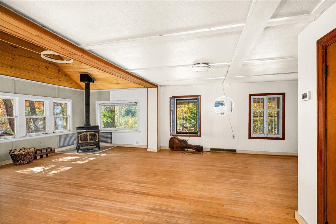
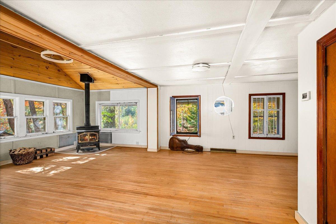
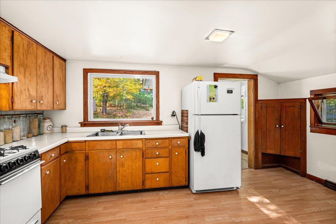
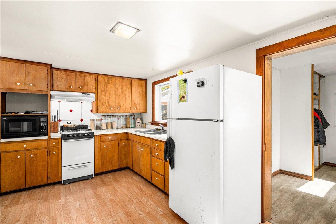
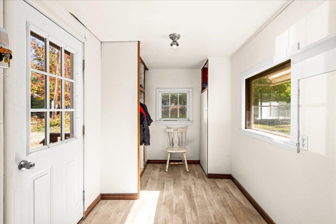
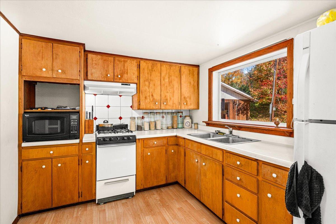
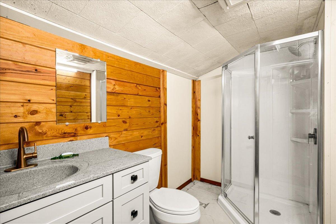
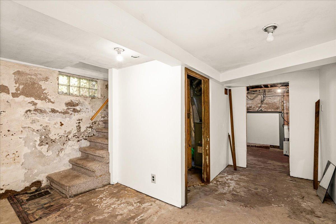
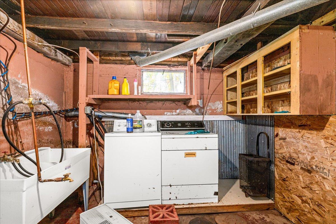
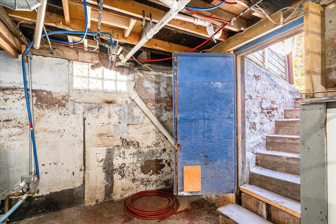
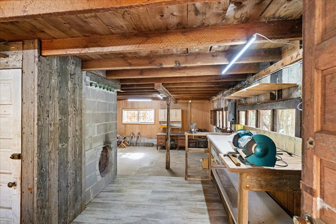
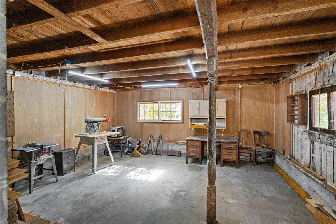
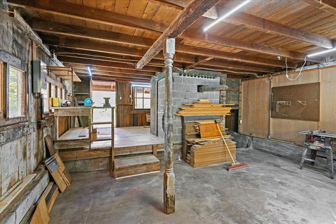
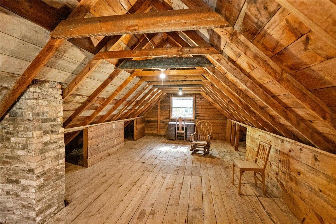
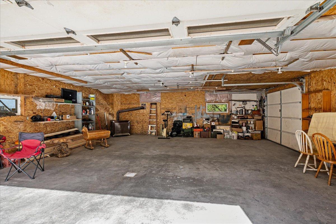
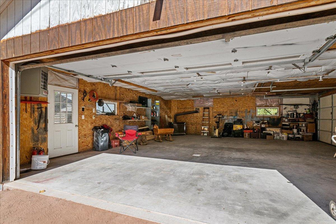
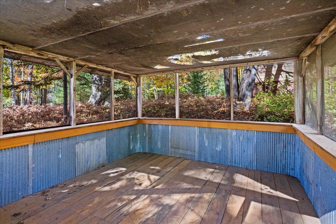
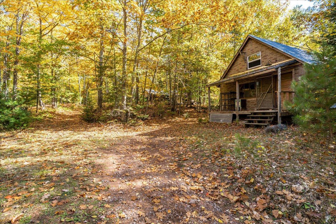
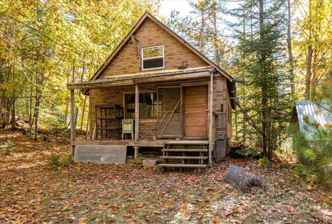
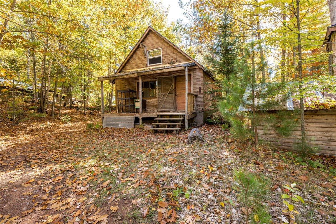
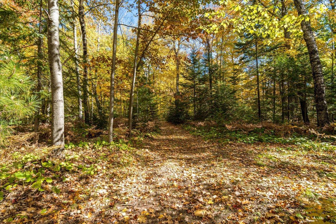
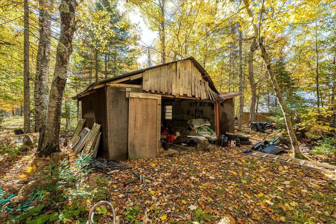
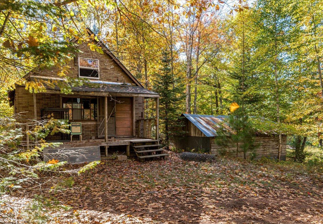
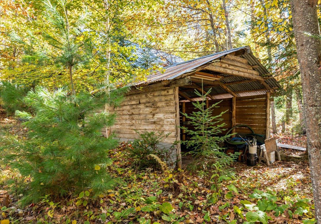
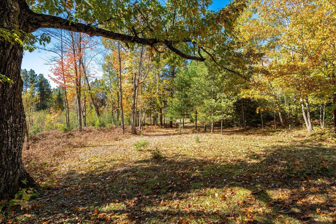
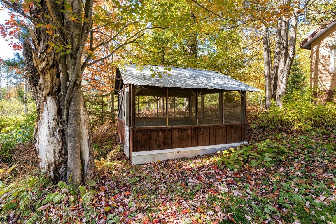
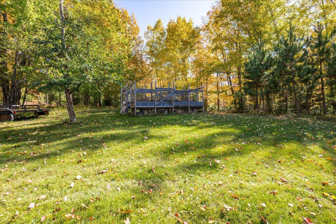
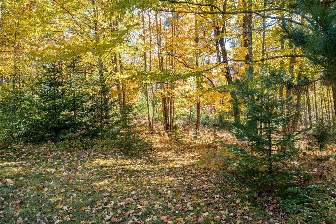
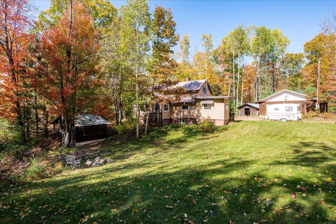
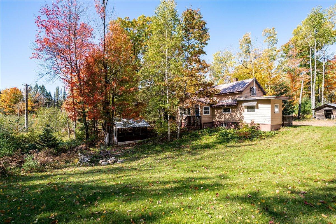
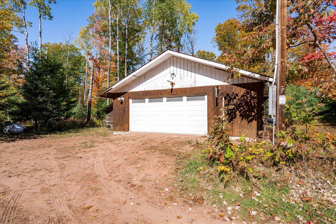
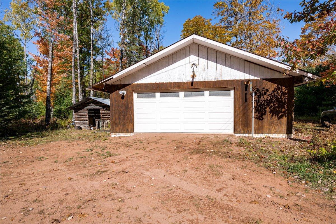
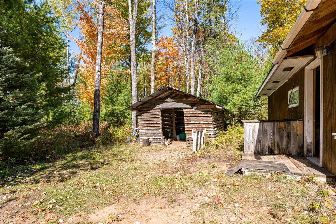
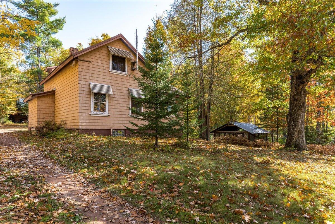
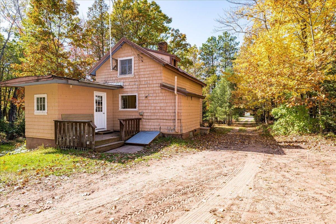
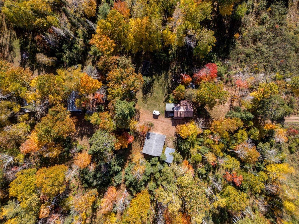
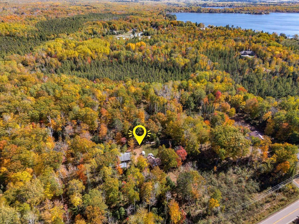
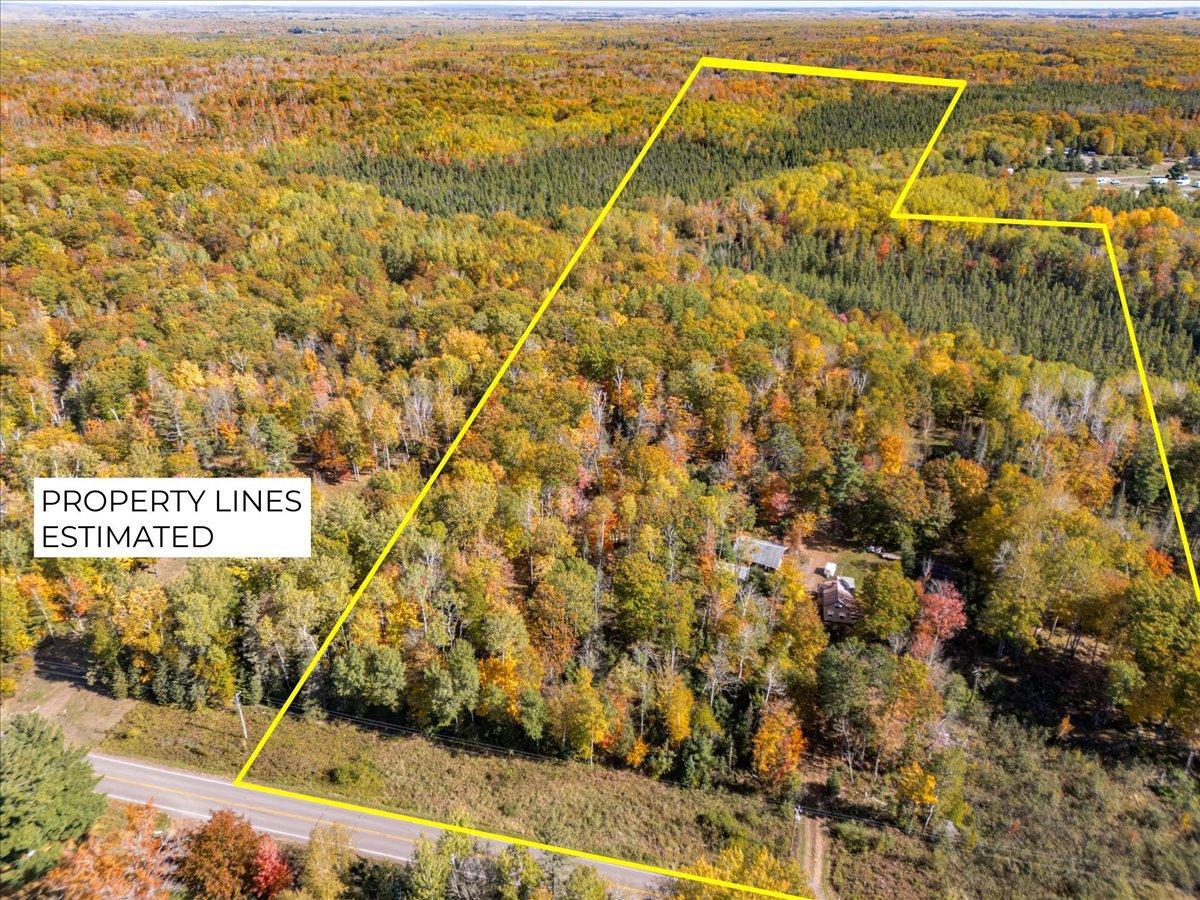
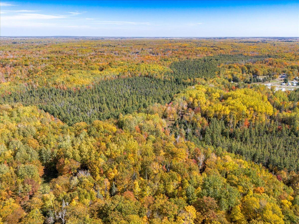
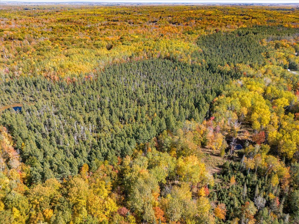
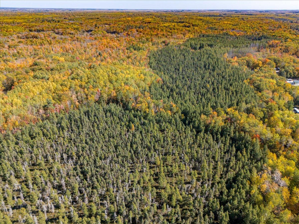
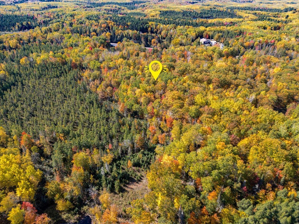
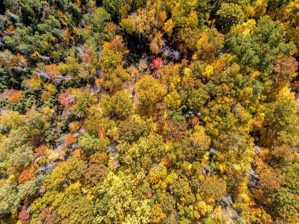
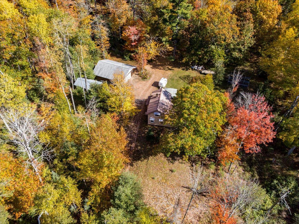
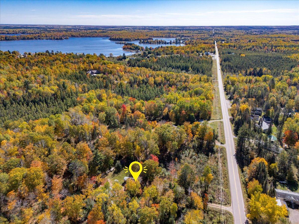
Every day you walk this property, you are going to be in awe and think to yourself, “Wow, this is mine!” If you’d rather spend your free time exploring woodland trails than mowing acres of lawn, this property deserves a closer look. These 22.85 acres reflect years of planting and care, with an established trail network, towering oaks, birch, maples to tap, and approximately 4,000 spruce and pine planted over the past 25 years. Walk the woods, look for morels and blueberries, watch wildlife around the pond, or explore the trails on cross-country skis when winter arrives. There is room here to slow down and enjoy the changing seasons. A bonfire gathering area offers a place to spend evenings beneath the stars, and a screen house provides another spot to settle in and enjoy the setting. Deer, grouse, turkey, ducks and sandhill cranes are among the wildlife spotted here. Amnicon Lake is approximately a half mile away. The rustic, cabin-style home is currently used as a year-round residence, with a wood-burning fireplace that brings warmth and atmosphere to the main living area. The home is quite comfortable and offers an opportunity for sweat equity to make it your own while enjoying this exceptional setting A detached 32' × 30' heated and insulated garage has doors on the front and east side, providing useful space for projects and equipment. A separate workshop up the hill features a concrete floor and additional space upstairs, while a 20' × 12' woodshed adds practical storage. If your wish list starts with woods, trails, wildlife and a simpler place to call home, bring your boots and take time to walk this property.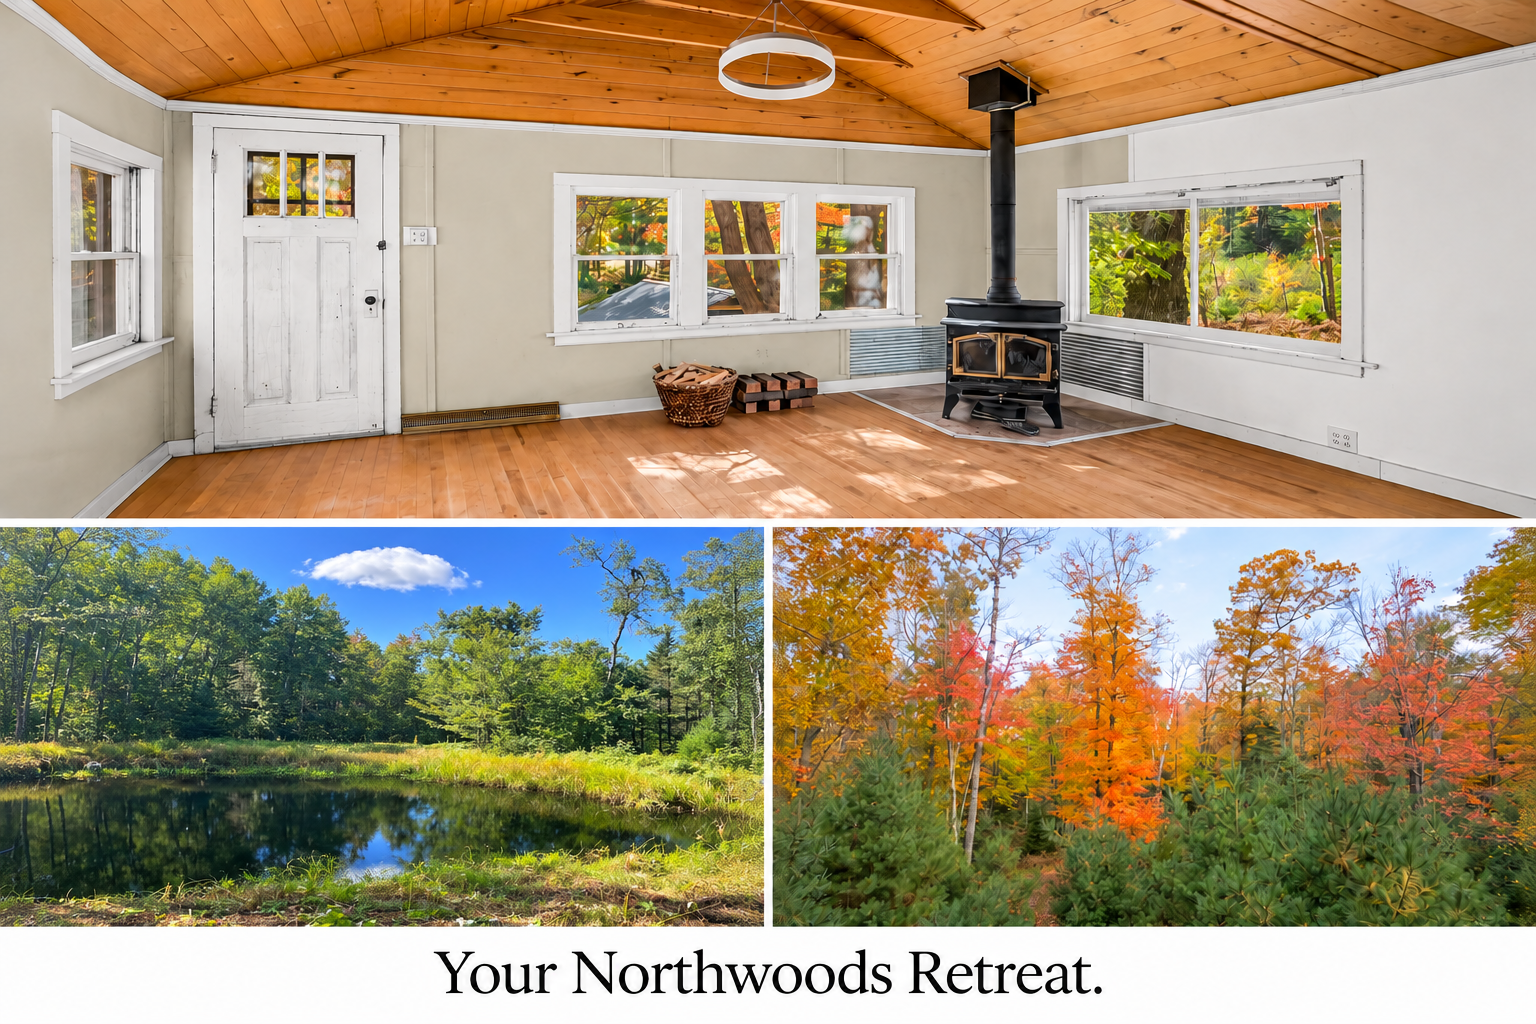
Property Information
Status: Active
Sub Type: ********
List Price: $269,000
MLS#: 7169921
Current Price: $269,000
Address: 7622 S County Road A, Superior, WI 54880
City: Superior
State: WI
Postal Code: 54880
Geo Lat: 46.489965
Geo Lon: -92.072066
Subdivision:
County: Douglas
Property Description
Year Built: 1949
Lot Size SqFt: 995346
Gen Tax: 1756.62
Specials Inst: 0
High School: Superior
Square Ft. Source:
Above Grade Finished Area: 1226
Below Grade Finished Area: 0
Below Grade Unfinished Area:
Total SqFt.: 1797
Style: Array
Total Bedrooms: 2
Total Bathrooms: 1
Total Full Baths: 0
Garage Type:
Garage Stalls: 2
Waterfront:
Property Features
Exterior:
Roof:
Foundation:
Lot Feat/Fld Plain:
Interior Amenities:
Inclusions:
Exterior Amenities:
Heat System:
Air Conditioning:
Utilities: