


Property Listing
Description
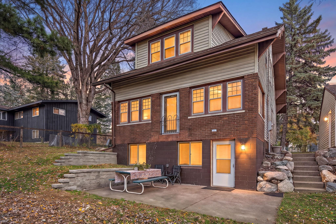
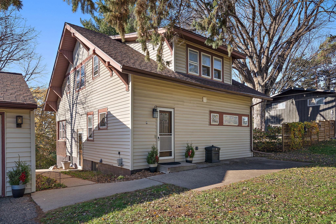
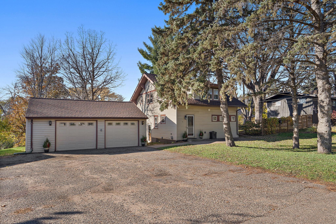
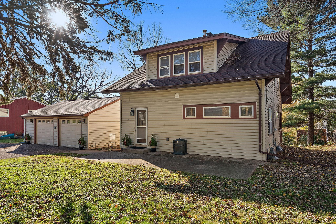
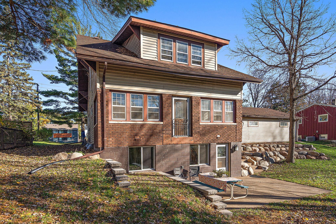
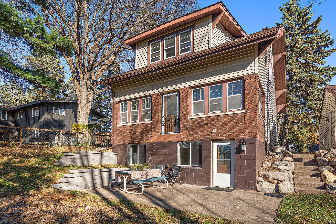
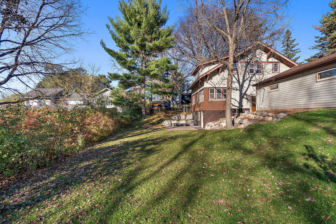
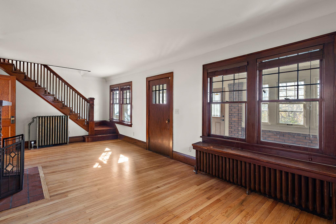
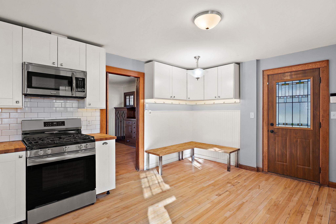
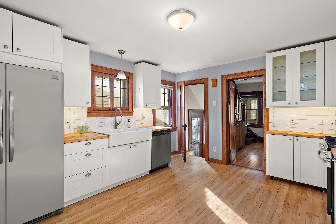
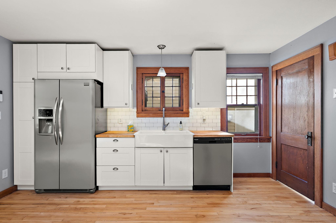
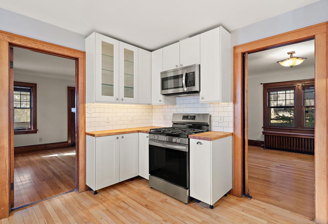
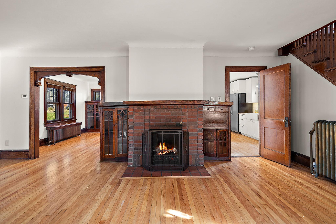
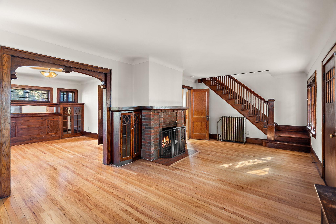
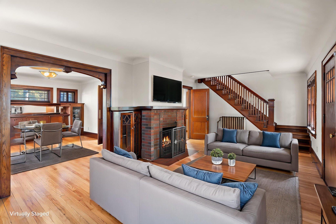
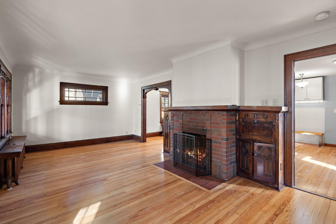
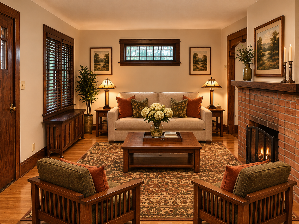
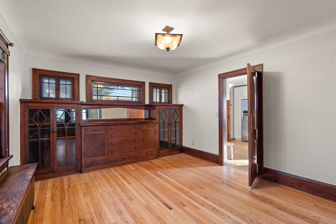
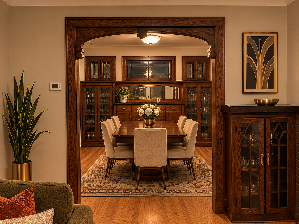
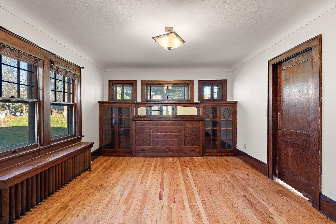
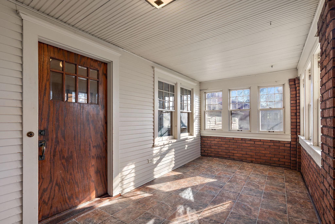
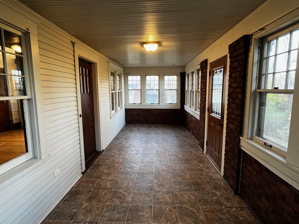
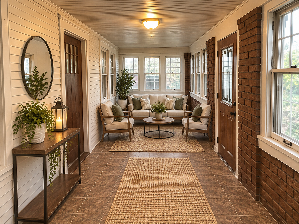
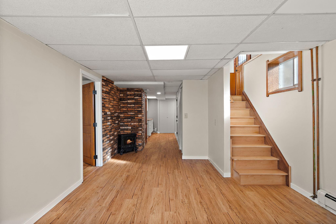
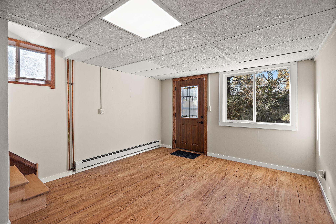
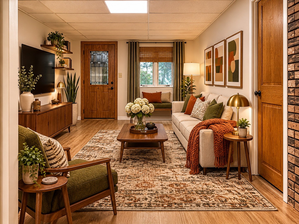
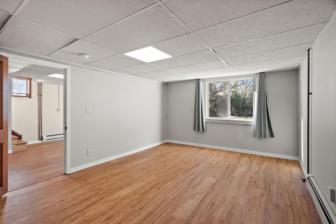
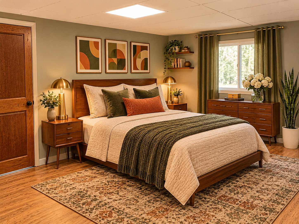
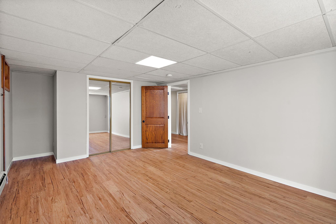
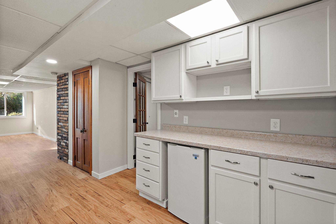
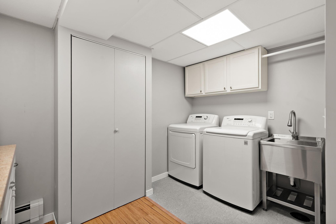
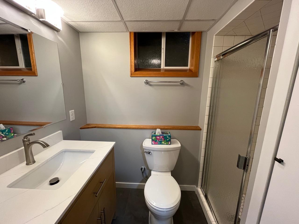
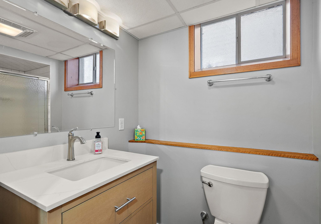
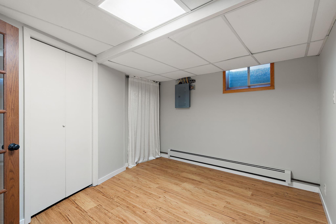
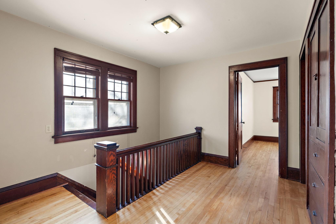
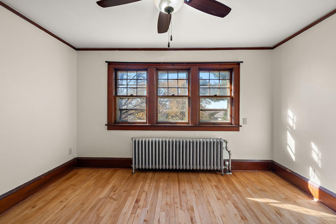
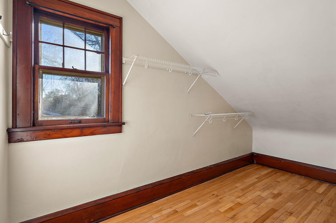
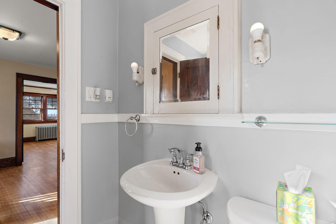
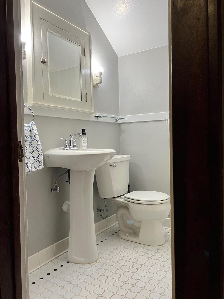
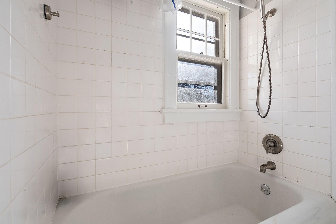
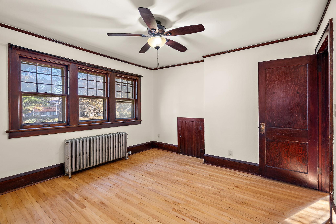
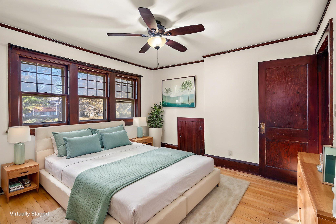
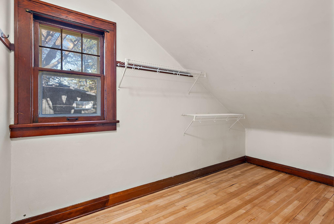
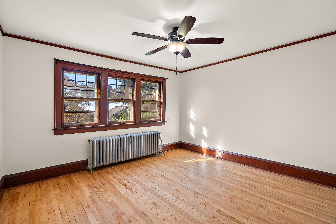
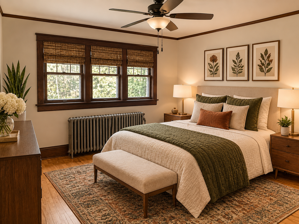
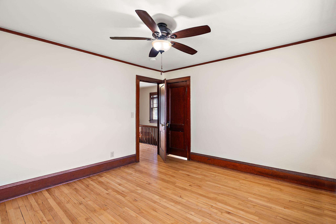
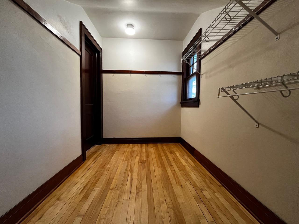
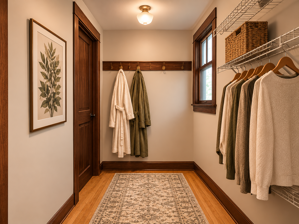
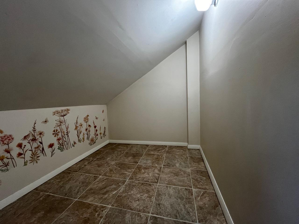
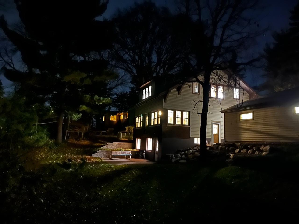
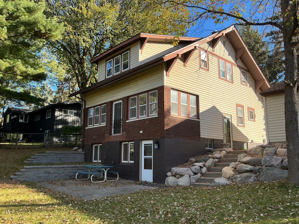
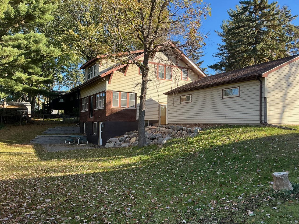
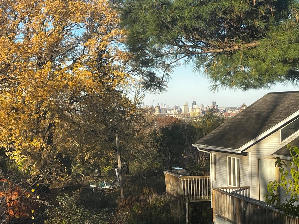
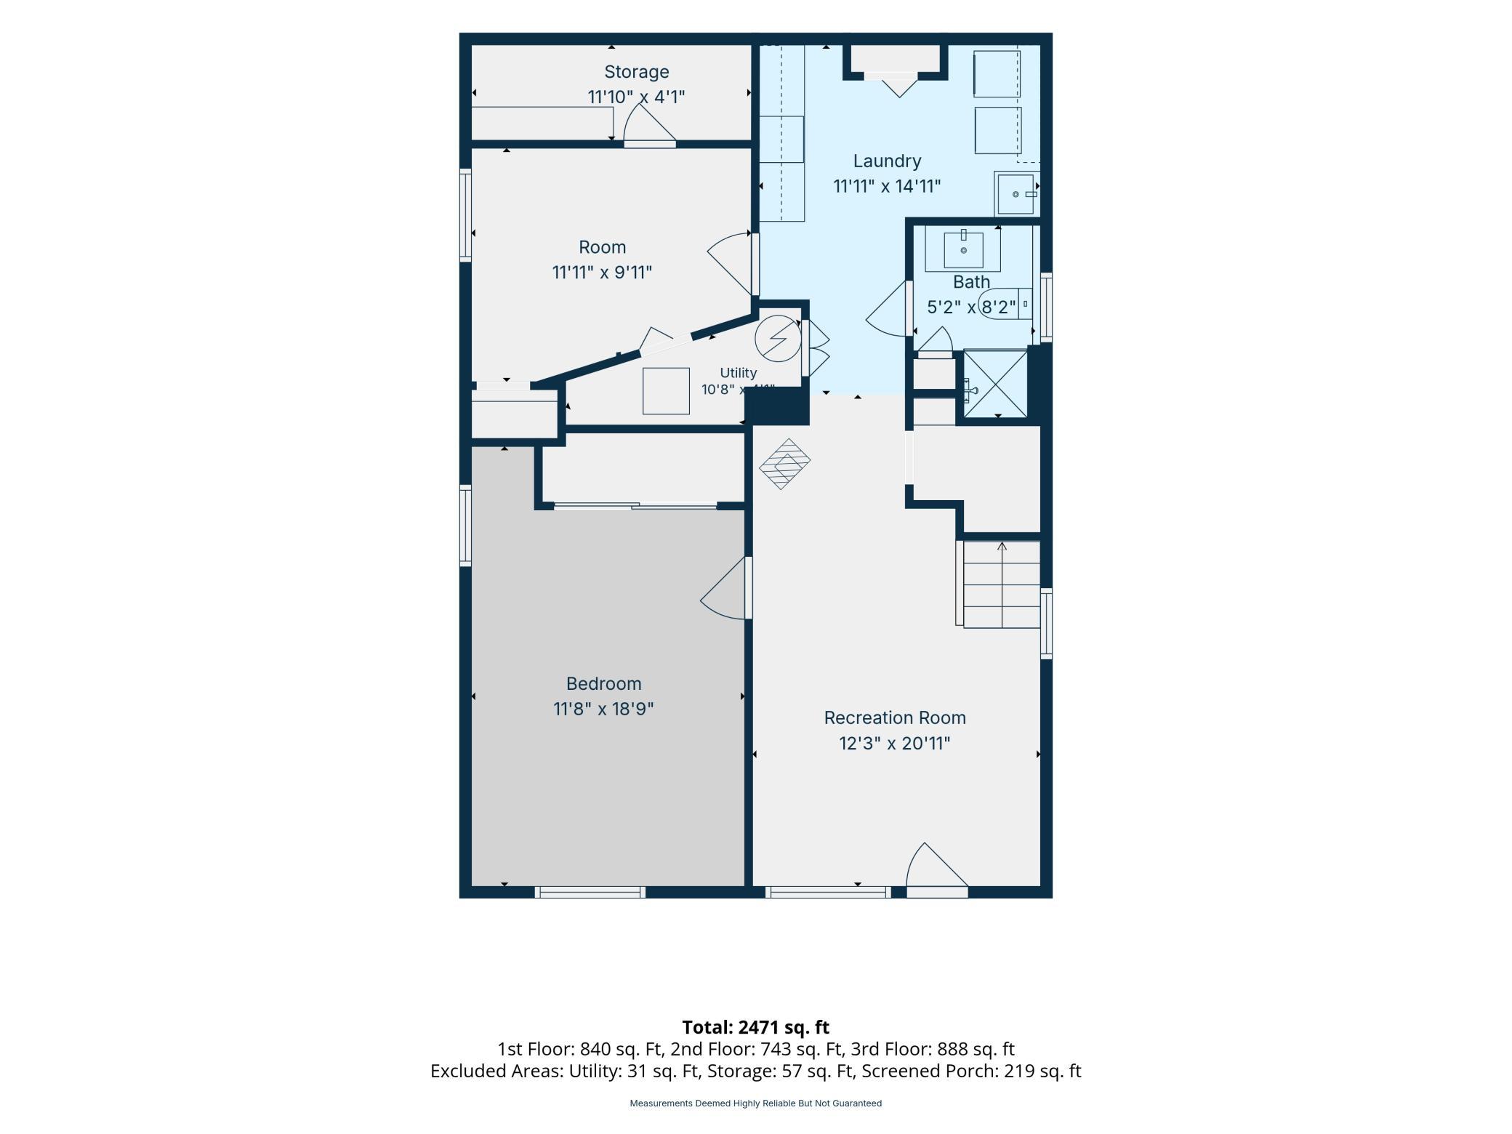
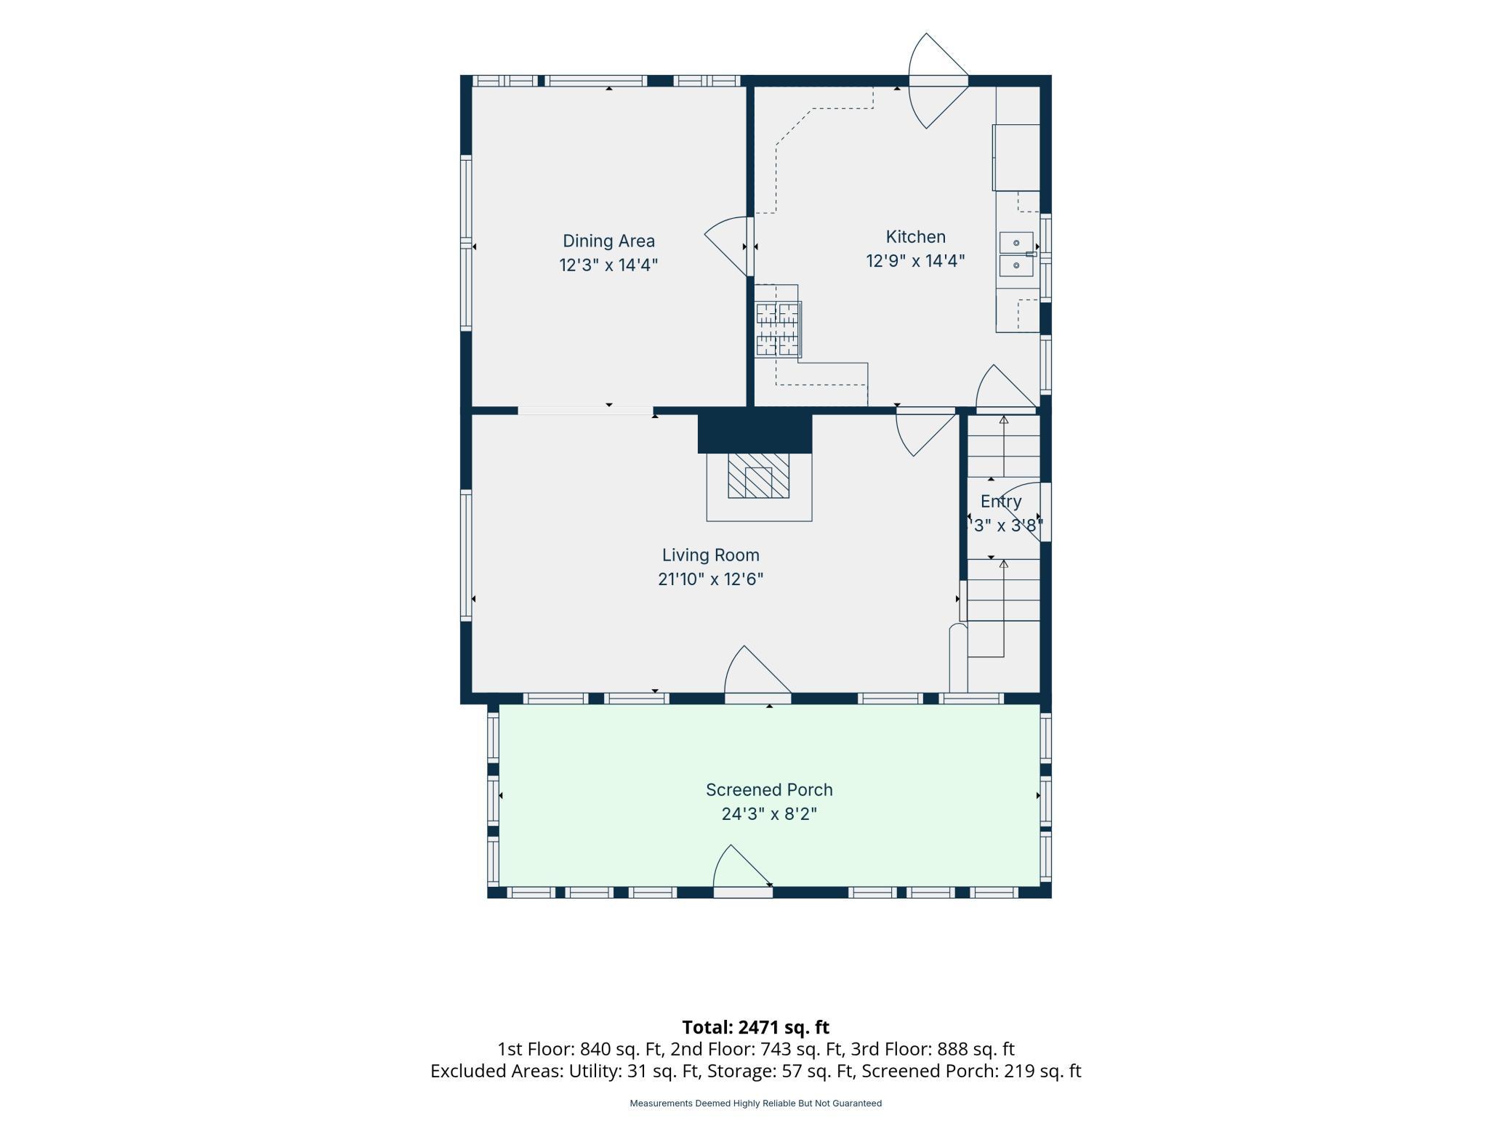
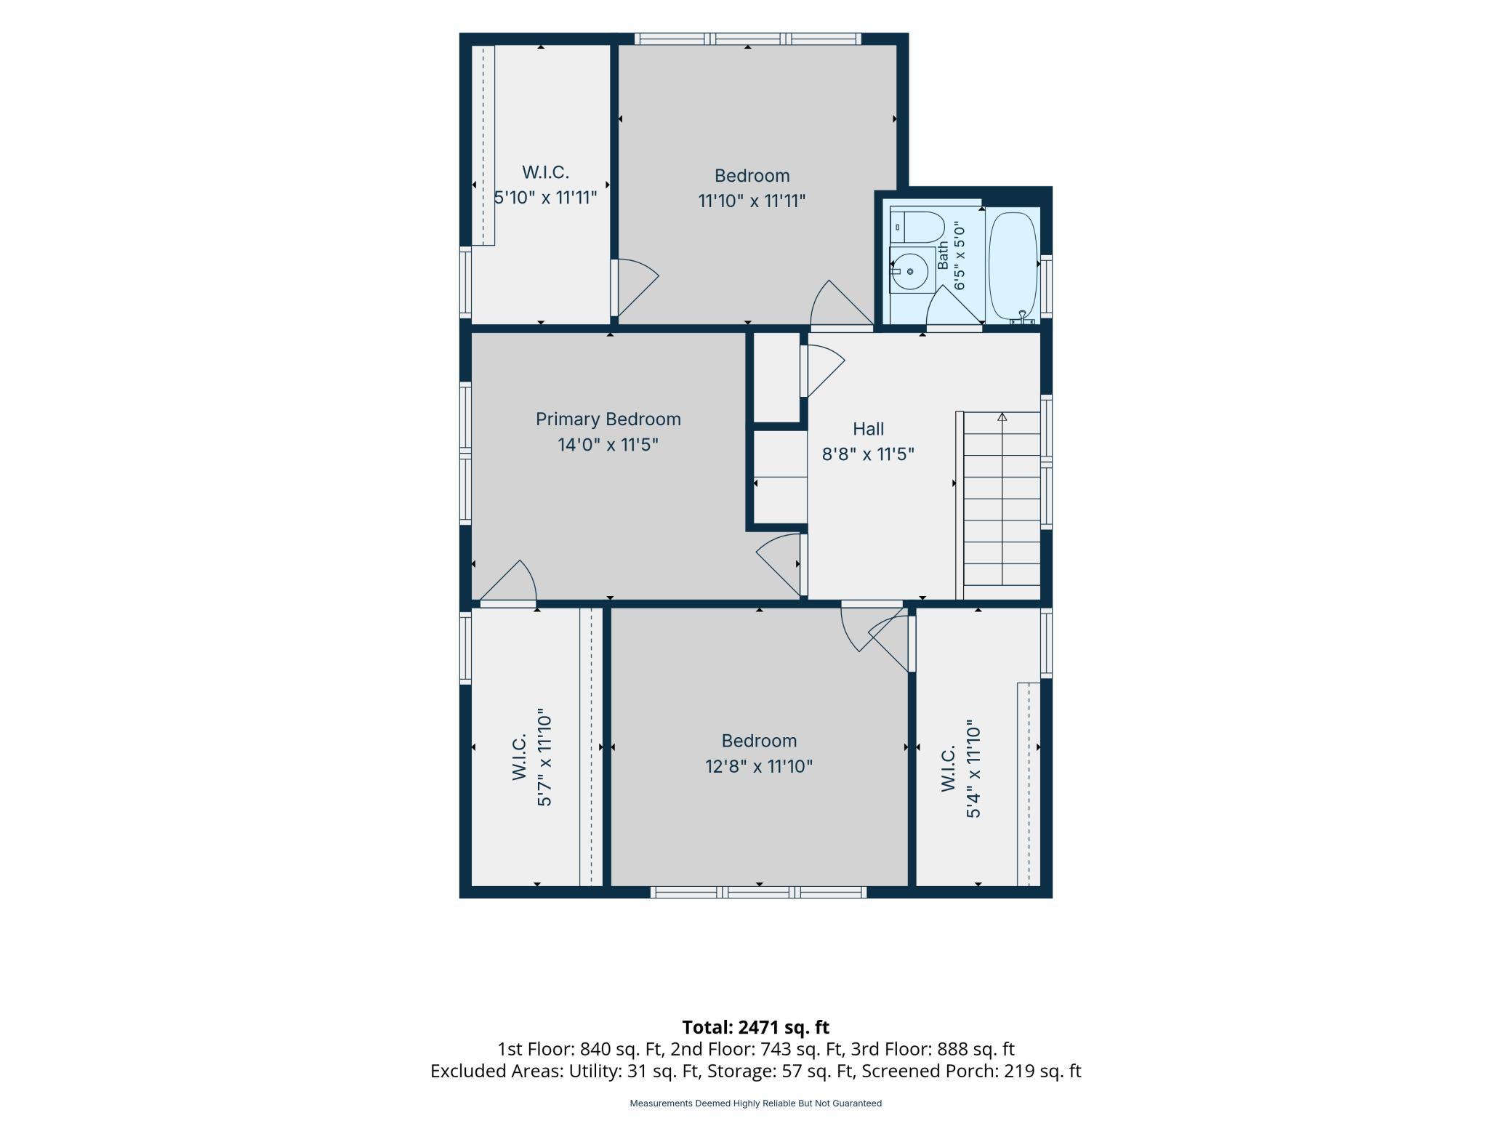
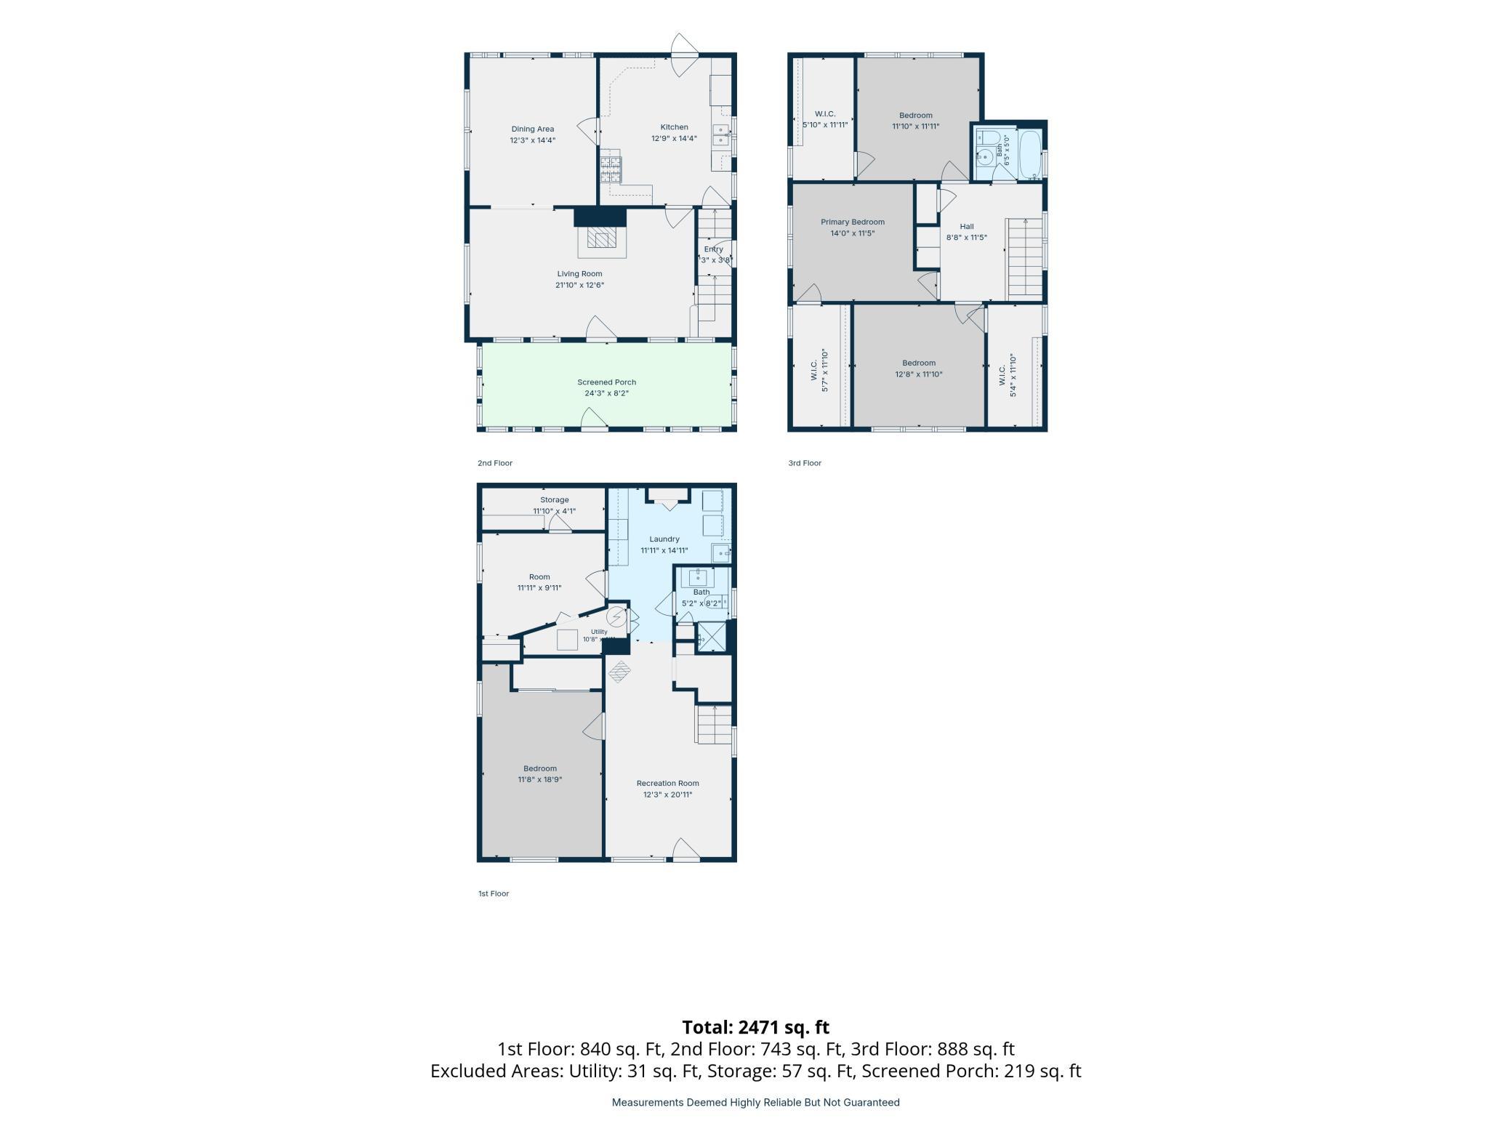
Charming 1925 St. Paul Craftsman Bungalow blending timeless period character with modern, high-value updates! This Southeast St. Paul location has a semi-rural neighborhood appeal and yet right in the city and minutes to downtown! The main level showcases a remodeled kitchen featuring heated floors, stainless steel appliances, and under-cabinet lighting while preserving vintage flair. Host dinner in the formal dining room with original woodwork, hardwood floors, and a classic built-in hutch. Cozy up in the living room by the converted electric brick fireplace, or relax on the enclosed back porch overlooking the yard. Upstairs, find 3 bedrooms - each with rare, oversized walk-in closets. Both bathrooms feature stylishly updated tile and fixtures. The versatile finished lower level doubles as an in-law suite or rental opportunity with its own private entrance, kitchenette, bedroom, 3/4 bath and living area. Outdoors: an oversized 2-car garage, 2 stone patios, and a large yard with new stone tiered landscaping. Highlights include zoned radiator heat in each room and massive storage throughout! See supplements for more details!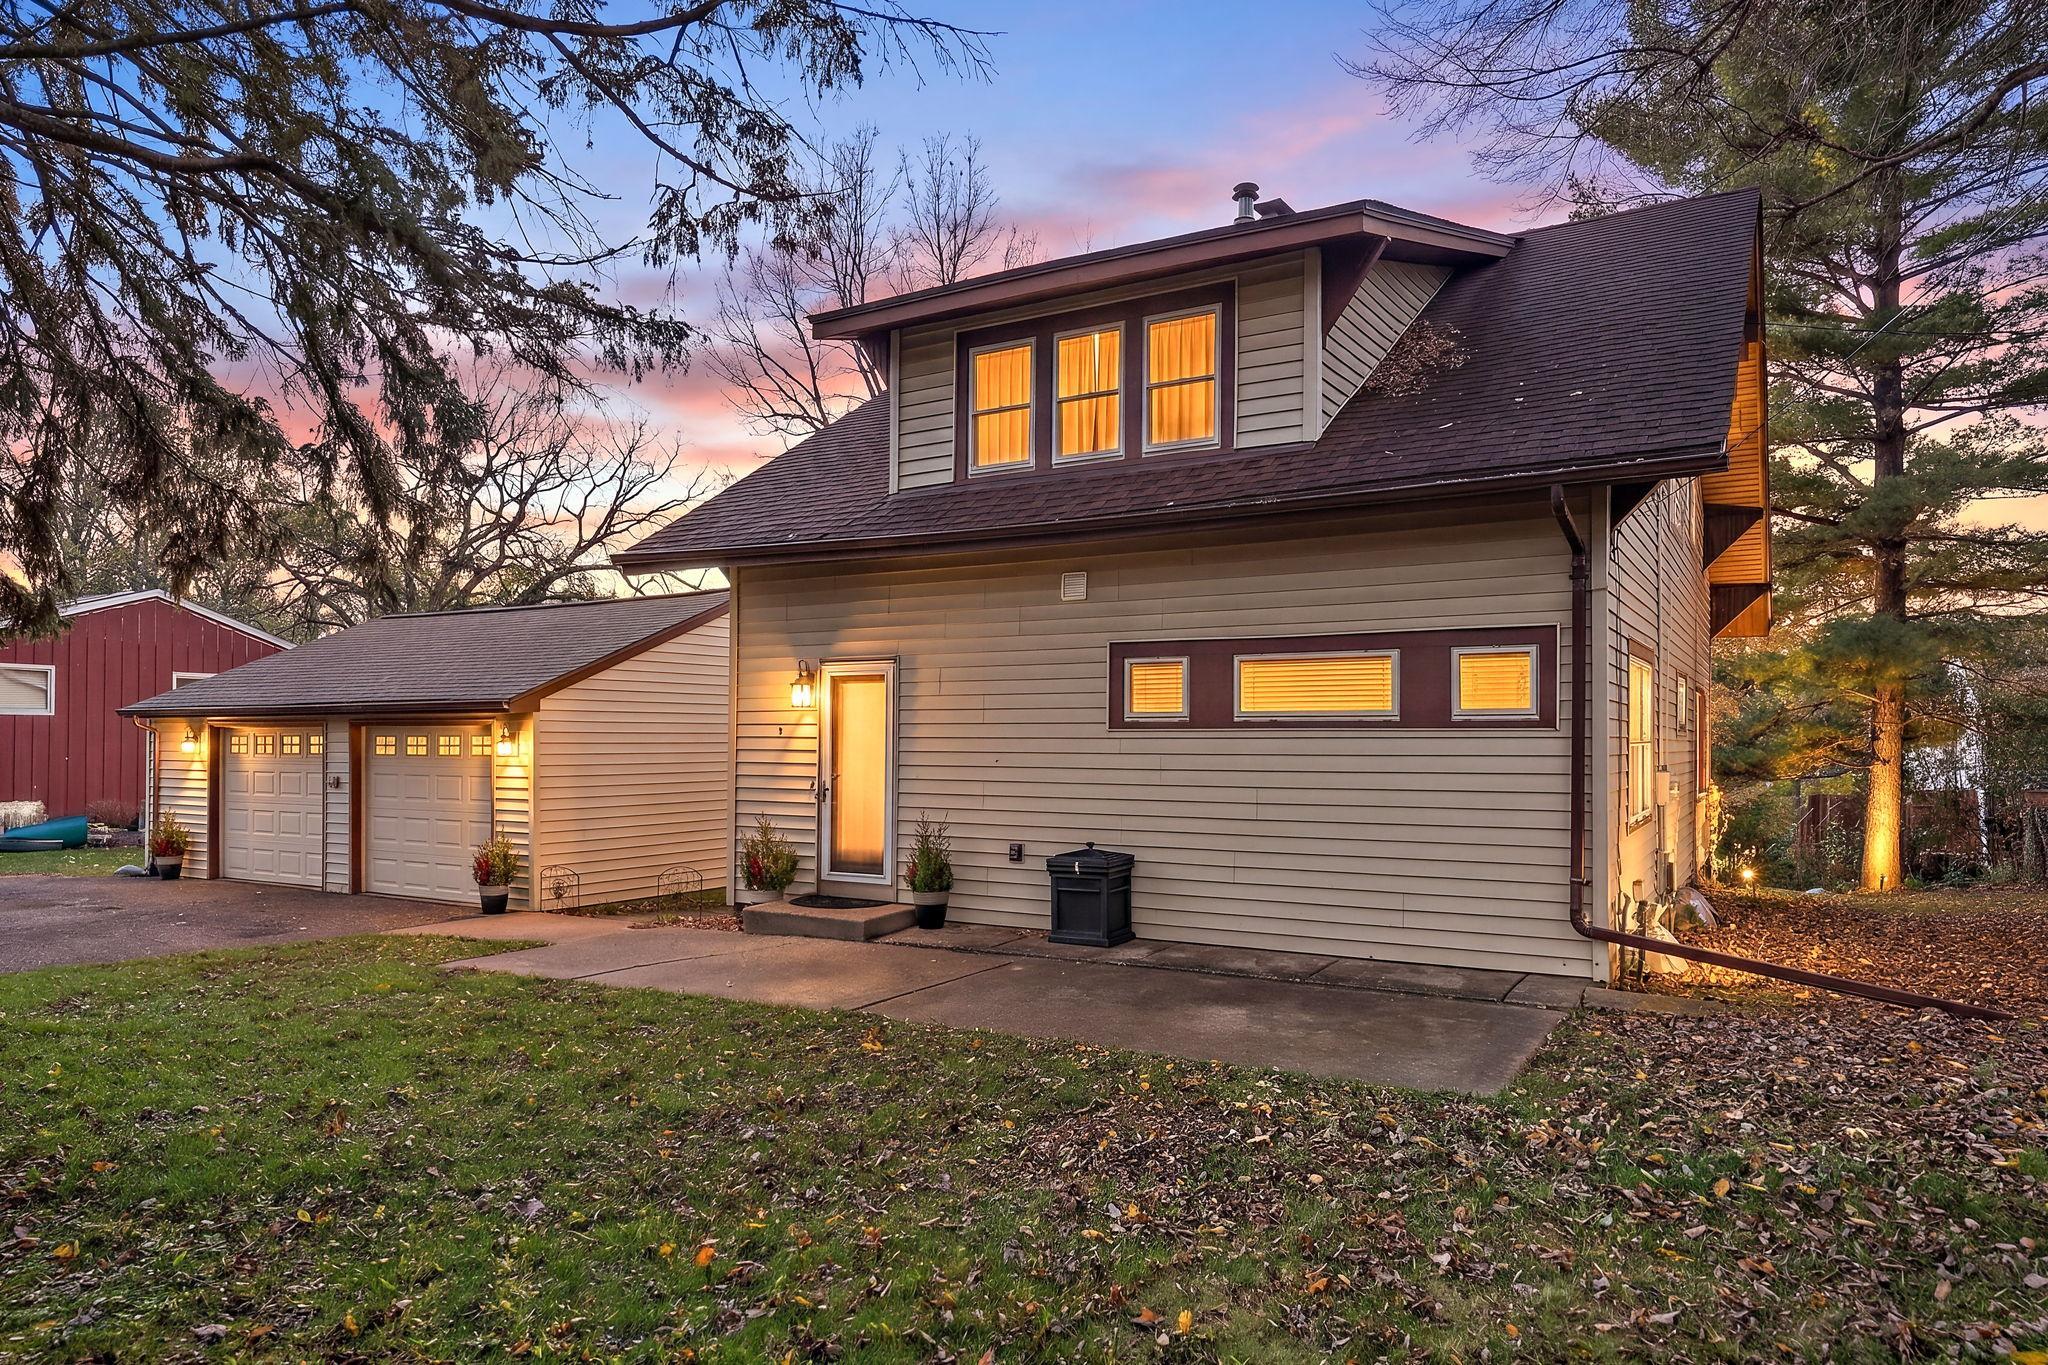
Property Information
Status: Active
Sub Type: ********
List Price: $345,000
MLS#: 7169783
Current Price: $345,000
Address: 425 Mcknight Road S, Saint Paul, MN 55119
City: Saint Paul
State: MN
Postal Code: 55119
Geo Lat: 44.928016
Geo Lon: -93.005519
Subdivision: Section 11 Town 28 Range 22
County: Ramsey
Property Description
Year Built: 1925
Lot Size SqFt: 10890
Gen Tax: 6418
Specials Inst: 0
High School: St. Paul
Square Ft. Source:
Above Grade Finished Area: 1440
Below Grade Finished Area: 728
Below Grade Unfinished Area:
Total SqFt.: 2168
Style: Array
Total Bedrooms: 4
Total Bathrooms: 2
Total Full Baths: 1
Garage Type:
Garage Stalls: 2
Waterfront:
Property Features
Exterior:
Roof:
Foundation:
Lot Feat/Fld Plain: Array
Interior Amenities:
Inclusions:
Exterior Amenities:
Heat System:
Air Conditioning:
Utilities: