


Property Listing
Description
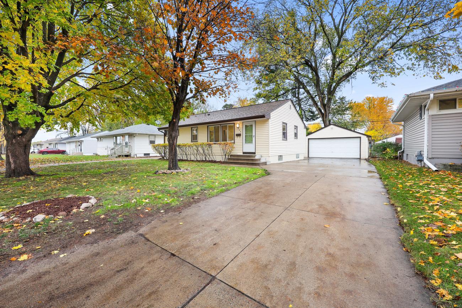
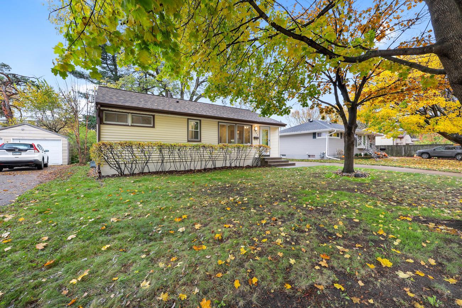
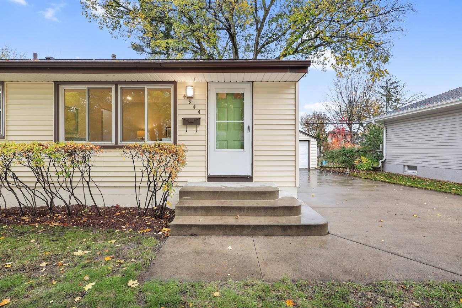
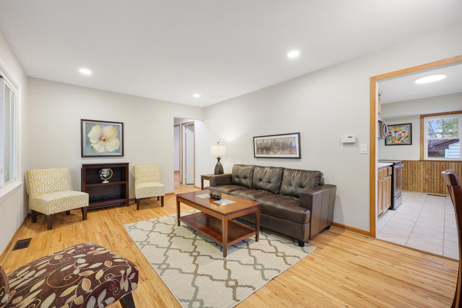
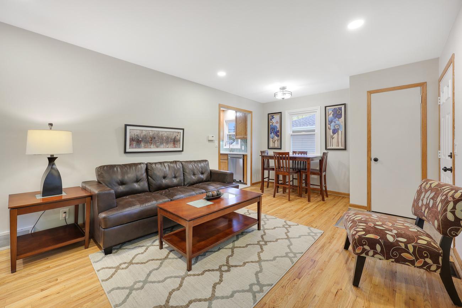
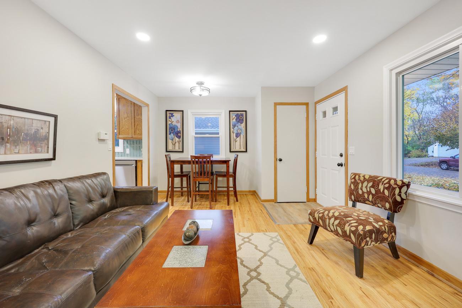
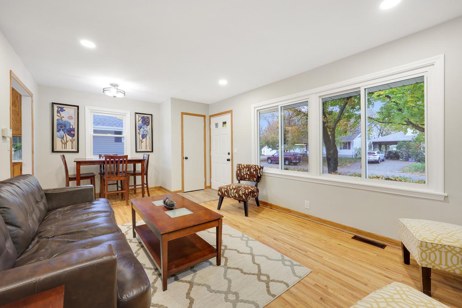
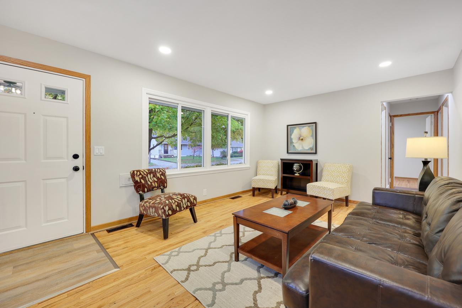
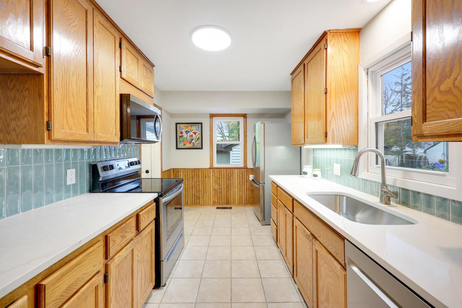
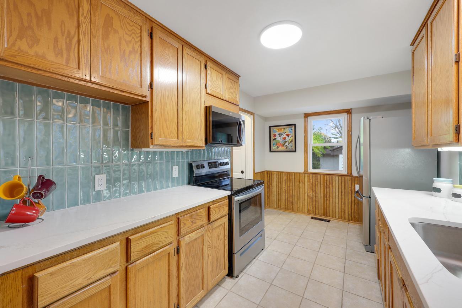
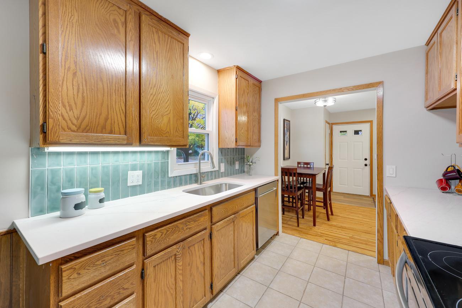
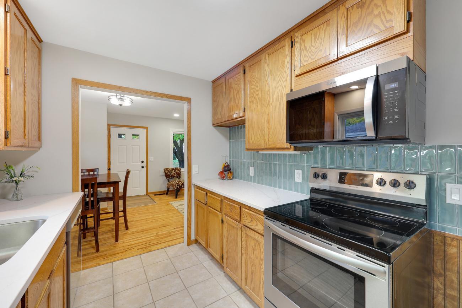
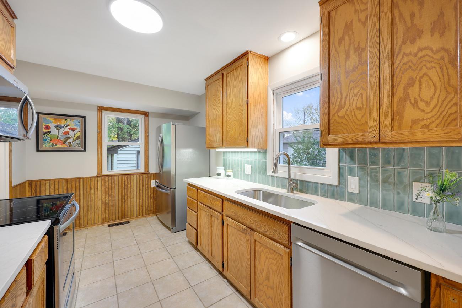
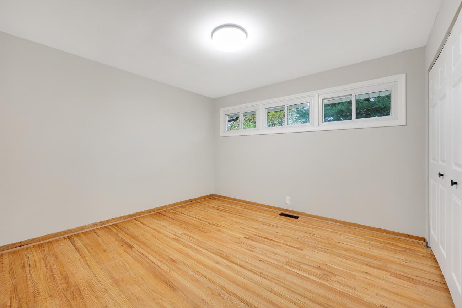
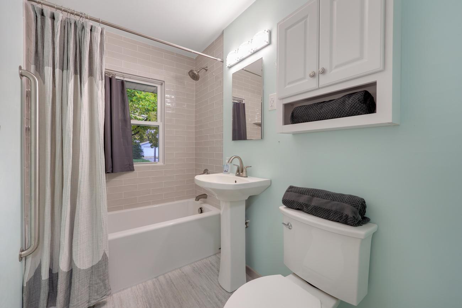
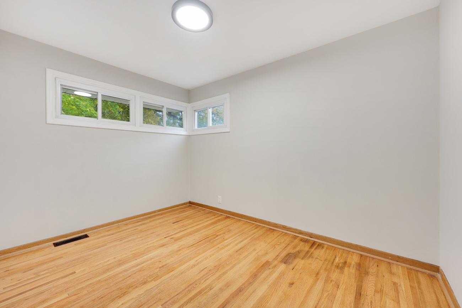
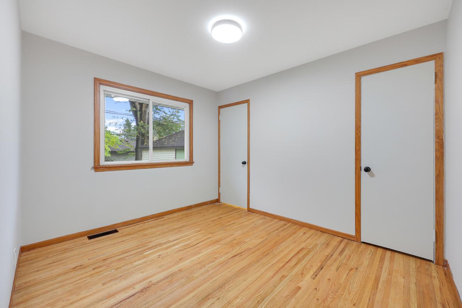
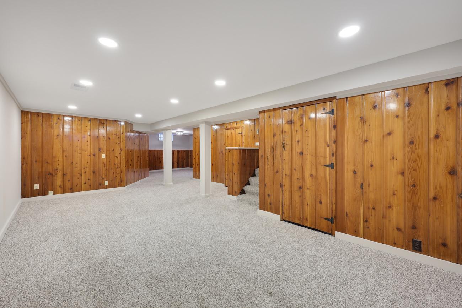
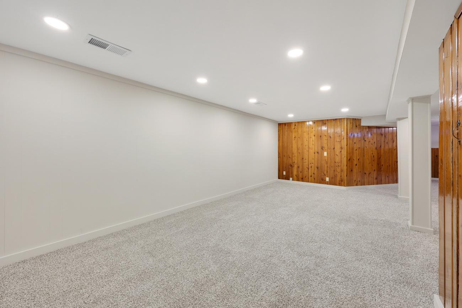
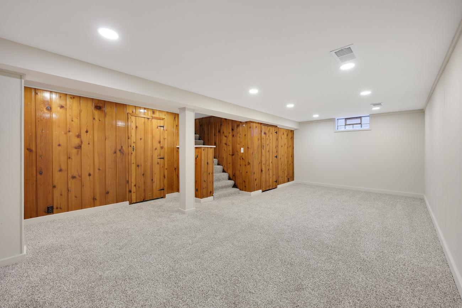
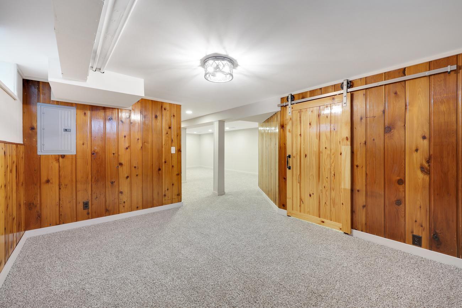
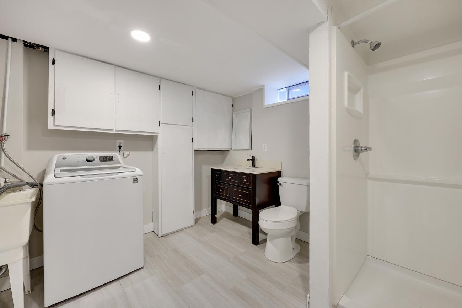
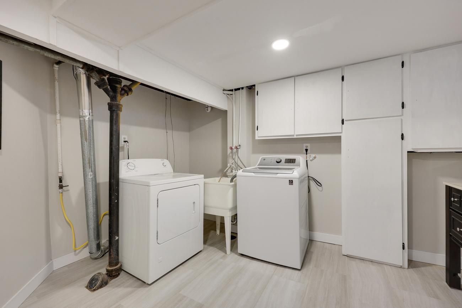
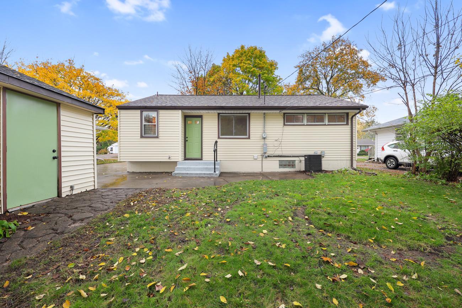
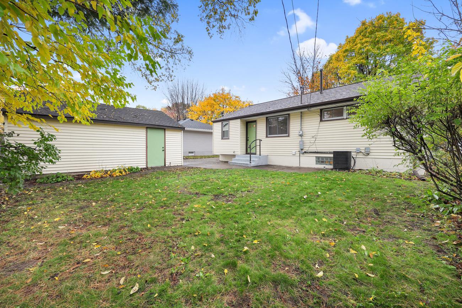
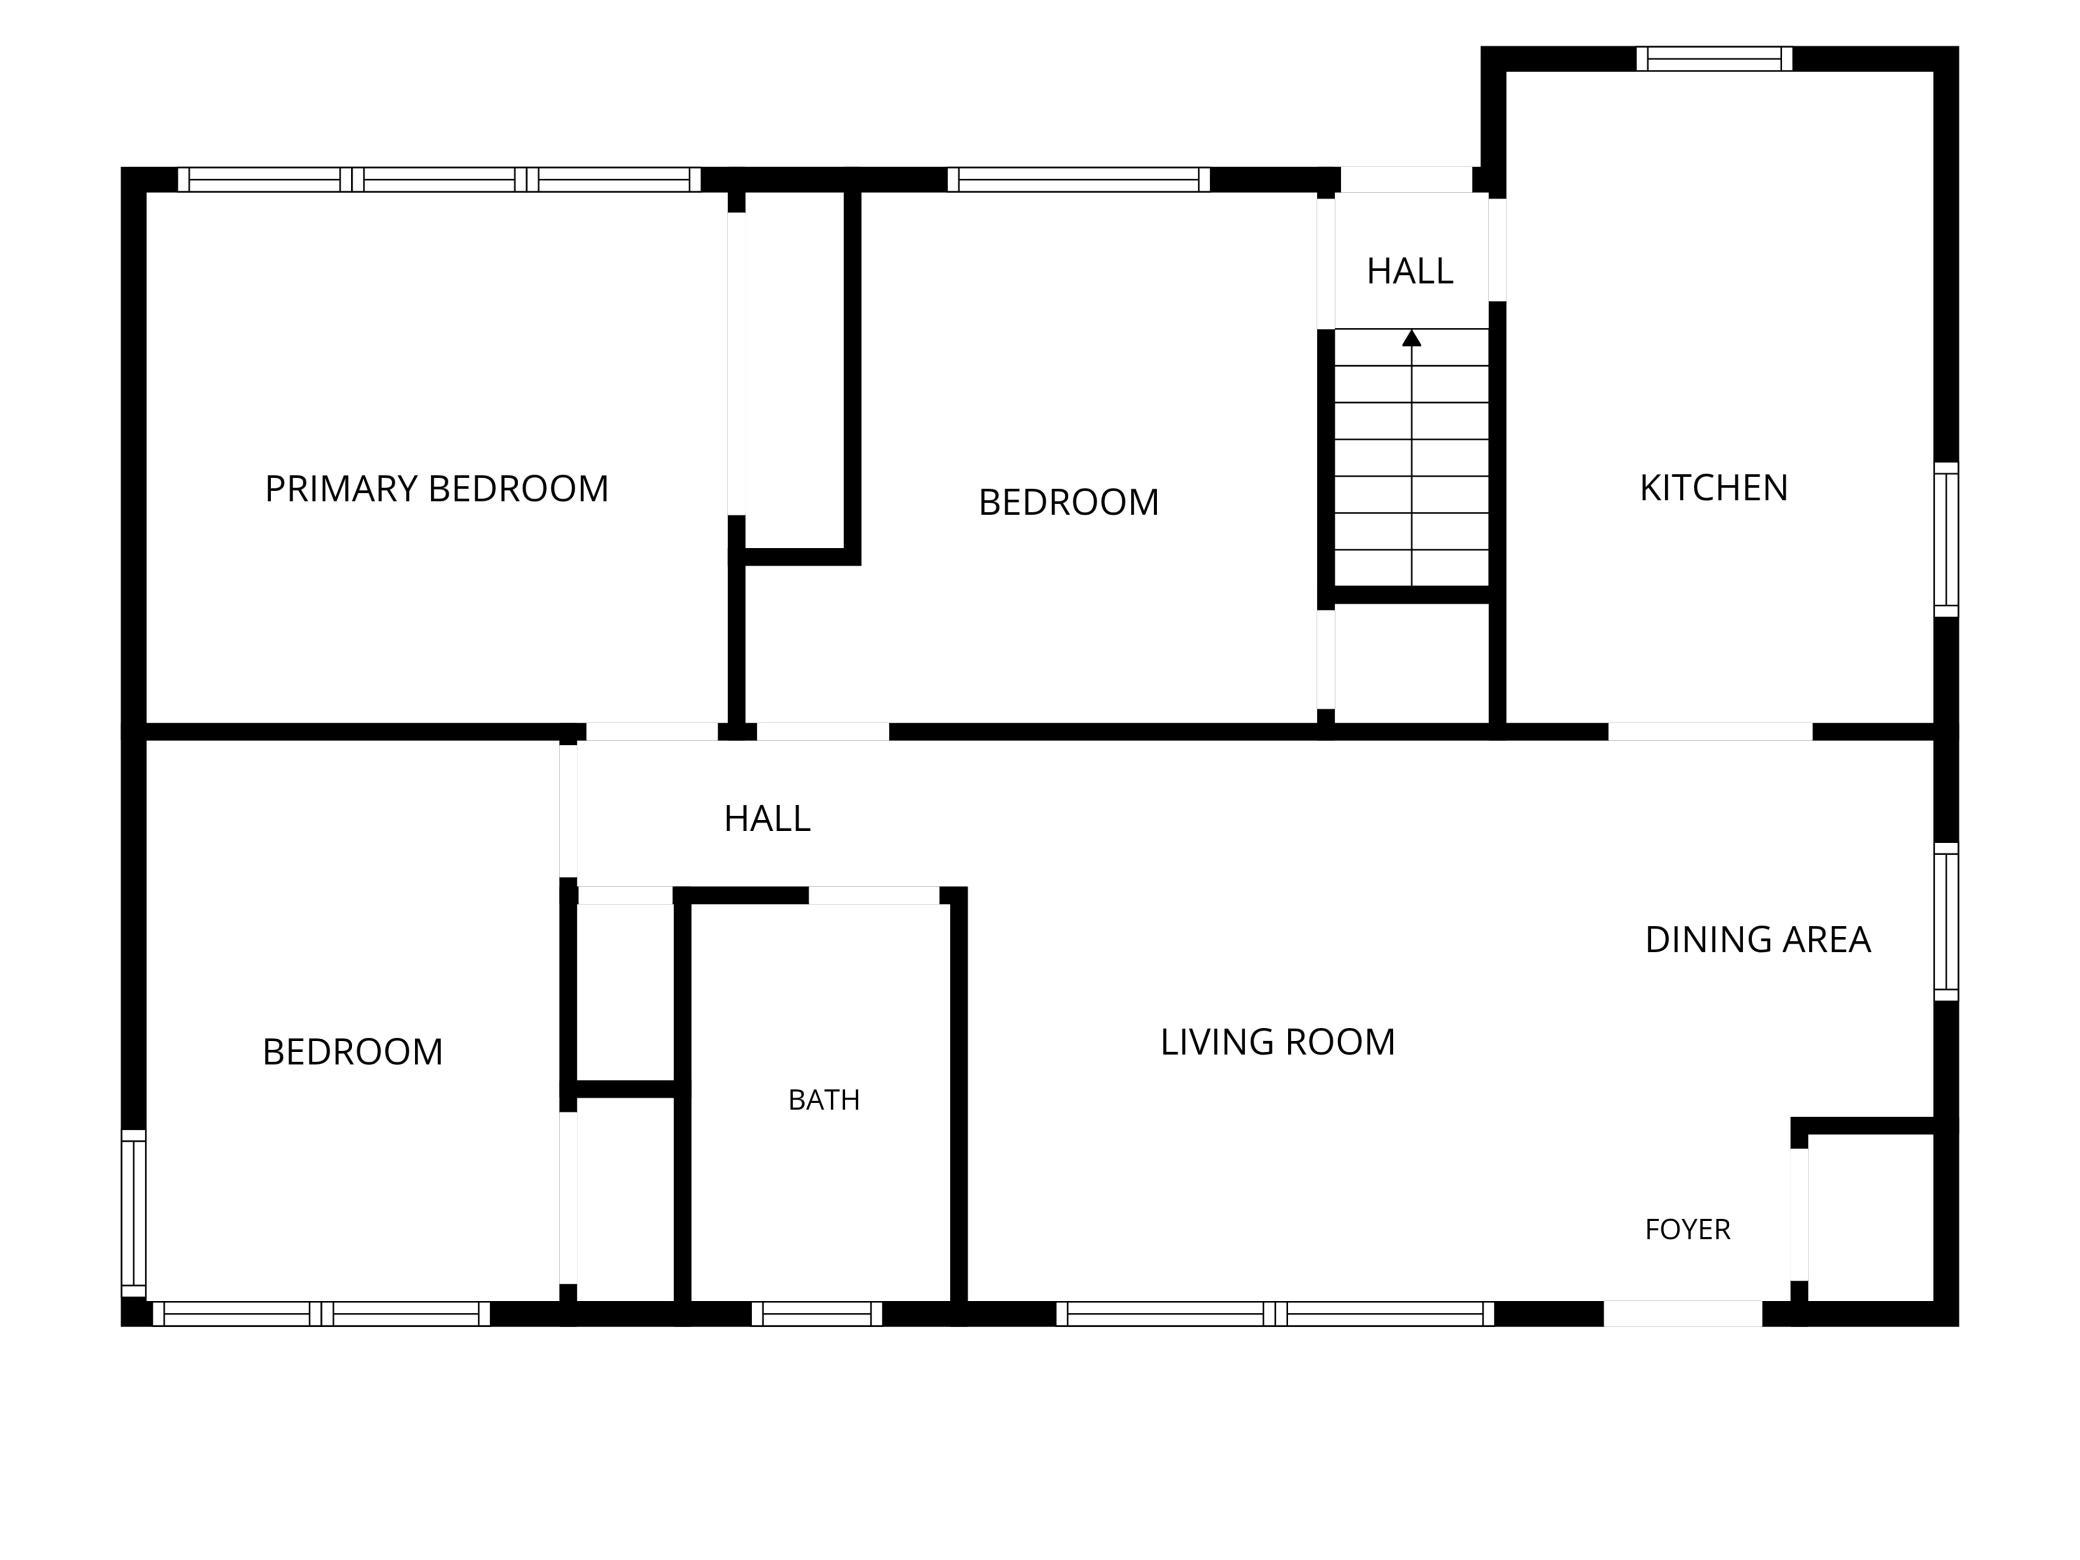
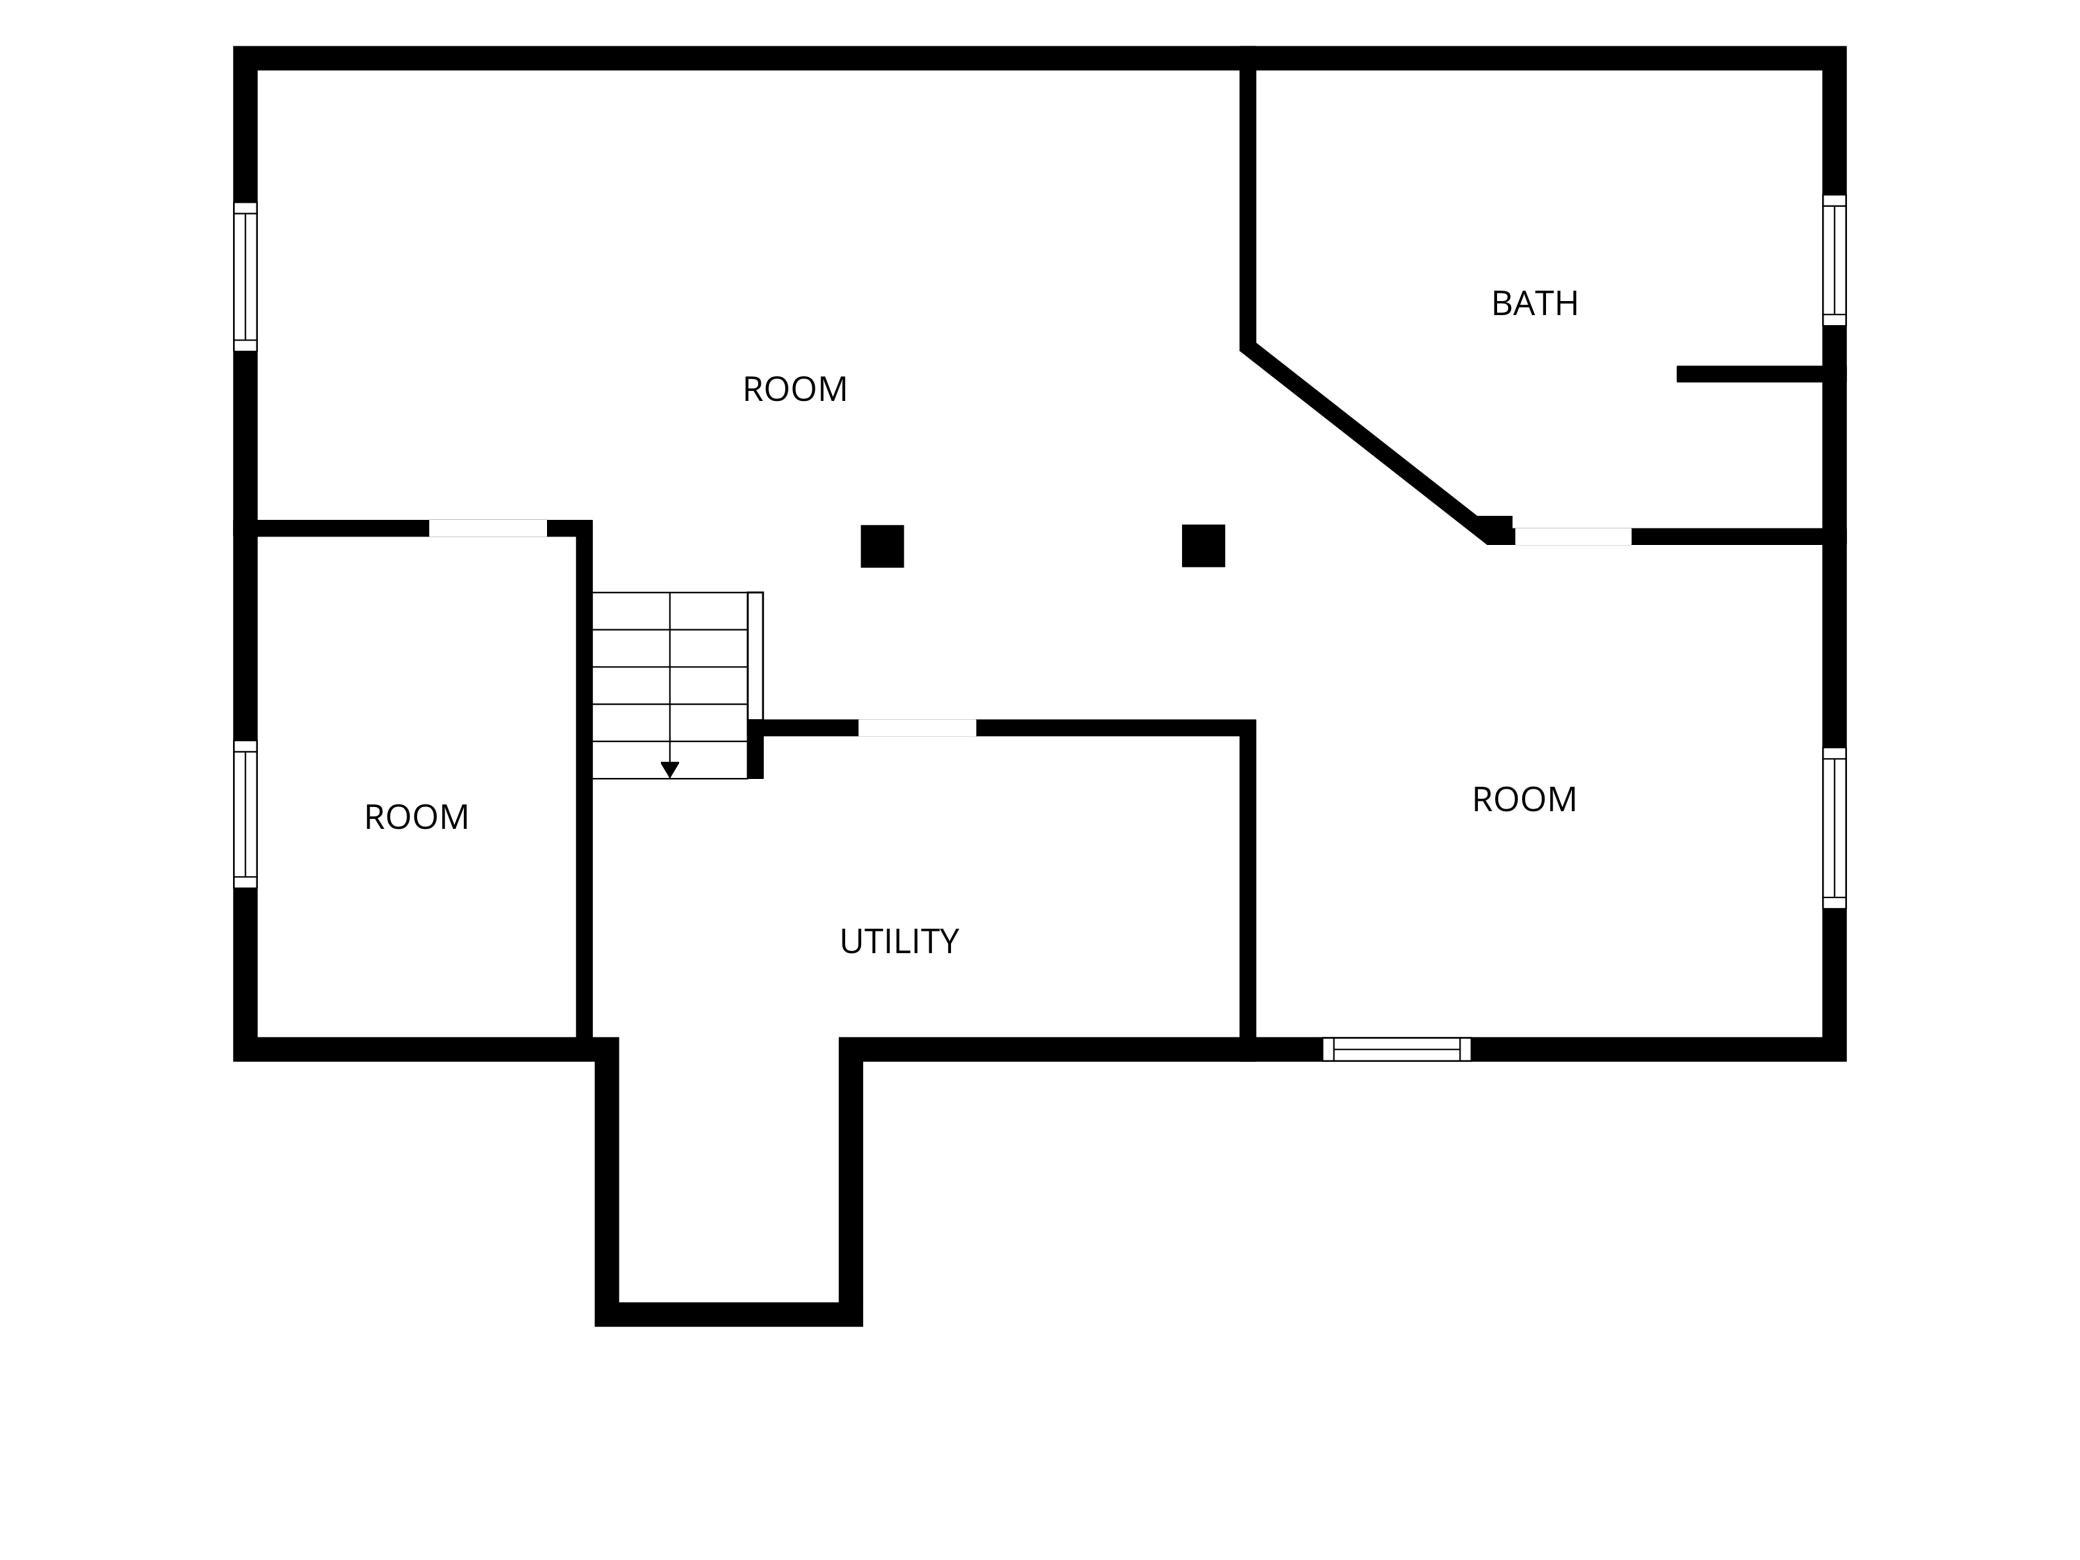
Welcome home to this stunning, fully renovated one-level rambler where every single surface has been meticulously updated! From the moment you step onto the main level, you are greeted by a bright, open-feeling living and dining room combo perfect for entertaining. The spaces flow naturally into a beautifully updated kitchen with brand-new solid-surface countertops, tile backsplash, sleek stainless steel appliances, and contemporary lighting. The main floor features gorgeously refinished hardwood floors, three comfortable bedrooms, and a spa-feeling full bathroom. The extensive updates continue in the finished lower level, which provides two flexible public living spaces ideal for a family room, home office, or gym. You will also find an oversized, convenient laundry/bathroom combination and an additional dedicated bonus room for all your storage needs. Mechanical and structural upgrades bring absolute peace of mind, highlighted by a new 100-amp breaker electrical box and a durable roof replaced just three years ago. Outside, enjoy refreshed landscaping, a clean, wide concrete driveway, and a 2-car garage featuring a wide 16-foot door with an automatic opener. The backyard includes a partial chain-link fence and a handy metal storage shed. With new paint, fixtures, carpet, and high-end finishes throughout, this gem is truly turnkey and all ready for its new owners!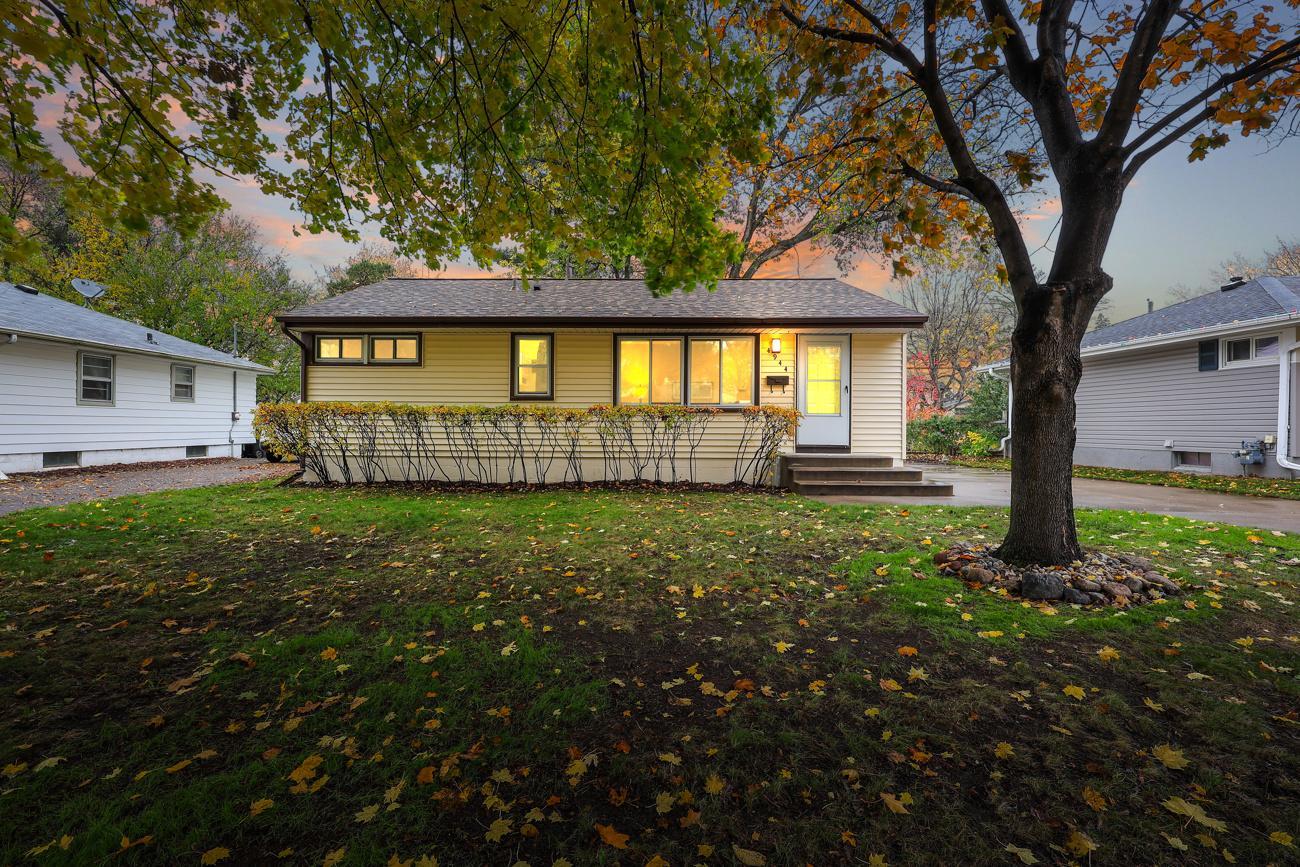
Property Information
Status: Active
Sub Type: ********
List Price: $320,000
MLS#: 7169657
Current Price: $320,000
Address: 4944 Welcome Avenue N, Crystal, MN 55429
City: Crystal
State: MN
Postal Code: 55429
Geo Lat: 45.044132
Geo Lon: -93.350977
Subdivision: Schroeders Add
County: Hennepin
Property Description
Year Built: 1953
Lot Size SqFt: 6098.4
Gen Tax: 0
Specials Inst: 0
High School: Robbinsdale
Square Ft. Source:
Above Grade Finished Area: 920
Below Grade Finished Area: 605
Below Grade Unfinished Area:
Total SqFt.: 1840
Style: Array
Total Bedrooms: 3
Total Bathrooms: 2
Total Full Baths: 1
Garage Type:
Garage Stalls: 2
Waterfront:
Property Features
Exterior:
Roof:
Foundation:
Lot Feat/Fld Plain: Array
Interior Amenities:
Inclusions:
Exterior Amenities:
Heat System:
Air Conditioning:
Utilities: