


Property Listing
Description
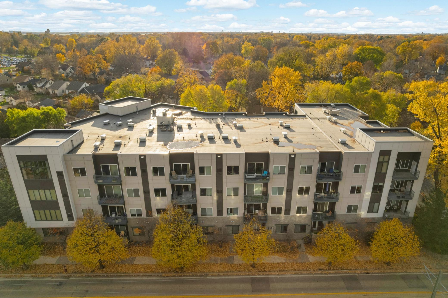
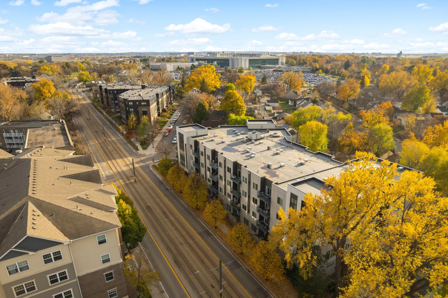
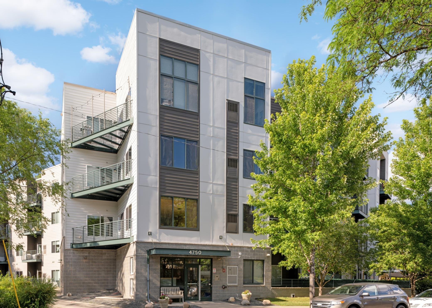
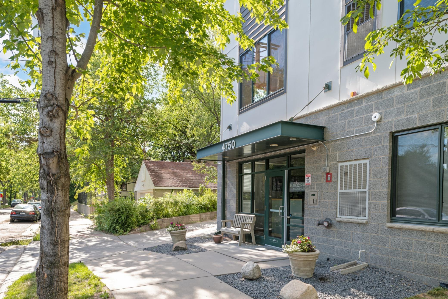
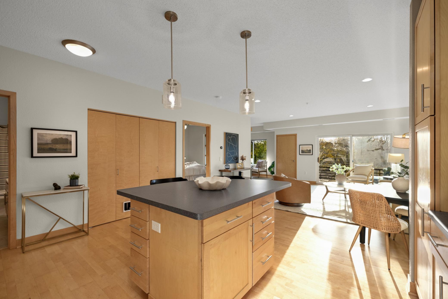
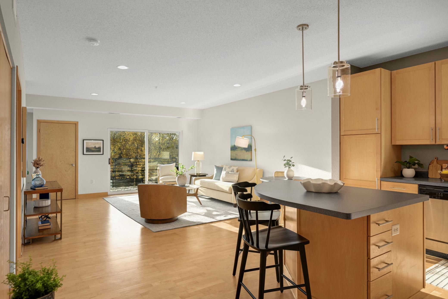
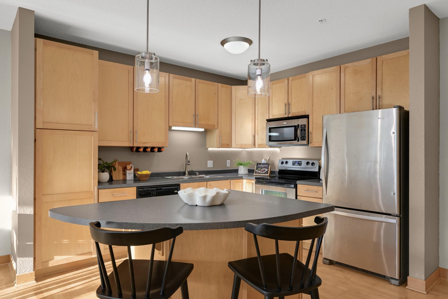
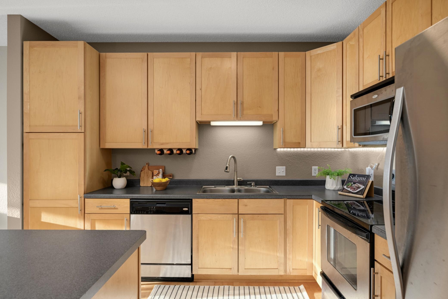
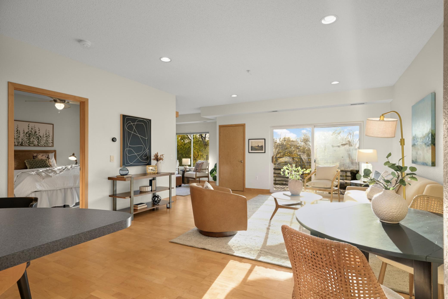
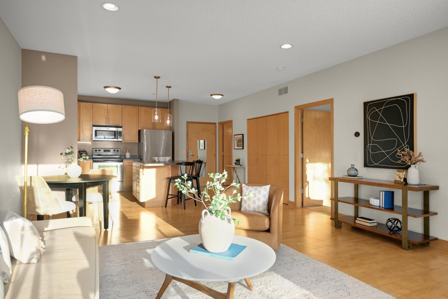
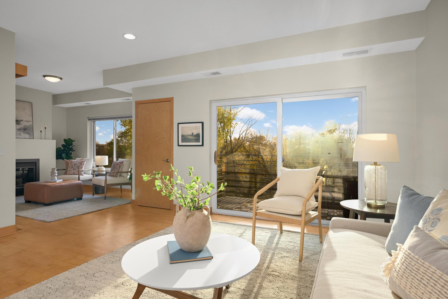
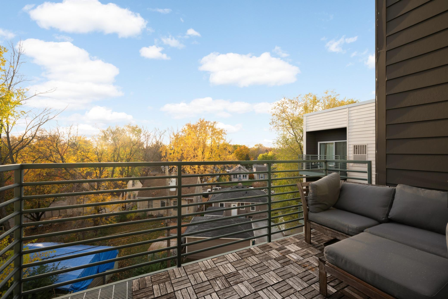
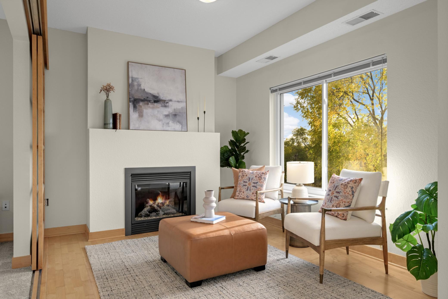
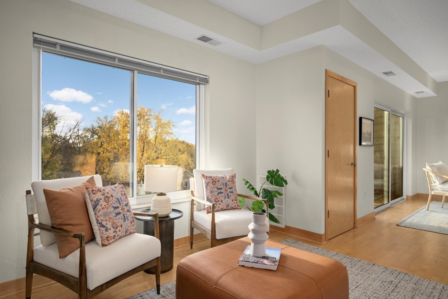
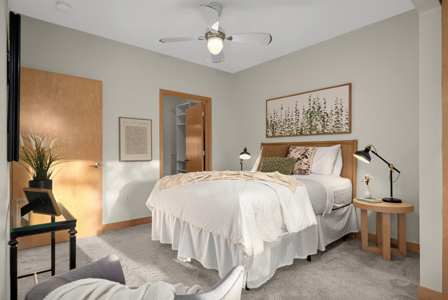
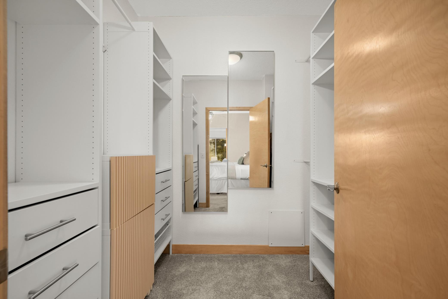
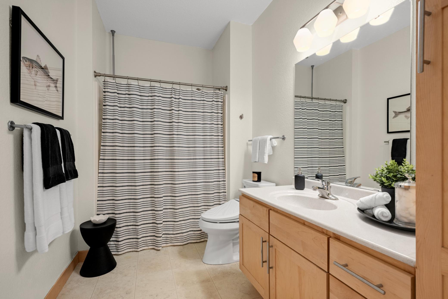
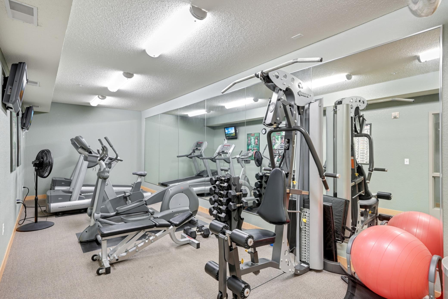
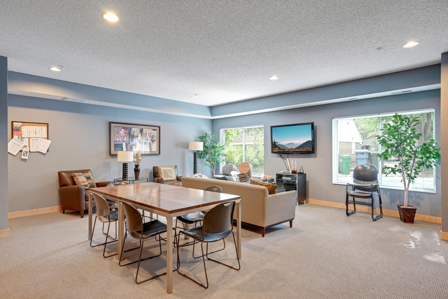
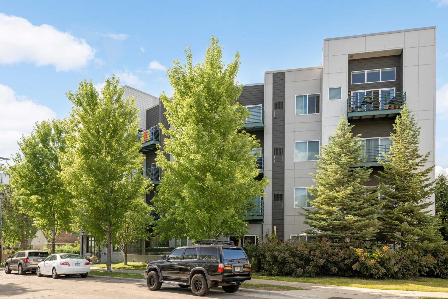
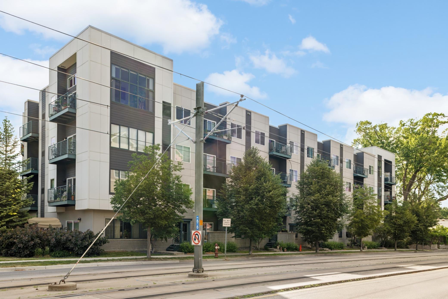
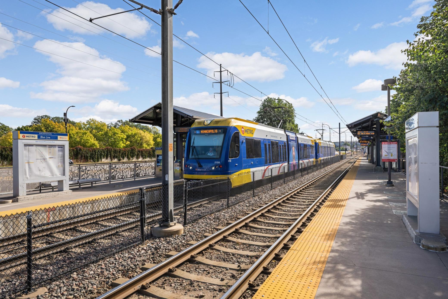
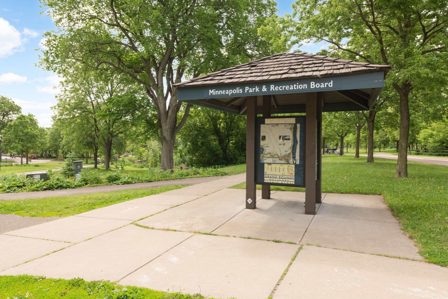
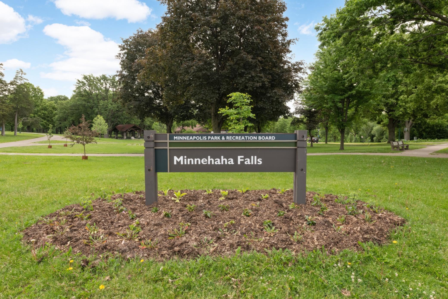
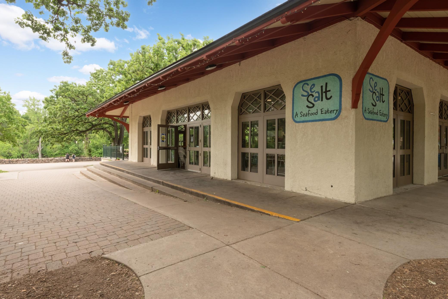
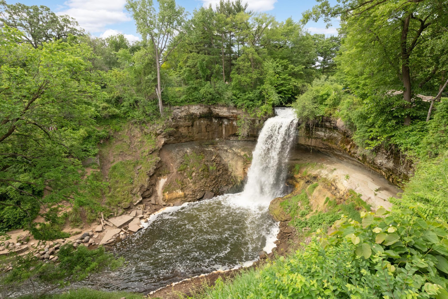
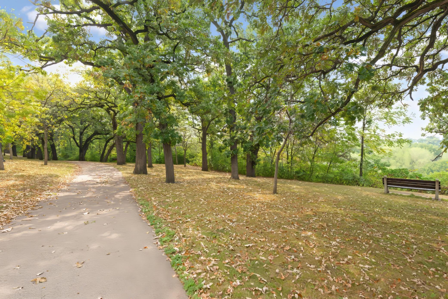
This top-floor condo at Olin Crossings with a stunning Southwest facing balcony is in an unbeatable location across from Minnehaha Park and adjacent to the light-rail Metro Blue Line! This unit was designed for modern living, with an open layout, including a spacious kitchen featuring a large center island with breakfast seating, stainless steel appliances, ample counter and Maple cabinetry, and hardwood flooring spanning the living areas. The kitchen flows into the sun-filled living-dining room with space to relax or entertain and a patio door opening to a private Southwest facing balcony, ideal for morning coffee or unwinding in the evenings. For those working from home or searching for a cozy reading space, the sunroom with gas fireplace is second-to-none, with treetop canopy views and stunning sunsets. The bedroom offers a large walk-in closet with custom organizer, and large frosted sliding doors that can open into the sunroom. Key amenities are the In-Unit clothes washer and dryer, private balcony, gas fireplace, and a dedicated underground heated parking space with secure storage. This tightknit forty-eight-unit building has a great sense of community, and includes a party room, exercise room, elevator, ramp access, and a pet exercise area. Located just feet from Minnehaha Park, Minnehaha Falls, scenic walking and biking trails, Sea Salt Eatery, and offering easy access to downtown and the airport with the light rail right outside your door. This is urban living at its best! Enjoy!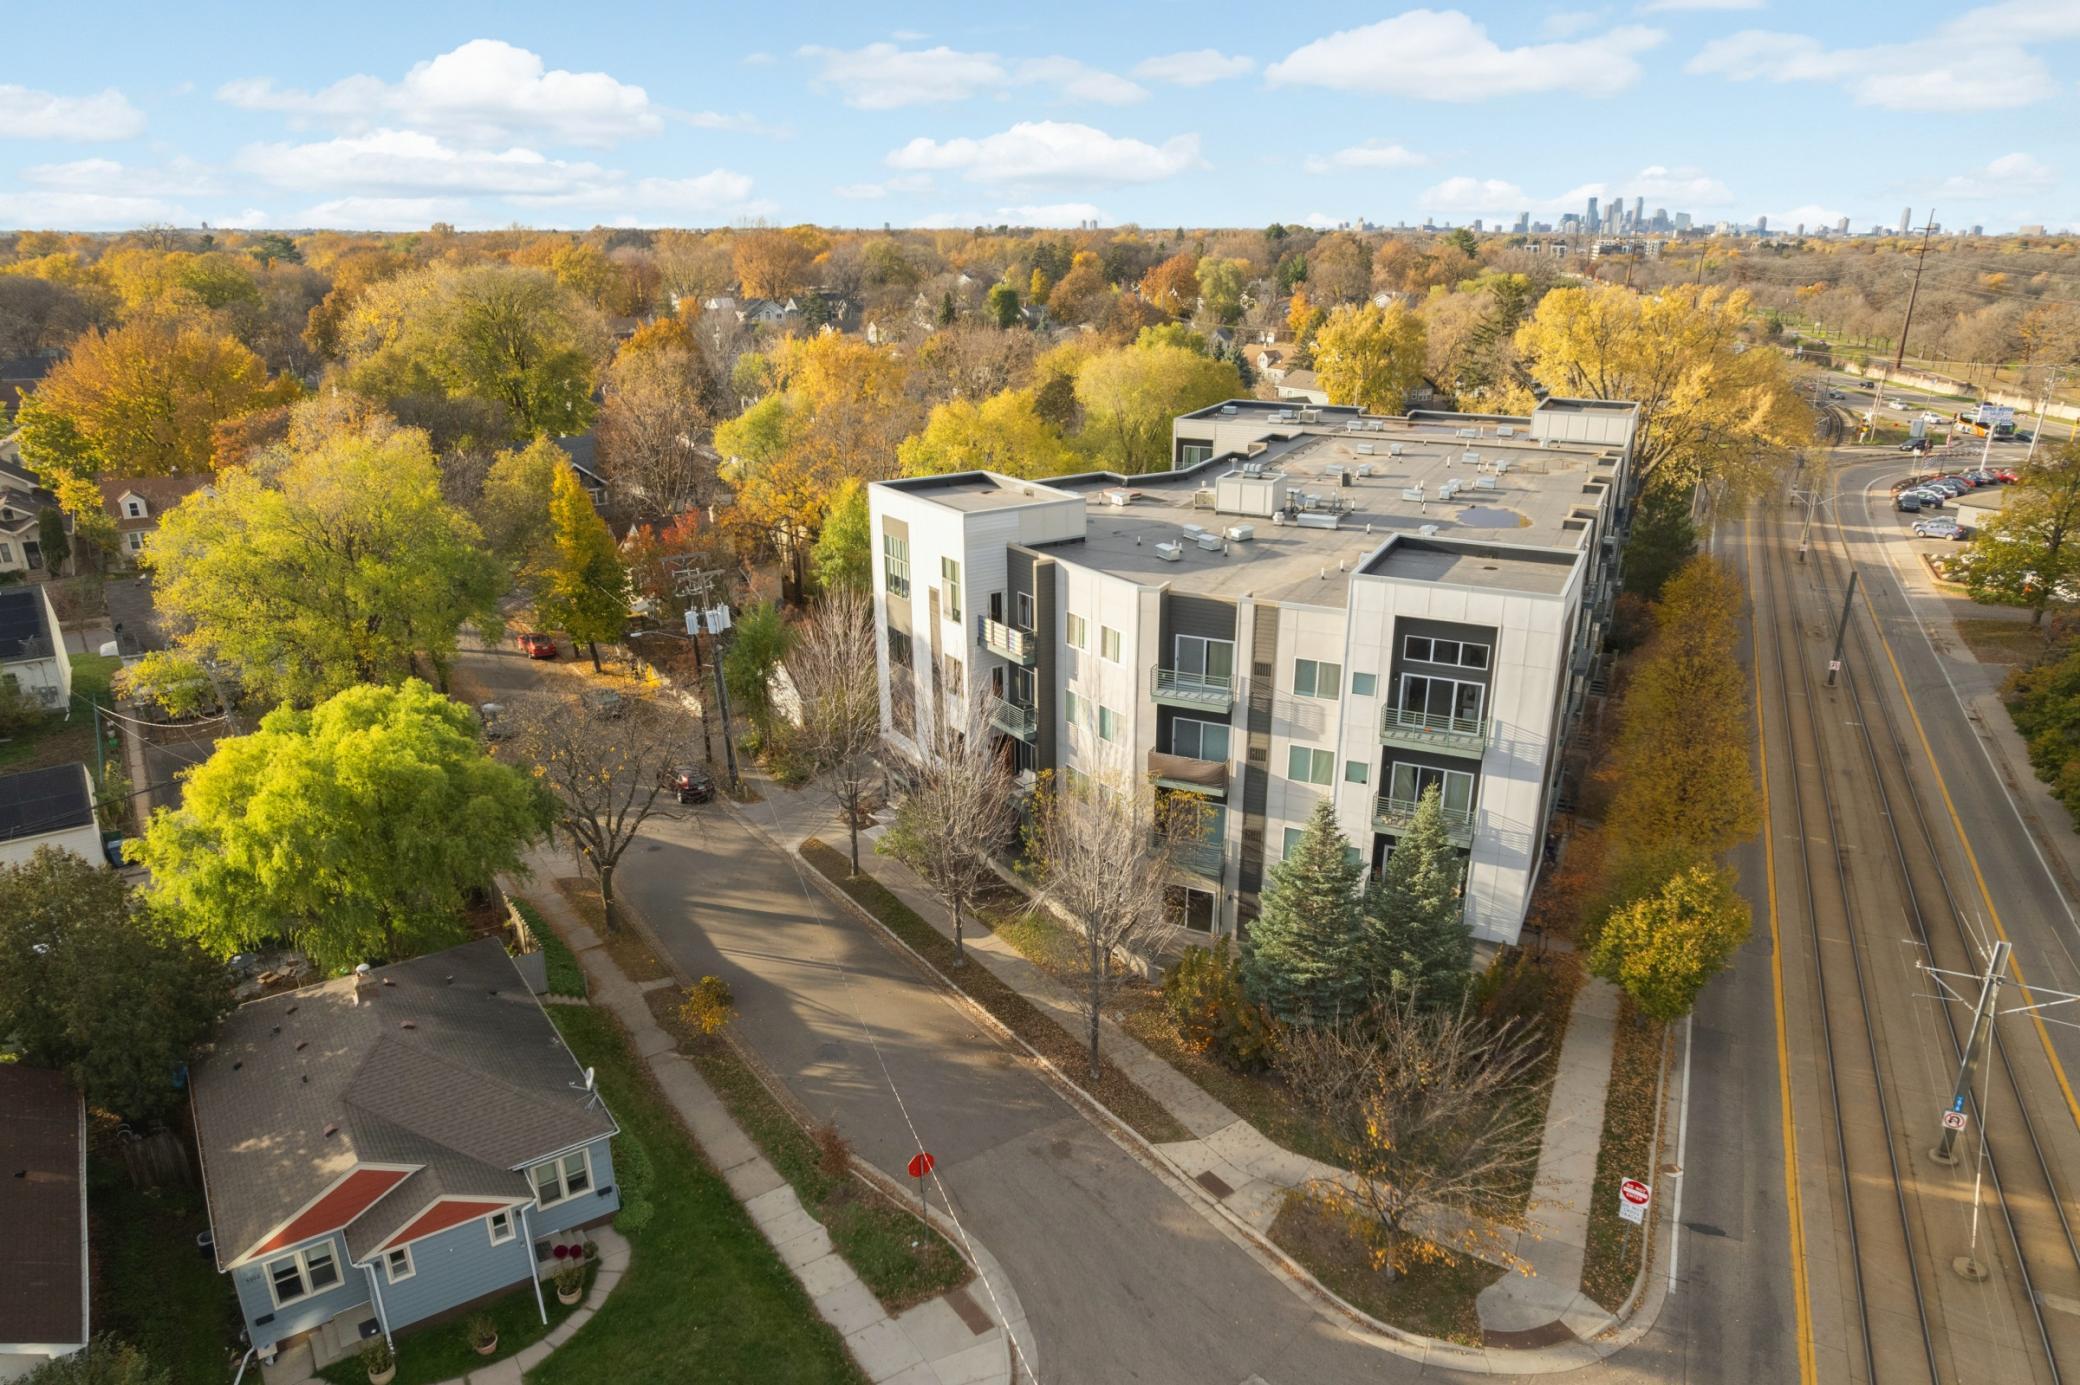




Property Information
Status: Active
Sub Type: ********
List Price: $217,500
MLS#: 7169441
Current Price: $217,500
Address: 4750 E 53rd Street, 408, Minneapolis, MN 55417
City: Minneapolis
State: MN
Postal Code: 55417
Geo Lat: 44.907561
Geo Lon: -93.205575
Subdivision: Cic 1800 Olin Crossings Condo
County: Hennepin
Property Description
Year Built: 2005
Lot Size SqFt: 27007.2
Gen Tax: 3269.36
Specials Inst: 0
High School: Minneapolis
Square Ft. Source:
Above Grade Finished Area: 901
Below Grade Finished Area: 0
Below Grade Unfinished Area:
Total SqFt.: 901
Style: Array
Total Bedrooms: 1
Total Bathrooms: 1
Total Full Baths: 1
Garage Type:
Garage Stalls: 1
Waterfront: Mississippi River
Property Features
Exterior:
Roof:
Foundation:
Lot Feat/Fld Plain: Array
Interior Amenities:
Inclusions:
Exterior Amenities:
Heat System:
Air Conditioning:
Utilities: