


Property Listing
Description
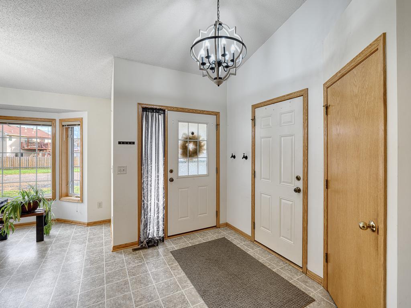
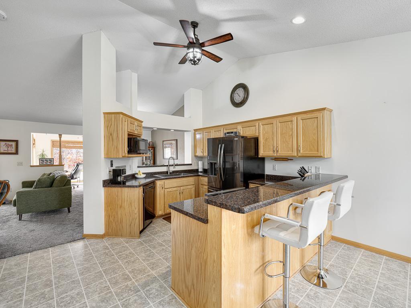
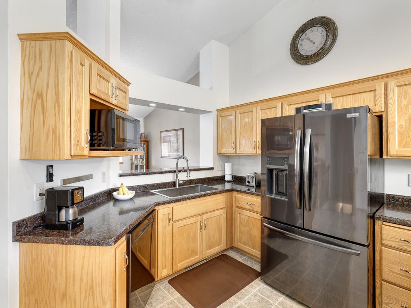
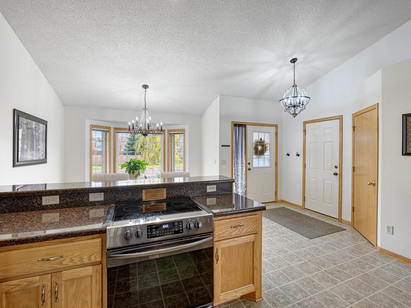
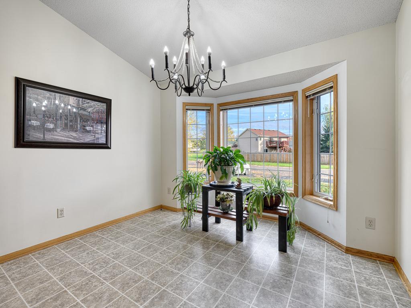
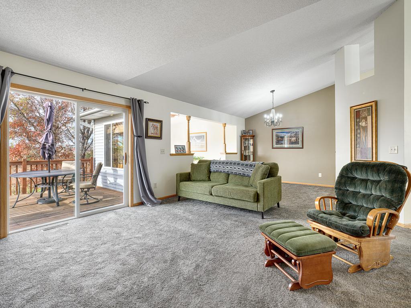
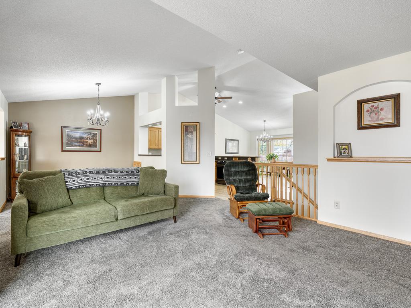
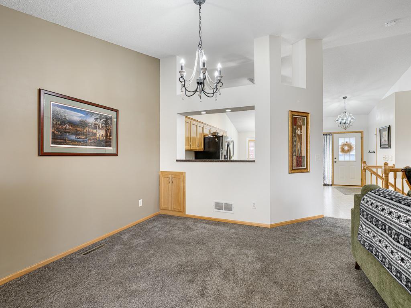
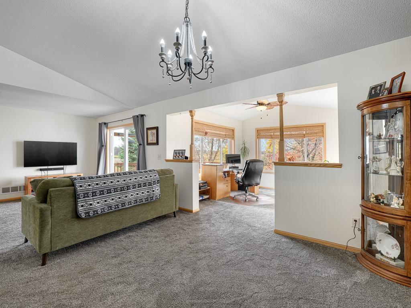
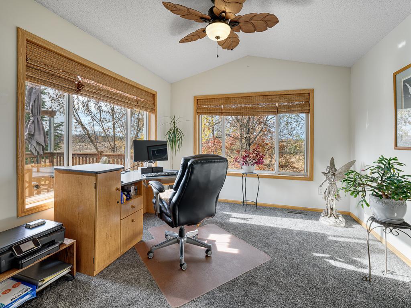
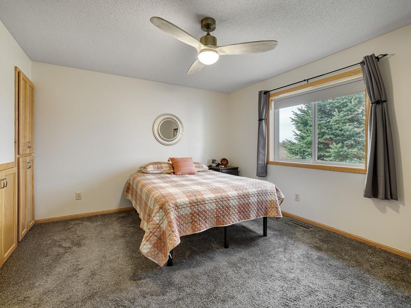
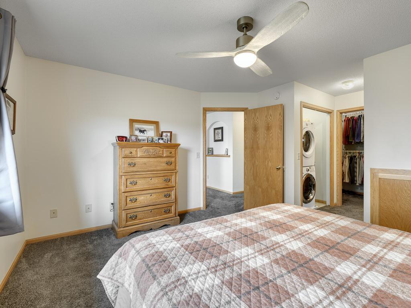
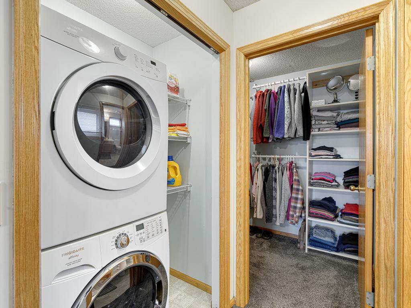
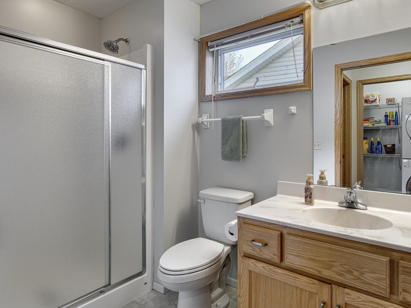
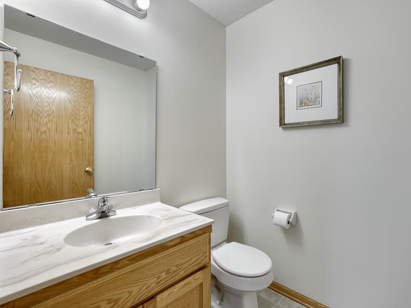
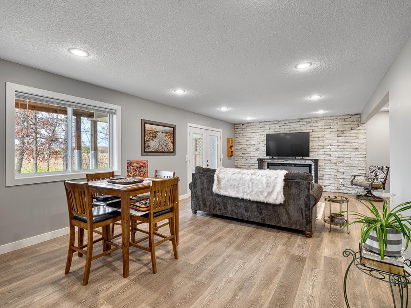
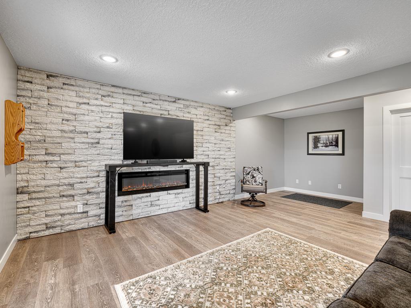
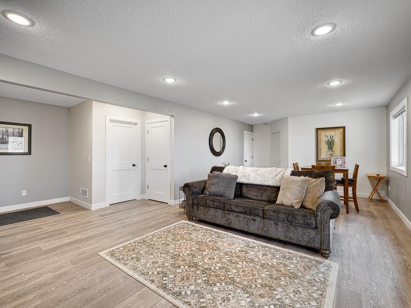
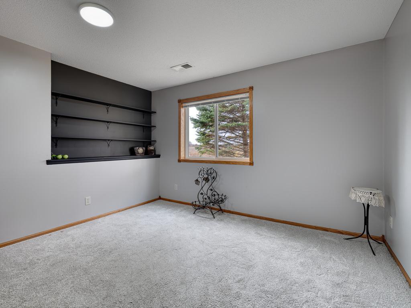
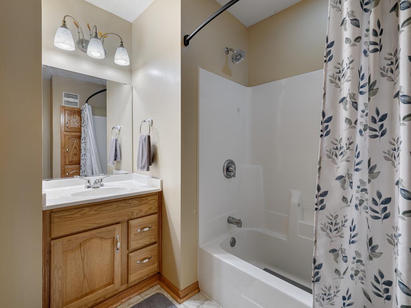
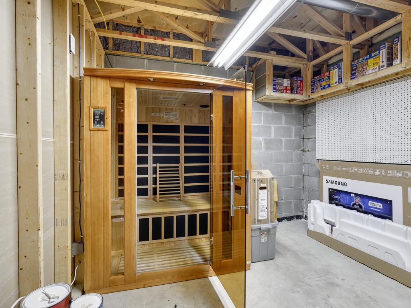
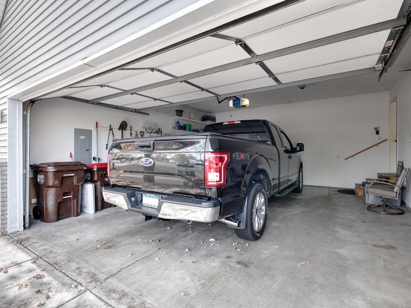
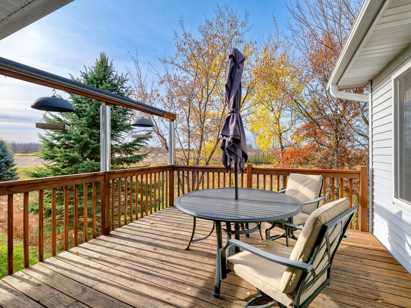
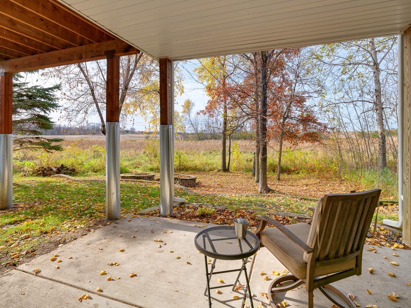
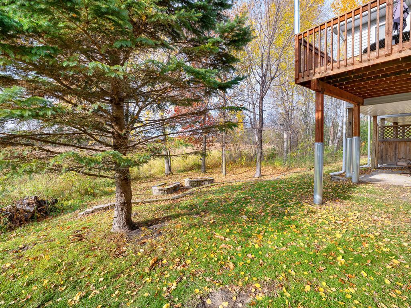
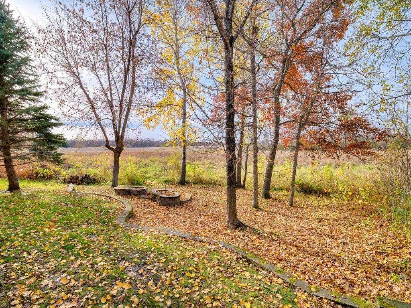
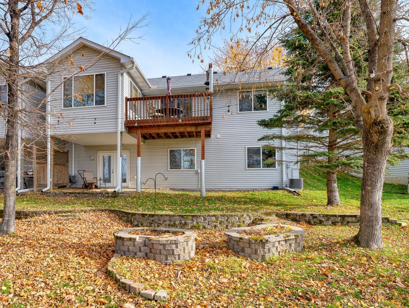
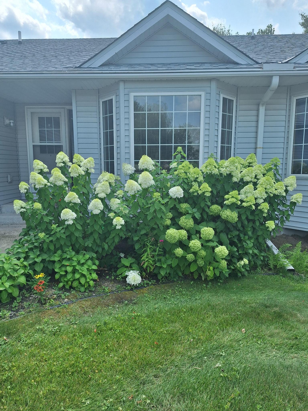
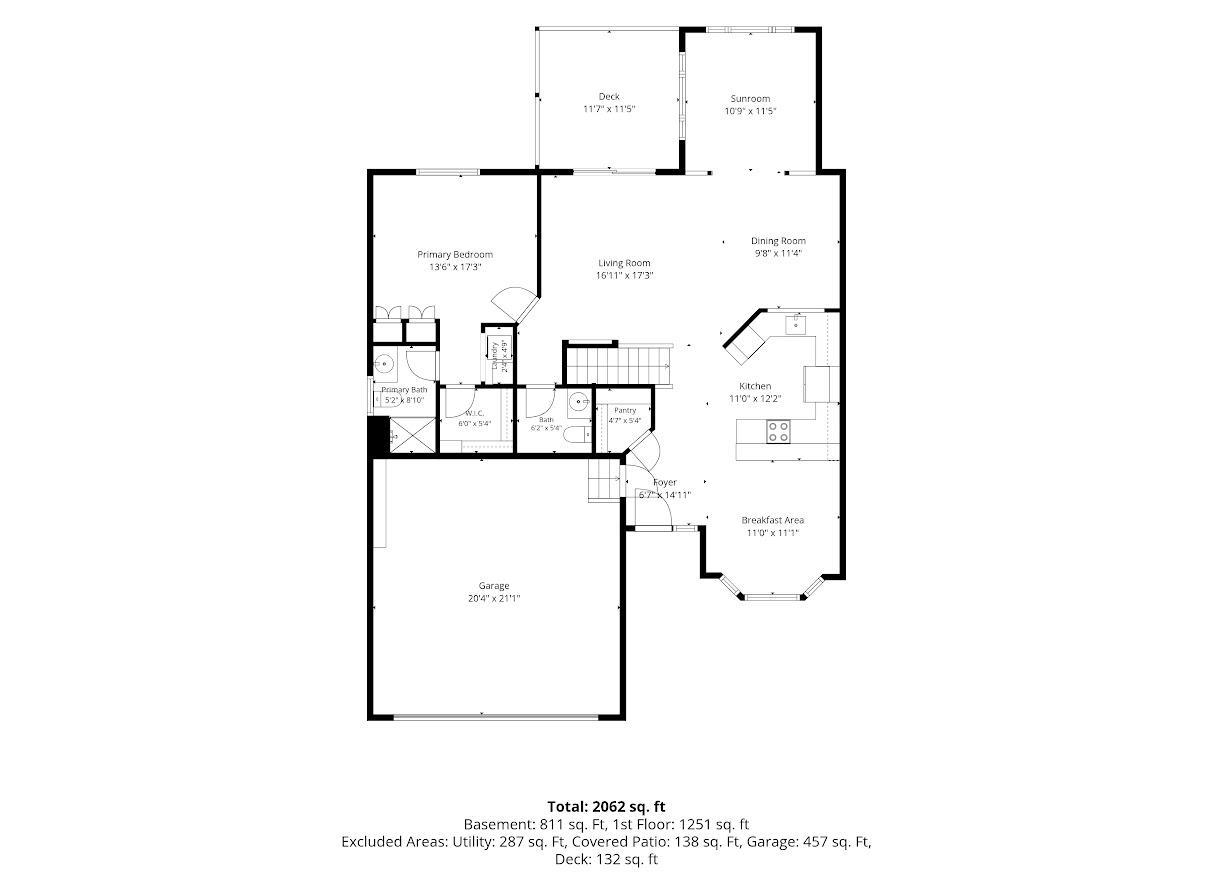
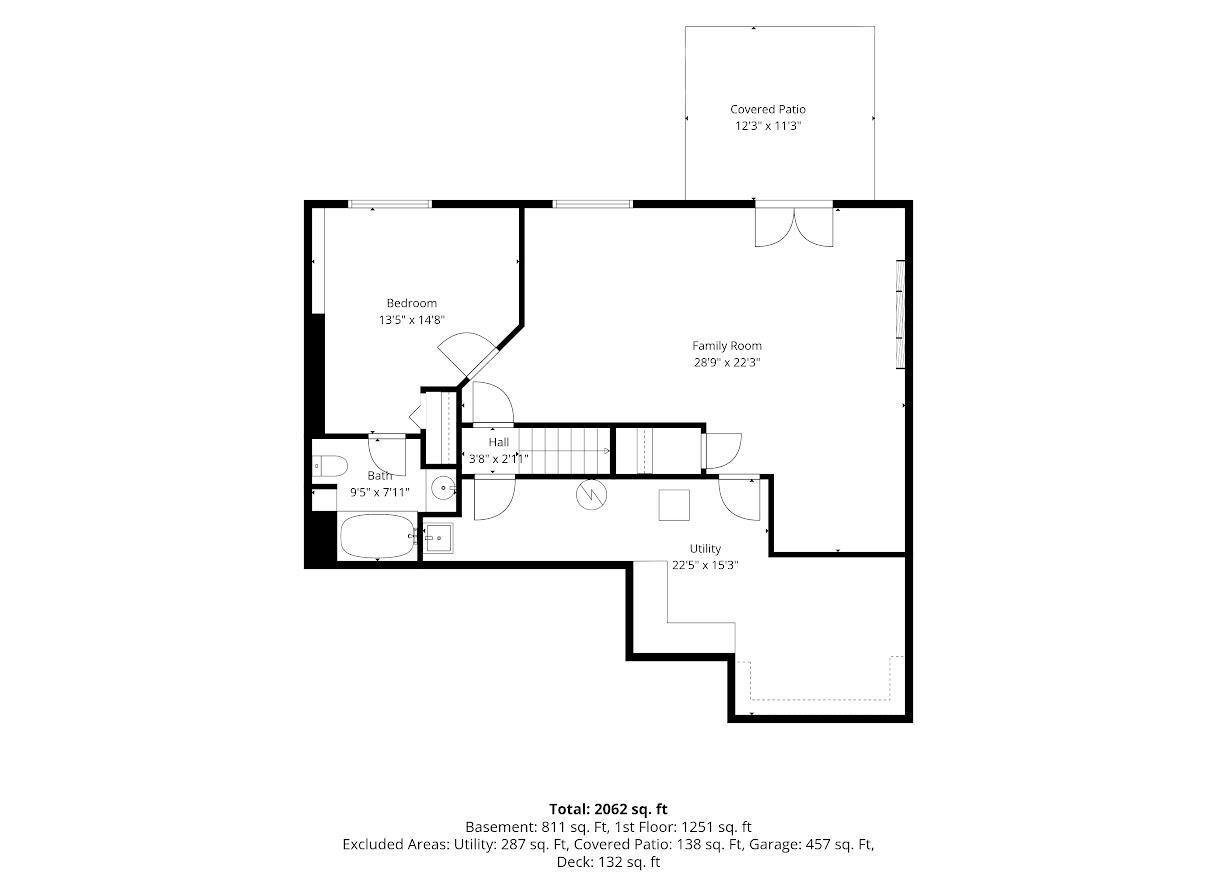
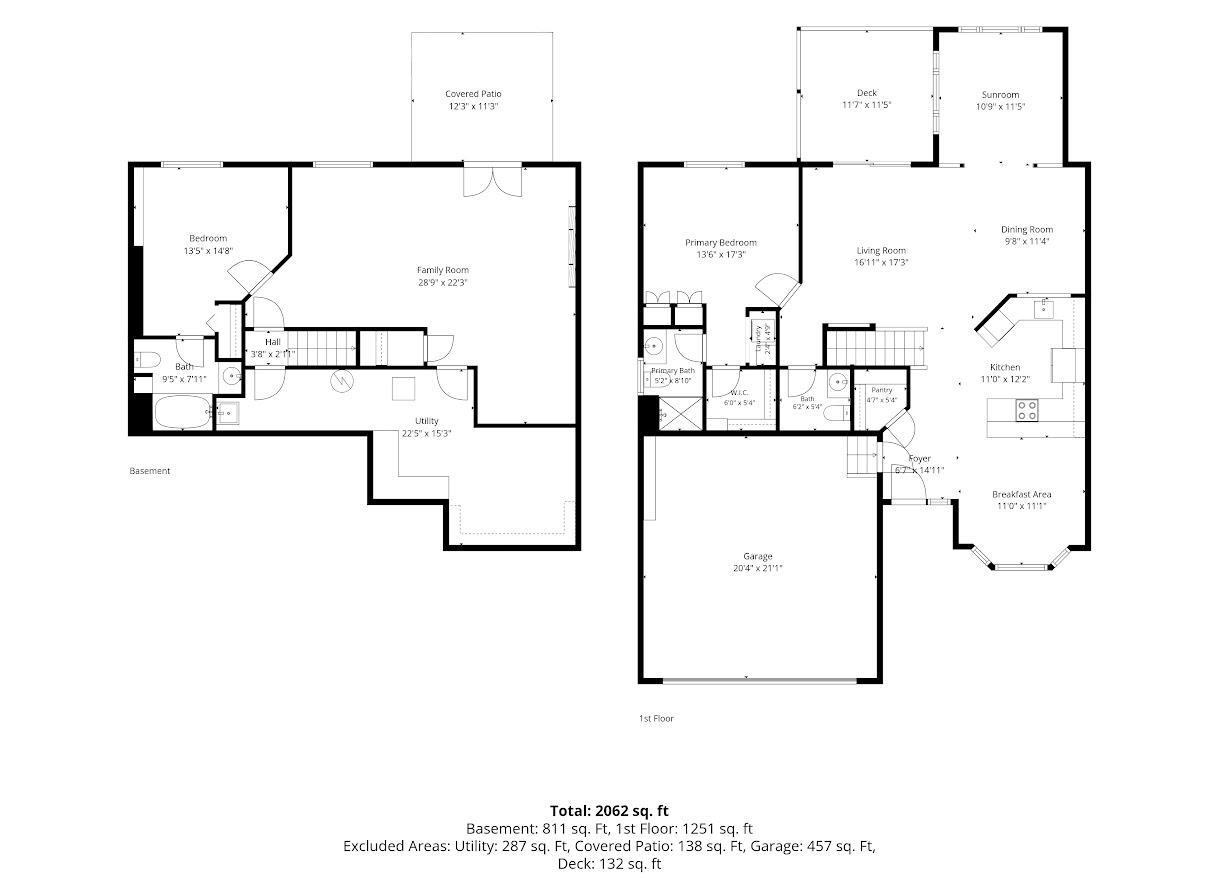
Stunning and Spotless End-Unit Townhome! This beautiful 2-bedroom, 2-bathroom offers the ultimate ease of main level living with spacious, open-concept design and soaring vaulted ceilings. The welcoming kitchen is a chef's delight, featuring elegant granite countertops, premium stainless appliances, a ceiling fan, custom cabinetry, and plenty of space to dine at either the breakfast bar or a traditional kitchen table. Retreat to the main level primary suite, complete with a generous walk-in closet, convenient main-floor laundry, a private 3/4 bath, and peaceful views of local wildlife in the backyard. Need a quiet space to work or unwind? The versatile sunroom doubles perfectly as a home office, flooding the main floor with natural light and offering more beautiful scenic views. The finished lower level features a second private bedroom and a full ensuite bathroom, making it ideal for guests or family members. Enjoy the seamless indoor-outdoor flow from the main level deck or the lower level walk-out to the patio. Imagine cozying up in the basement family room, which showcases a custom stone accent wall and an electric fireplace - perfect for chilly winter months, year-round movie nights or game night. Live an effortless, maintenance-free lifestye in an affordable, move-in ready home that truly has it all!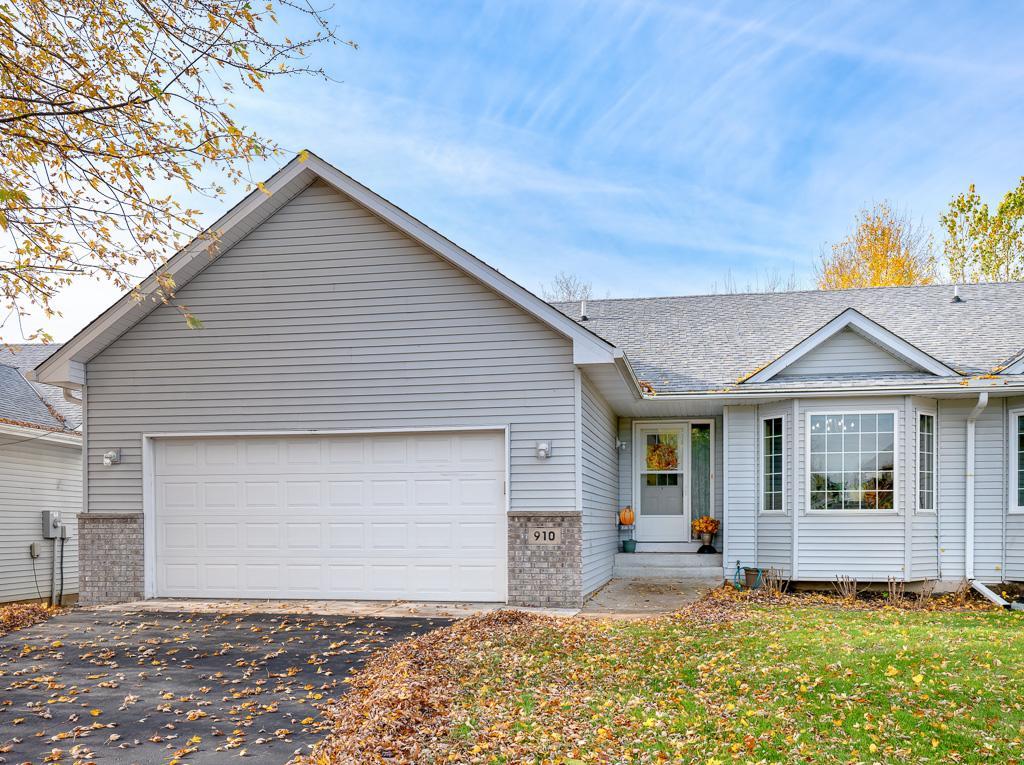
Property Information
Status: Active
Sub Type: ********
List Price: $255,000
MLS#: 7168330
Current Price: $255,000
Address: 910 Shady Ridge Lane, Braham, MN 55006
City: Braham
State: MN
Postal Code: 55006
Geo Lat: 45.71413
Geo Lon: -93.163115
Subdivision: High Point Estates
County: Isanti
Property Description
Year Built: 2005
Lot Size SqFt: 3049.2
Gen Tax: 3864
Specials Inst: 0
High School: Braham
Square Ft. Source:
Above Grade Finished Area: 1251
Below Grade Finished Area: 811
Below Grade Unfinished Area:
Total SqFt.: 2349
Style: Array
Total Bedrooms: 2
Total Bathrooms: 3
Total Full Baths: 1
Garage Type:
Garage Stalls: 2
Waterfront:
Property Features
Exterior:
Roof:
Foundation:
Lot Feat/Fld Plain: Array
Interior Amenities:
Inclusions:
Exterior Amenities:
Heat System:
Air Conditioning:
Utilities: