


Property Listing
Description
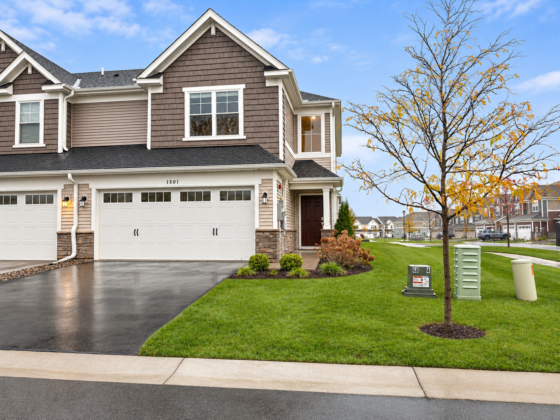
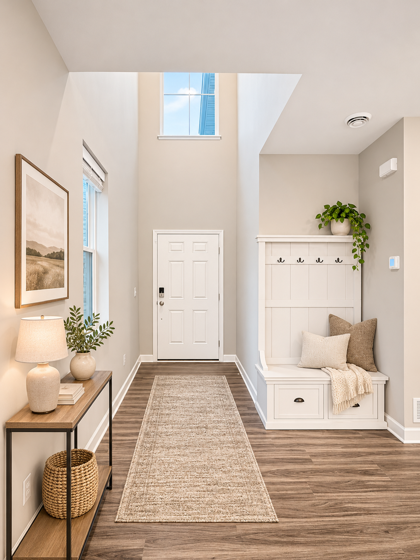
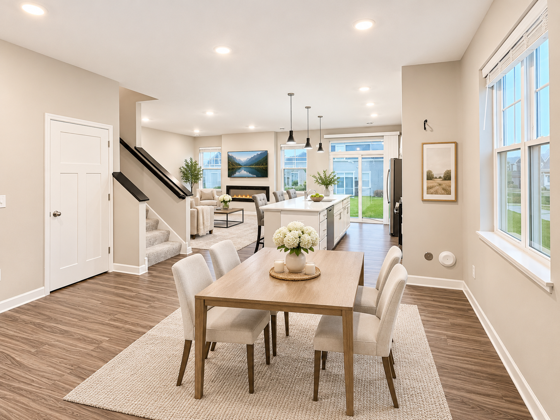
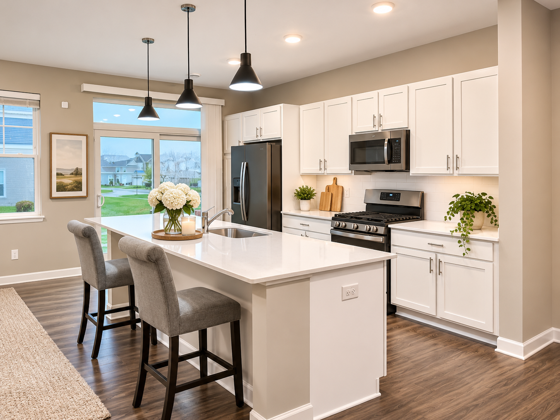
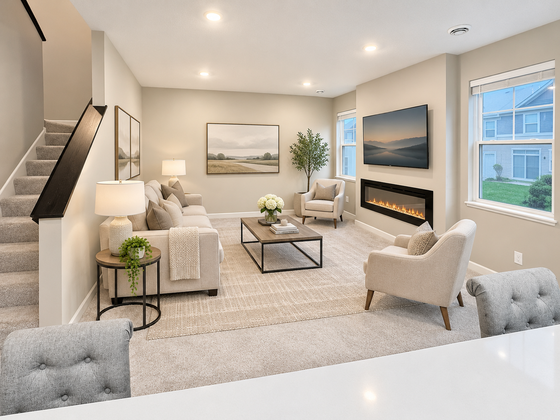
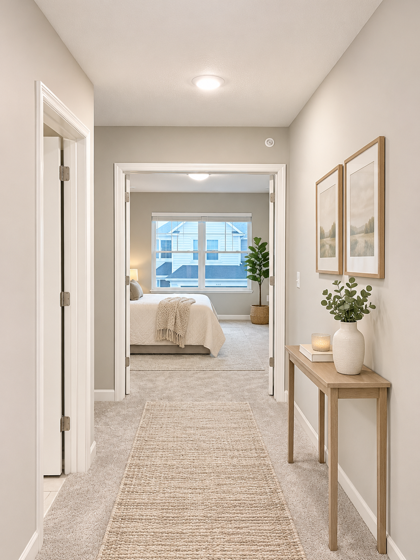
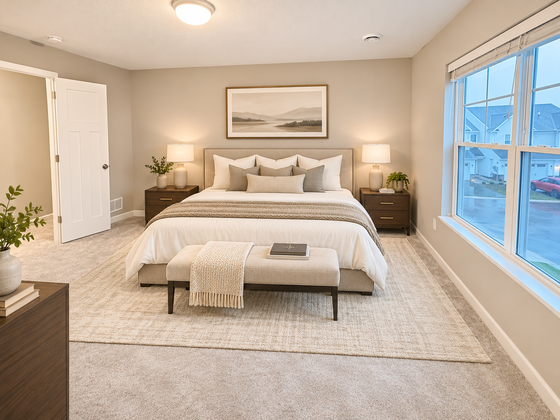
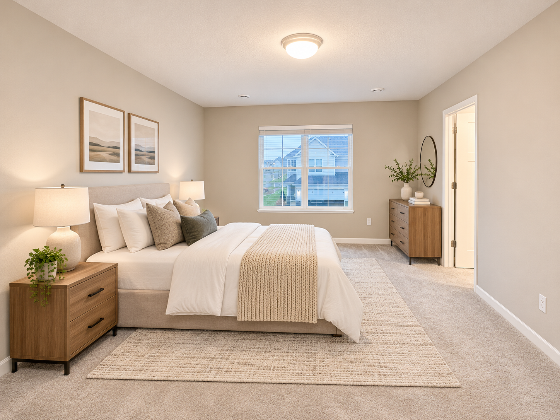
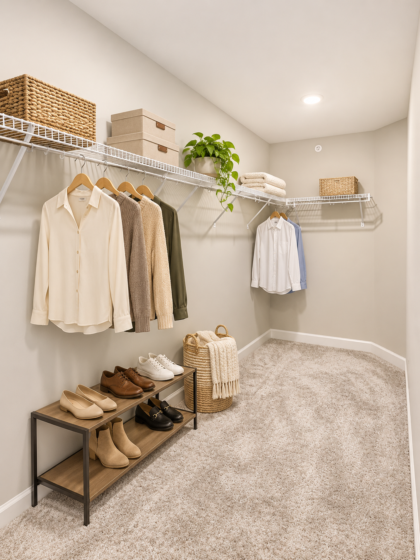
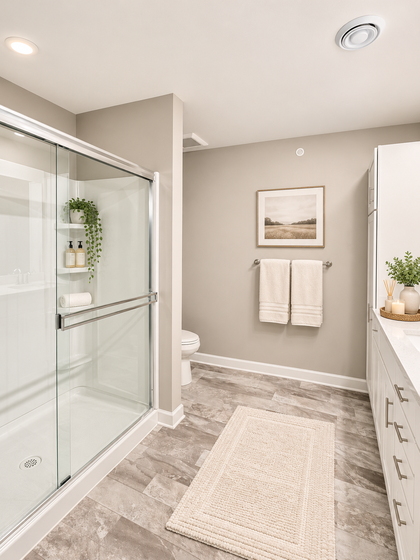
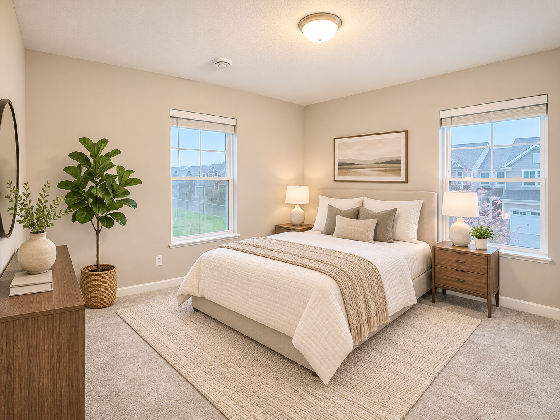
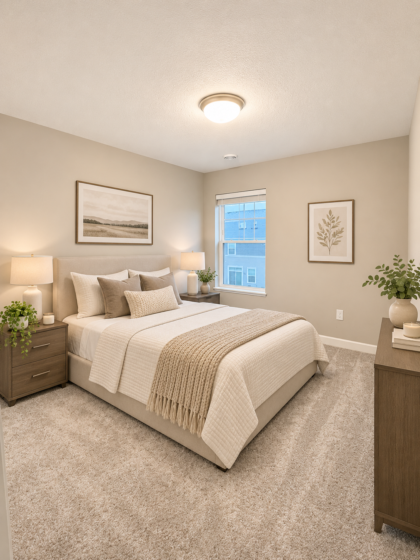
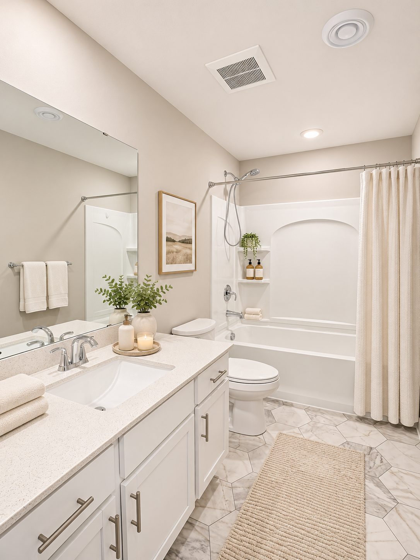
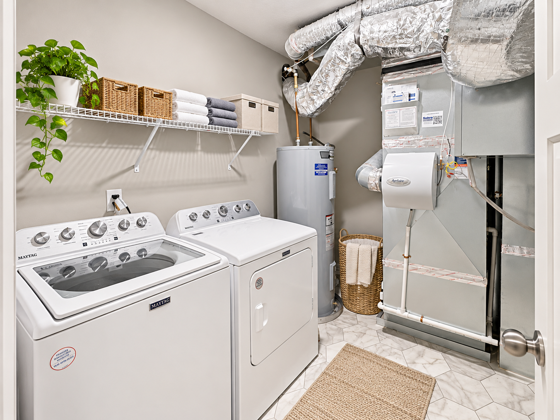
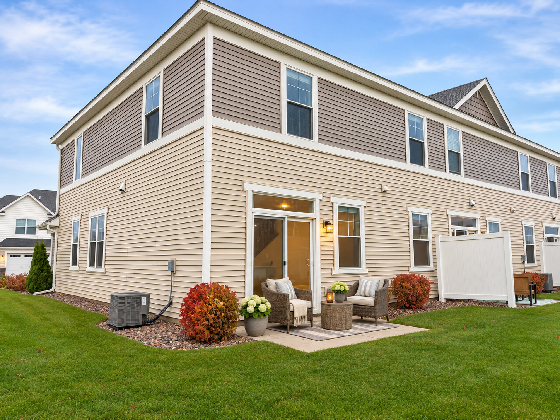
NEAR-MINT CONDITION, MODERN DESIGN, AND LOW-MAINTENANCE LIVING—ALL IN ONE! Welcome to 1501 Dogwood Lane, a beautifully maintained, 2023 Lennar-built corner-unit townhome in Carver's desirable Timber Creek community! From the moment you enter, soaring vaulted ceilings and an abundance of natural light create a bright, open, and inviting atmosphere. The stunning open-concept kitchen features quartz countertops, stainless steel appliances, abundant cabinetry, and an oversized center island that flows seamlessly into the spacious living and dining areas—perfect for everyday living and entertaining! Enjoy a cozy fireplace, convenient main-level bathroom, and private backyard patio overlooking green space. Upstairs, ALL THREE BEDROOMS ARE ON ONE LEVEL, including an impressive primary suite with a private en suite bathroom and generous walk-in closet. Upper-level laundry makes everyday life even easier! The finished and heated two-car garage provides exceptional comfort during Minnesota winters. SPEND YOUR WEEKENDS ENJOYING LIFE, NOT DOING YARD WORK! The association handles lawn care and snow removal, giving you more time to enjoy nearby parks, walking and biking trails, historic downtown Carver, and shopping and dining in nearby Chaska. Located in Eastern Carver County Schools with convenient access to Highway 212. Beautifully maintained, filled with natural light, and offering the perfect combination of modern comfort, spacious living, and convenience. This is the one you have been waiting for.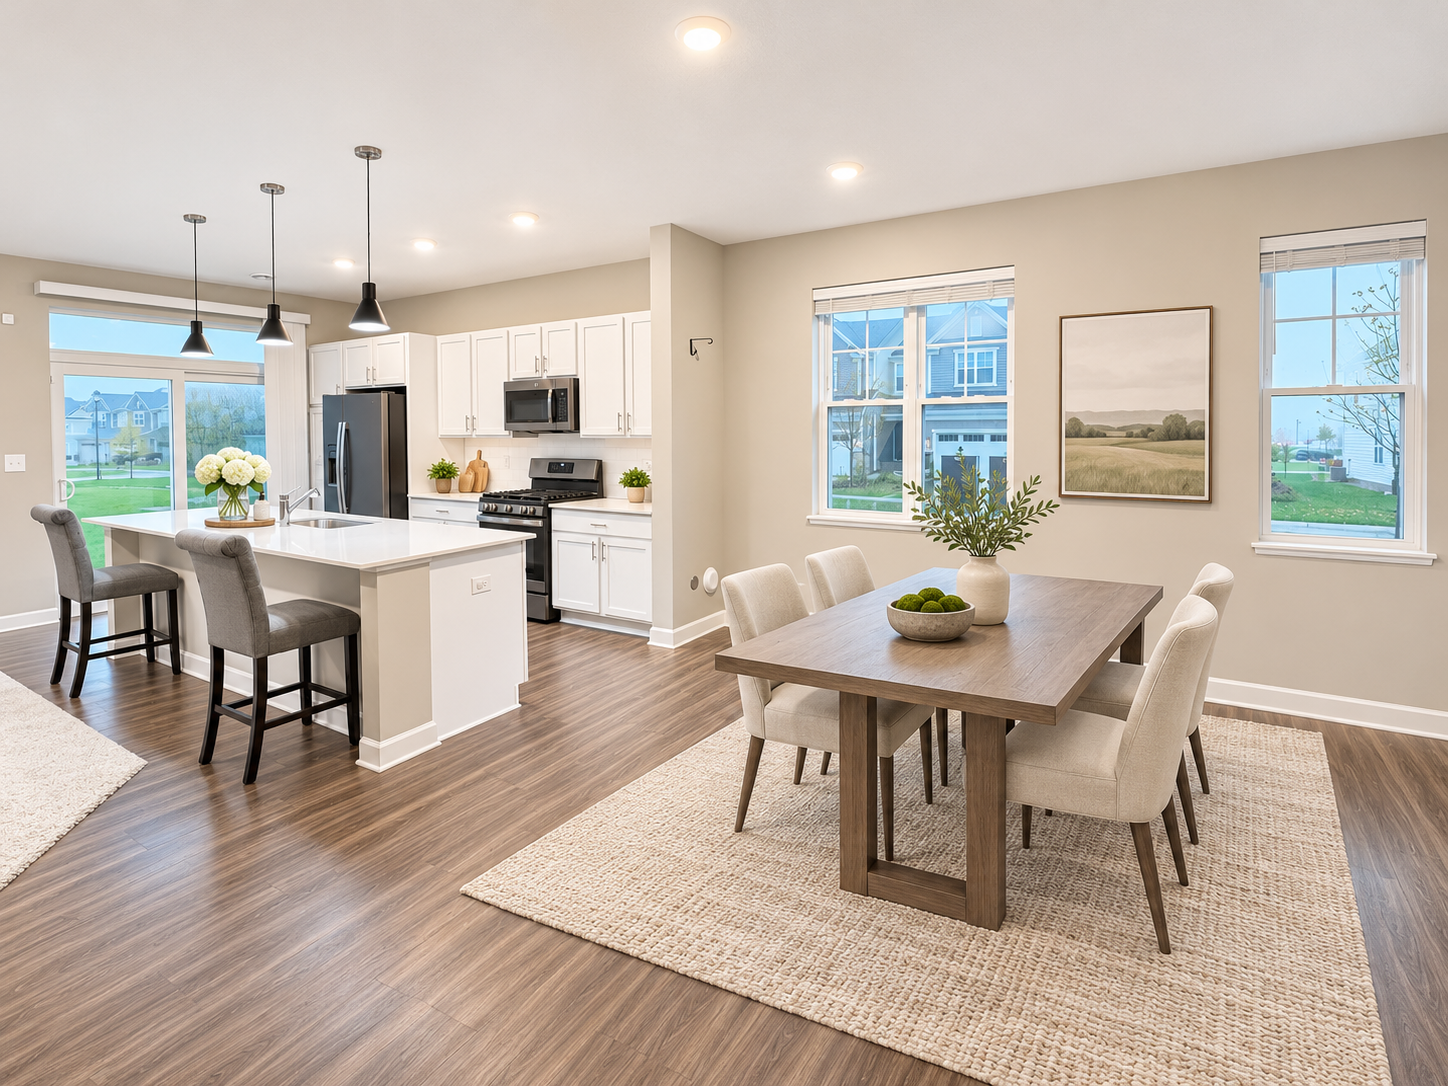
Property Information
Status: Active
Sub Type: ********
List Price: $350,000
MLS#: 7168328
Current Price: $350,000
Address: 1501 Dogwood Lane, Carver, MN 55315
City: Carver
State: MN
Postal Code: 55315
Geo Lat: 44.770301
Geo Lon: -93.649894
Subdivision: Timber Creek
County: Carver
Property Description
Year Built: 2023
Lot Size SqFt: 2178
Gen Tax: 4542
Specials Inst: 35
High School: Eastern Carver County Schools
Square Ft. Source:
Above Grade Finished Area: 1777
Below Grade Finished Area: 0
Below Grade Unfinished Area:
Total SqFt.: 1777
Style: Array
Total Bedrooms: 3
Total Bathrooms: 3
Total Full Baths: 1
Garage Type:
Garage Stalls: 2
Waterfront:
Property Features
Exterior:
Roof:
Foundation:
Lot Feat/Fld Plain:
Interior Amenities:
Inclusions:
Exterior Amenities:
Heat System:
Air Conditioning:
Utilities: