


Property Listing
Description
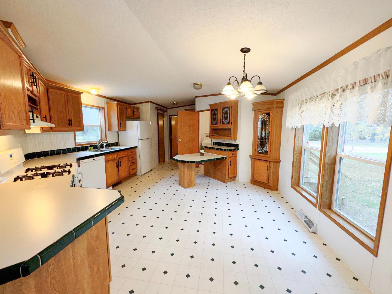
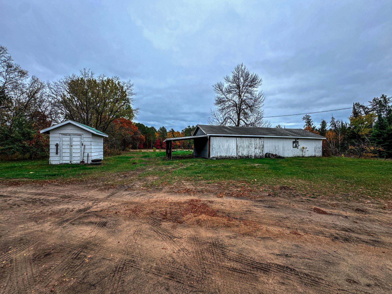
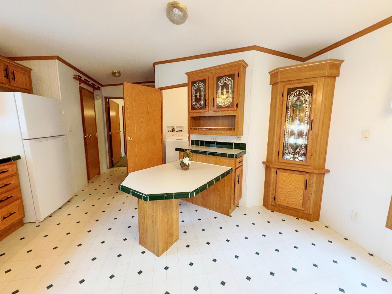
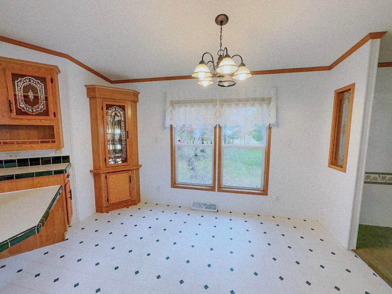
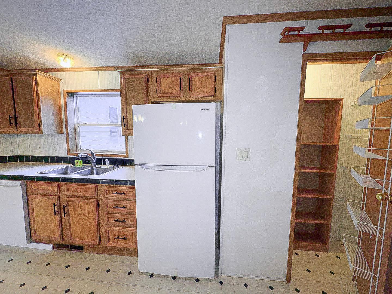
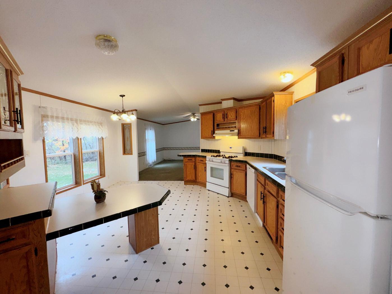
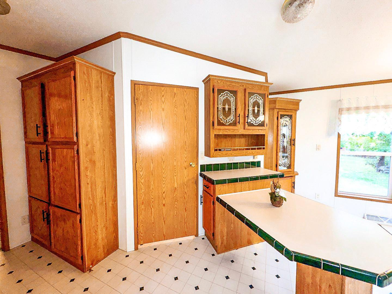
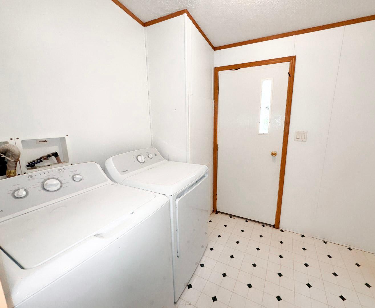
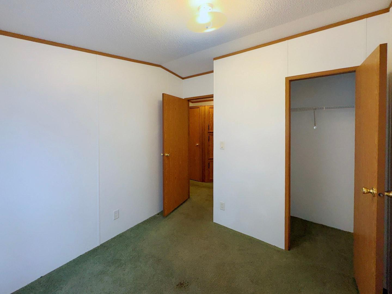
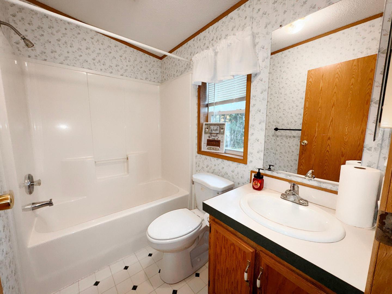
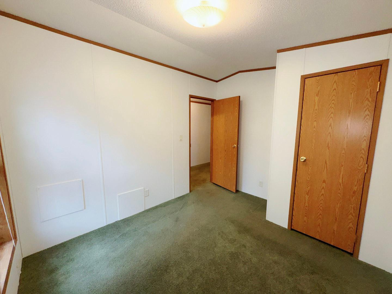
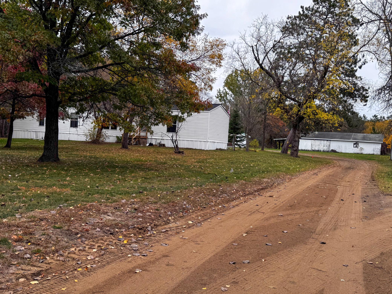
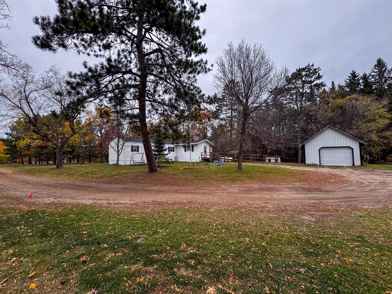
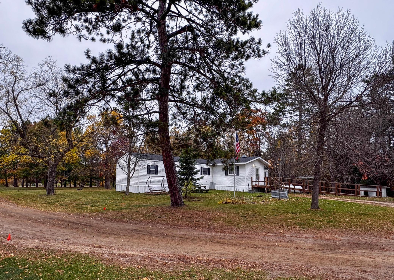
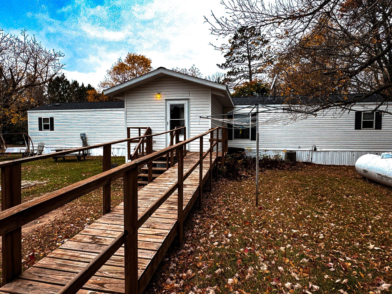
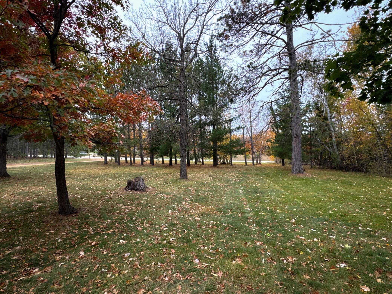
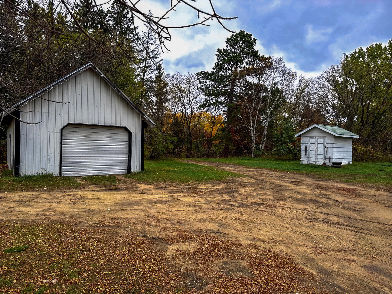
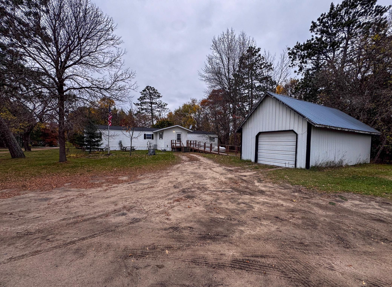
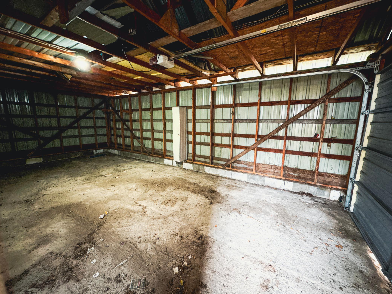
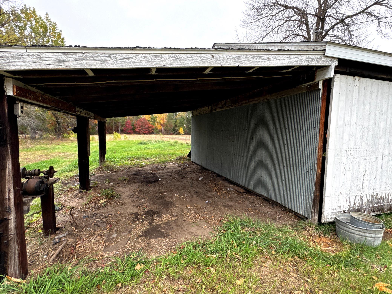
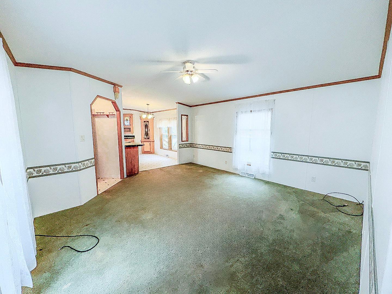
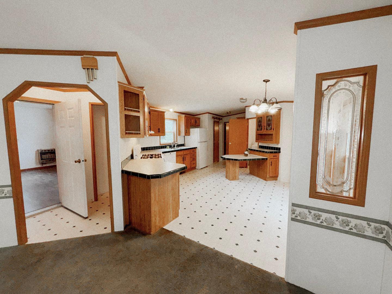
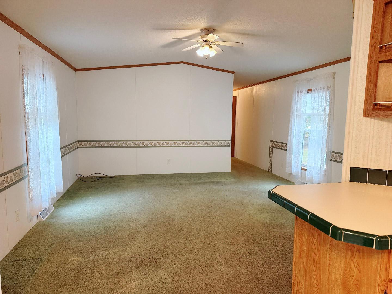
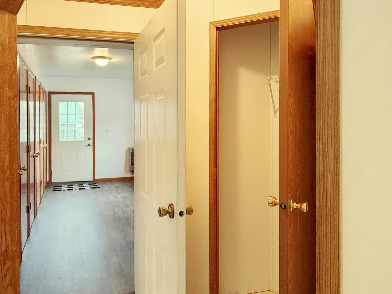
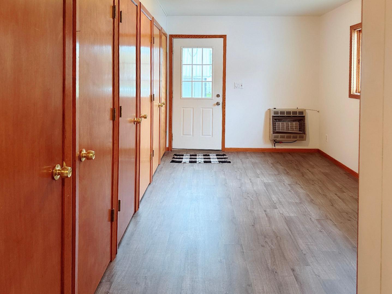
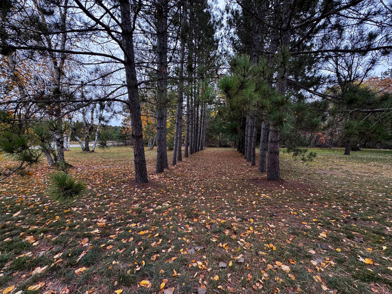
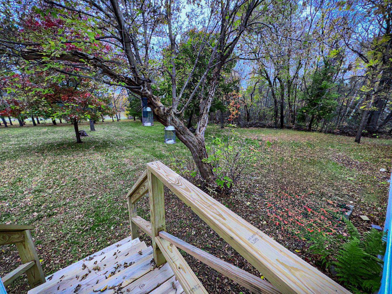
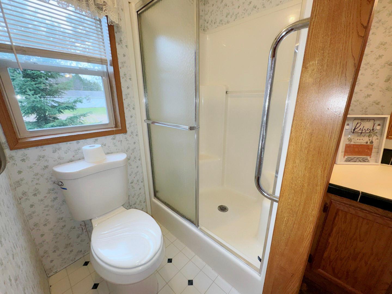
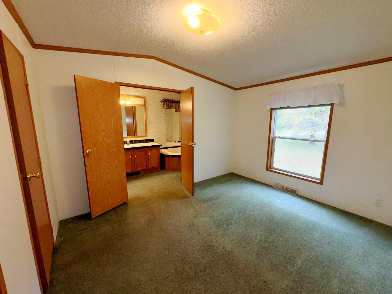
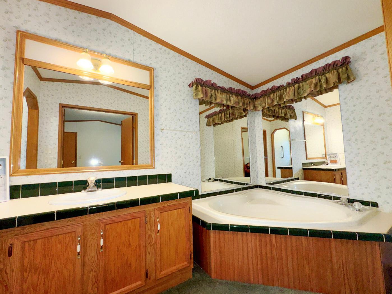
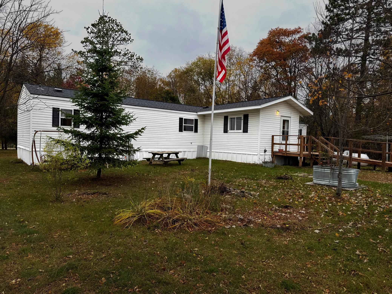
Welcome to peaceful country living just 20 minutes from Bemidji! Nestled on 3.8 acres, this charming single-level home offers approximately 1,400 square feet of thoughtfully designed living space with an incredible amount of storage inside and out! Step inside to discover a spacious mudroom boasting an abundance of closets, plus a separate entry coat closet. The inviting living room leads to two bedrooms, a full bathroom, and additional linen storage. Cooking enthusiasts will fall in love with the expansive, open kitchen featuring generous cabinetry, ample countertop prep space, a built-in curio cabinet, dining area, table-height breakfast nook, walk-in pantry, AND additional pantry storage! The primary suite offers a spacious walk-through closet and double-door entry into a private bathroom complete with a walk-in shower, large vanity, and oversized soaking tub. Outside, you'll find a 16x28 garage with concrete floor, conveniently located near the deck and accessible ramp, along with a dog kennel, 20x46 storage building, and an additional garden shed. Mature pine trees line the roadway, providing a beautiful natural buffer and added privacy. With room to spread out, storage galore, and a peaceful setting, this property offers so much more than meets the eye. A personal tour is truly the best way to appreciate everything it has to offer! Bonus: Septic system certified compliant for a 4-bedroom home.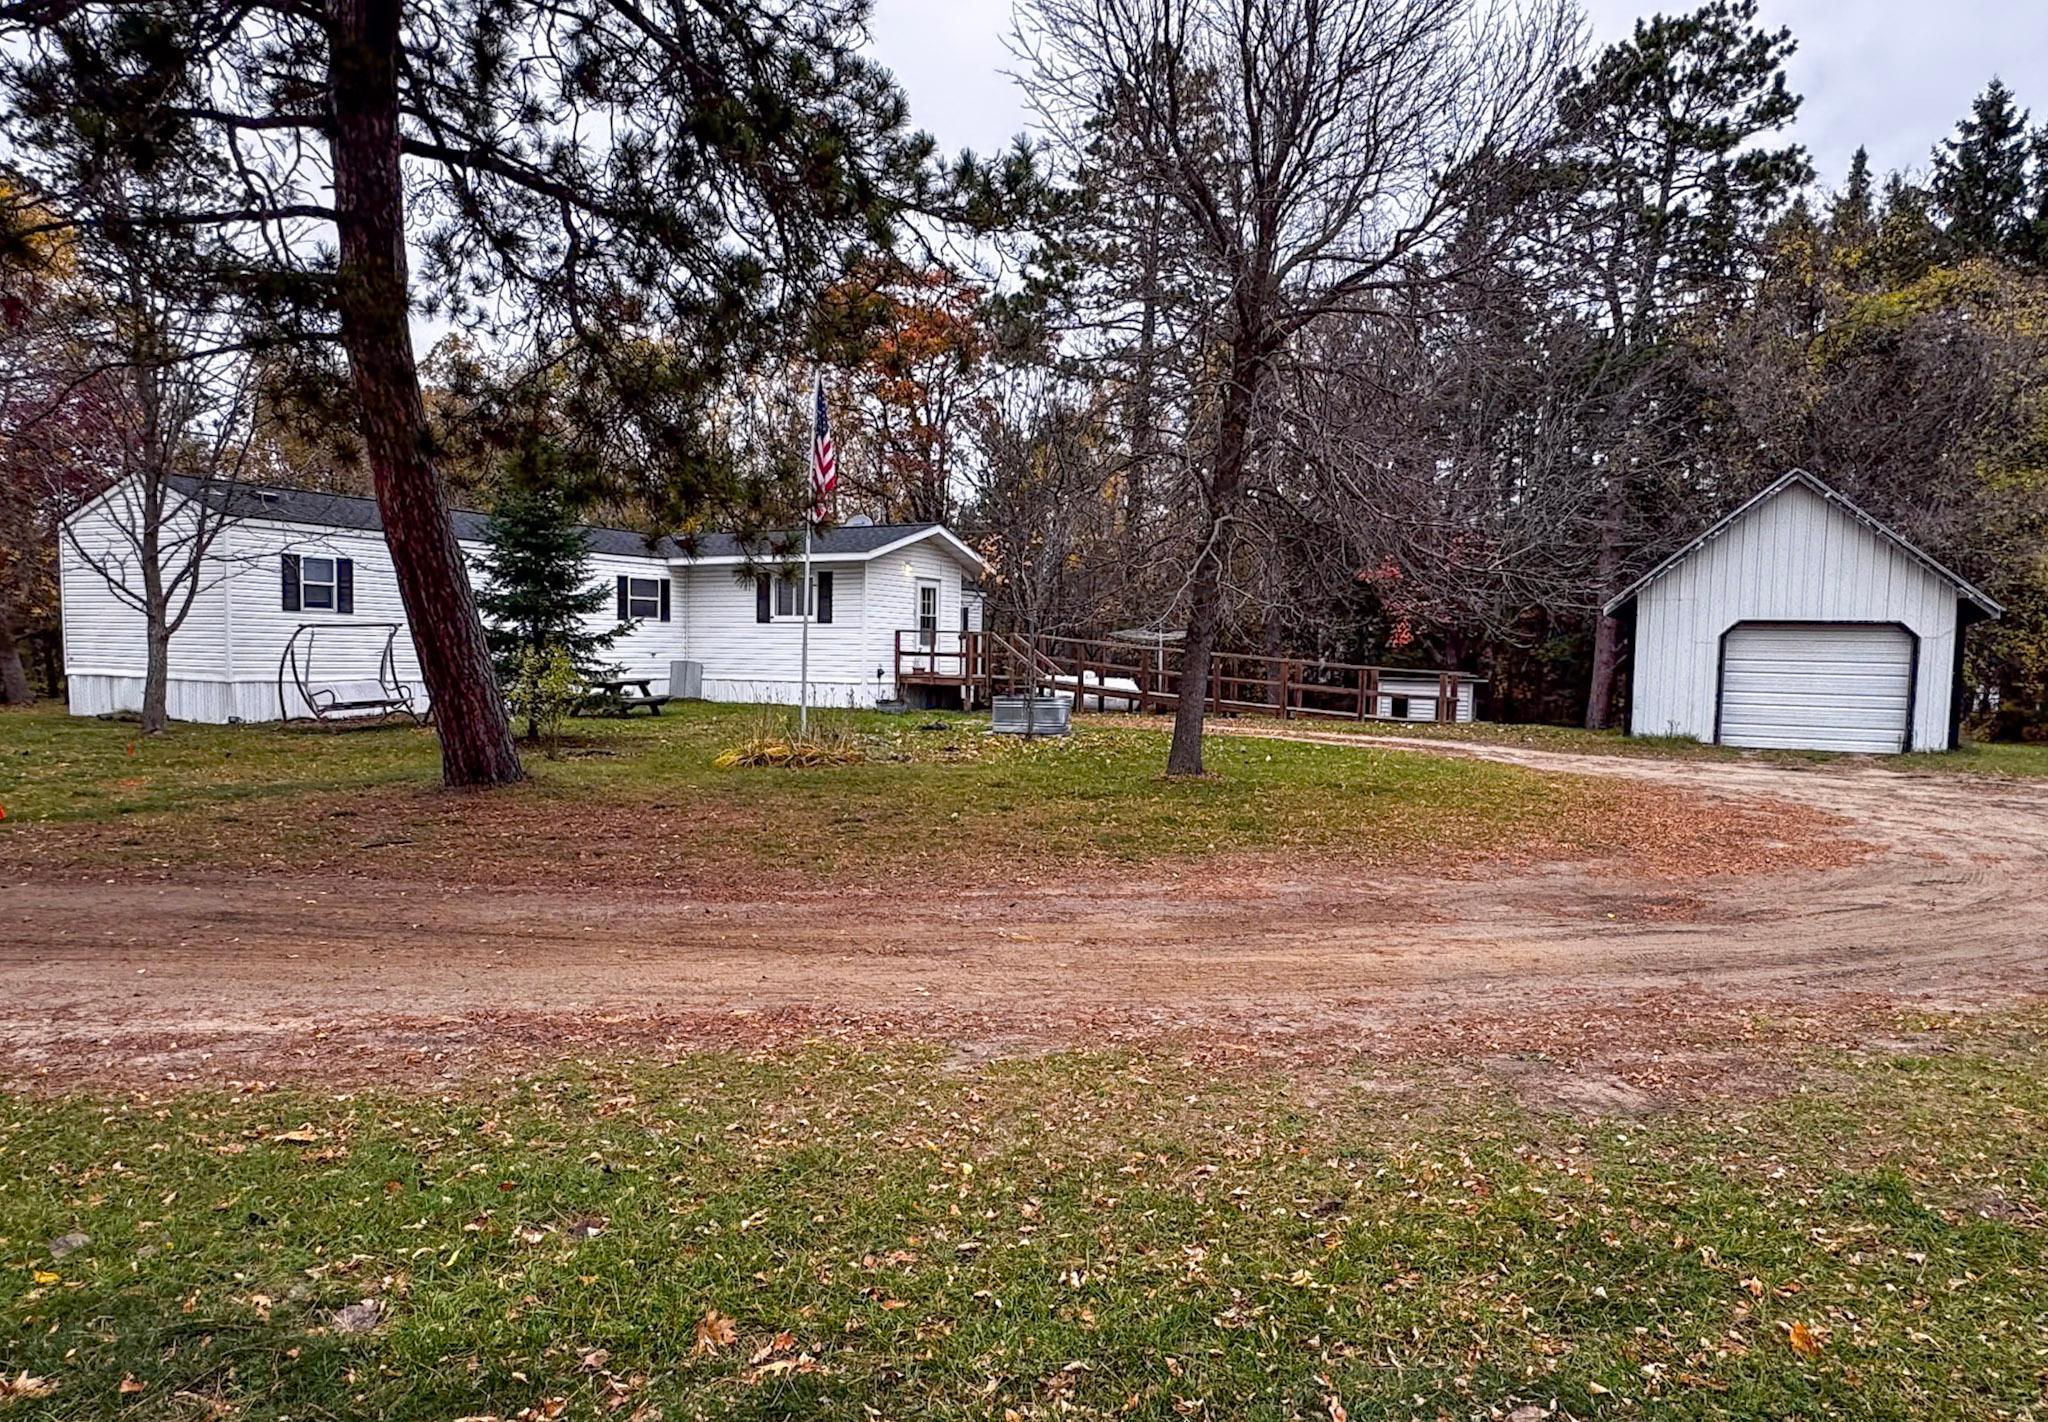
Property Information
Status: Active
Sub Type: ********
List Price: $179,500
MLS#: 7168194
Current Price: $179,500
Address: 16696 65th Avenue NW, Cass Lake, MN 56633
City: Cass Lake
State: MN
Postal Code: 56633
Geo Lat: 47.407974
Geo Lon: -94.624015
Subdivision:
County: Cass
Property Description
Year Built: 2000
Lot Size SqFt: 165528
Gen Tax: 1118
Specials Inst: 0
High School: Cass Lake-Bena Schools
Square Ft. Source:
Above Grade Finished Area: 1408
Below Grade Finished Area: 0
Below Grade Unfinished Area:
Total SqFt.: 1408
Style: Array
Total Bedrooms: 3
Total Bathrooms: 2
Total Full Baths: 2
Garage Type:
Garage Stalls: 4
Waterfront:
Property Features
Exterior:
Roof:
Foundation:
Lot Feat/Fld Plain:
Interior Amenities:
Inclusions:
Exterior Amenities:
Heat System:
Air Conditioning:
Utilities: