


Property Listing
Description
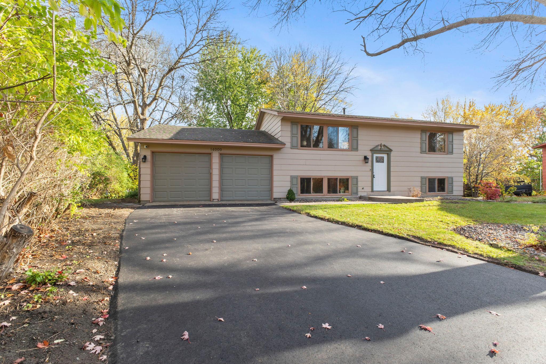
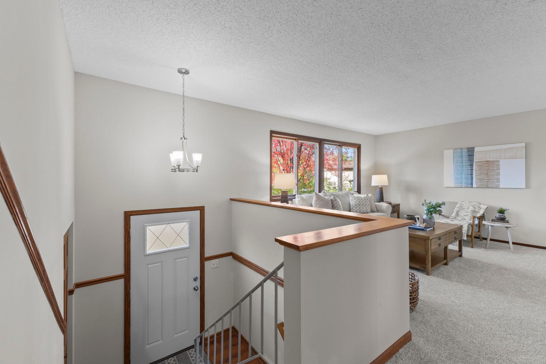
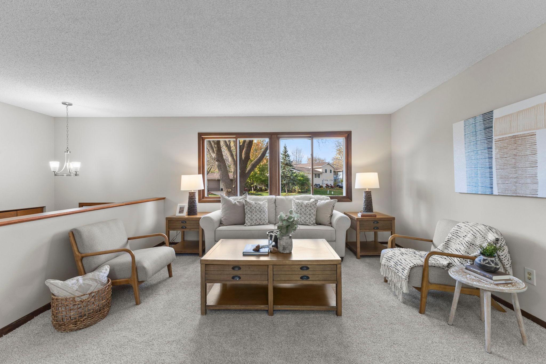
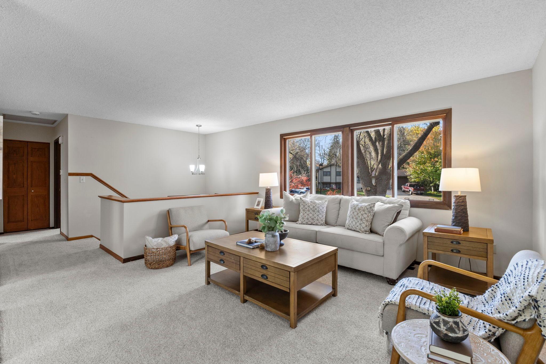
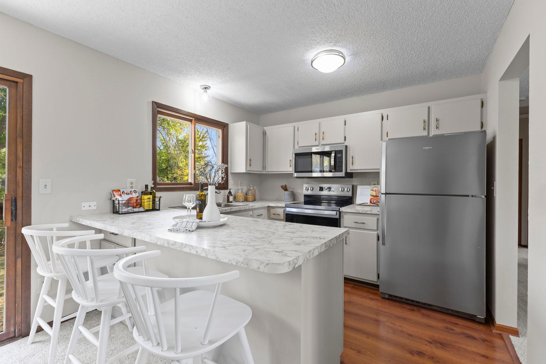
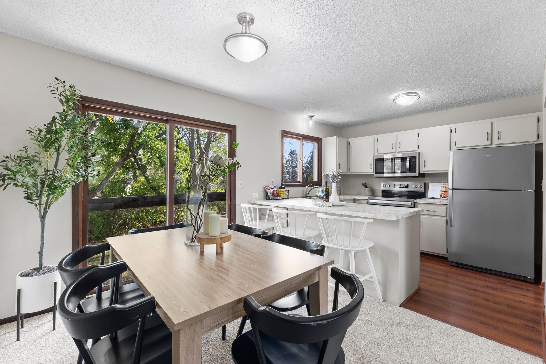
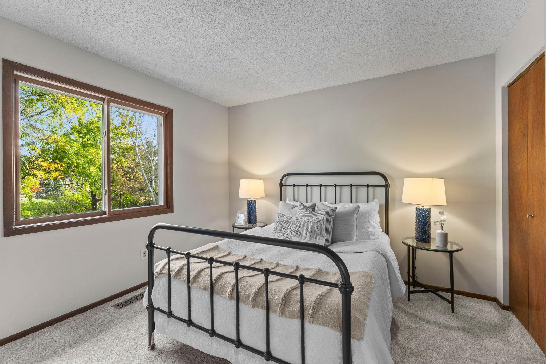
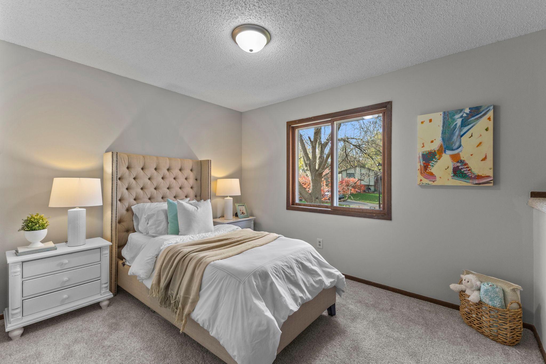
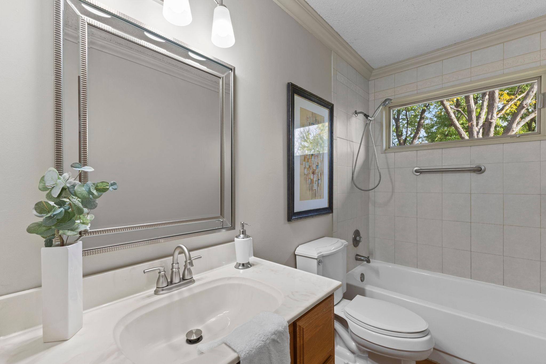
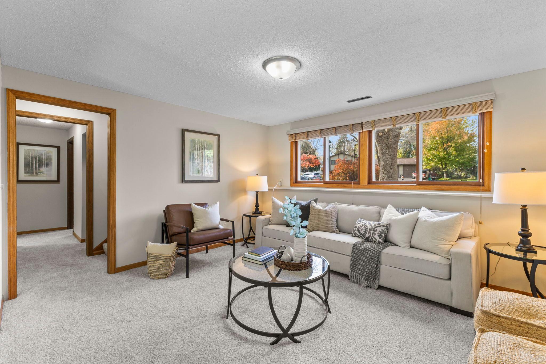
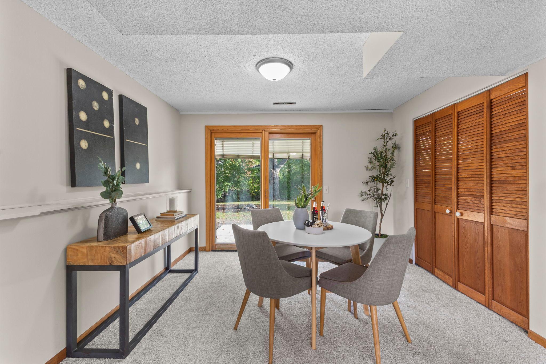
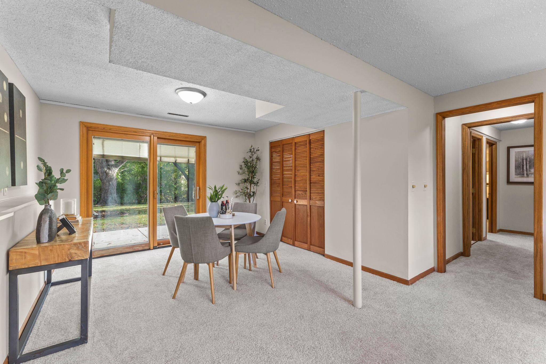
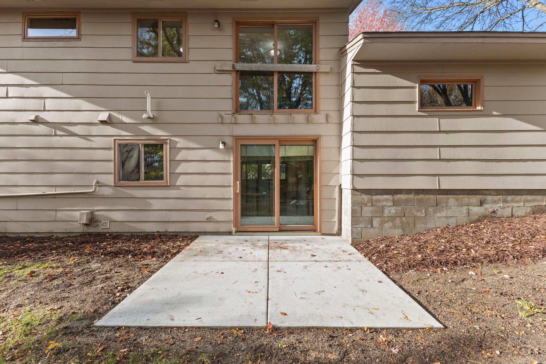
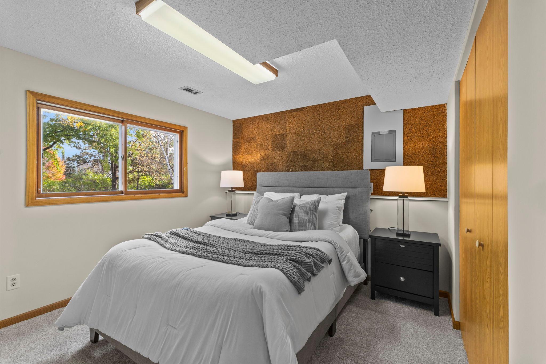
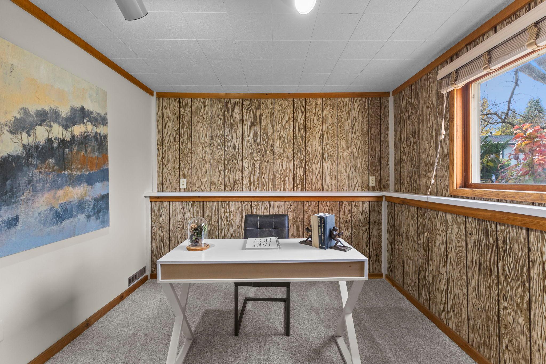
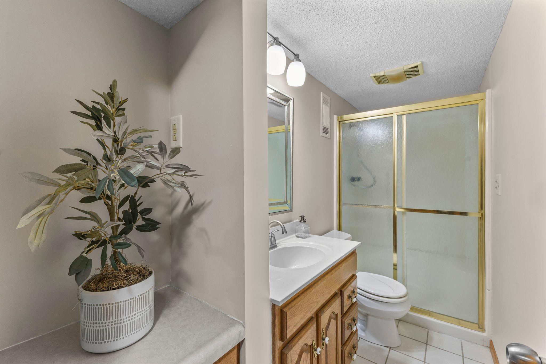
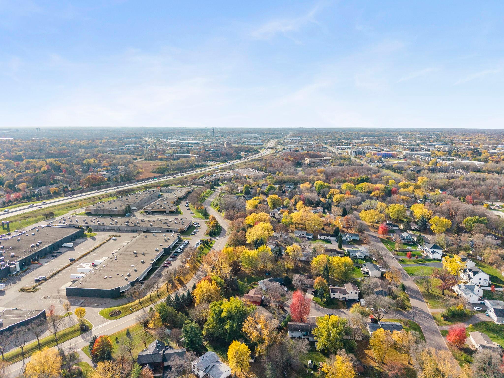
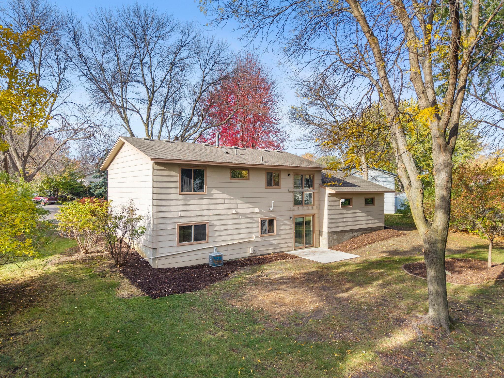
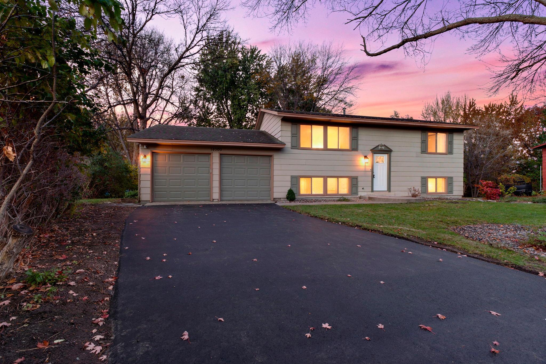
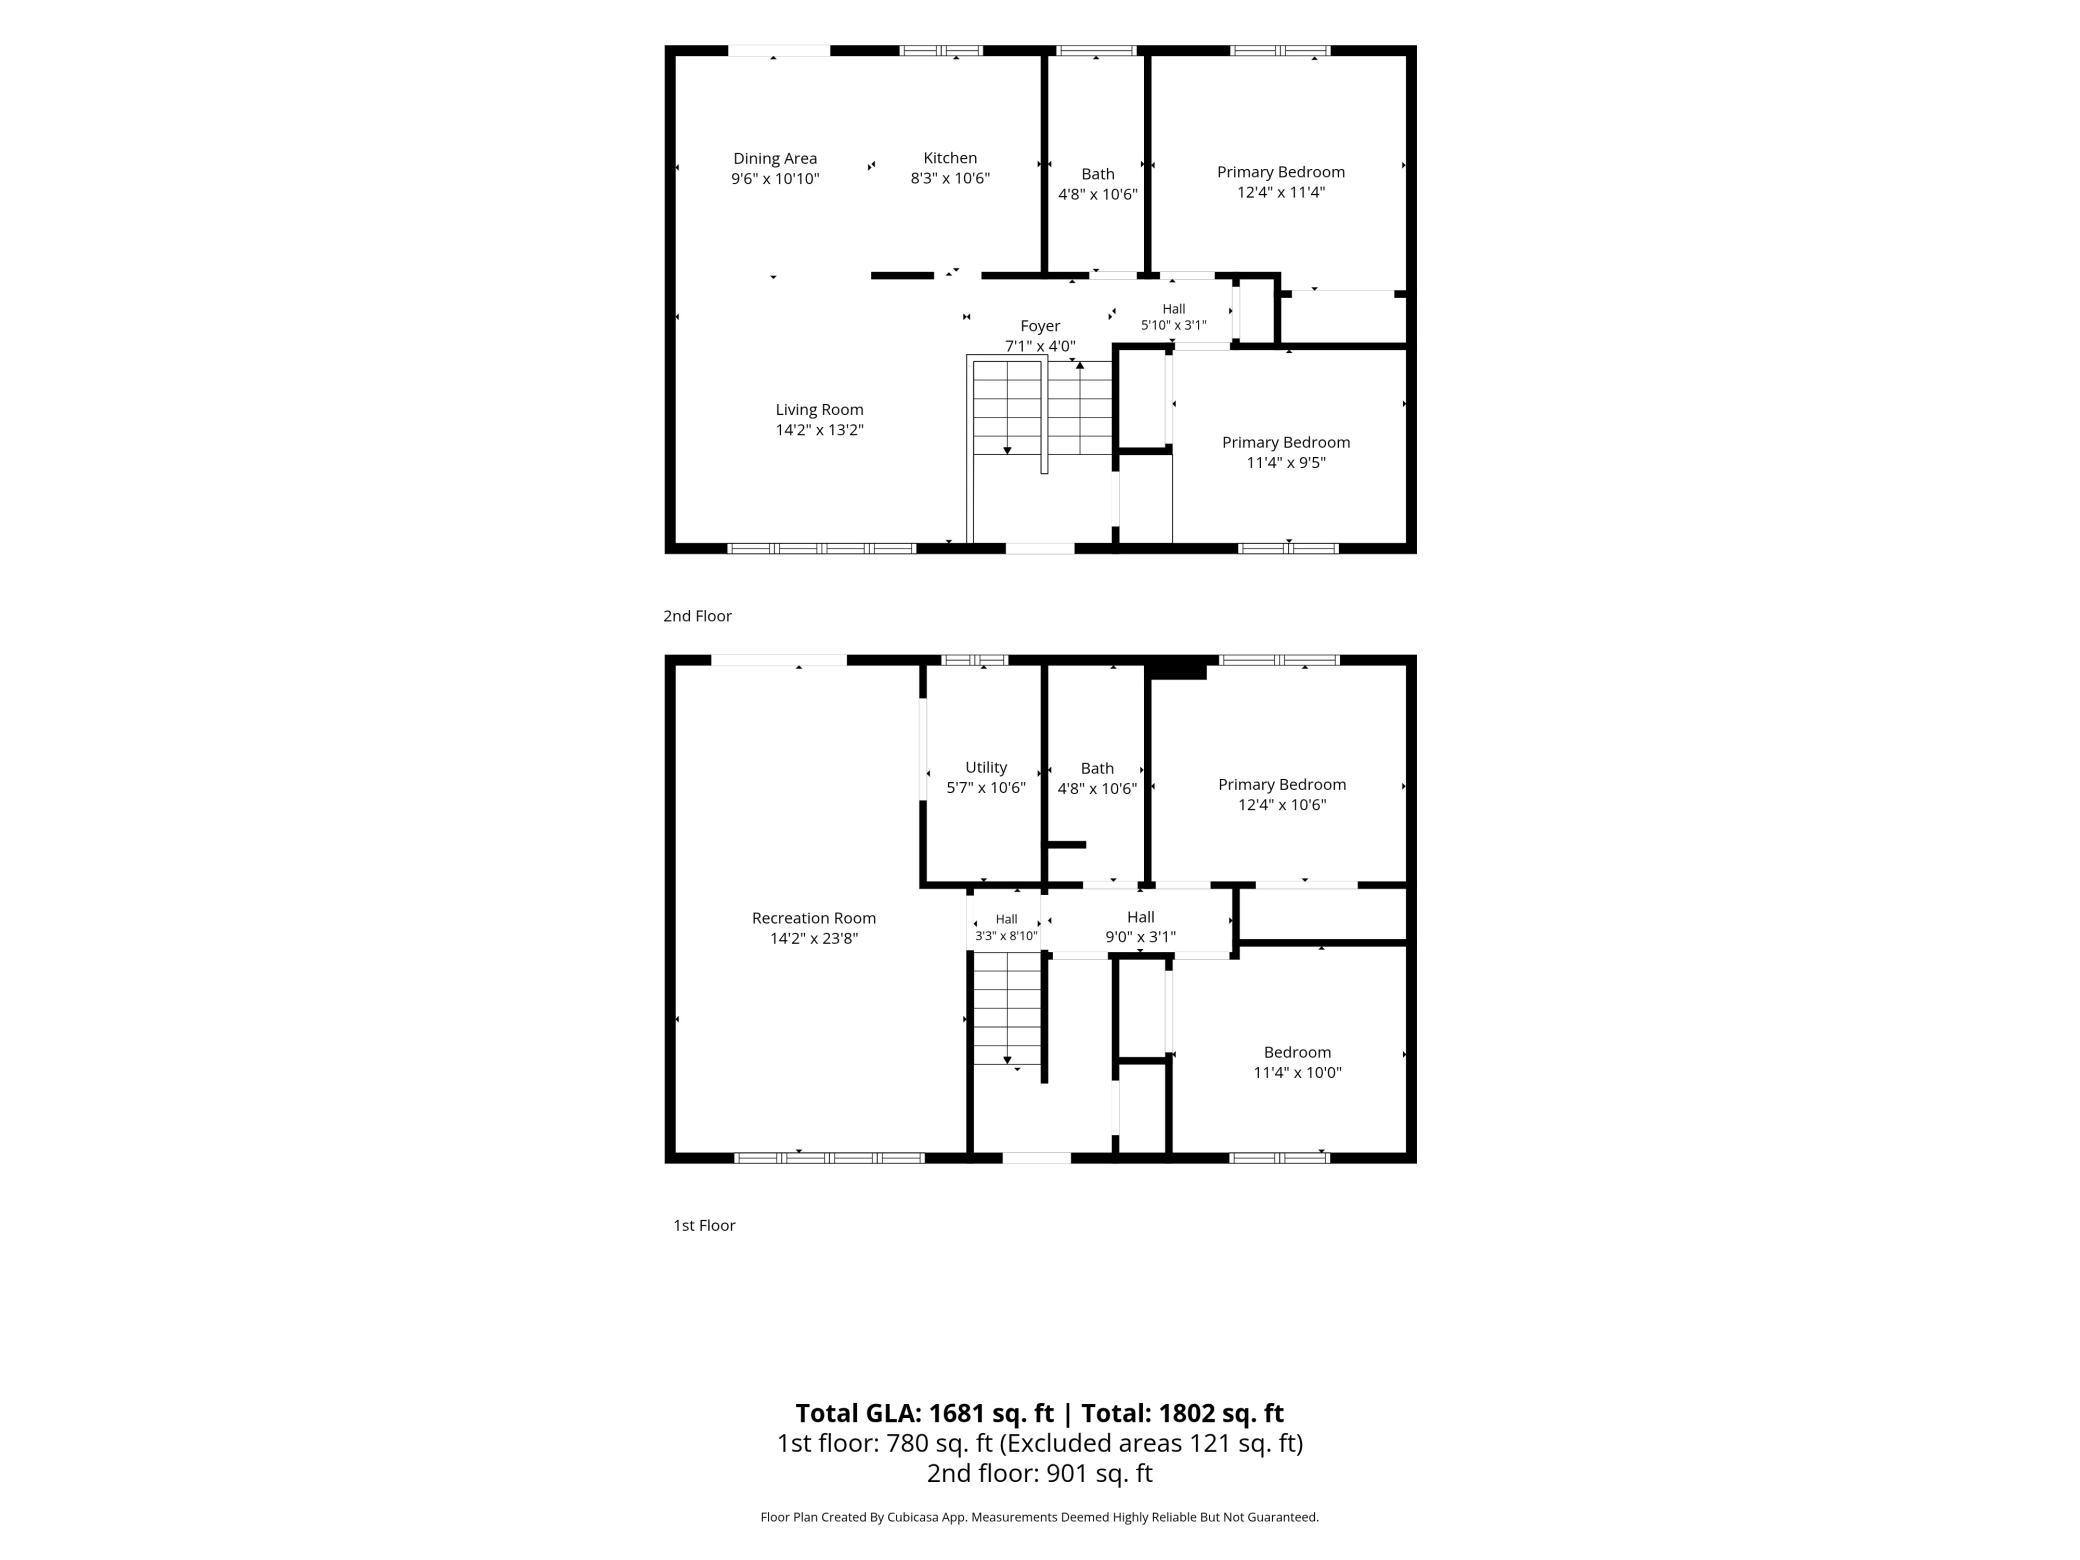
Welcome to this charming, well-maintained Plymouth home nestled on a quiet cul-de-sac! Offering 4 bedrooms, 2 bathrooms, and numerous recent updates, this home is ready to enjoy. Improvements include brand-new carpeting throughout, fresh interior paint, a new asphalt driveway, stainless steel kitchen appliances, updated countertops, new faucets and light fixtures, and a 10x10 concrete patio. The welcoming foyer features luxury plank flooring, soaring 12-foot ceilings, and an entry closet. Upstairs, the living room offers brand-new carpeting that continues throughout the home. The kitchen features abundant cabinetry, generous countertop space, and breakfast bar seating. The adjoining dining room provides space for gatherings, with a sliding door leading to the backyard and potential for a future deck. Two bedrooms with ample closet space, a linen closet, and a full bathroom with tile flooring and a tub/shower combination complete the main level. The lower level offers a spacious family room with sliding glass door access to the concrete patio, a laundry/utility room with Whirlpool washer and dryer and utility sink, and convenient crawl space storage. Two additional bedrooms feature brand-new carpeting, ample closet space, and unique details, including corkboard accent walls and wood paneling. A ¾ bathroom with a walk-in shower, tile flooring, and single vanity completes the level. An attached two-car garage and spacious backyard provide additional space to enjoy. Fantastic location within walking distance of Plymouth Creek Skatepark and Disc Golf Course and the Plymouth Community Center, with restaurants, shopping, and everyday amenities just a short drive away. Don't miss this opportunity to make this Plymouth home yours!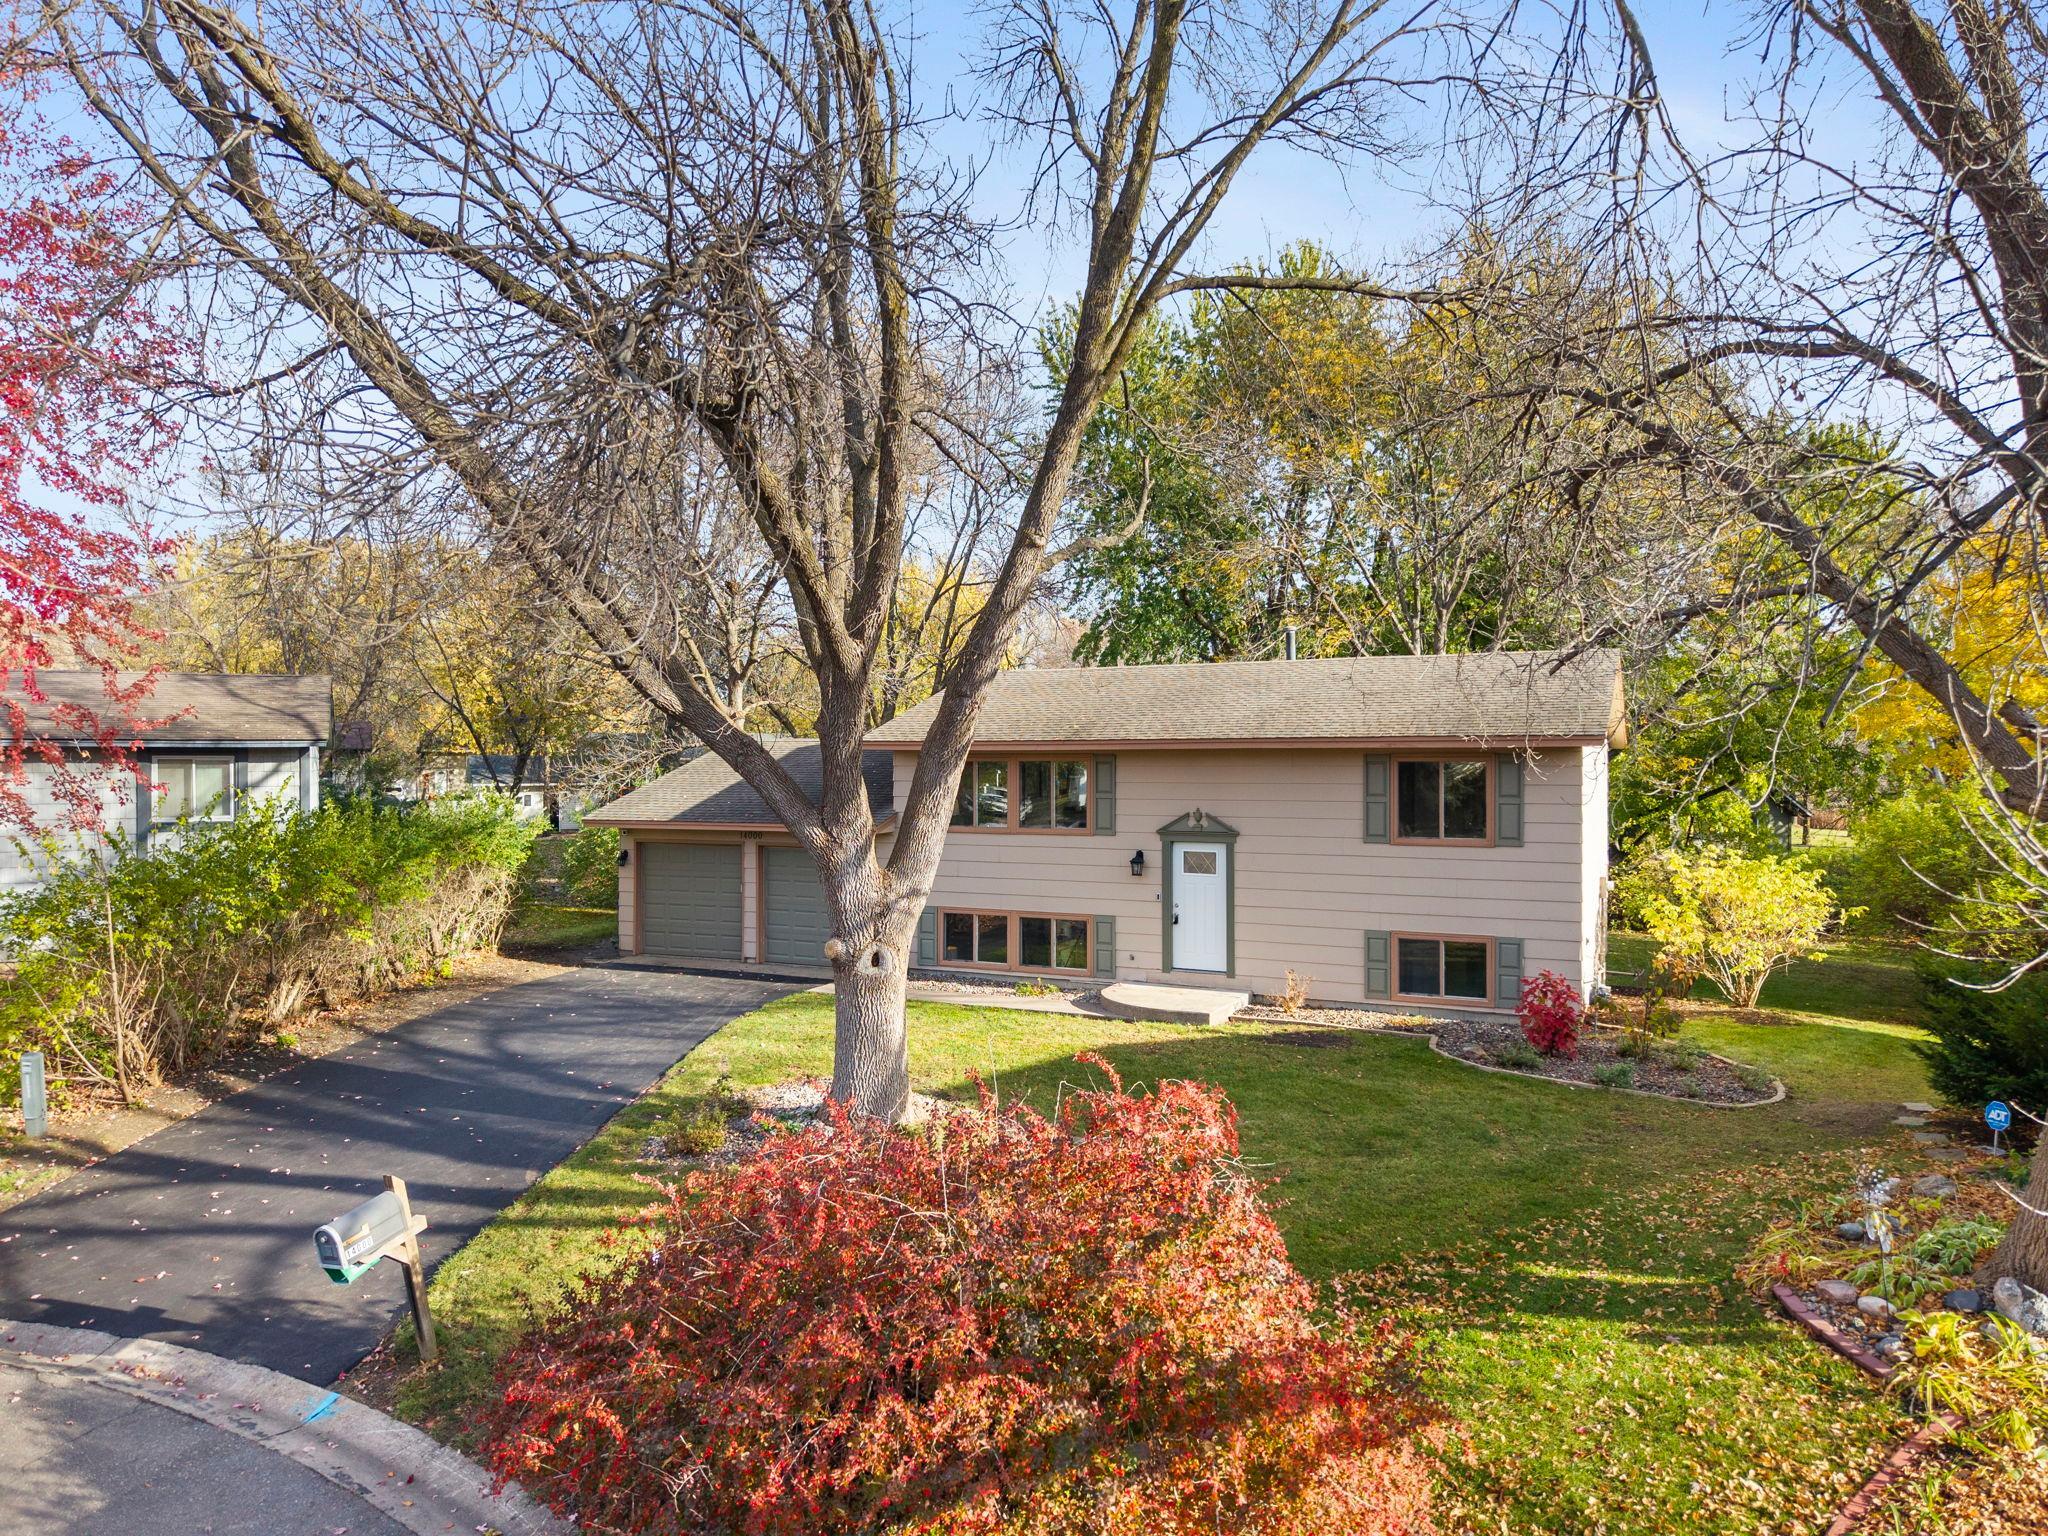
Property Information
Status: Active
Sub Type: ********
List Price: $350,000
MLS#: 7167996
Current Price: $350,000
Address: 14000 38th Place N, Plymouth, MN 55447
City: Plymouth
State: MN
Postal Code: 55447
Geo Lat: 45.026099
Geo Lon: -93.457803
Subdivision: Fox Glen
County: Hennepin
Property Description
Year Built: 1980
Lot Size SqFt: 16117.2
Gen Tax: 3971
Specials Inst: 0
High School: Robbinsdale
Square Ft. Source:
Above Grade Finished Area: 901
Below Grade Finished Area: 780
Below Grade Unfinished Area:
Total SqFt.: 1802
Style: Array
Total Bedrooms: 4
Total Bathrooms: 2
Total Full Baths: 1
Garage Type:
Garage Stalls: 2
Waterfront:
Property Features
Exterior:
Roof:
Foundation:
Lot Feat/Fld Plain: Array
Interior Amenities:
Inclusions:
Exterior Amenities:
Heat System:
Air Conditioning:
Utilities: