


Property Listing
Description
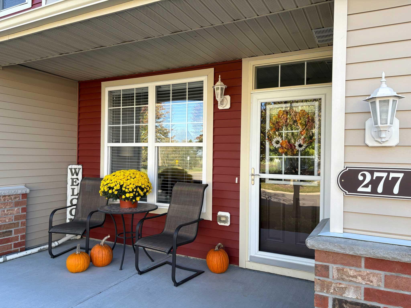
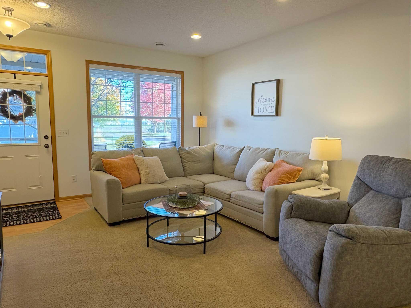
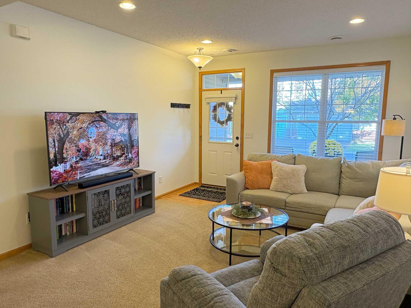
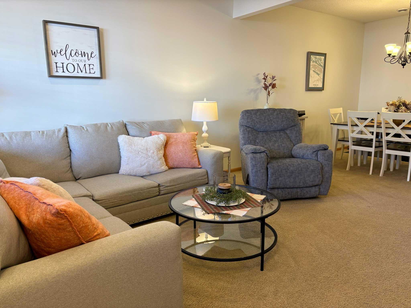
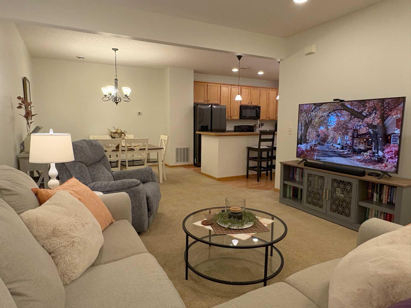
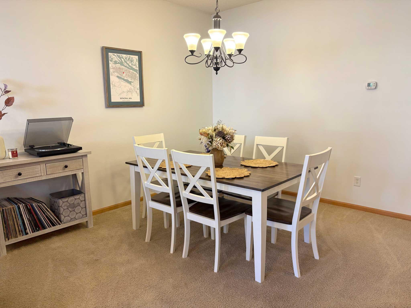
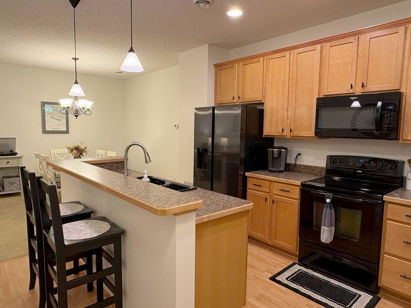
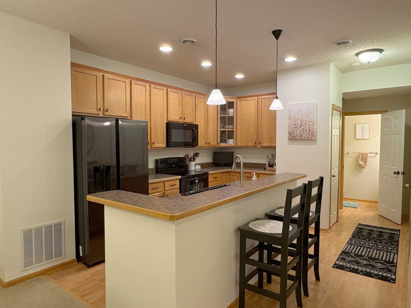
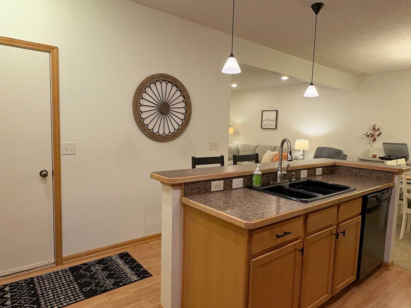
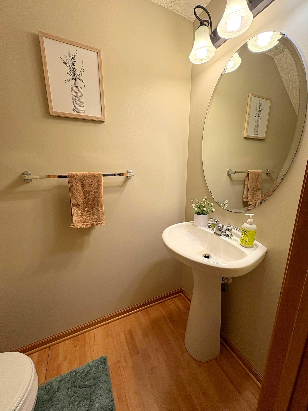
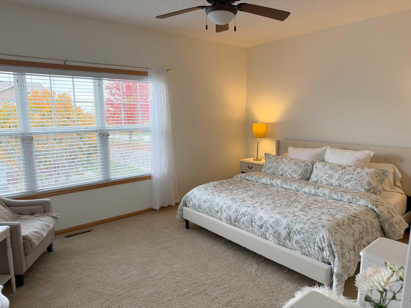
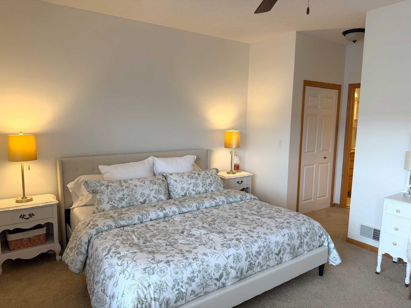
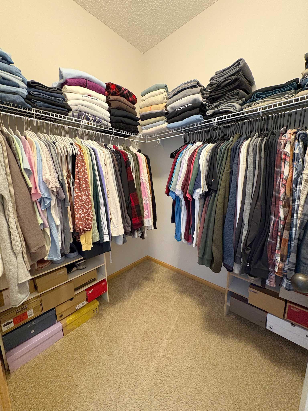
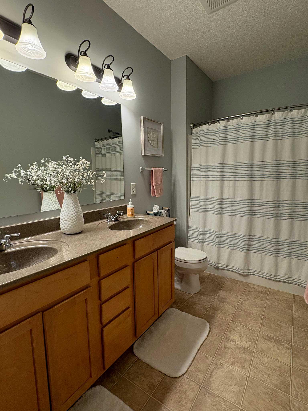
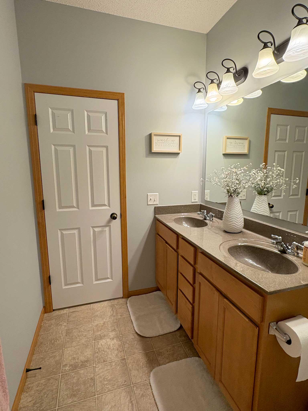
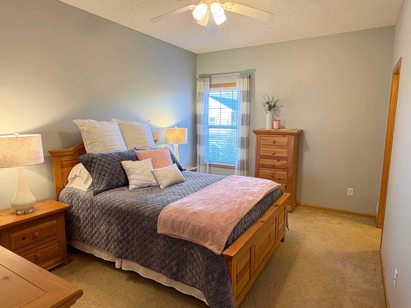
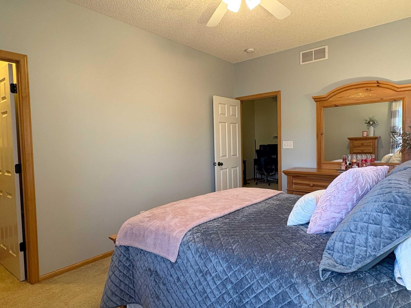
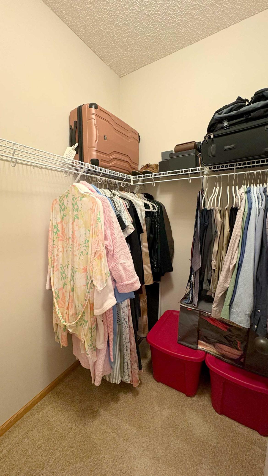
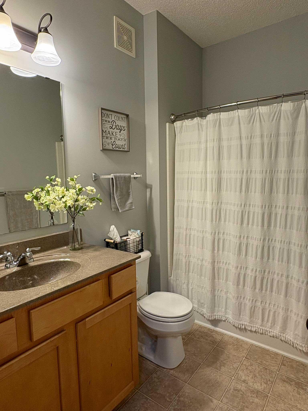
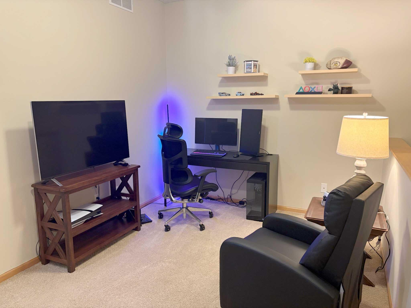
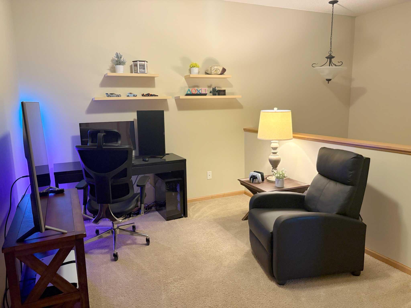
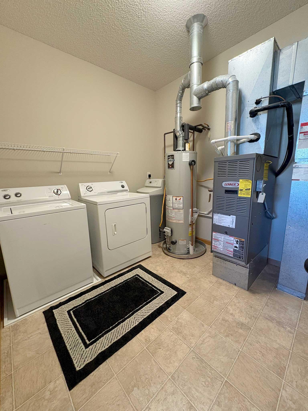
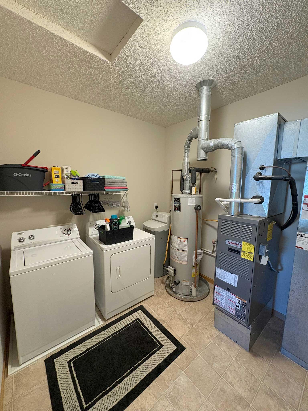
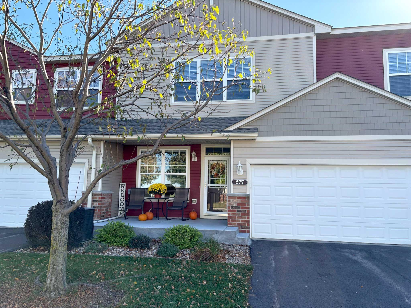
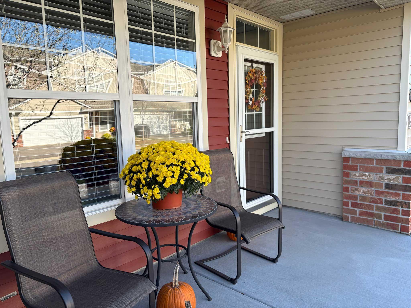
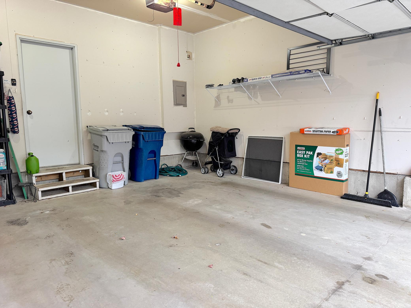
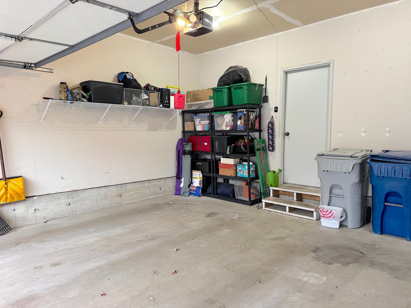
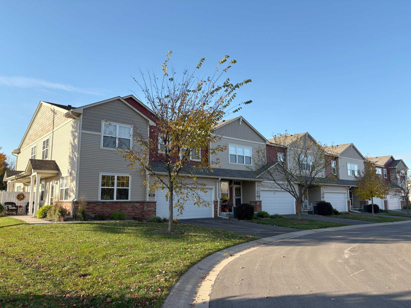
Exceptional...is how you'll feel when you enter through your covered porch into a bright, wide open living area with soaring 9ft ceilings and recessed lighting. That openness continues through the dining & kitchen areas with many upgrades. The 42" Maple Cabinets, maple trim, matching laminate floor, solid panel doors, extra large center island with breakfast bar and custom lighting make this a comfortable gathering spot. The convenient main floor 1/2 bath and attached garage access provides the functionality you desire. The upper level has those same soaring 9ft ceilings and an open - air multi purpose loft area. The large primary suite has plenty of room for a king sized bed, night stands, dressers etc. You have your own private full bath with double sinks and a huge separate walk in closet. You're not done yet...there's a 2nd full bath, an additional extra large bedroom w/walk-in closet and a nice laundry area on the same floor! Other improvements include new roof in '22, siding in '23 & more. This unique design provides all the advantages of townhome living with the openness of a single family home... AND...with grocery, pharmacy, home improvement stores, movie theaters and restaurants all with in walking distance, why live anywhere else!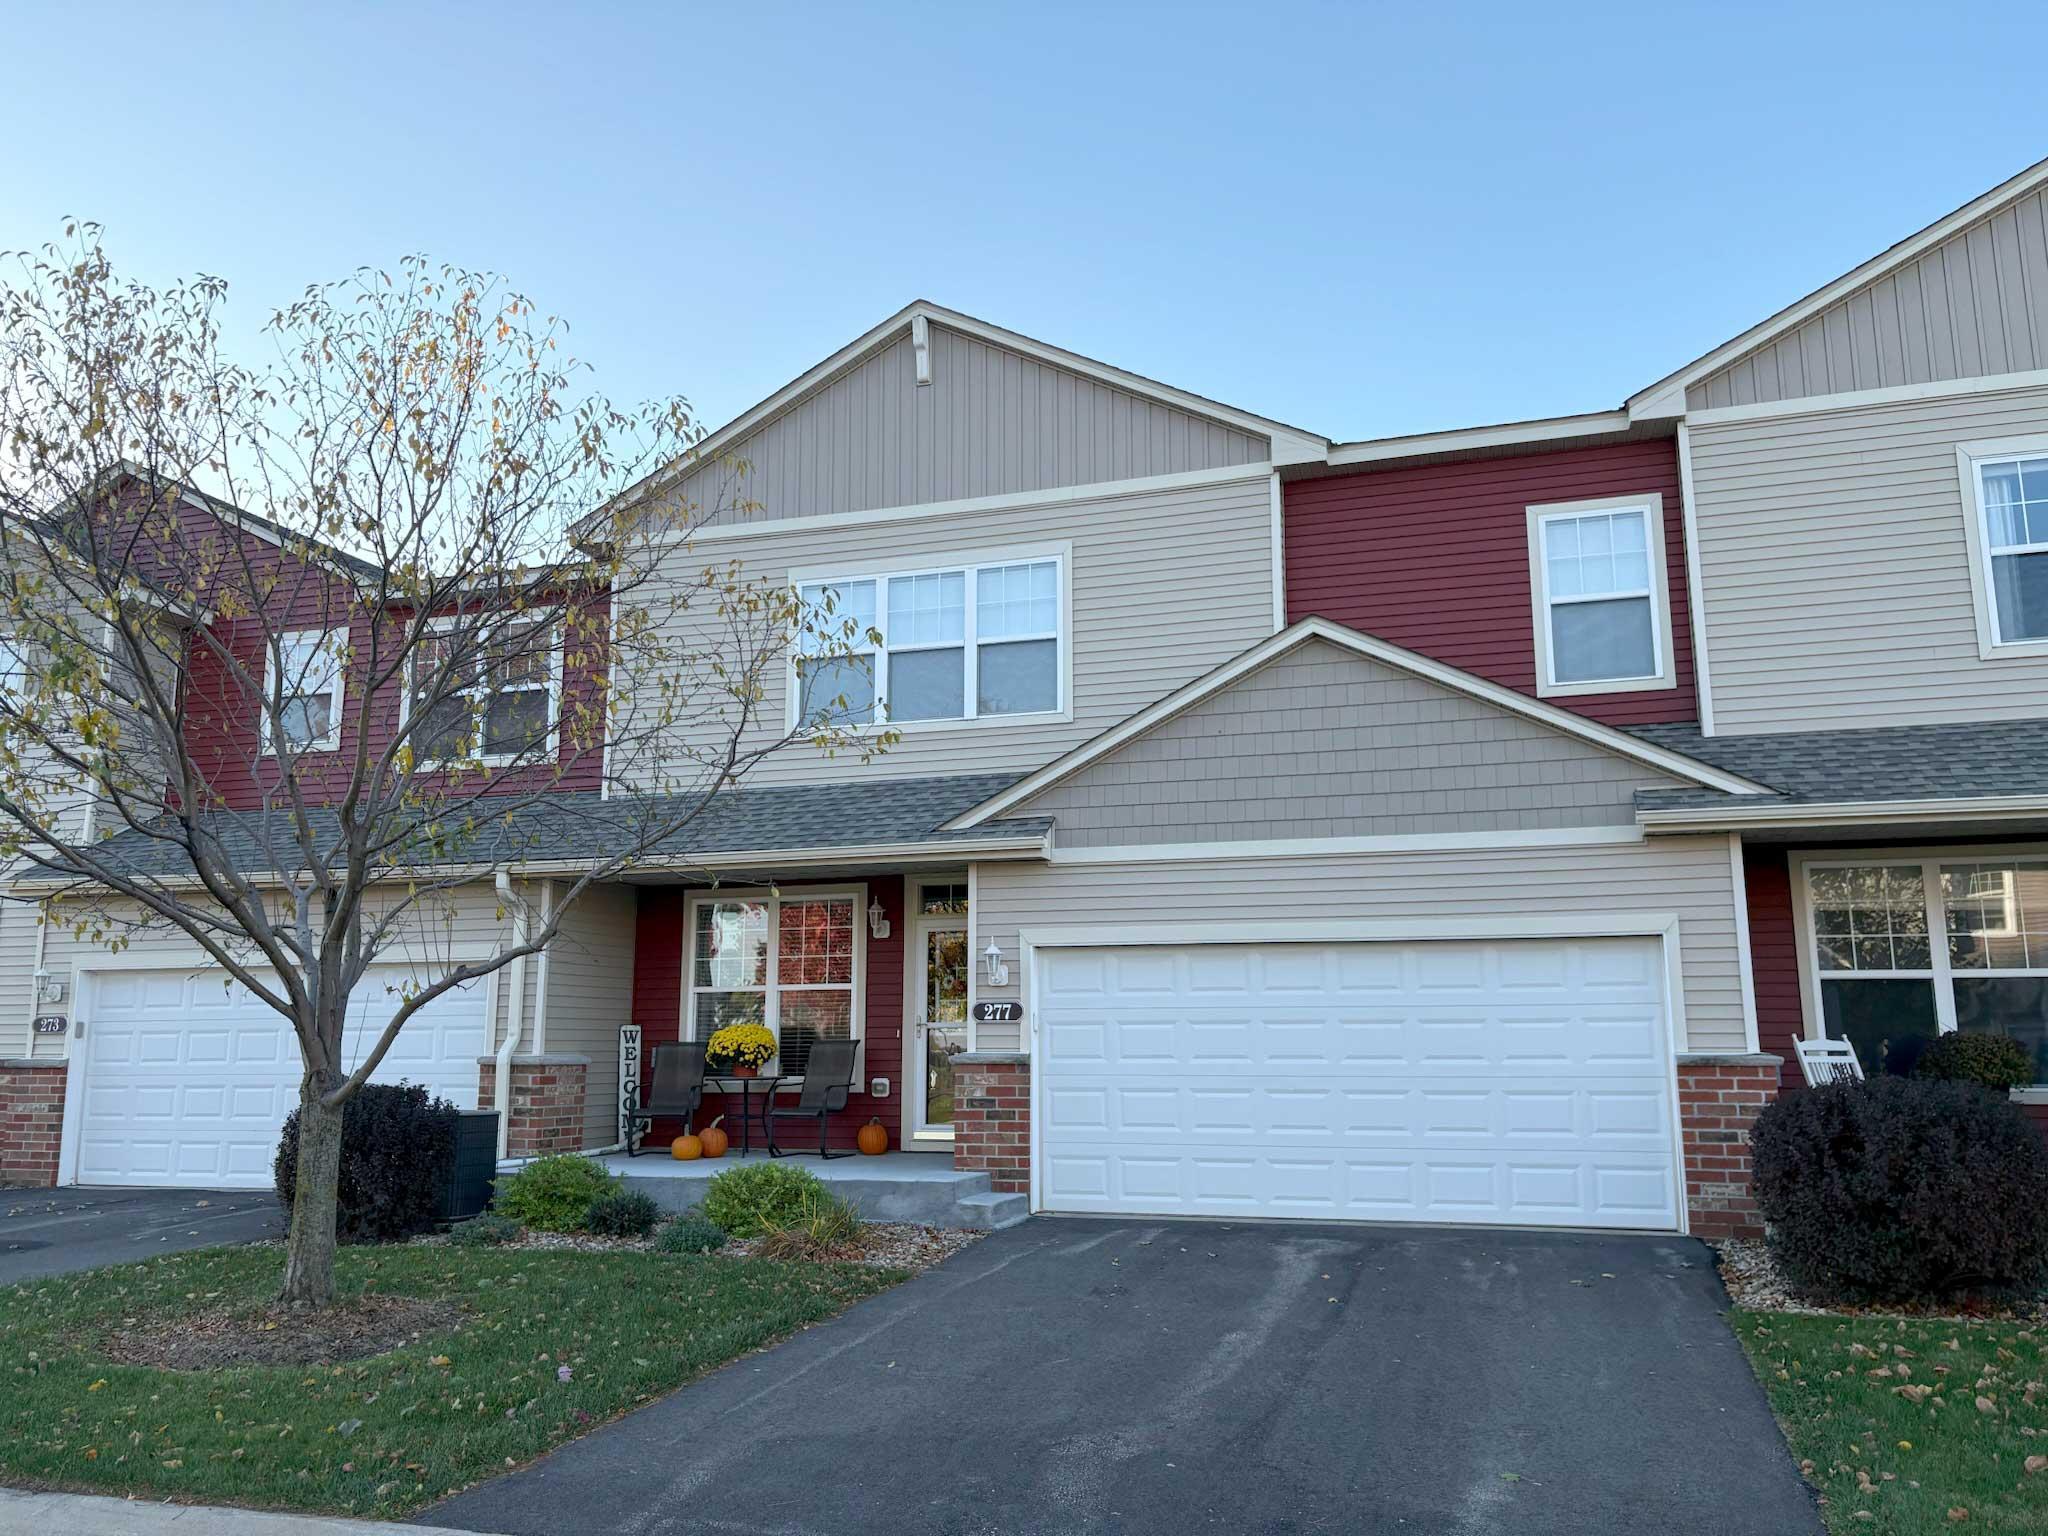
Property Information
Status: Active
Sub Type: ********
List Price: $254,900
MLS#: 7167824
Current Price: $254,900
Address: 277 Emory Lane SE, Rochester, MN 55904
City: Rochester
State: MN
Postal Code: 55904
Geo Lat: 43.948577
Geo Lon: -92.458976
Subdivision: Forest Knoll Cndo 1st Supp Cic313
County: Olmsted
Property Description
Year Built: 2007
Lot Size SqFt: 871.2
Gen Tax: 2942
Specials Inst: 0
High School: Rochester
Square Ft. Source:
Above Grade Finished Area: 1531
Below Grade Finished Area: 0
Below Grade Unfinished Area:
Total SqFt.: 1531
Style: Array
Total Bedrooms: 2
Total Bathrooms: 3
Total Full Baths: 2
Garage Type:
Garage Stalls: 2
Waterfront:
Property Features
Exterior:
Roof:
Foundation:
Lot Feat/Fld Plain:
Interior Amenities:
Inclusions:
Exterior Amenities:
Heat System:
Air Conditioning:
Utilities: