


Property Listing
Description
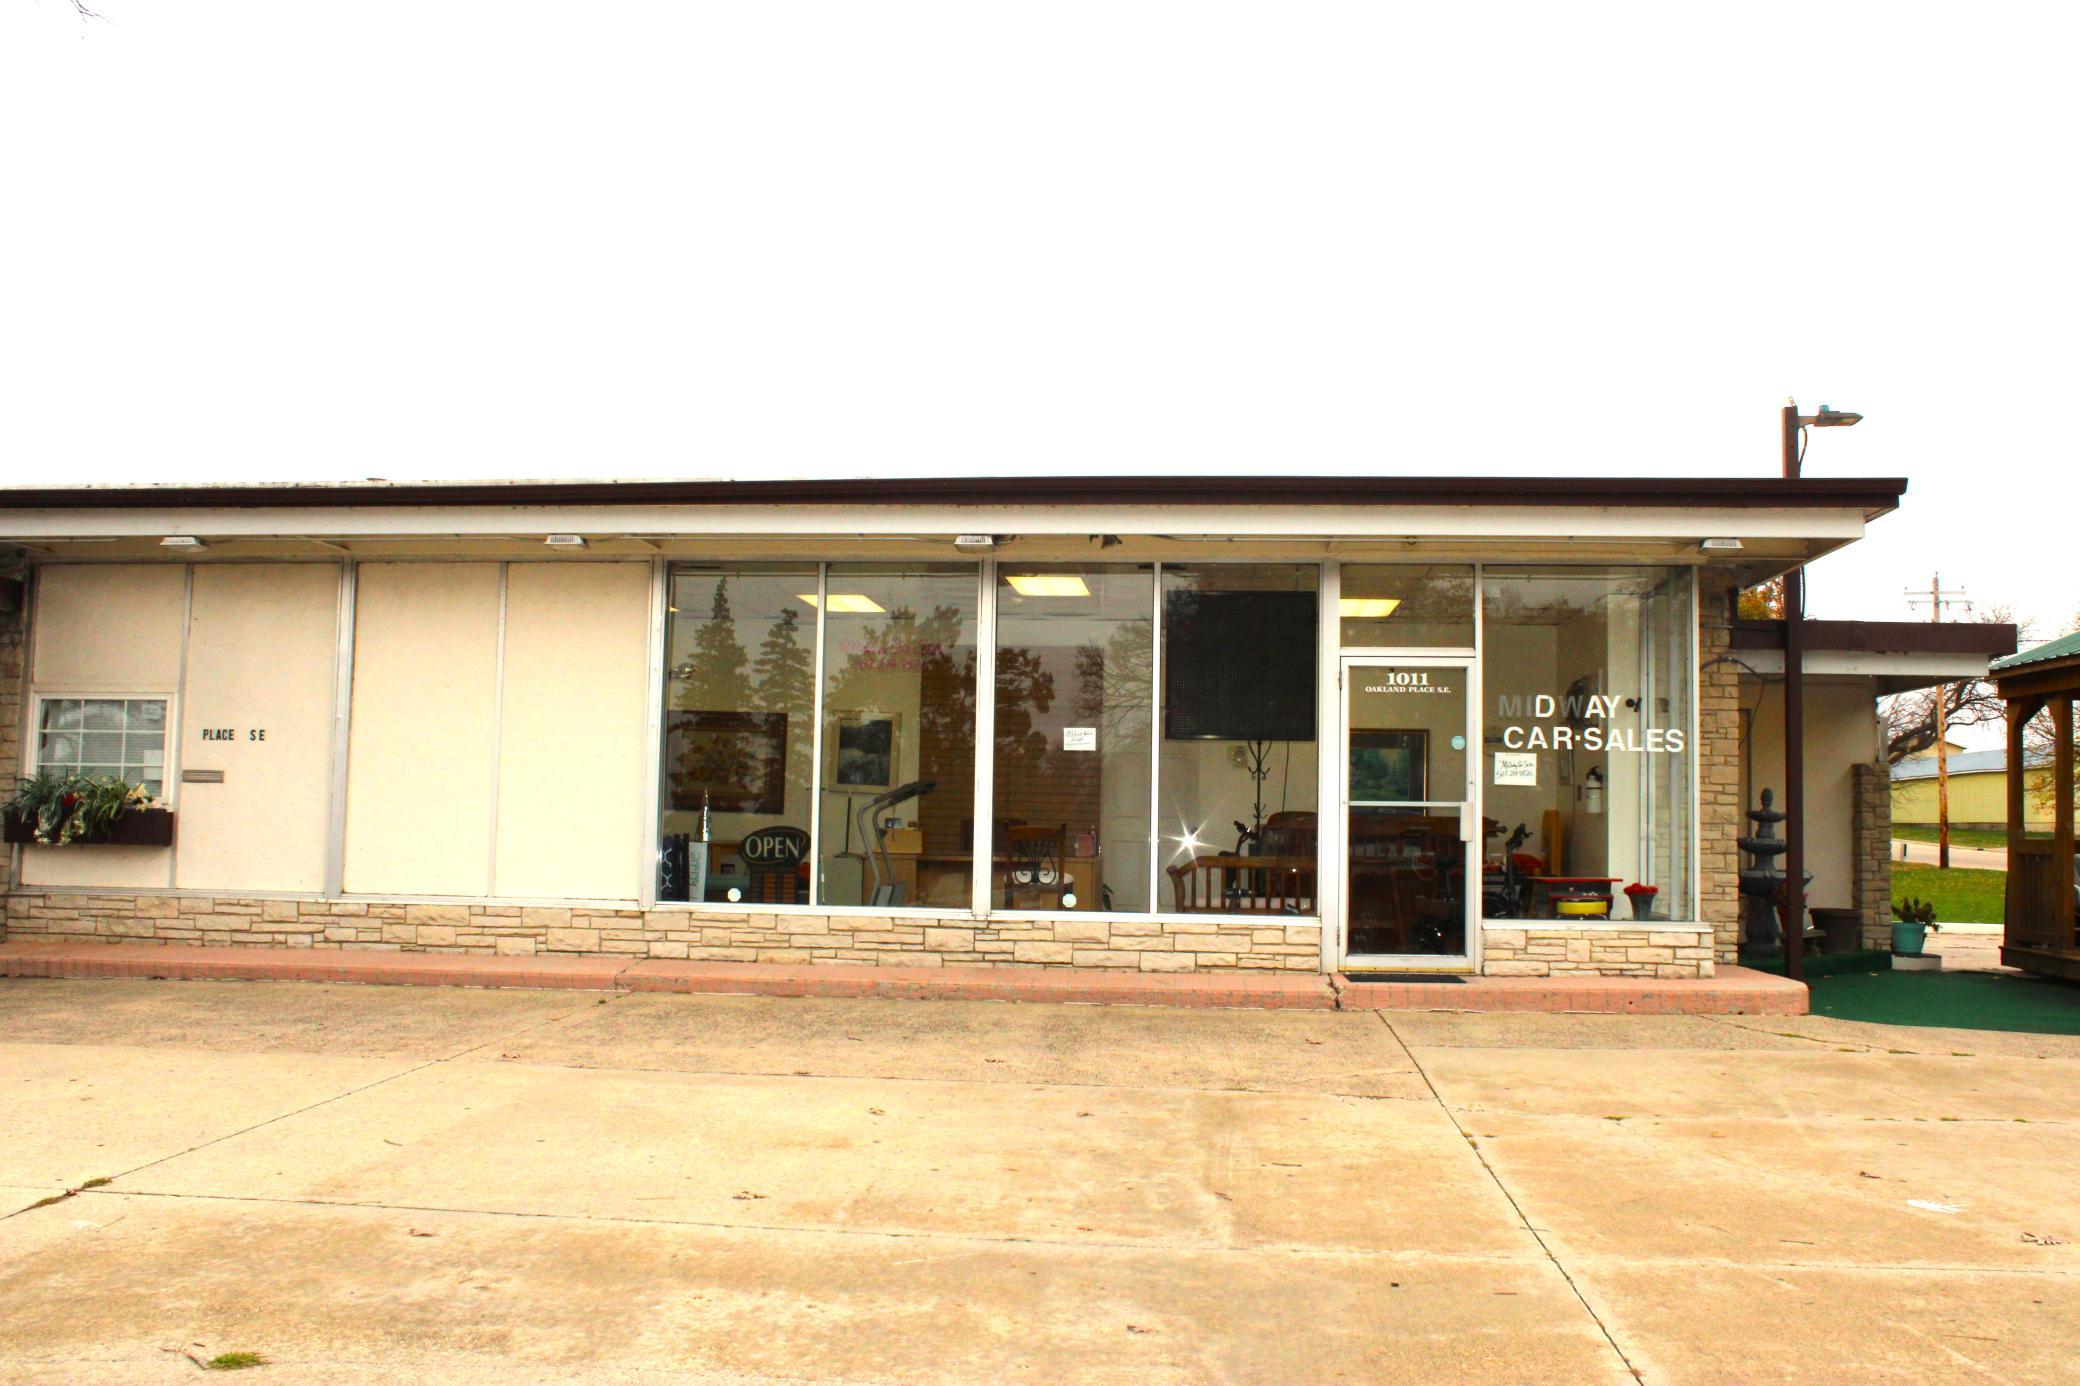
Don’t Miss this Unique Property! A Beautiful, Renovated Home attached to a Prime Business Location! The home features large newer windows overlooking a Park setting, in-floor heating, Kitchen with granite counters, new cabinets and high-end stainless steel appliances. Both king-sized Bedrooms walk out onto a Huge Deck over-looking the Park. Deck has extensive lighting and outdoor kitchen with refrigerator. Livingroom has large windows bringing in tons of natural light, wood flooring and a wood burning stone fireplace. This Tri-level has a generous sized Family Room that walks out to a covered Patio. Bathrooms have LED mirrors and newer vanities and fixtures; one with a whirlpool soaker tub and the other with a multi-head shower with a seat. Both Home and Business feature a complete online camera system with 3 monitoring stations. The attached 2+Garage has a Hydraulic Lift, Floor Drains and an Electric Vehicle Charger along with auto door openers, workshop and storage. Each building has separate utility meters, water heaters, upgraded circuit breaker boxes, etc. (The Home is approximately 1862 finished sq ft and the Commercial building is another 1422 sq ft plus the 2+ Garage.) The commercial building has 2 half bathrooms, one plumbed for a shower. Currently used as a Used Car Business, this building could also be used for a Retail, Office, Catering, Restaurant or Bar Business as it has lots of usable rooms and space. This Prime Location Offers Great Consumer Visibility and Many Opportunities! Call for an appointment Today!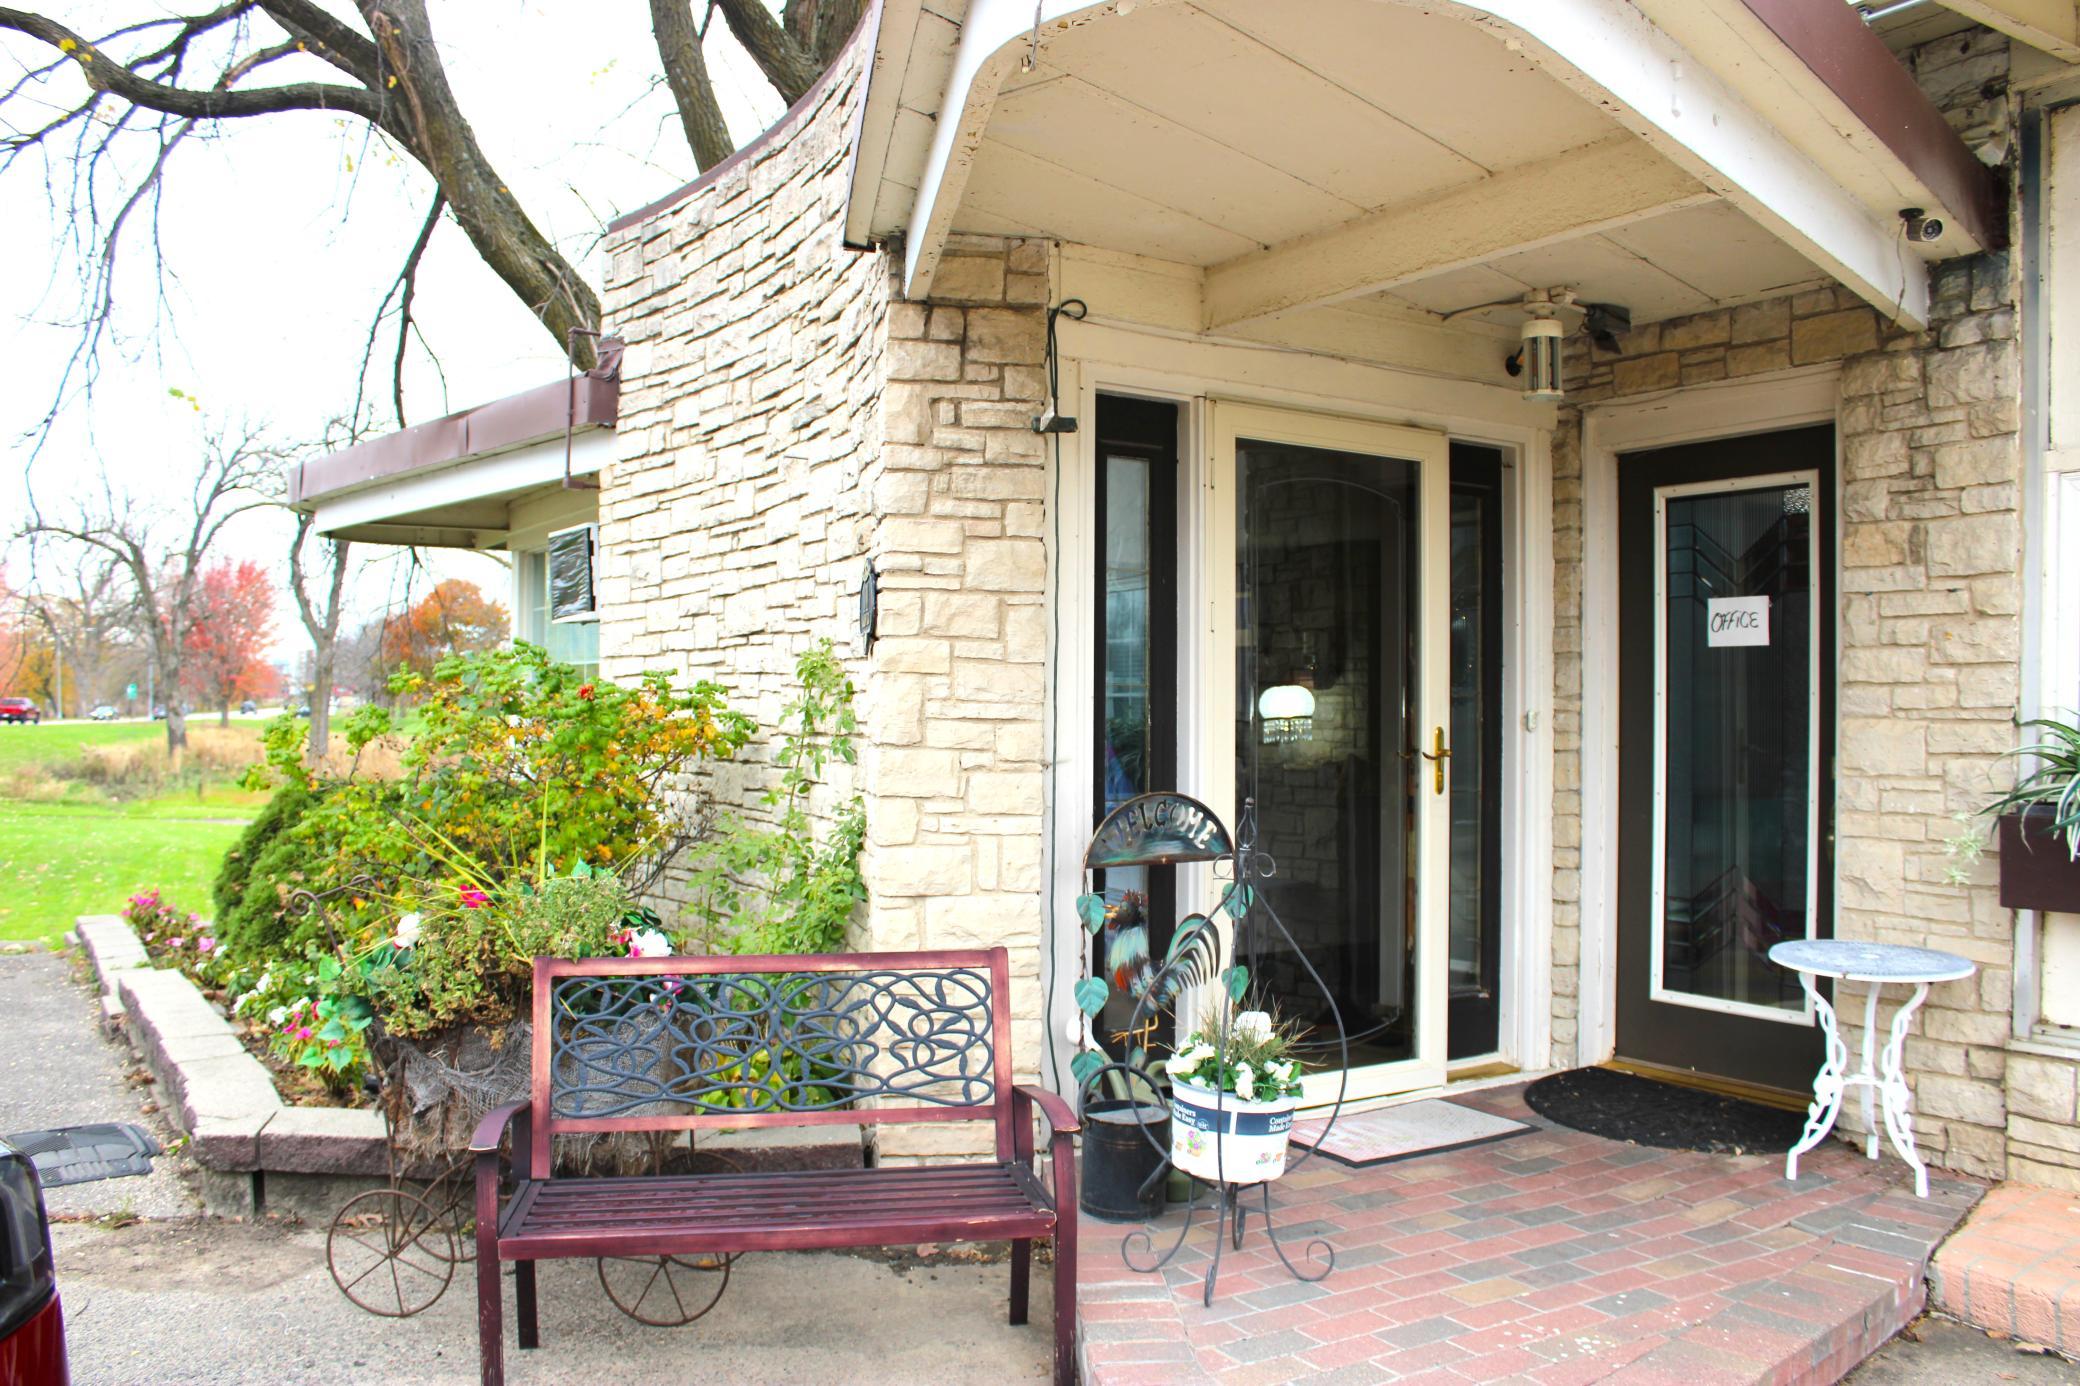
Property Information
Status: Active
Sub Type: ********
List Price: $325,000
MLS#: 7167576
Current Price: $325,000
Address: 1011 Oakland Place SE, Austin, MN 55912
City: Austin
State: MN
Postal Code: 55912
Geo Lat: 43.665786
Geo Lon: -92.961976
Subdivision:
County: Mower
Property Description
Year Built: 1950
Lot Size SqFt: 13068
Gen Tax: 2461
Specials Inst: 0
High School: Austin
Square Ft. Source:
Above Grade Finished Area: 1081
Below Grade Finished Area: 781
Below Grade Unfinished Area:
Total SqFt.: 1862
Style: Array
Total Bedrooms: 2
Total Bathrooms: 1
Total Full Baths: 1
Garage Type:
Garage Stalls: 2
Waterfront:
Property Features
Exterior:
Roof:
Foundation:
Lot Feat/Fld Plain: Array
Interior Amenities:
Inclusions:
Exterior Amenities:
Heat System:
Air Conditioning:
Utilities: