


Property Listing
Description
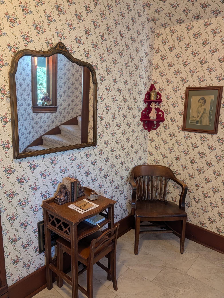
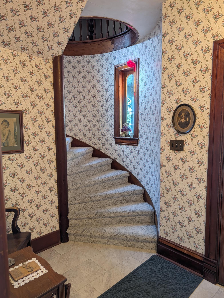
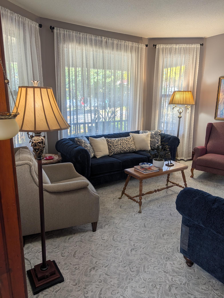
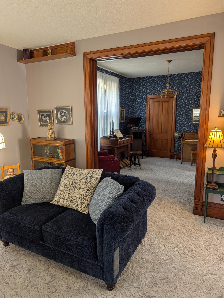
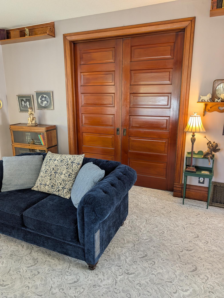
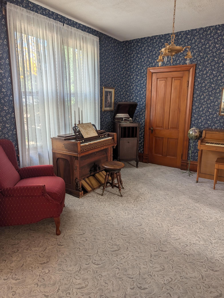
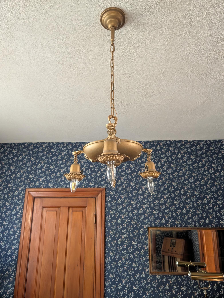
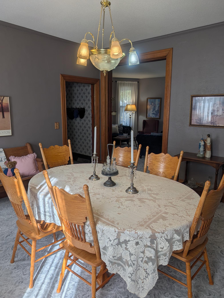
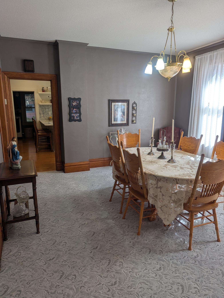
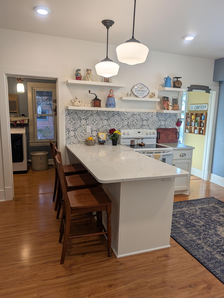
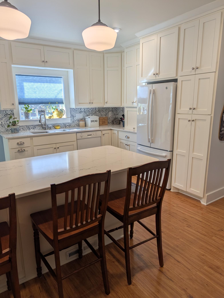
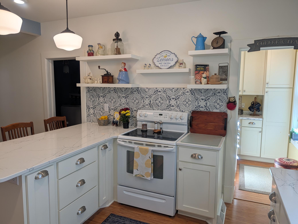
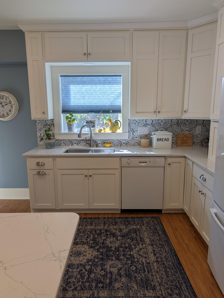
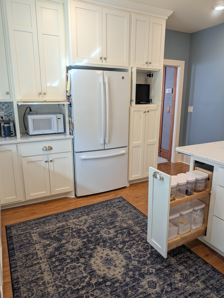
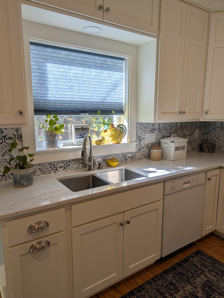
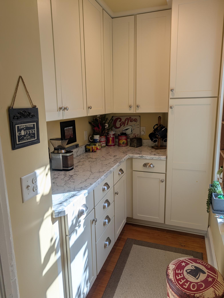
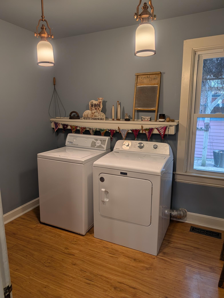
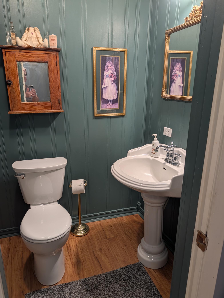
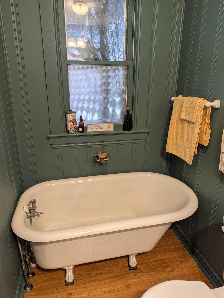
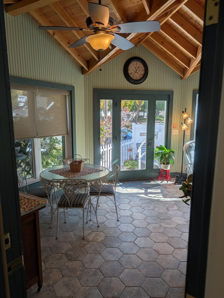
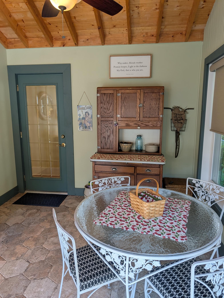
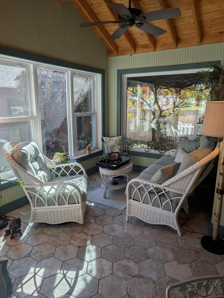
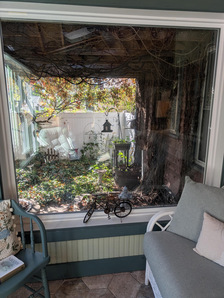
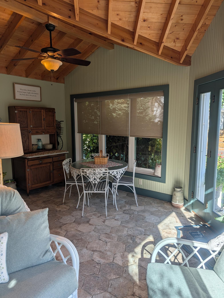
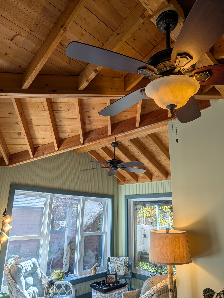
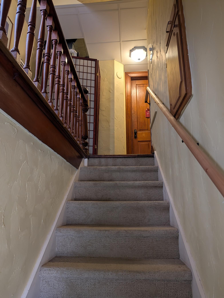
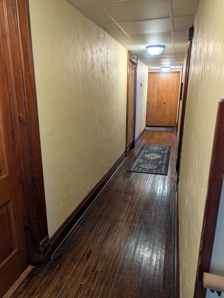
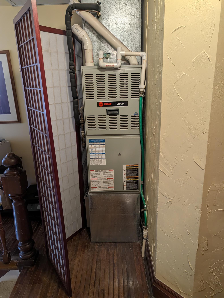
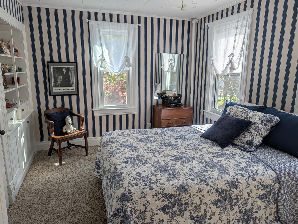
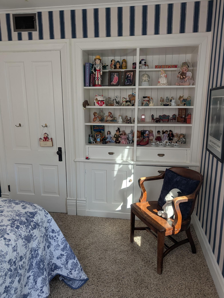
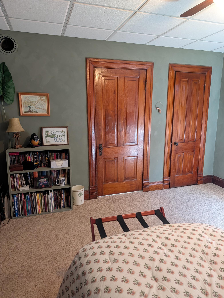
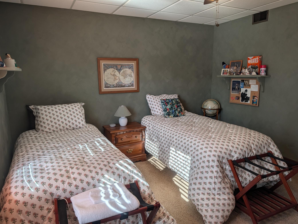
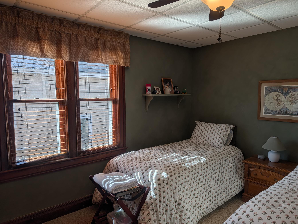
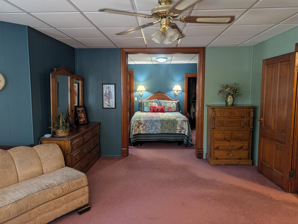
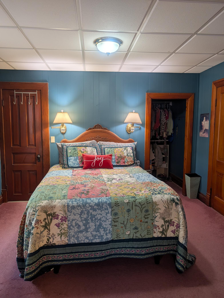
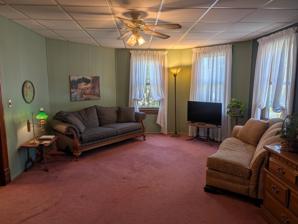
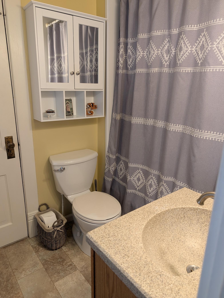
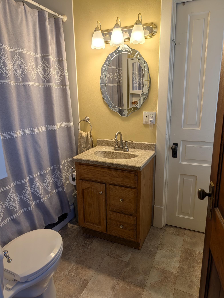
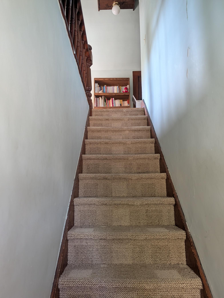
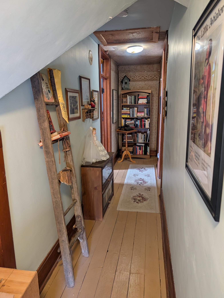
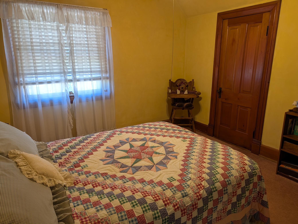
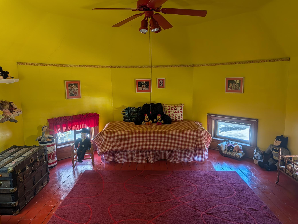
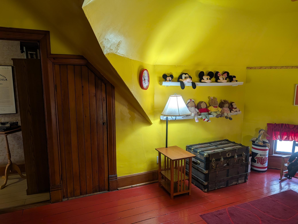
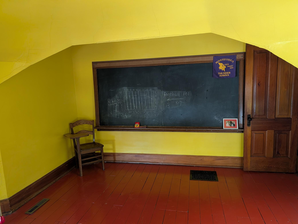
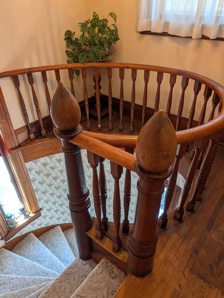
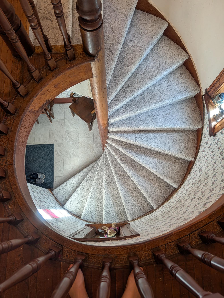
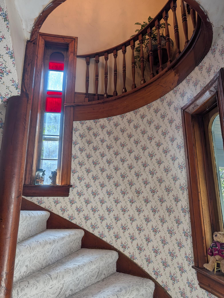
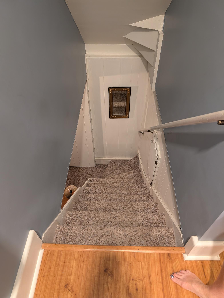
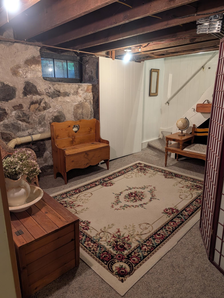
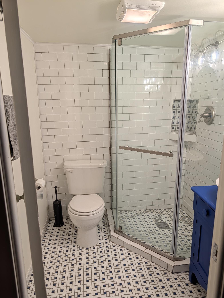
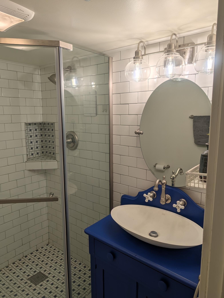
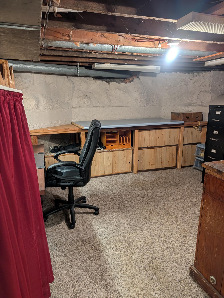
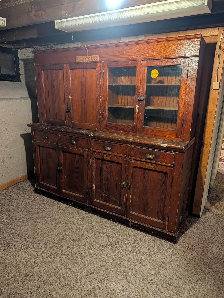
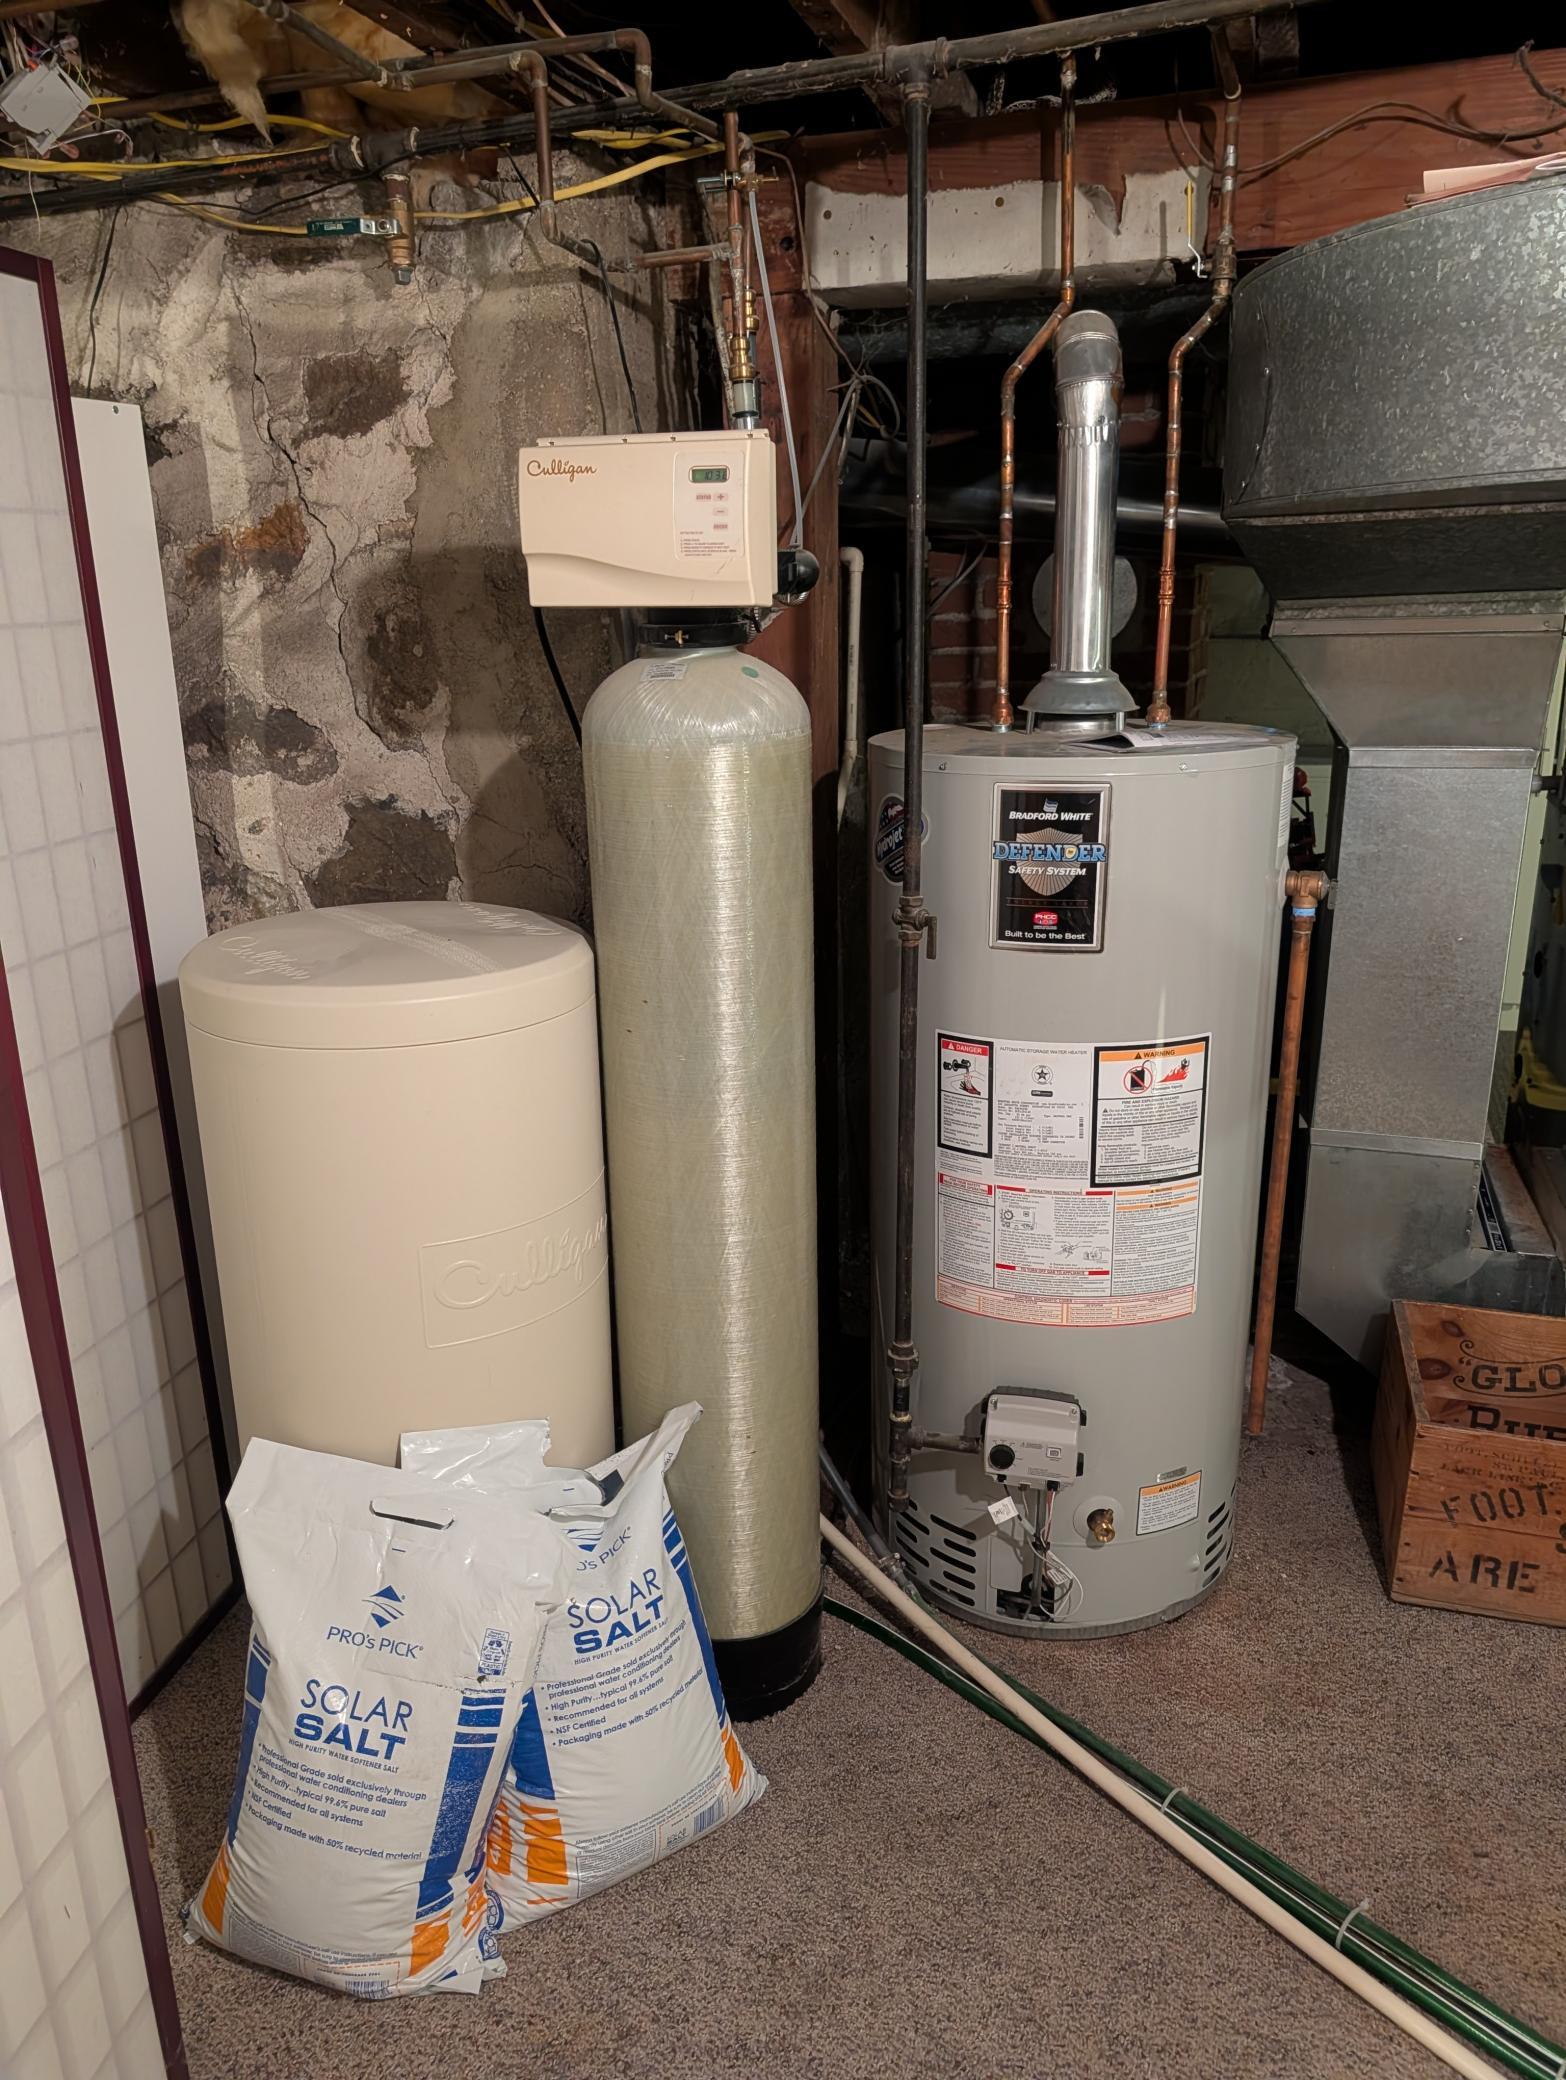
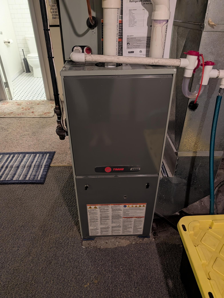
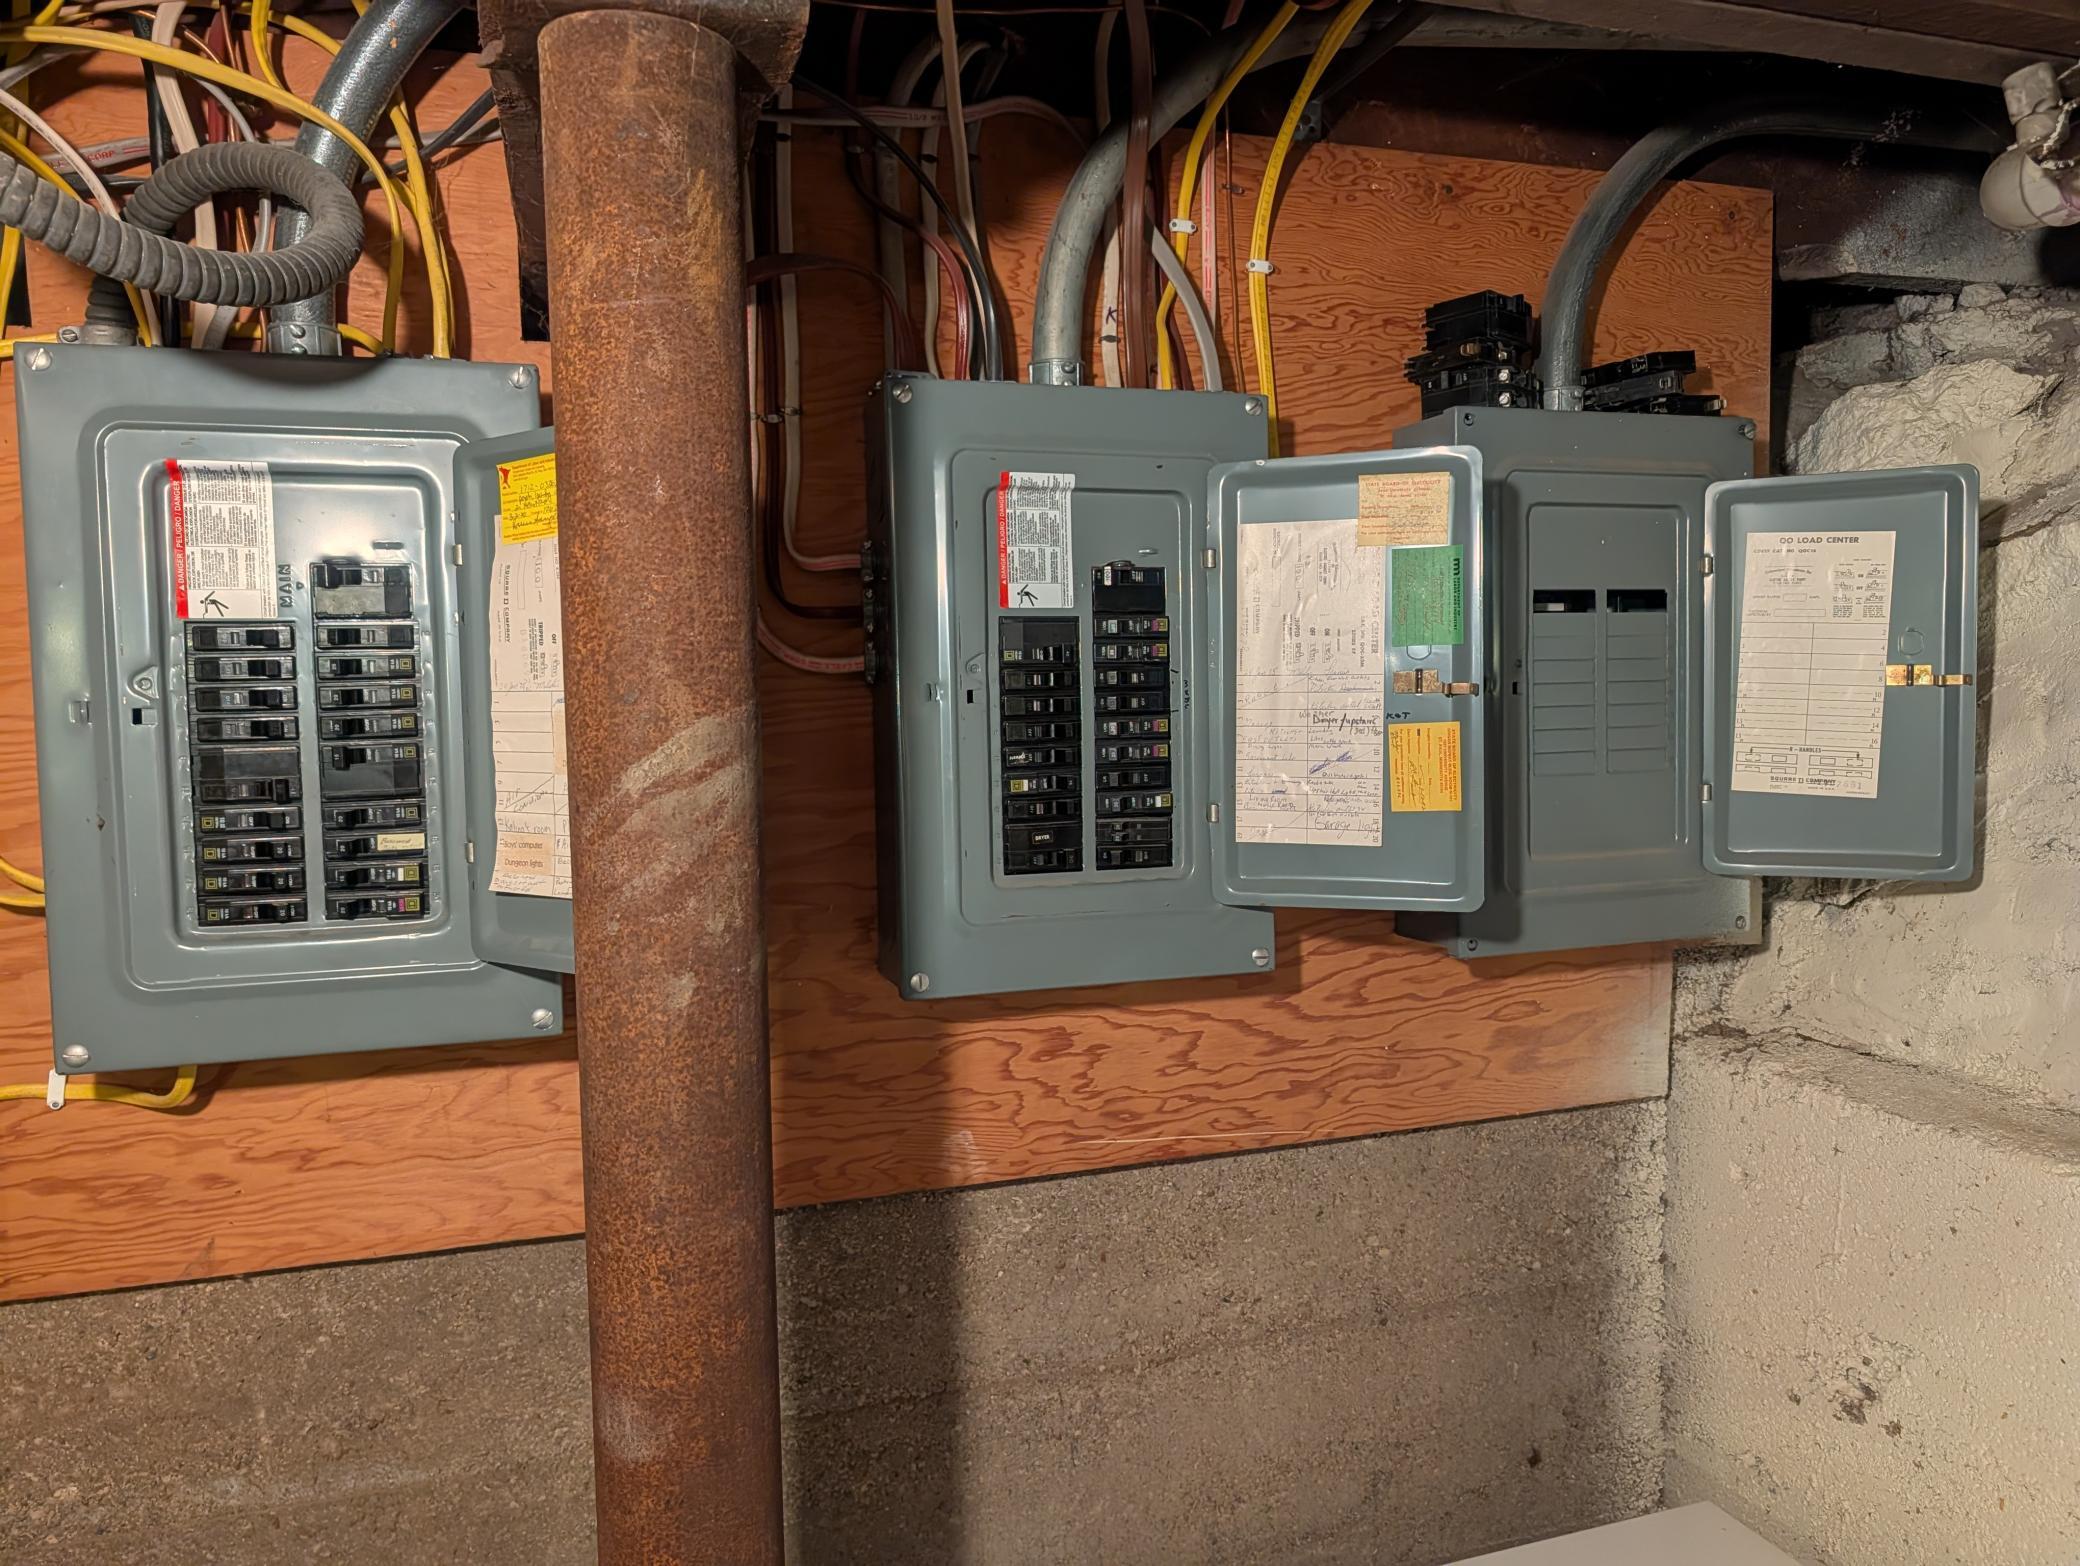
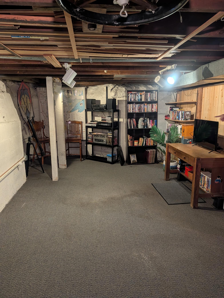
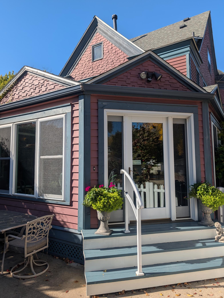
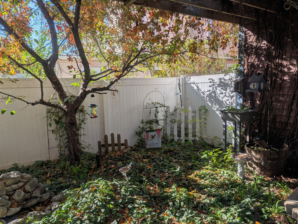
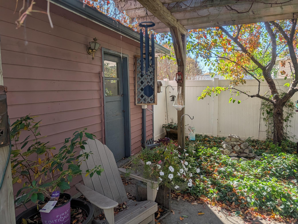
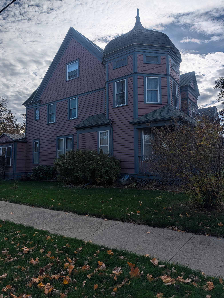
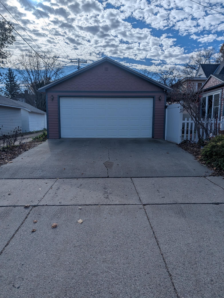
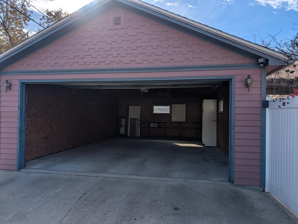
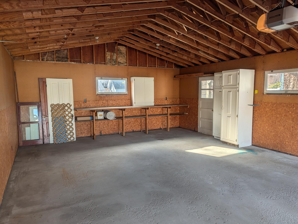
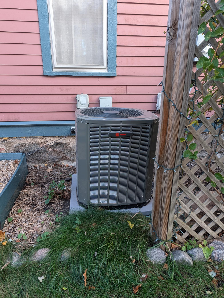
-A One-of-a-Kind Victorian with Historic Charm- Discover historic grandeur and modern comfort in this unique three-story Victorian home with 5+ bedrooms and three bathrooms. From its striking exterior to its thoughtfully updated interior, the home preserves its timeless character while offering amenities for modern living. -Kitchen & Living Spaces- The French-inspired kitchen with Butler’s pantry features encaustic style tiles, white cabinetry, quartz countertops, and a spacious eat-in counter—ideal for morning espresso or a casual dinner. The main level also includes new carpeting and a convenient laundry room. New windows throughout most of the home bring in natural light and enhance energy efficiency, while preserving the property’s historic character. -Architectural Character & Primary Suite- A stunning spiral staircase greets you as you enter the home. The second floor offers 3 generously sized bedrooms for family or guests. The primary suite provides a peaceful retreat at the end of the day. The third floor offers additional bedrooms and a distinctive vintage toy room. This versatile bonus space can serve as a playroom, creative studio, private library, or office. -3 Season Porch & Private Garden Oasis- Relax on the beautiful three-season porch, where indoor comfort meets outdoor beauty. Overlooking a fully private garden oasis, it is an inviting spot for al fresco dining, reading, or quiet reflection. Additional Features • Detached double garage with ample room for parking and storage. • Historic millwork, pocket doors, soaring ceilings, and classic Victorian architectural details throughout. • Updated mechanical systems for modern reliability. This could be the home you’ve been waiting for—call today to schedule a showing!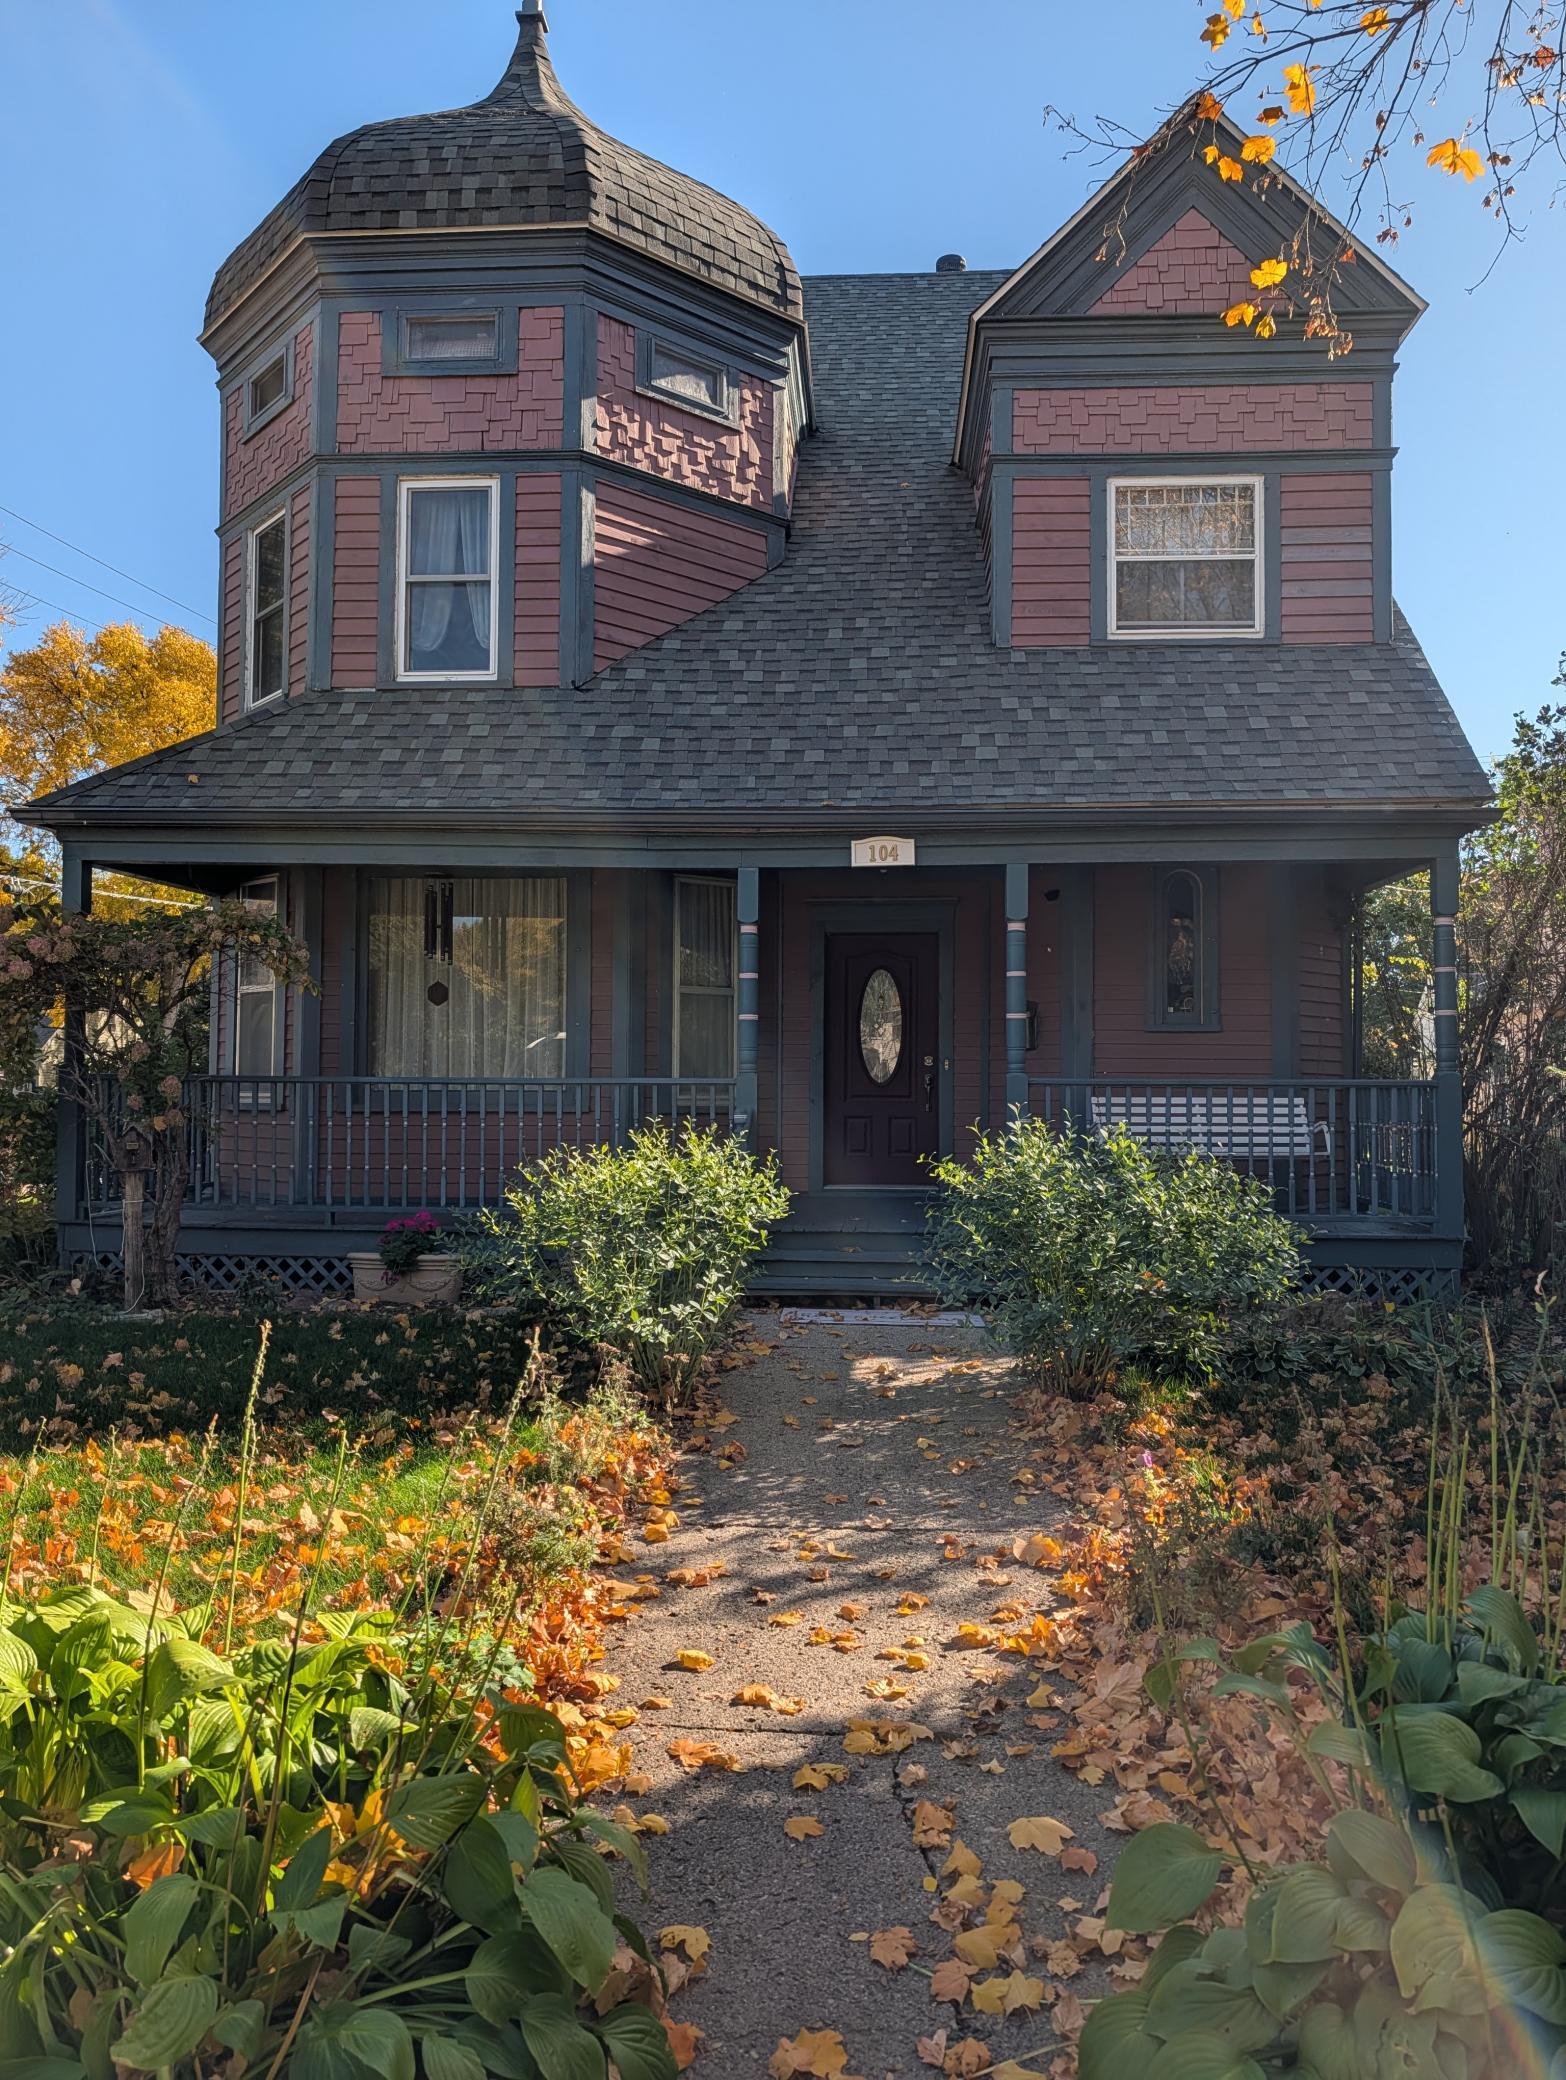
Property Information
Status: Active
Sub Type: ********
List Price: $279,000
MLS#: 7166802
Current Price: $279,000
Address: 104 S 5th Street, Montevideo, MN 56265
City: Montevideo
State: MN
Postal Code: 56265
Geo Lat: 44.945345
Geo Lon: -95.72022
Subdivision: Turners 1st Add
County: Chippewa
Property Description
Year Built: 1888
Lot Size SqFt: 5662.8
Gen Tax: 3452
Specials Inst: 0
High School: Montevideo
Square Ft. Source:
Above Grade Finished Area: 2700
Below Grade Finished Area: 500
Below Grade Unfinished Area:
Total SqFt.: 3780
Style: Array
Total Bedrooms: 5
Total Bathrooms: 3
Total Full Baths: 1
Garage Type:
Garage Stalls: 2
Waterfront:
Property Features
Exterior:
Roof:
Foundation:
Lot Feat/Fld Plain:
Interior Amenities:
Inclusions:
Exterior Amenities:
Heat System:
Air Conditioning:
Utilities: