


Property Listing
Description
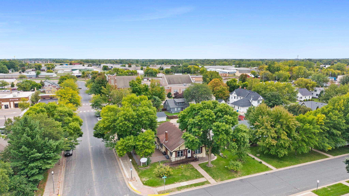
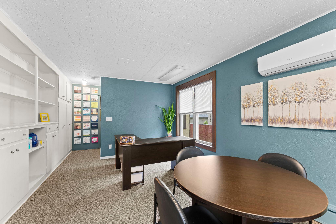
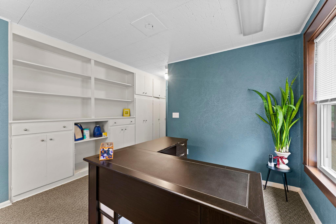
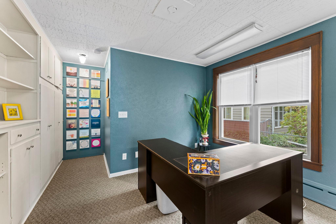
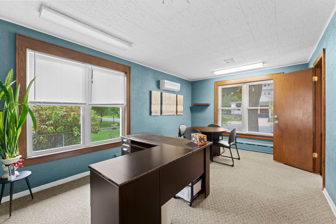
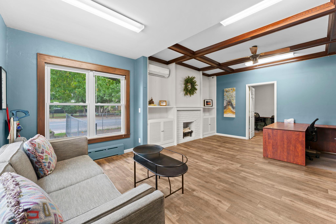
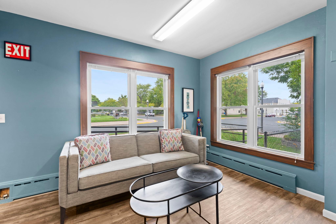
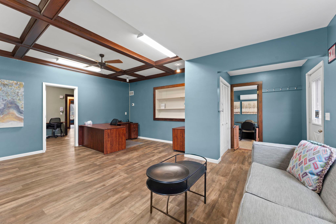
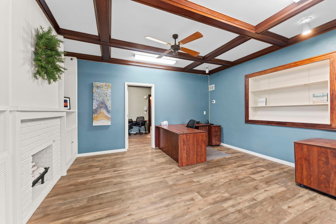
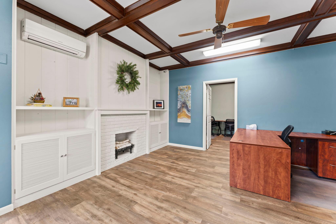
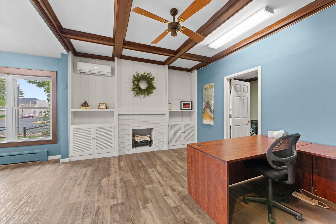
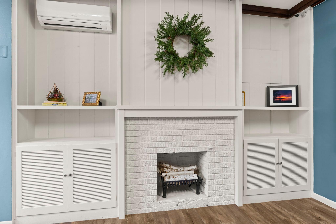
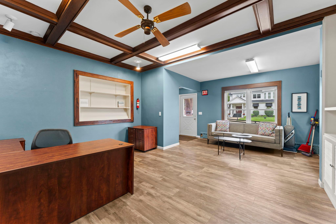
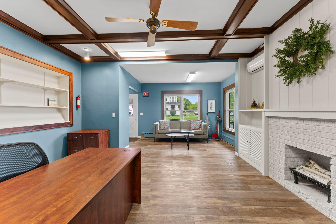
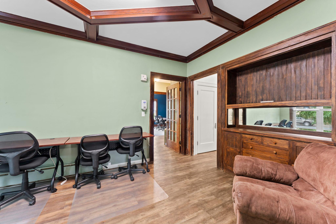
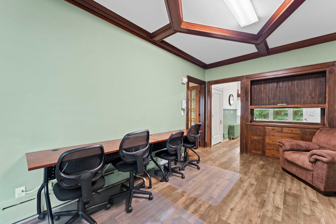
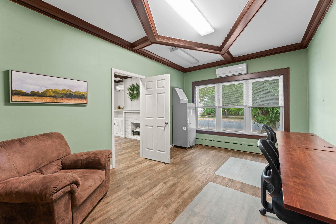
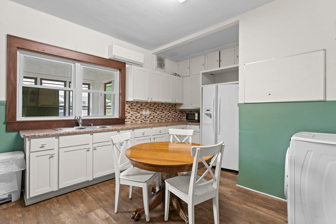
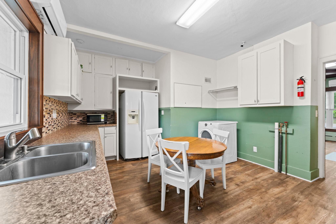
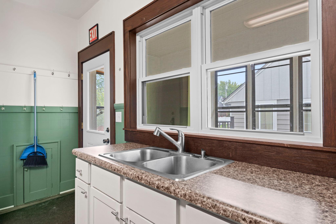
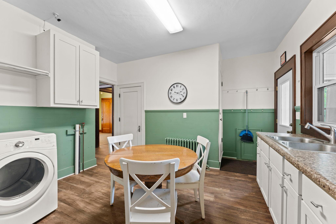
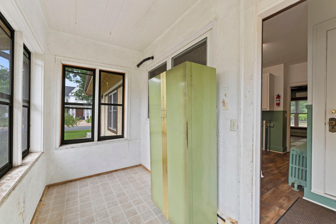
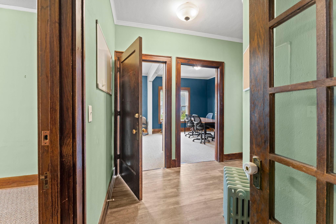
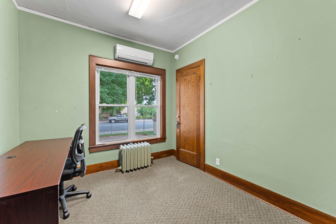
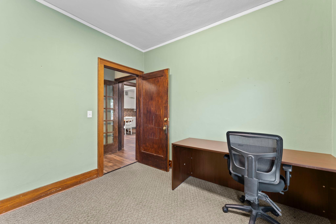
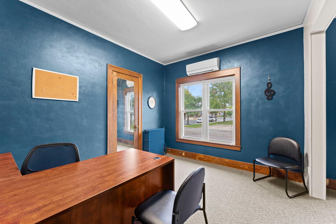
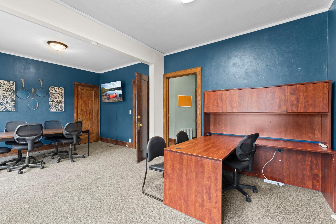
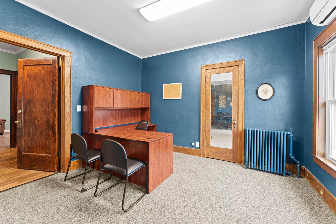
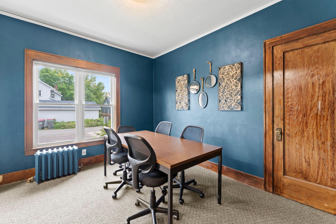
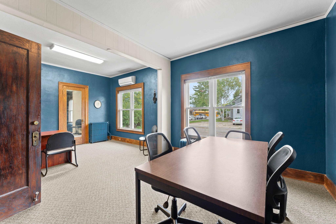
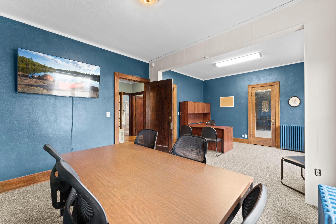
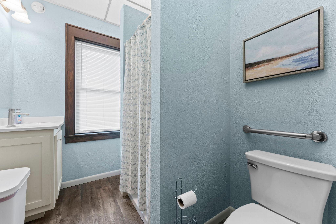
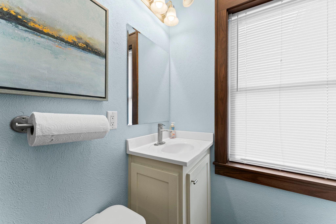
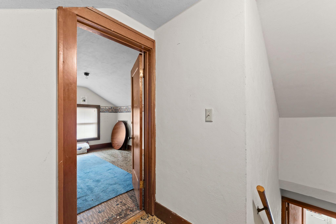
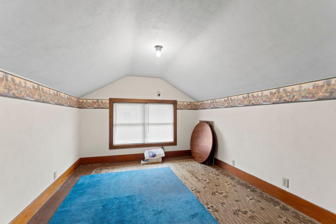
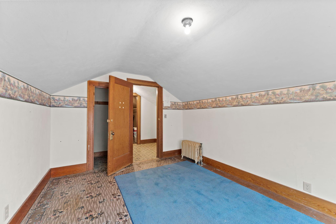
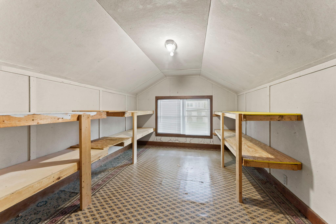
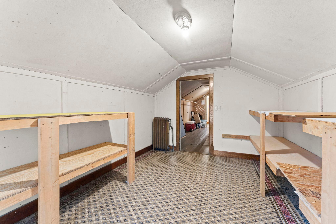
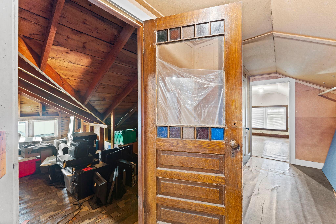
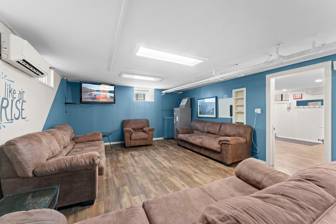
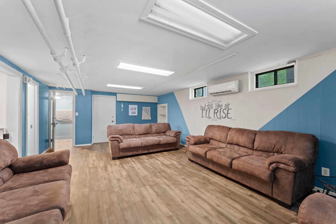
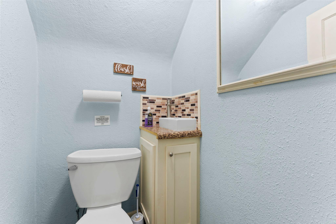
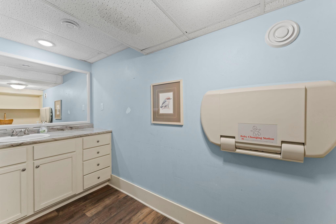
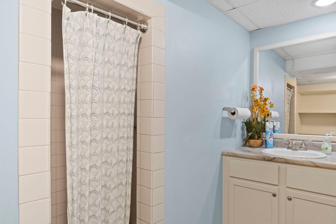
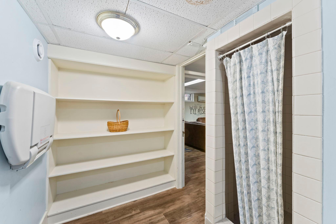
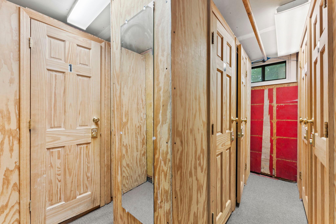
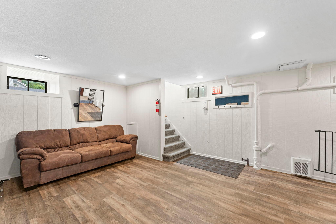
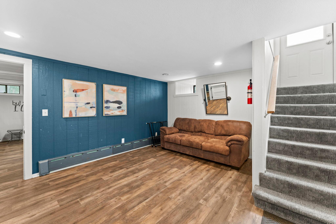
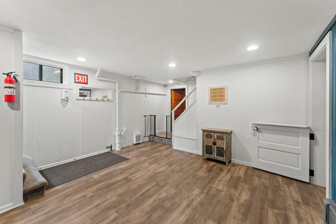
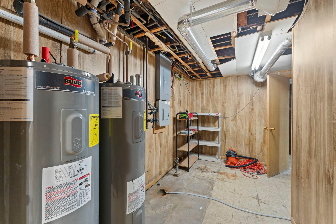
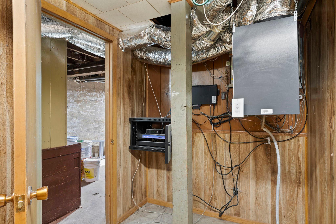
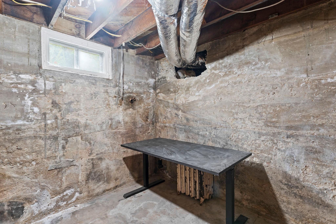
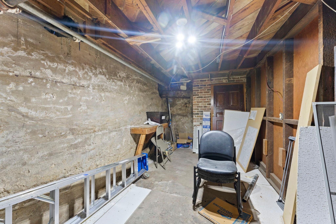
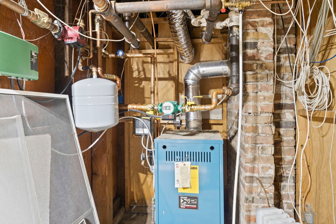
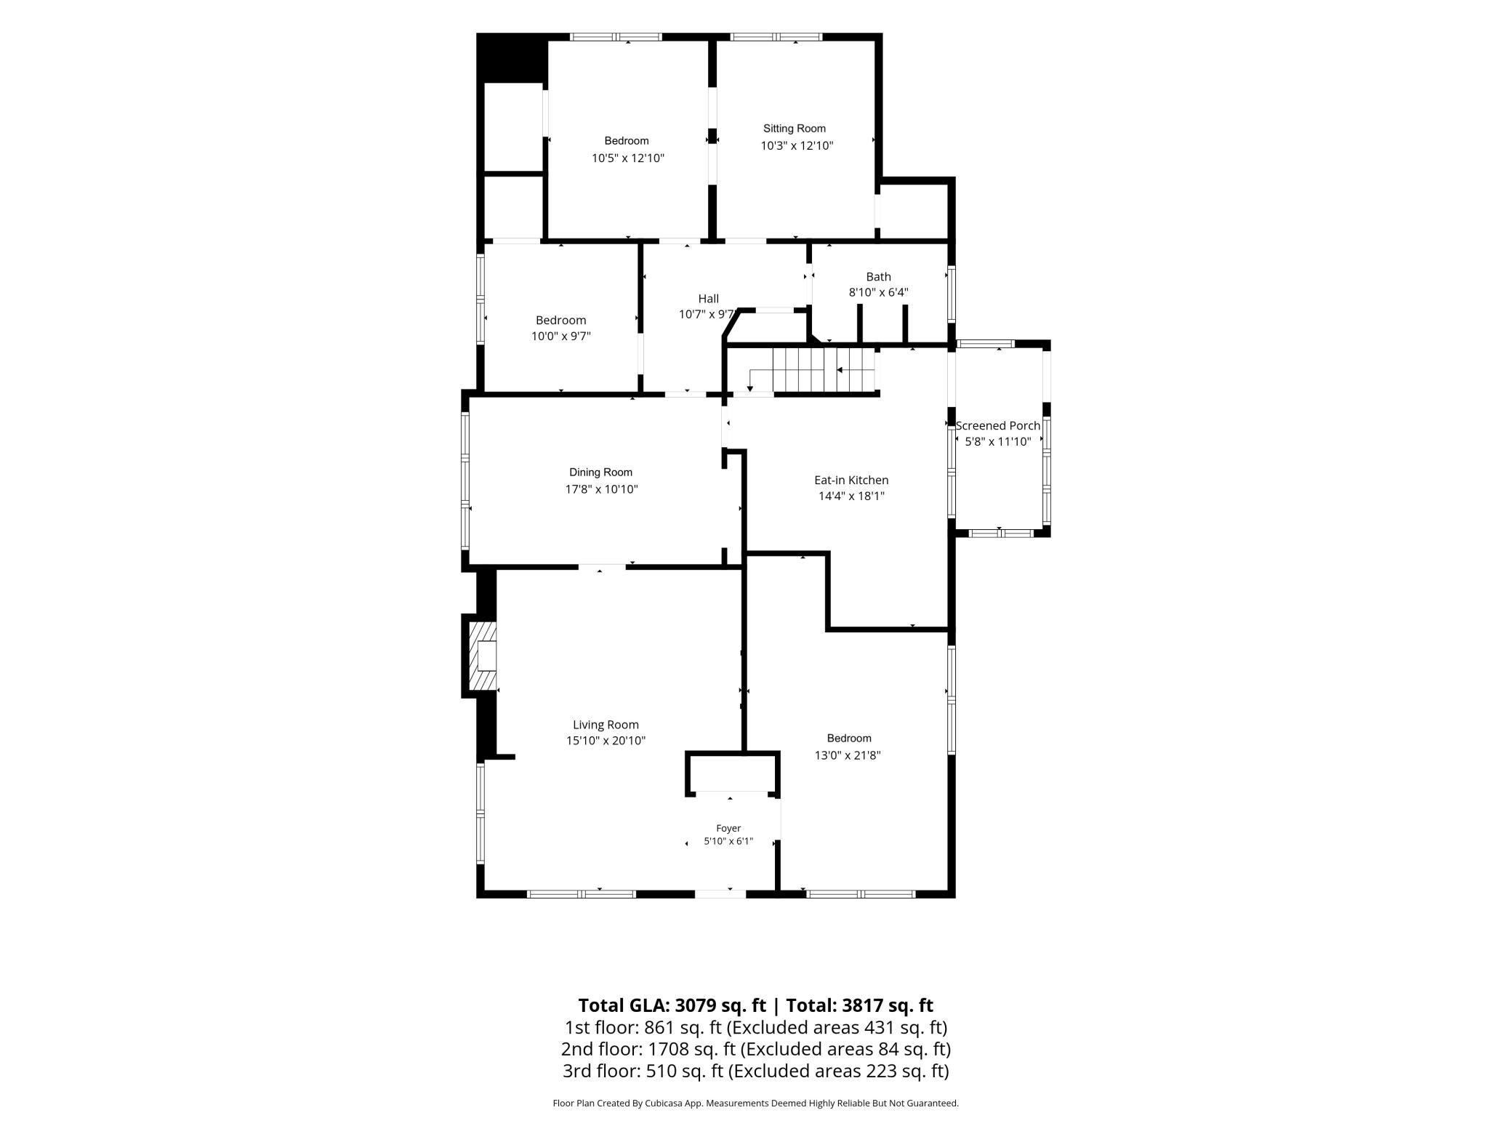
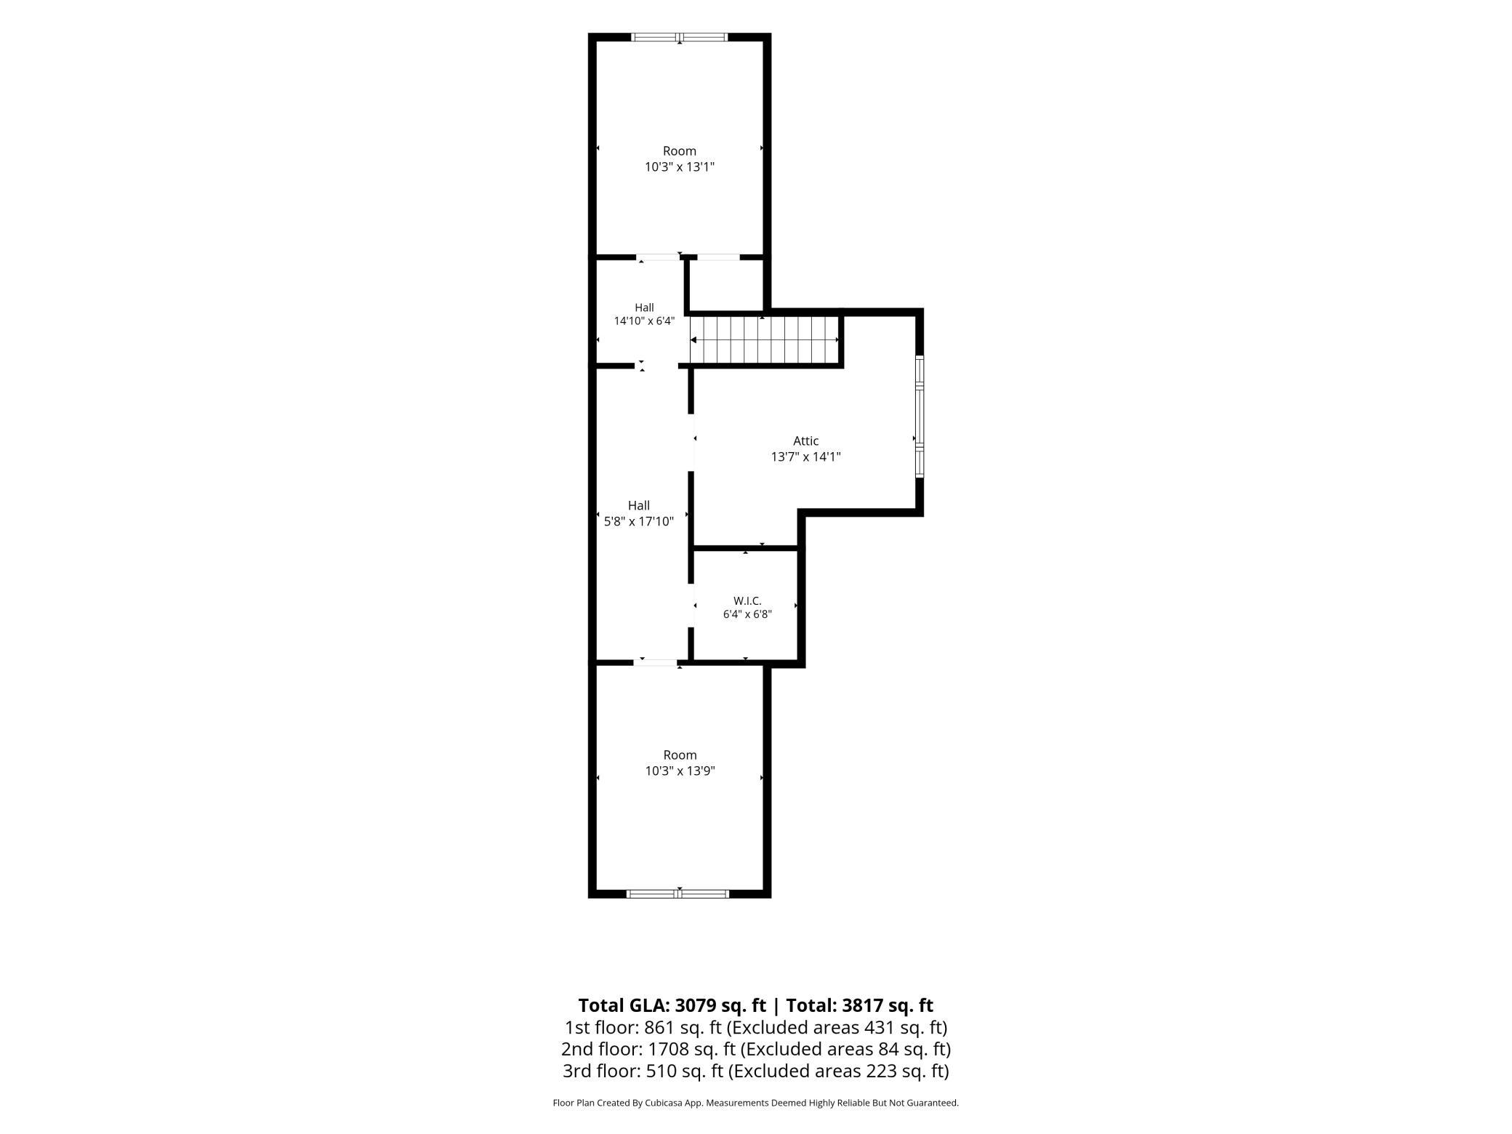
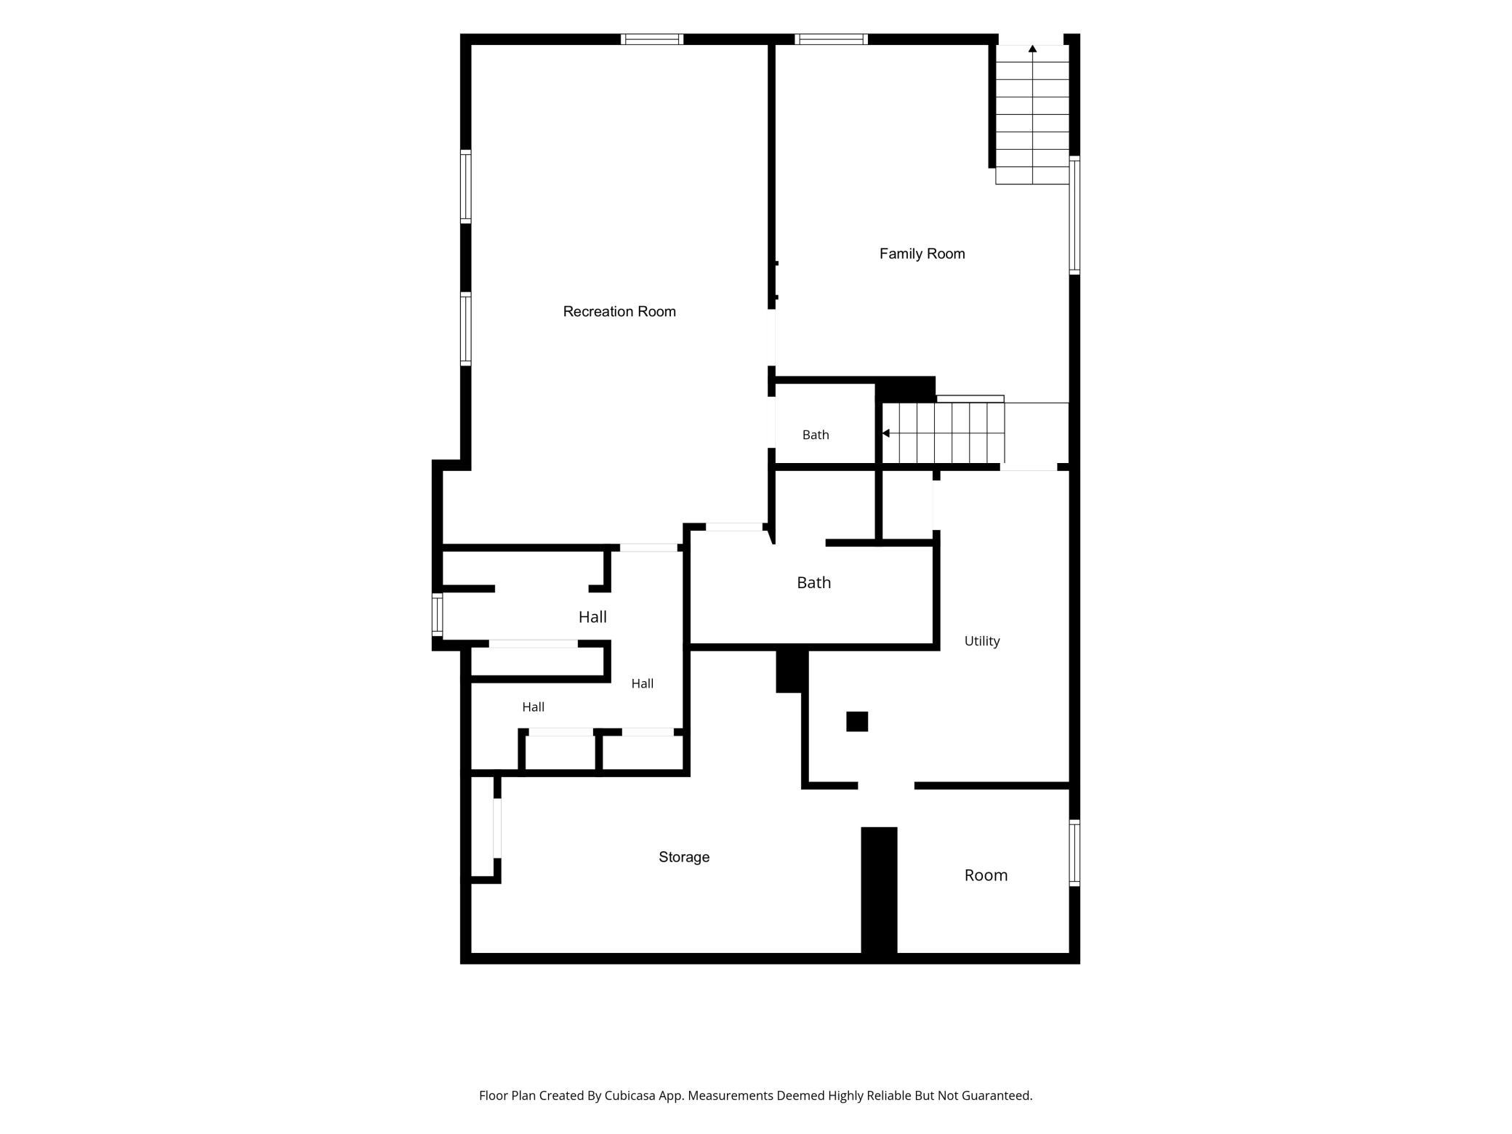
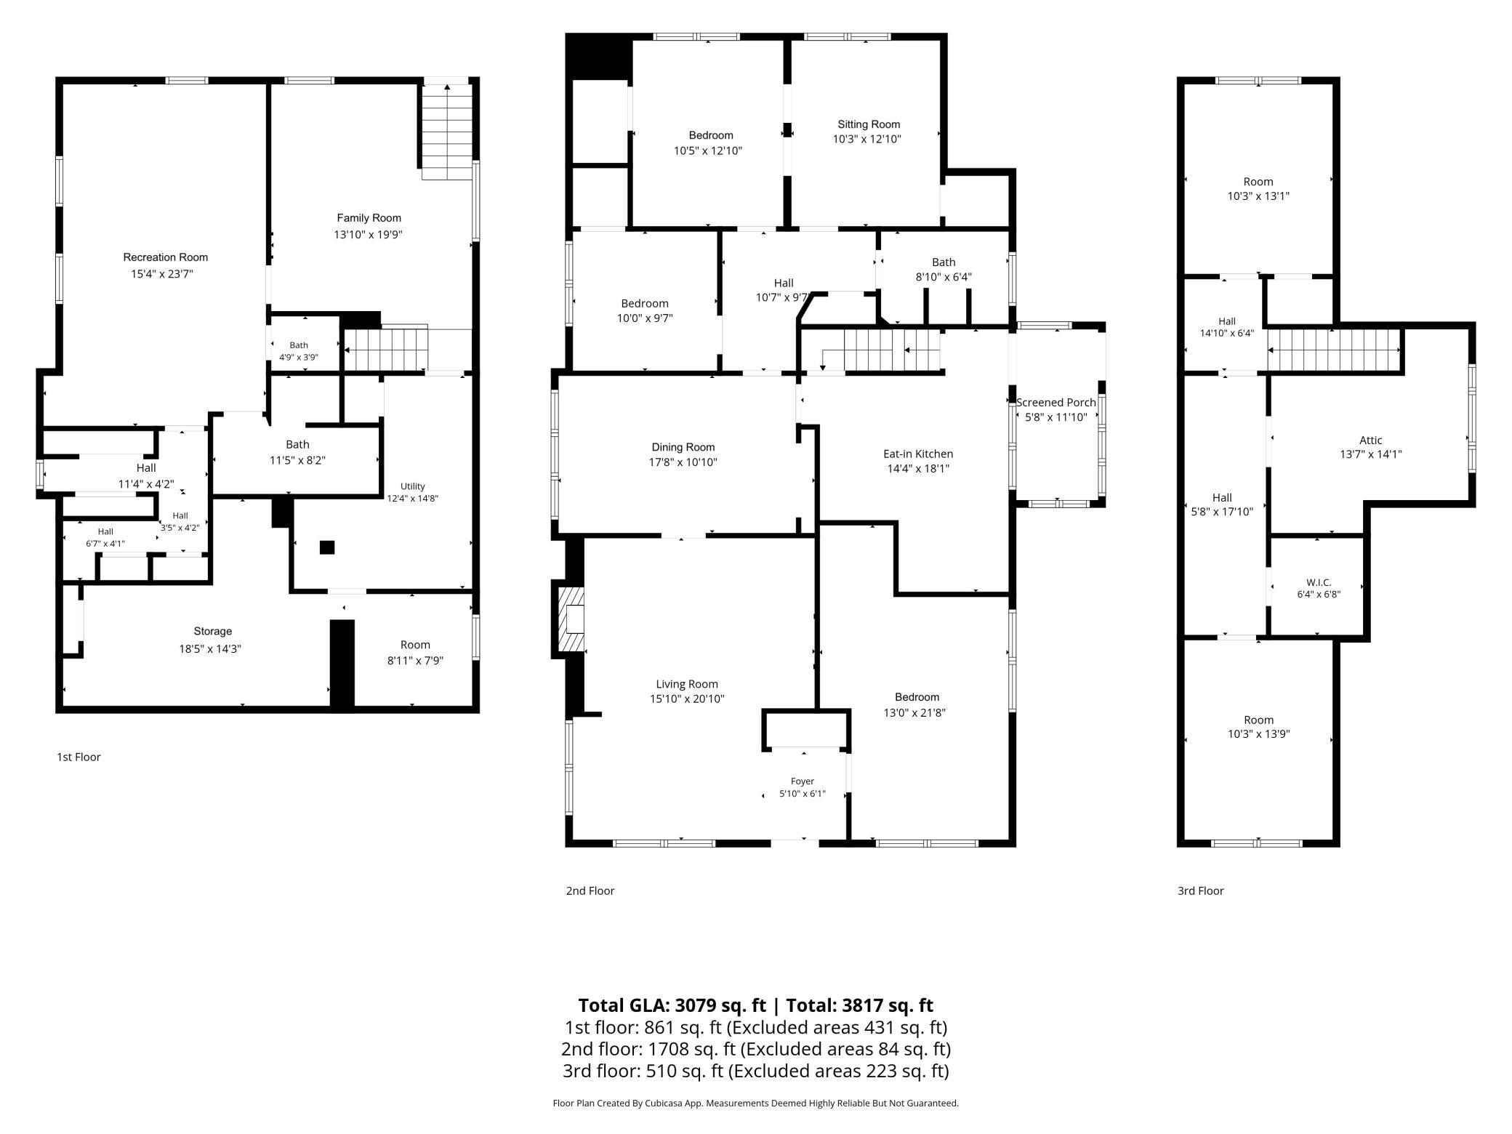
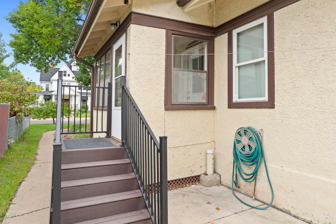
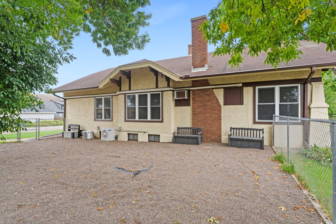
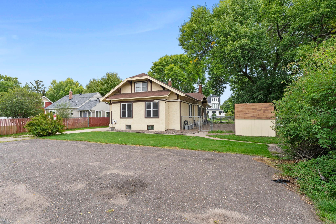
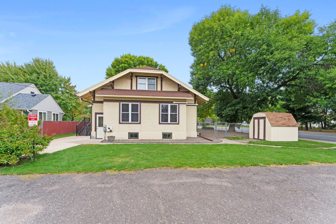
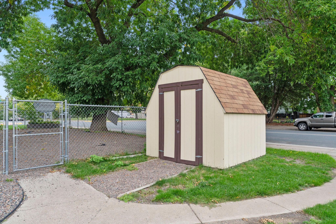
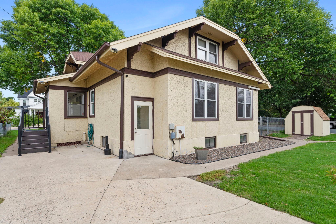
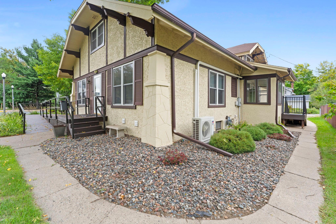
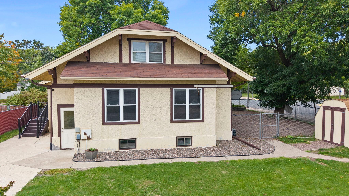
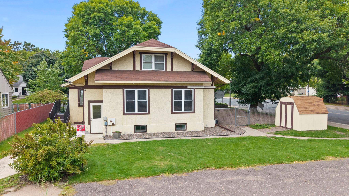
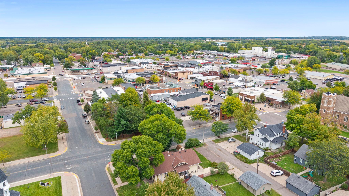
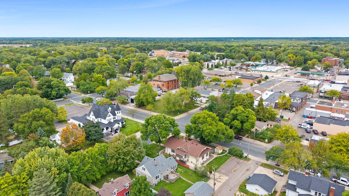
Welcome to this charming home filled with character, warmth, and possibilities! Located in an established Cambridge neighborhood within walking distance of downtown restaurants, shopping, parks and other amenities, this property offers a wonderful combination of convenience and charm. Mature trees provide beautiful shade, while the fully fenced yard offers space to enjoy the outdoors. Step inside and appreciate the original wood beams and beautiful faux fireplace that serve as a focal point of the home, creating a warm and inviting atmosphere. The main level features three bedrooms, one of which has great built-ins and could also be a wonderful office. One of the bedrooms was previously two separate rooms and would make a great primary bedroom space with a sitting room or nursery. Enjoy a beautiful dining room with an original built-in buffet, functional kitchen, and a bathroom with a shower. The upper level offers additional space with possibilities for future bedrooms and true attic storage space. The lower level provides a spacious family and recreation area, along with additional storage, a bathroom, and a separate shower room. Maintenance-free deck, complete the maintenance-free stairs and ramp. Additional highlights include a storage shed, convenient off-alley parking, and plenty of storage throughout. With its original character, versatile spaces, and a convenient location, this home offers a wonderful opportunity to add your personal touches and make it your own.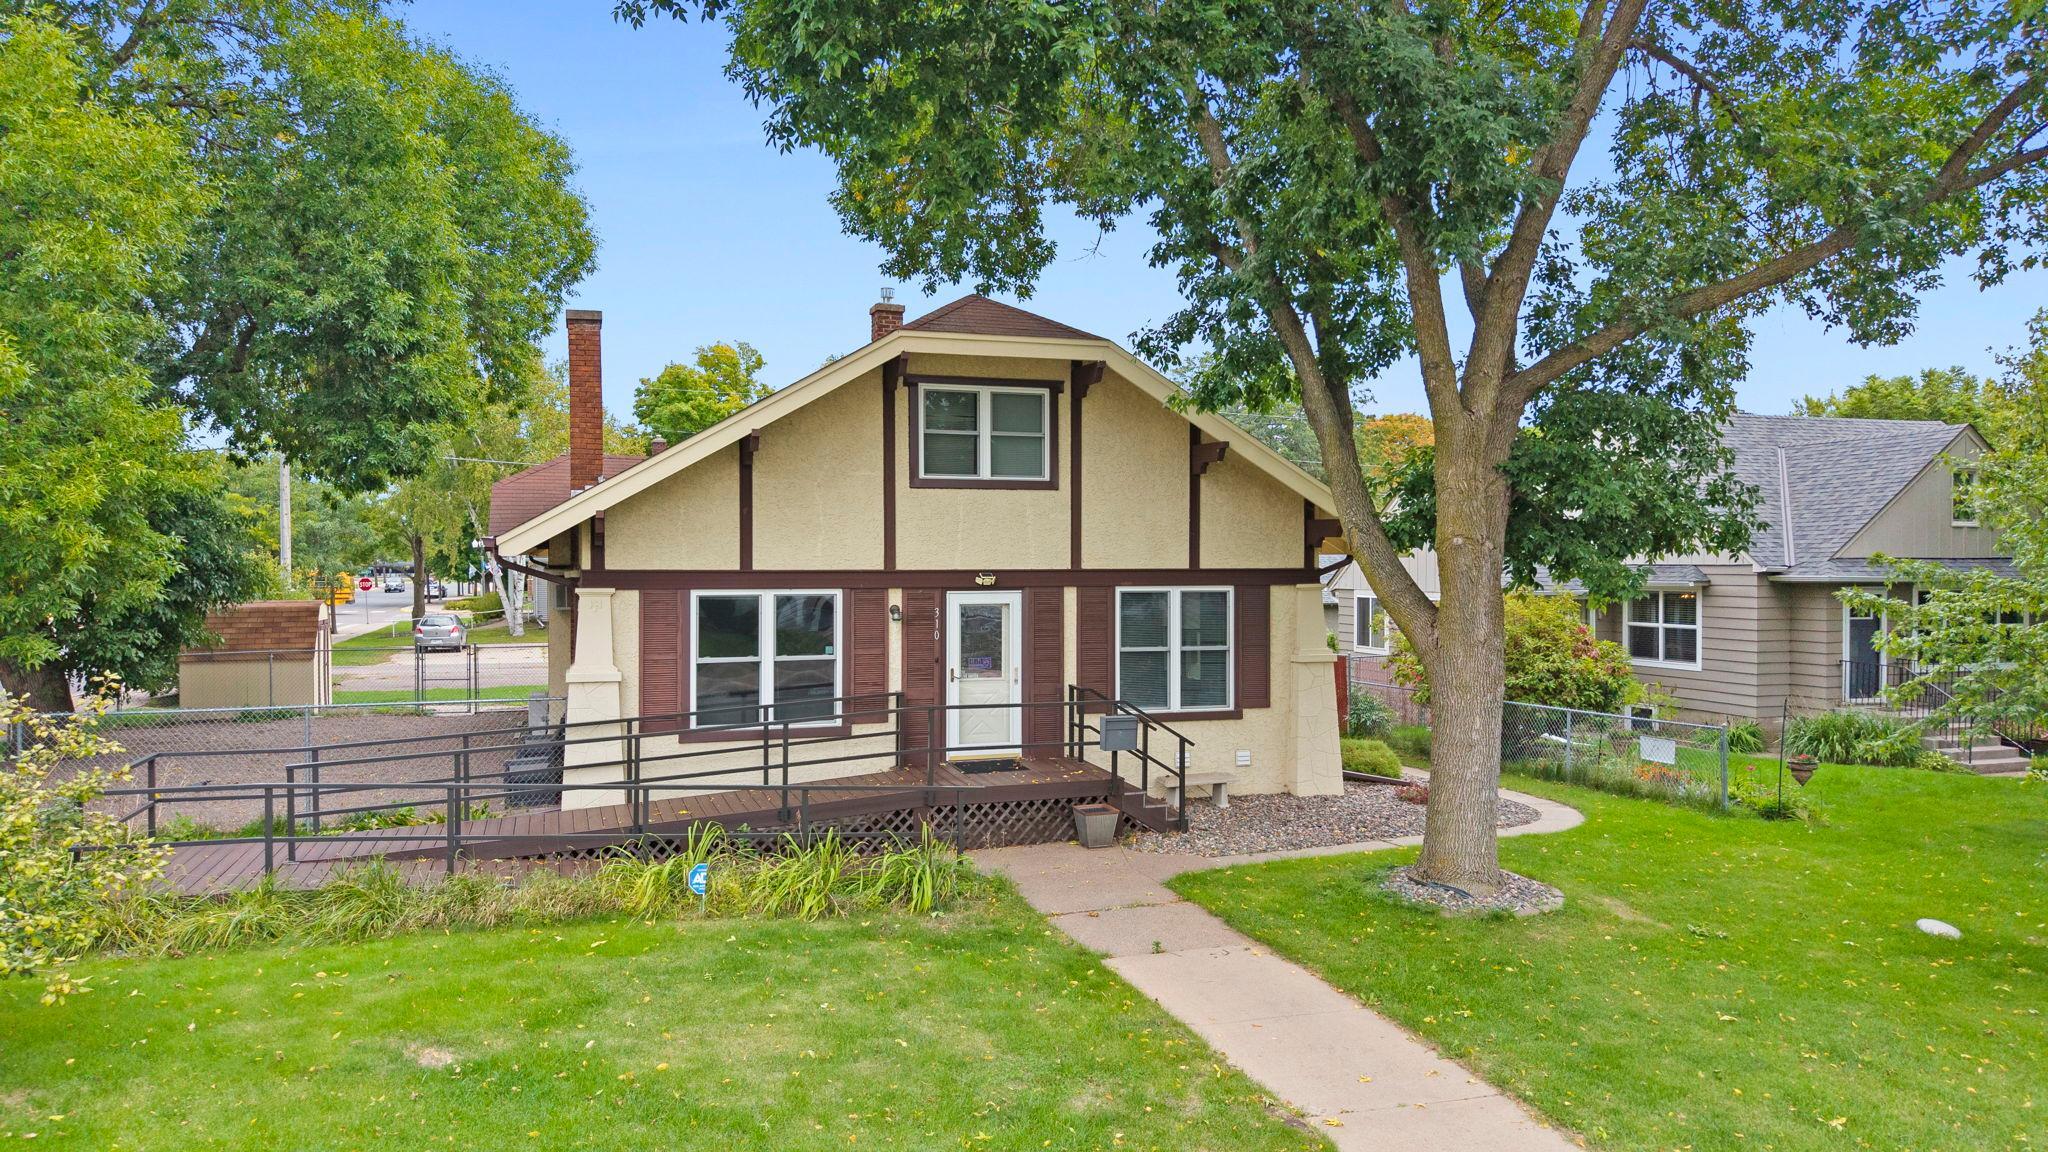
Property Information
Status: Active
Sub Type: ********
List Price: $255,000
MLS#: 7166622
Current Price: $255,000
Address: 310 Ashland Street S, Cambridge, MN 55008
City: Cambridge
State: MN
Postal Code: 55008
Geo Lat: 45.570432
Geo Lon: -93.224994
Subdivision: Original Townsite Cambridge
County: Isanti
Property Description
Year Built: 1920
Lot Size SqFt: 9583.2
Gen Tax: 0
Specials Inst: 0
High School: Cambridge-Isanti
Square Ft. Source:
Above Grade Finished Area: 2218
Below Grade Finished Area: 860
Below Grade Unfinished Area:
Total SqFt.: 3078
Style: Array
Total Bedrooms: 3
Total Bathrooms: 2
Total Full Baths: 0
Garage Type:
Garage Stalls: 0
Waterfront:
Property Features
Exterior:
Roof:
Foundation:
Lot Feat/Fld Plain: Array
Interior Amenities:
Inclusions:
Exterior Amenities:
Heat System:
Air Conditioning:
Utilities: