


Property Listing
Description
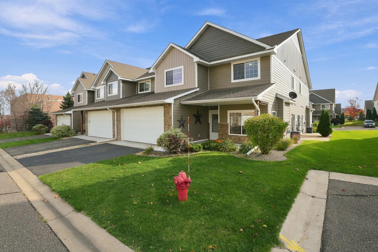
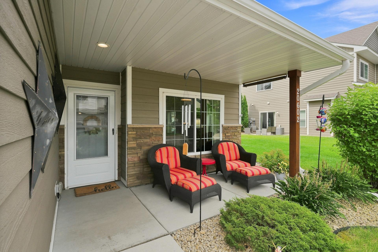
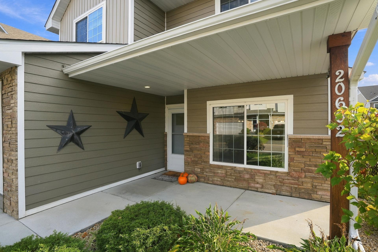
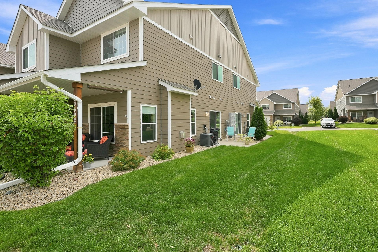
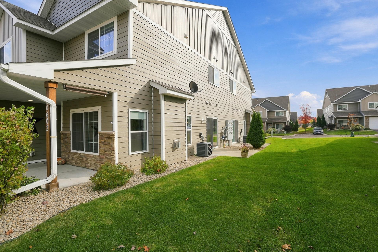
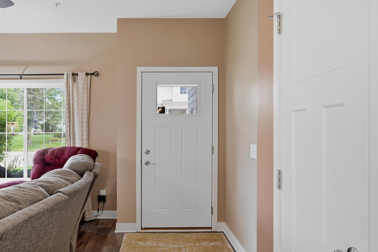
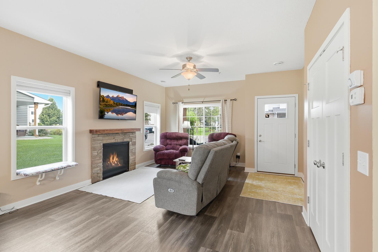
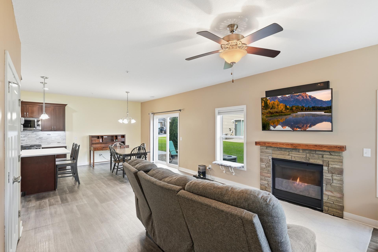
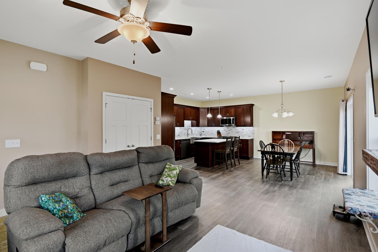
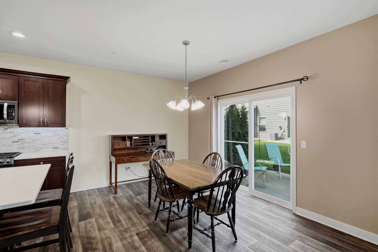
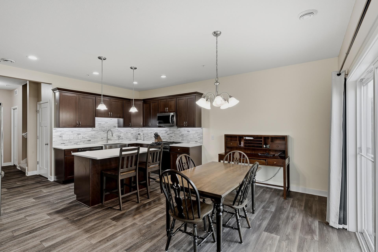
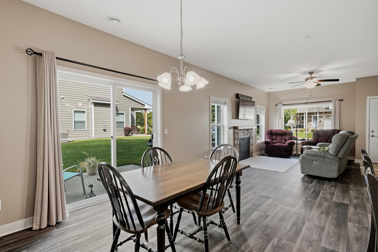
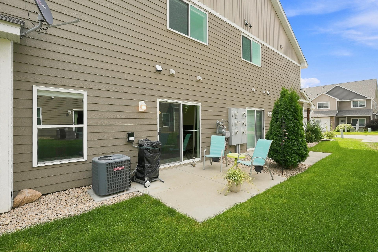
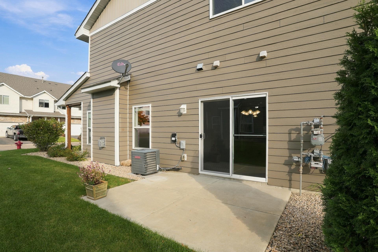
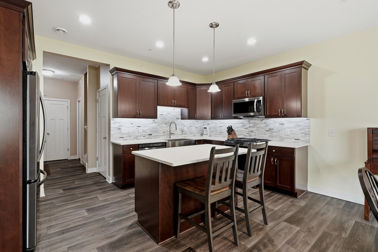
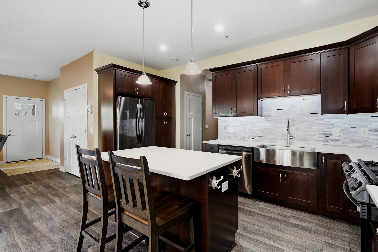
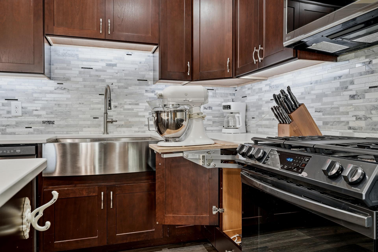
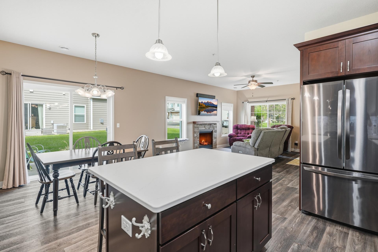
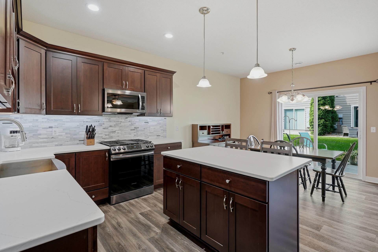
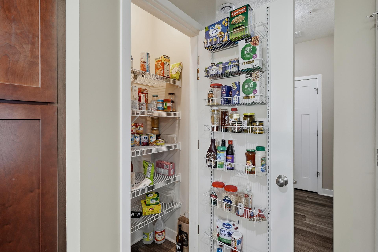
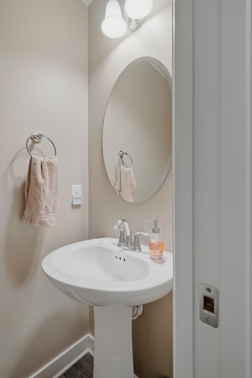
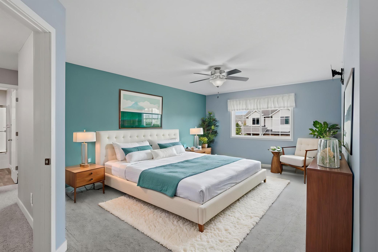
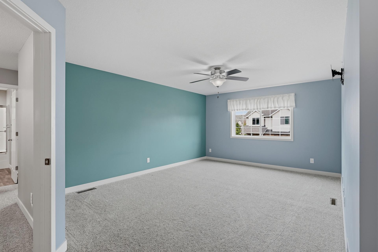
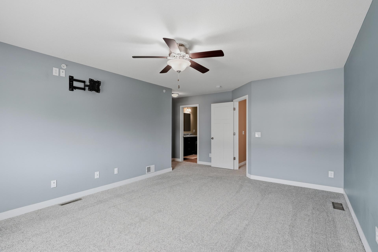
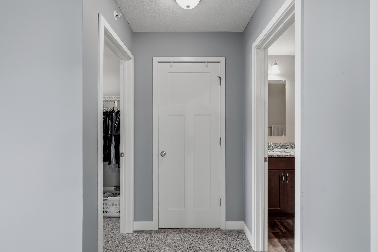
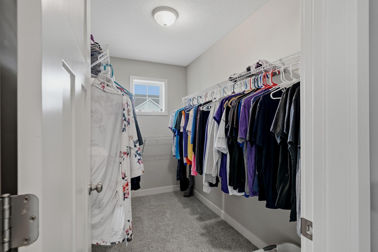
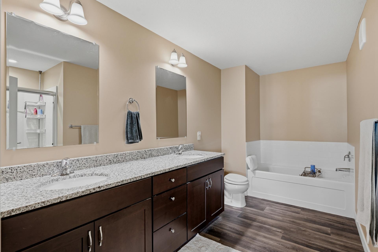
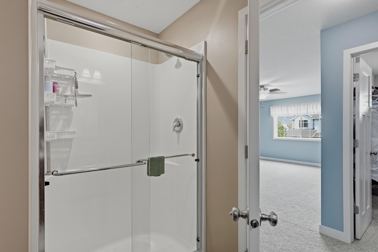
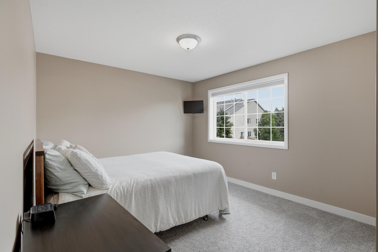
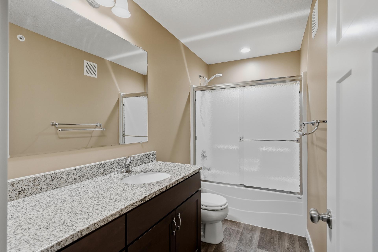
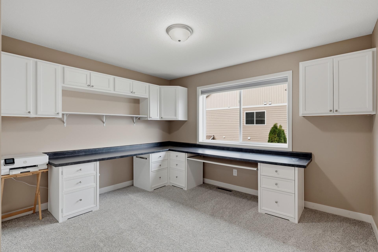
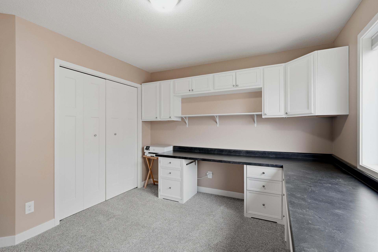
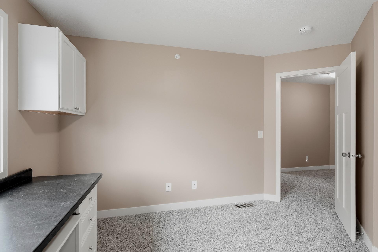
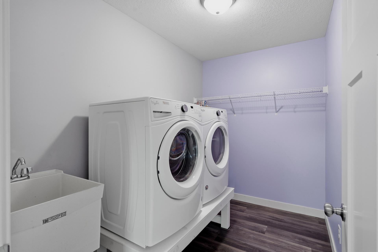
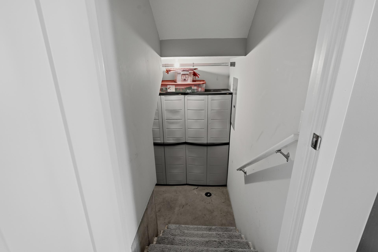
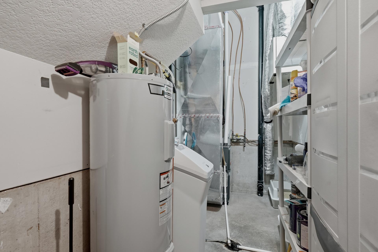
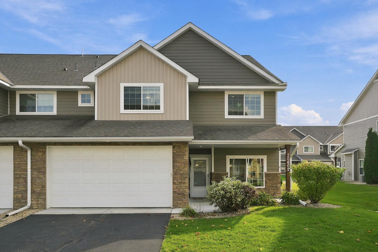
A great opportunity to enjoy this beautiful well-maintained 2-story end-unit townhome in Lakeville and make it yours! Built in 2017, this Move-In Ready home offers 3 spacious bedrooms, 3 bathrooms, an attached 2-car garage, blending modern style with everyday comfort and functionality. The inviting, open main level features warm finishes, durable LVP flooring, and a living room with a cozy gas fireplace. The well-appointed kitchen showcases rich-stained cabinetry, stainless steel appliances, decorative tile backsplash, under cabinet lighting, and updated stylish quartz countertops and faucet (2025). Thoughtful features include a large center island, farmhouse sink, numerous cabinet shelving rollouts and a built-in mixer stand. Plenty of cabinet storage with a pantry cabinet and a pantry closet. All 3 bedrooms and the laundry room are conveniently located on the upper level, with plush carpet updated in 2023. The spacious primary suite features a large walk-in closet, an additional closet, and a private full bathroom with dual vanities, a soaking tub, and a convenient step-in shower. Bedroom 3 includes white built-in cabinetry and countertop space, making it ideal for a home office, creative workspace, or hobby room. Enjoy the covered front porch, the added appeal of an end-unit location, and the convenience of HOA maintained living. Located in the desirable Lakeville Area School District 194, this home offers easy access to shopping, dining, parks, Lake Marion, and Hwy I-35. Take a tour and make this yours!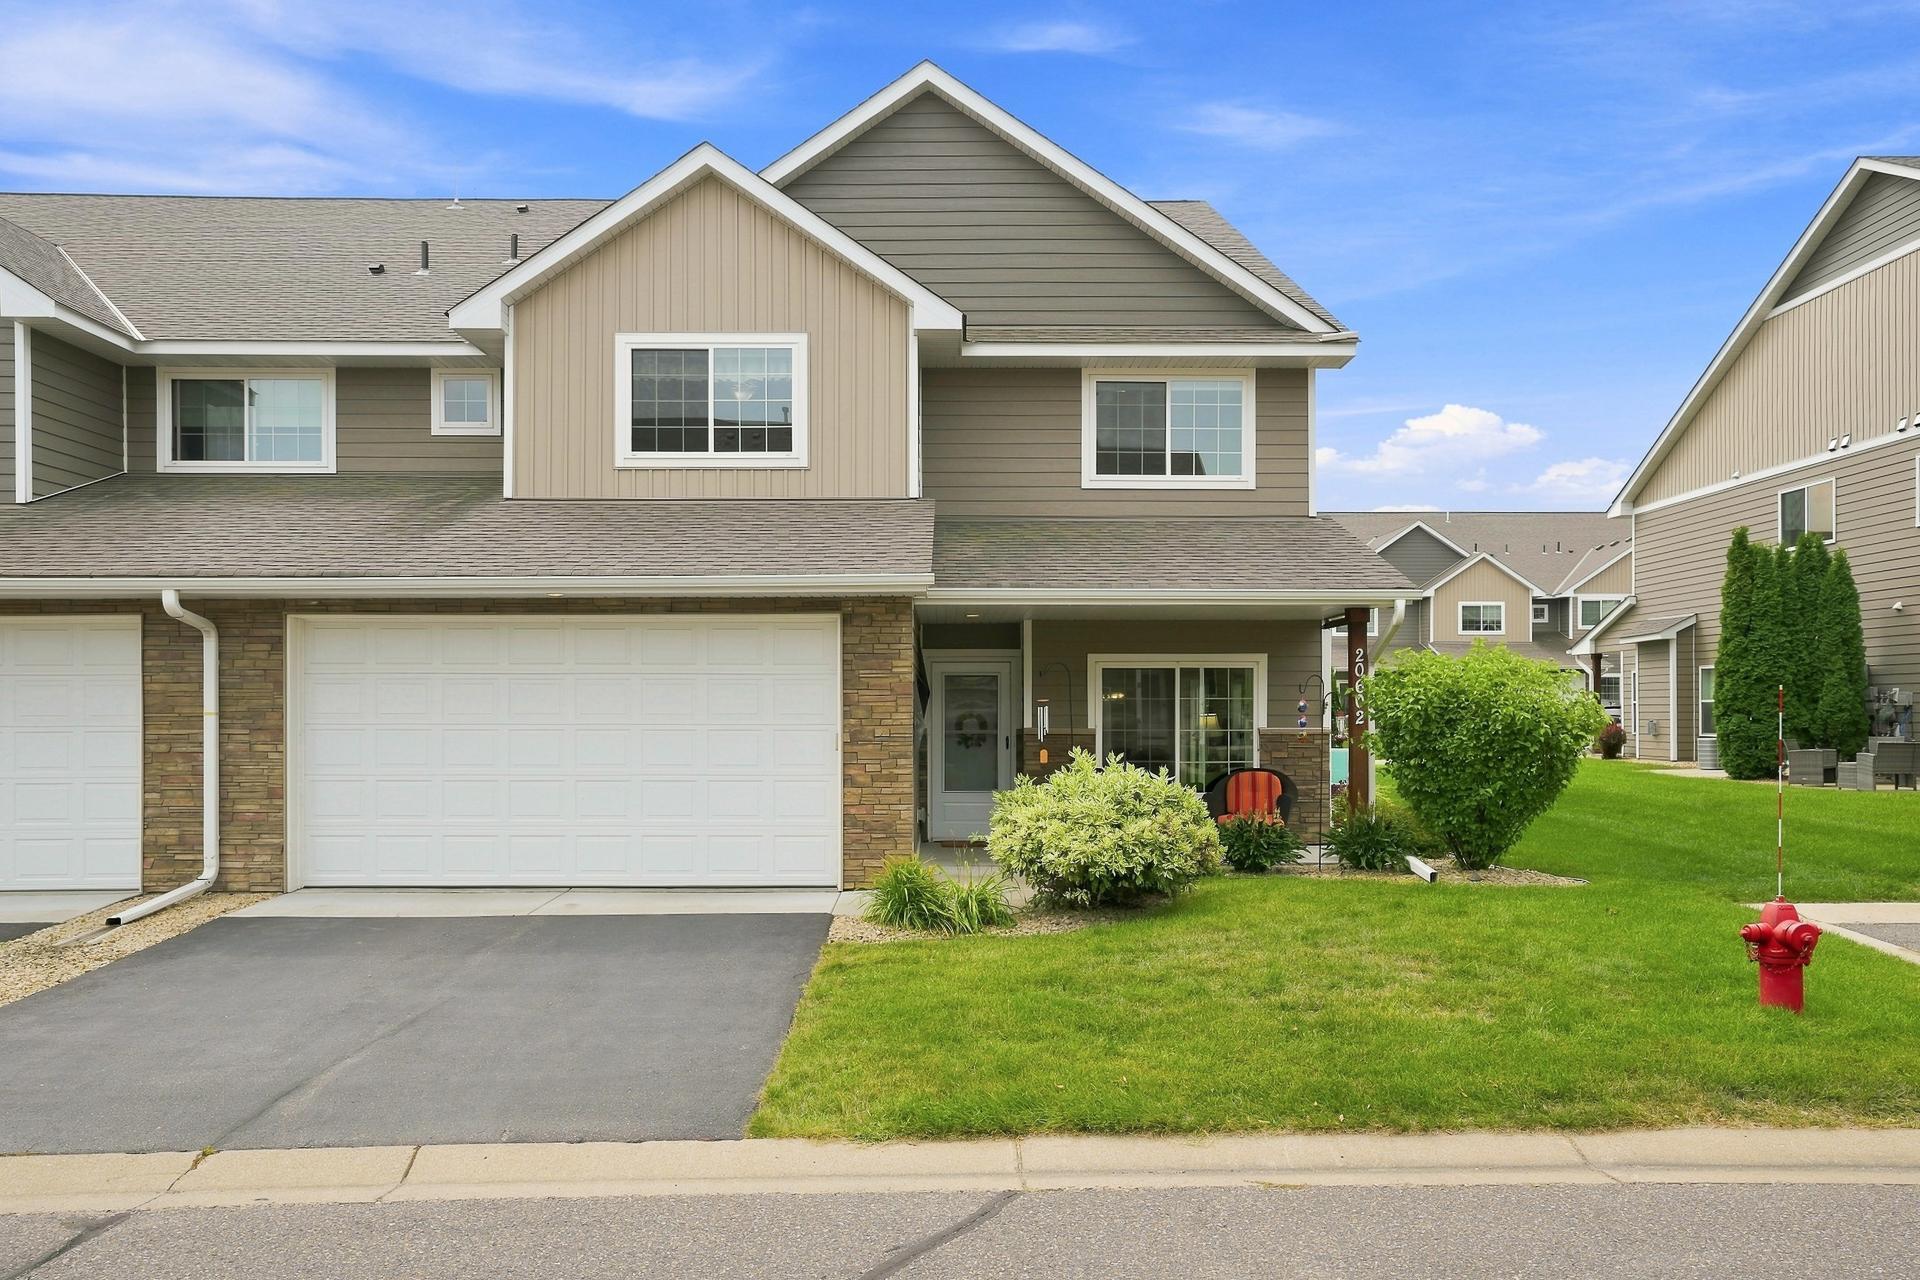
Property Information
Status: Active
Sub Type: ********
List Price: $334,990
MLS#: 7166603
Current Price: $334,990
Address: 20602 Keystone Avenue, Lakeville, MN 55044
City: Lakeville
State: MN
Postal Code: 55044
Geo Lat: 44.650913
Geo Lon: -93.301391
Subdivision: Morgan Square 2nd Add
County: Dakota
Property Description
Year Built: 2017
Lot Size SqFt: 1742.4
Gen Tax: 3330
Specials Inst: 0
High School: Lakeville
Square Ft. Source:
Above Grade Finished Area: 1942
Below Grade Finished Area: 0
Below Grade Unfinished Area:
Total SqFt.: 2022
Style: Array
Total Bedrooms: 3
Total Bathrooms: 3
Total Full Baths: 2
Garage Type:
Garage Stalls: 2
Waterfront:
Property Features
Exterior:
Roof:
Foundation:
Lot Feat/Fld Plain: Array
Interior Amenities:
Inclusions:
Exterior Amenities:
Heat System:
Air Conditioning:
Utilities: