


Property Listing
Description
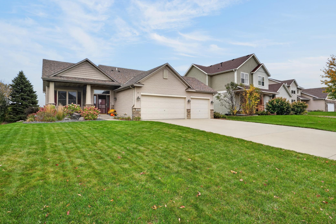
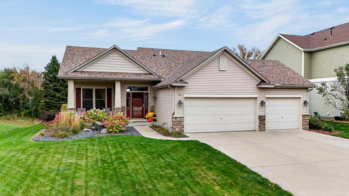
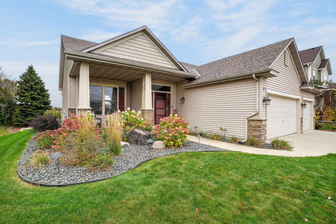
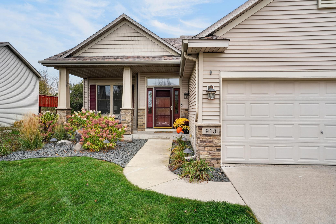
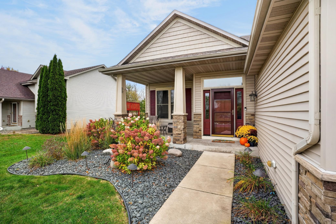
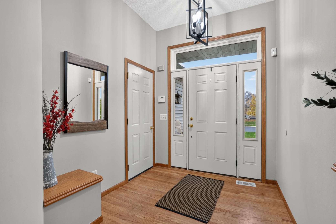
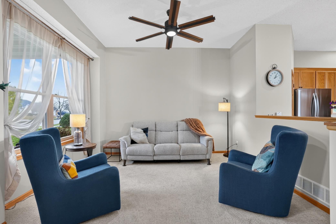
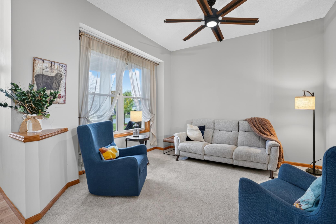
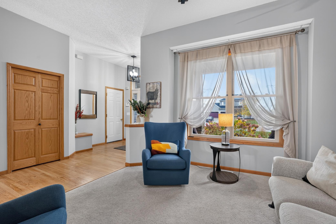
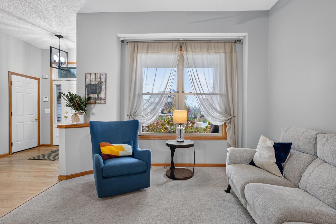
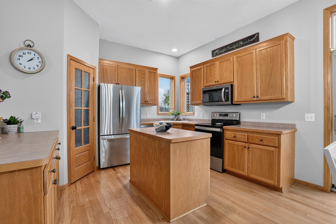
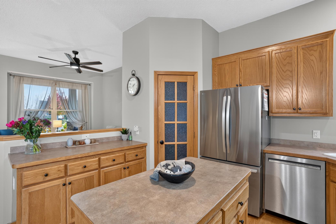
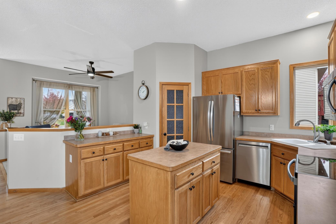
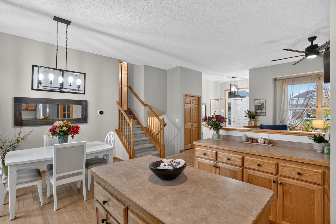
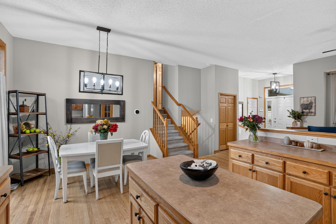
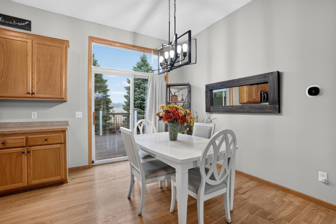
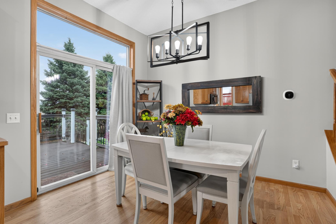
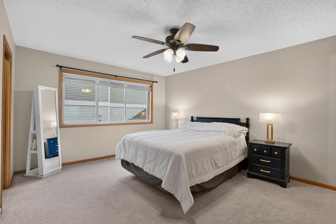
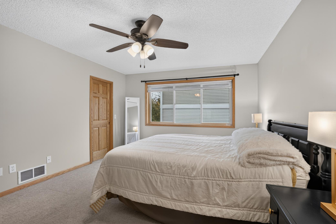
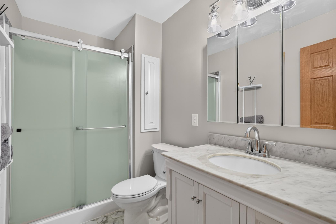
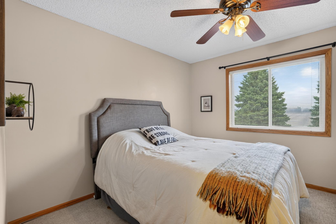
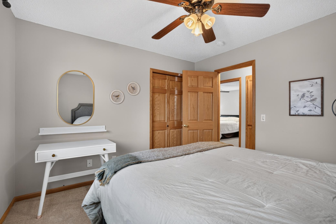
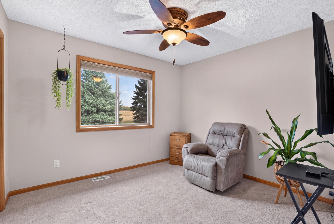
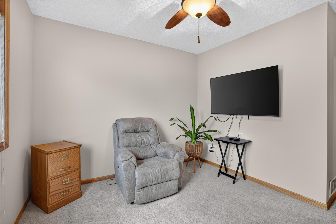
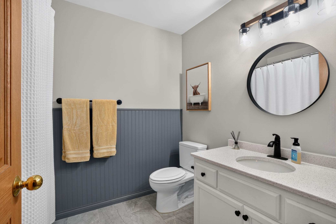
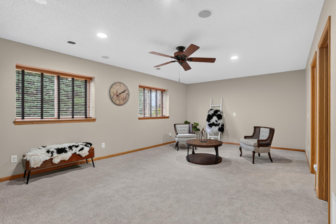
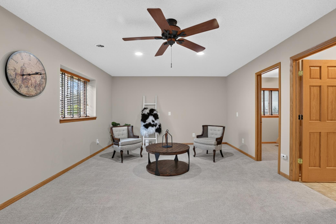
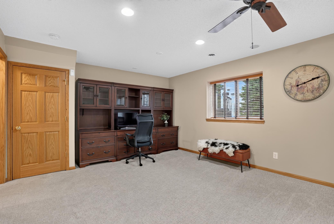
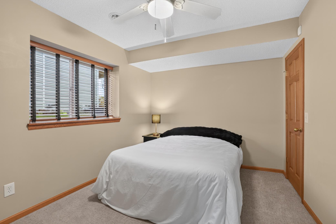
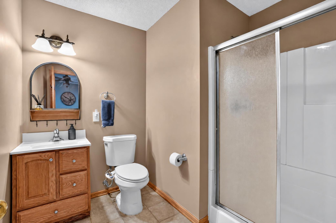
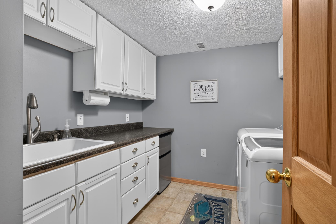
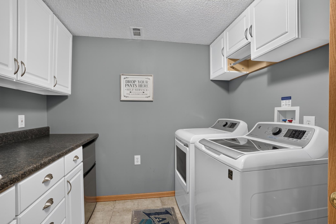
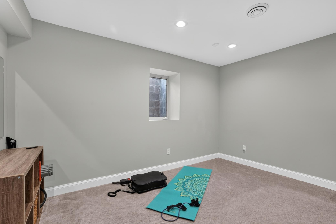
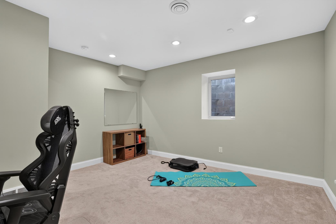
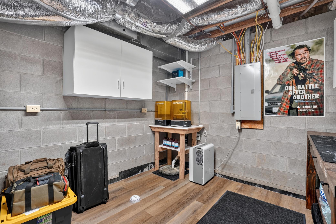
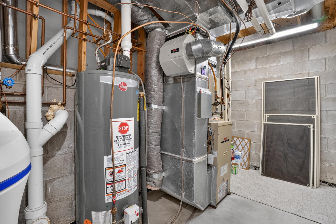
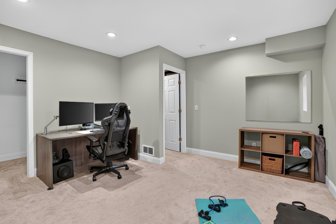
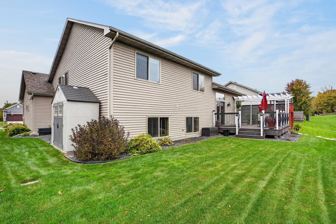
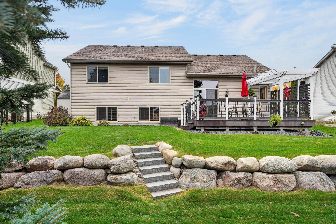
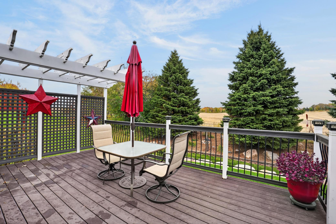
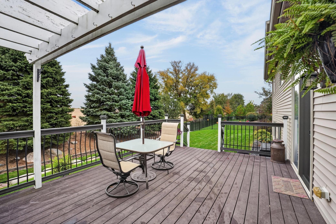
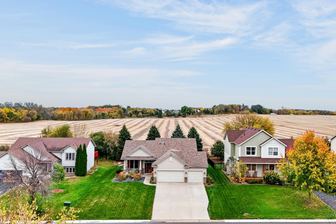
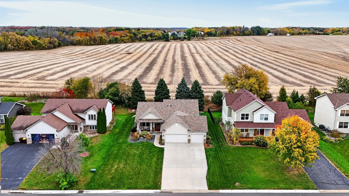
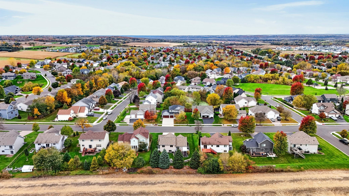
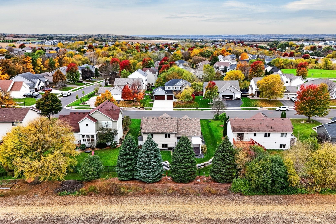
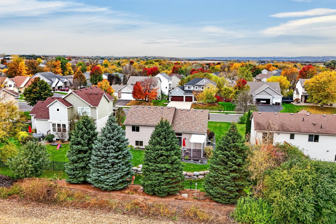
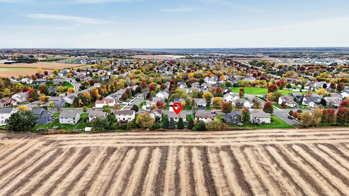
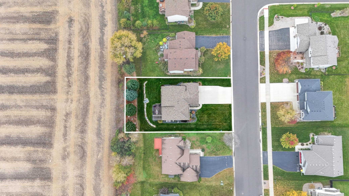
Welcome to this well maintained and inviting multi-level split home that offers a spacious and functional layout. Stepping inside you'll find a welcoming living room that flows seamlessly into the informal dining area and kitchen. Sliding glass doors lead to a spacious no-maintenance deck with a freshly painted pergola perfect for entertaining, grilling, or simply relaxing in the peaceful outdoors. The upper level features three bedrooms, including the primary suite, offering a comfortable retreat at the end of the day with a large walk-in closet, a full second bathroom and plenty of closet space. The look out lower level boasts an expansive family room, a fourth bedroom, and a third heated bathroom, providing additional living space for family and guests. Need even more room? The basement features a newly added fifth bedroom with a huge walk-in closet, along with a dedicated workshop perfect for tinkering, hobbies, or DIY projects. Additional storage and a mechanical room complete this versatile basement. The garage is fully finished and insulated, with a gas heater, features epoxy floors, diamond plated storage cabinets and shelving along with the attic providing plenty of storage space and room for organization. This home truly has it all and has been continually been updated throughout it's years, with newer Pella windows, newer stainless steel appliances, light fixtures, carpet throughout and fresh paint makes it truly move in ready. With room to add your personal style, this home offers flexibility and possibilities for its next owner! This is a Mattamy built home.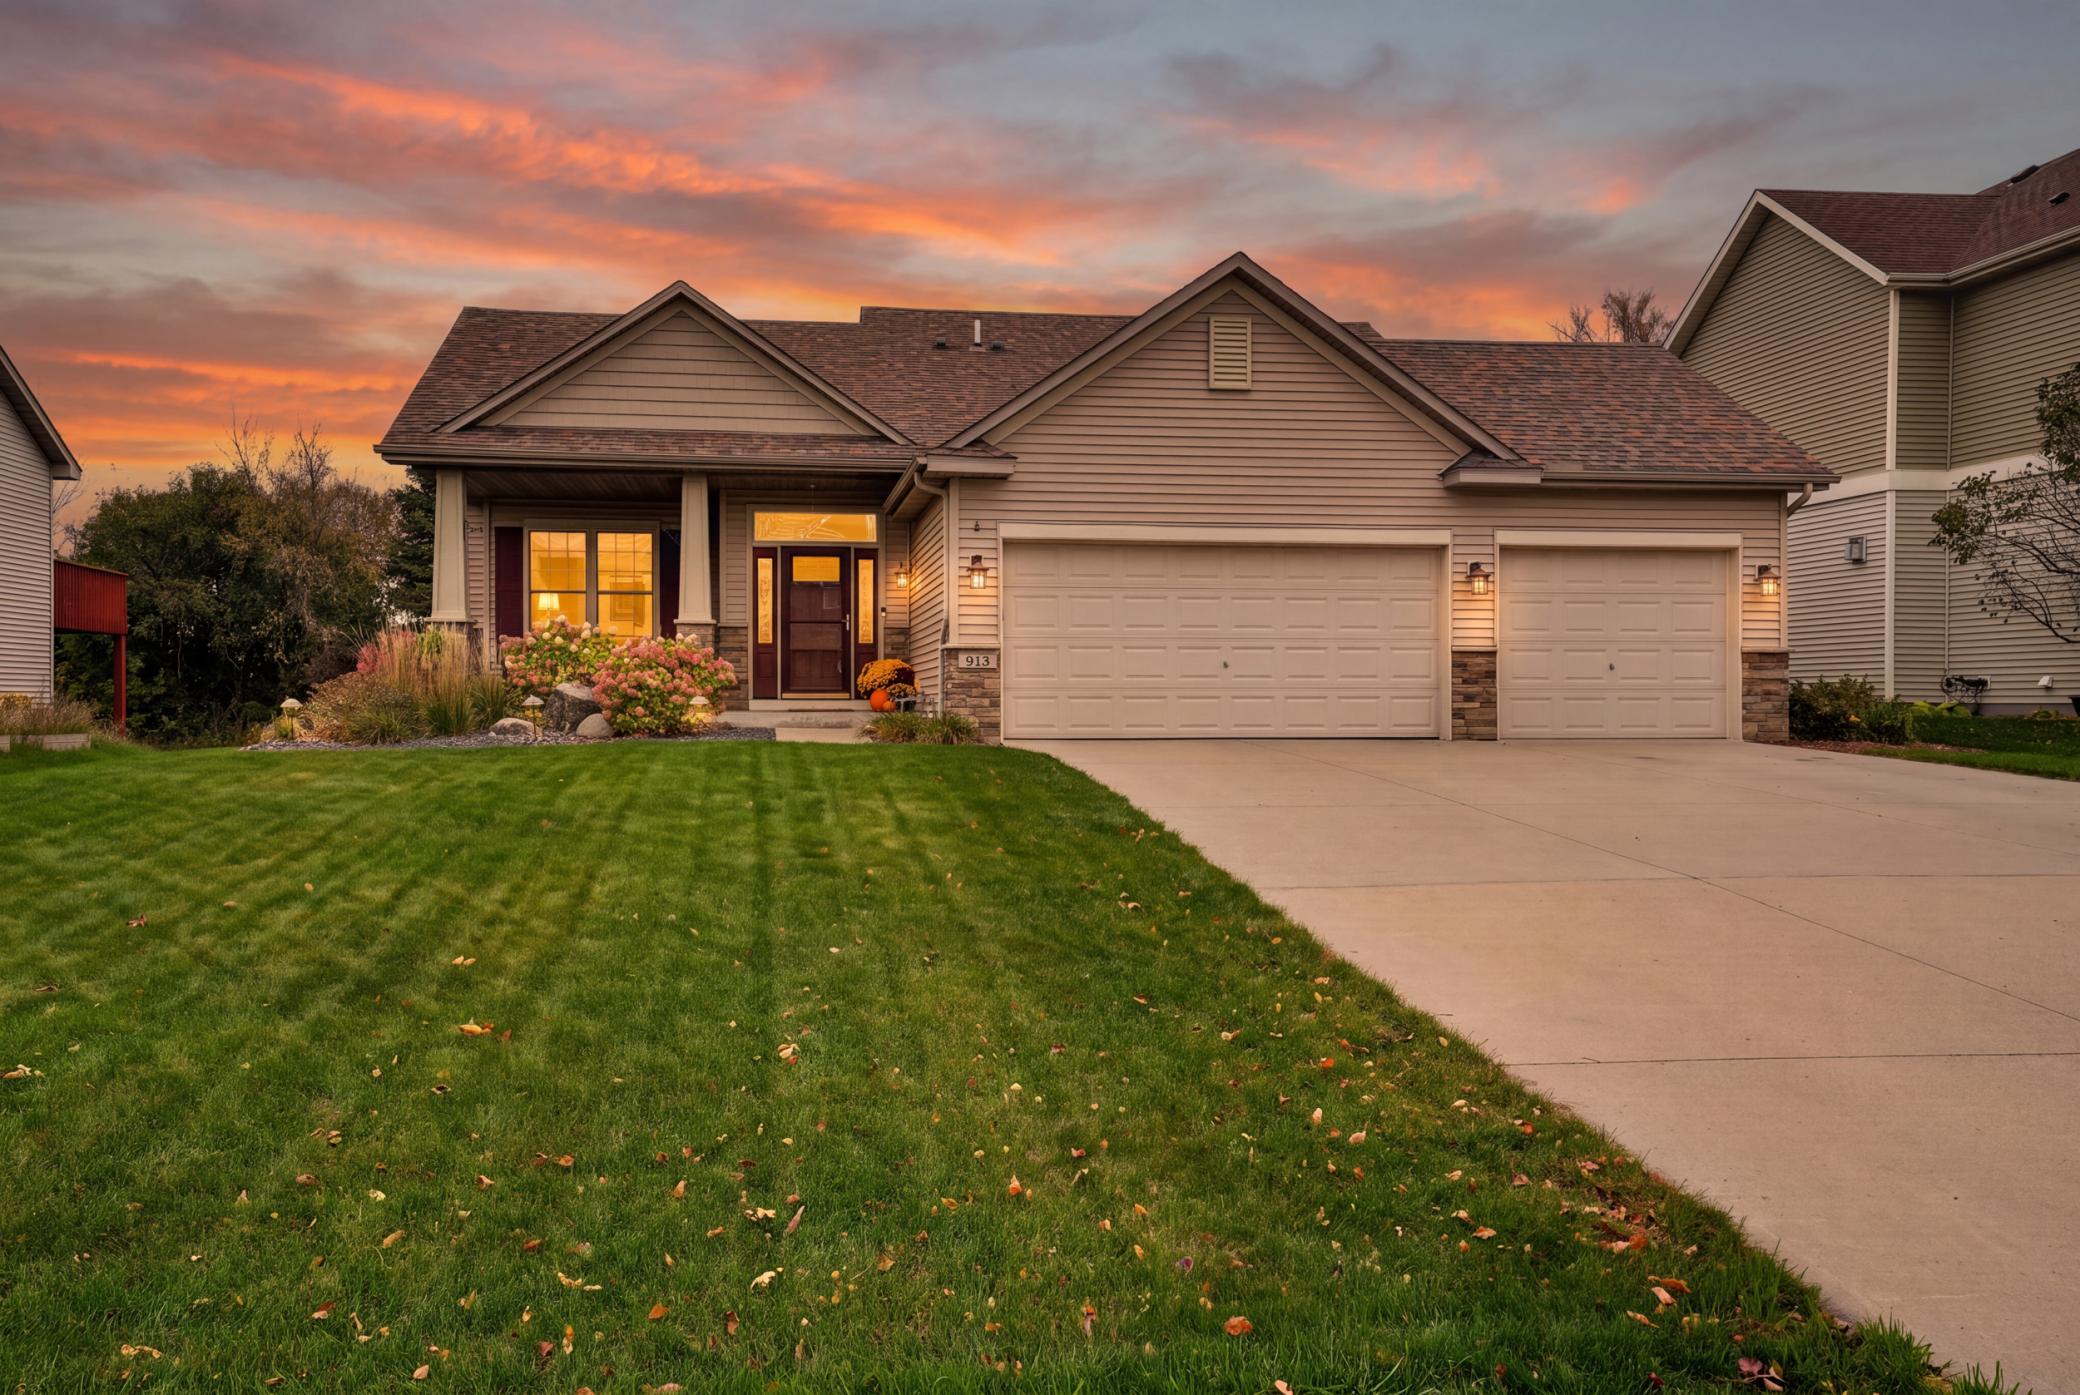
Property Information
Status: Active
Sub Type: ********
List Price: $409,900
MLS#: 7166449
Current Price: $409,900
Address: 913 Hope Avenue, Jordan, MN 55352
City: Jordan
State: MN
Postal Code: 55352
Geo Lat: 44.64966
Geo Lon: -93.633765
Subdivision: Bridle Creek 4th Add
County: Scott
Property Description
Year Built: 2004
Lot Size SqFt: 10454.4
Gen Tax: 4252
Specials Inst: 0
High School: Jordan
Square Ft. Source:
Above Grade Finished Area: 1306
Below Grade Finished Area: 770
Below Grade Unfinished Area:
Total SqFt.: 2076
Style: Array
Total Bedrooms: 5
Total Bathrooms: 3
Total Full Baths: 1
Garage Type:
Garage Stalls: 3
Waterfront:
Property Features
Exterior:
Roof:
Foundation:
Lot Feat/Fld Plain: Array
Interior Amenities:
Inclusions:
Exterior Amenities:
Heat System:
Air Conditioning:
Utilities: