


Property Listing
Description
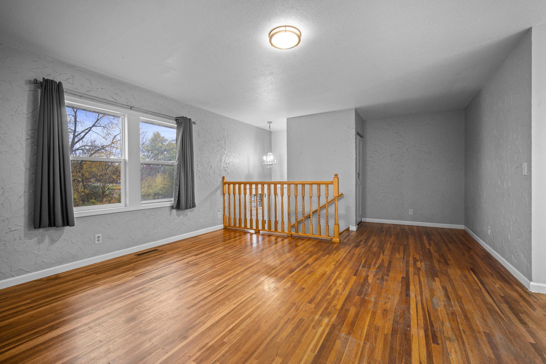
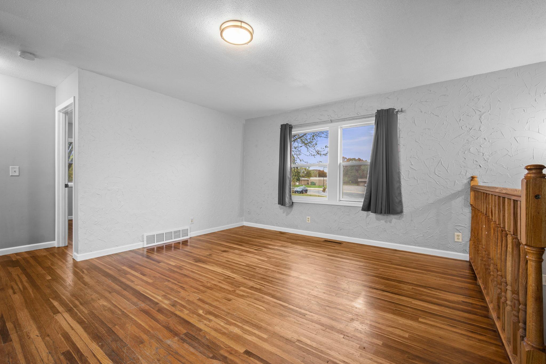
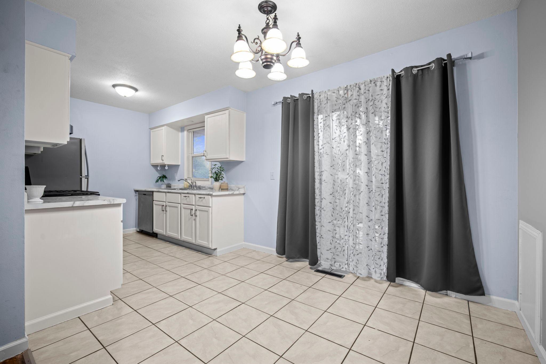
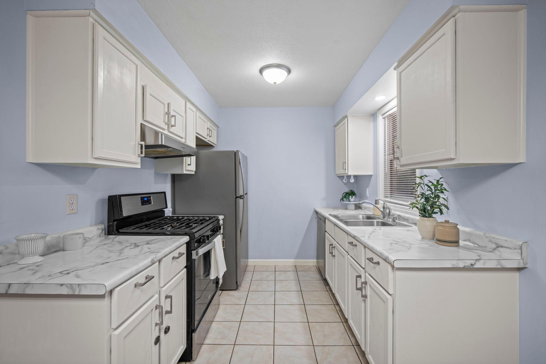
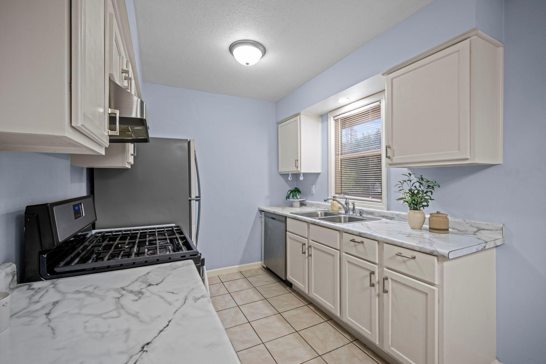
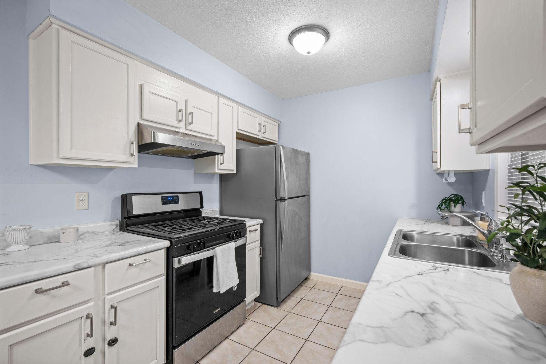
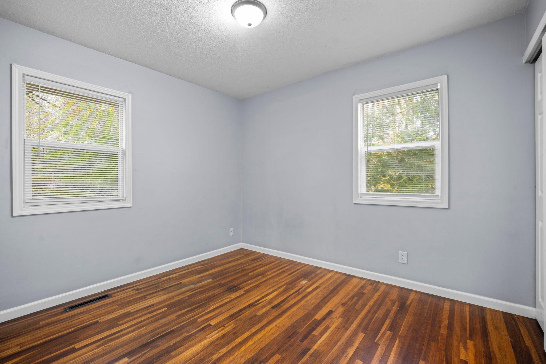
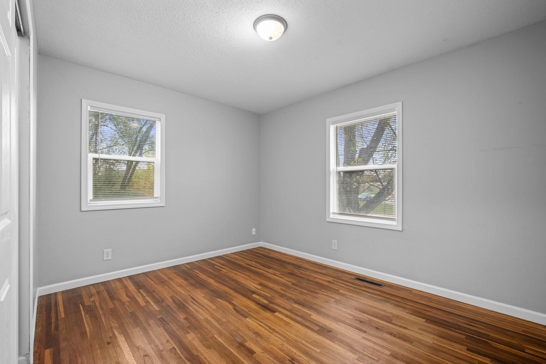
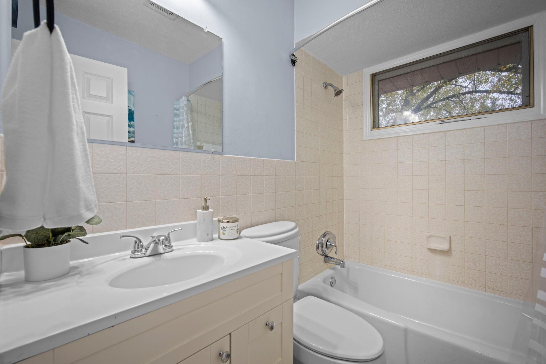
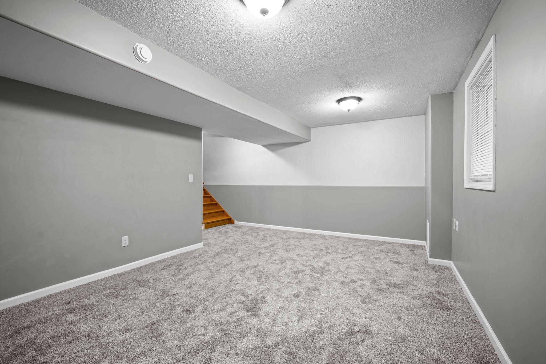
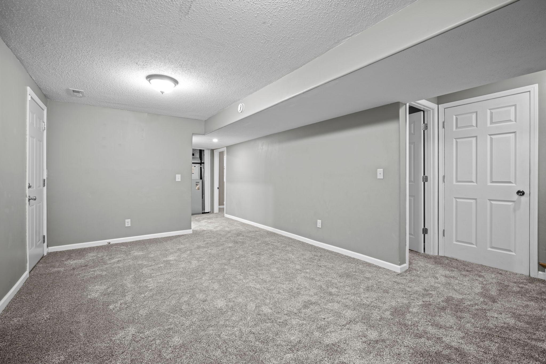
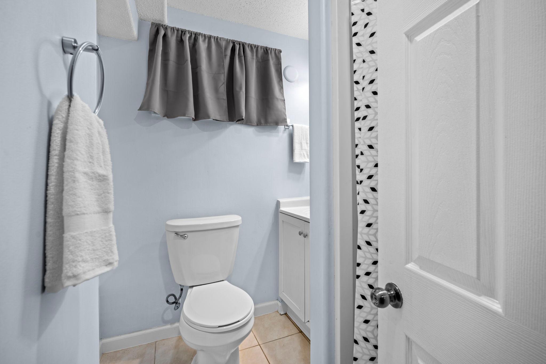
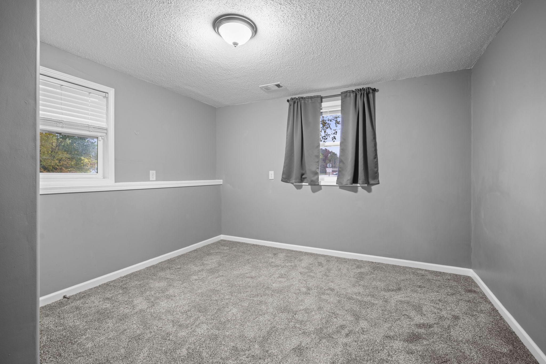
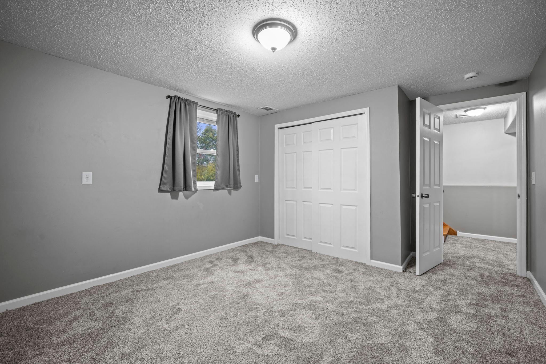
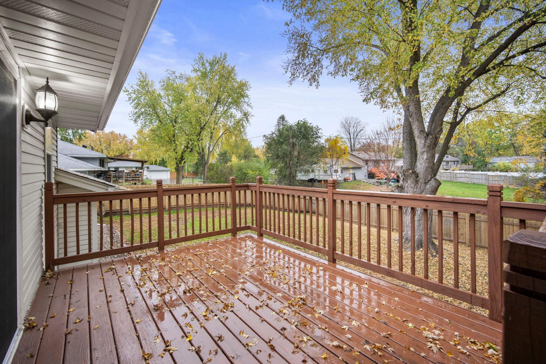
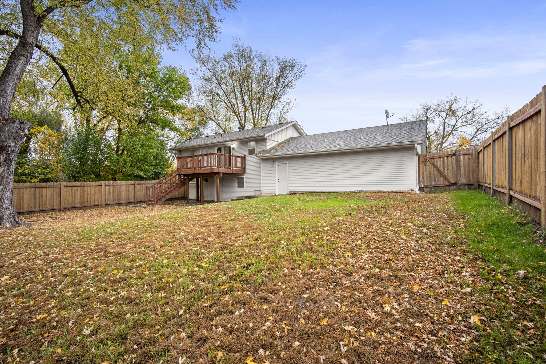
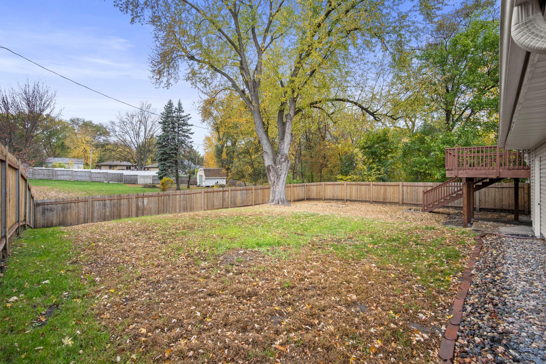
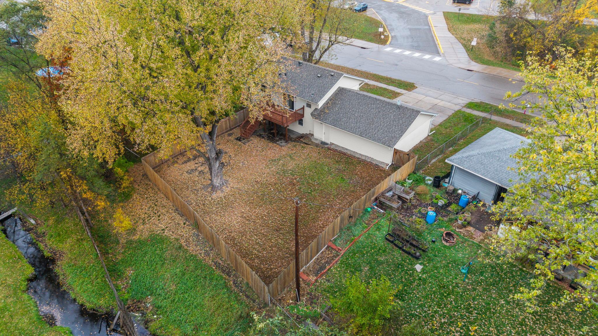
Welcome to this split level 4 bedroom, 2 bathroom home in Blaine, minutes from Bunker Beach, the National Sports Center, TPC Twin Cities, home of the 3M Open, and the 500 acres of open space at the Blaine Wetland Sanctuary. The foyer features statement lighting and direct access to the attached three car garage. On the upper level, the living room offers hardwood floors, a closet for added storage, and front windows that bring in plenty of natural light. It opens to the dining room, which has a door to the deck and tile floors that continue into the kitchen. The kitchen includes stainless steel appliances with a gas range and a window over the sink overlooking the backyard. Two bedrooms with hardwood floors and spacious closets complete the upper level, along with a full bathroom featuring tile floors and a tub and shower combination with a tile surround. The deck steps down to the fully fenced backyard, and a concrete patio beneath it connects to the lower level walkout, giving you two outdoor spaces to enjoy. The lower level has new carpet throughout. The family room features lookout windows to the backyard, with crawlspace storage beneath the stairs. Two more bedrooms with lookout windows and a 3/4 bathroom with tile floors complete this level. The laundry and utility room includes a Kenmore washer and dryer, shelving, and a utility sink. The attached three car garage has a workbench, shelving, and access from both the foyer and the backyard. With four bedrooms across two levels and a fully fenced backyard, this home offers room to settle in and make it your own. Schedule a showing today.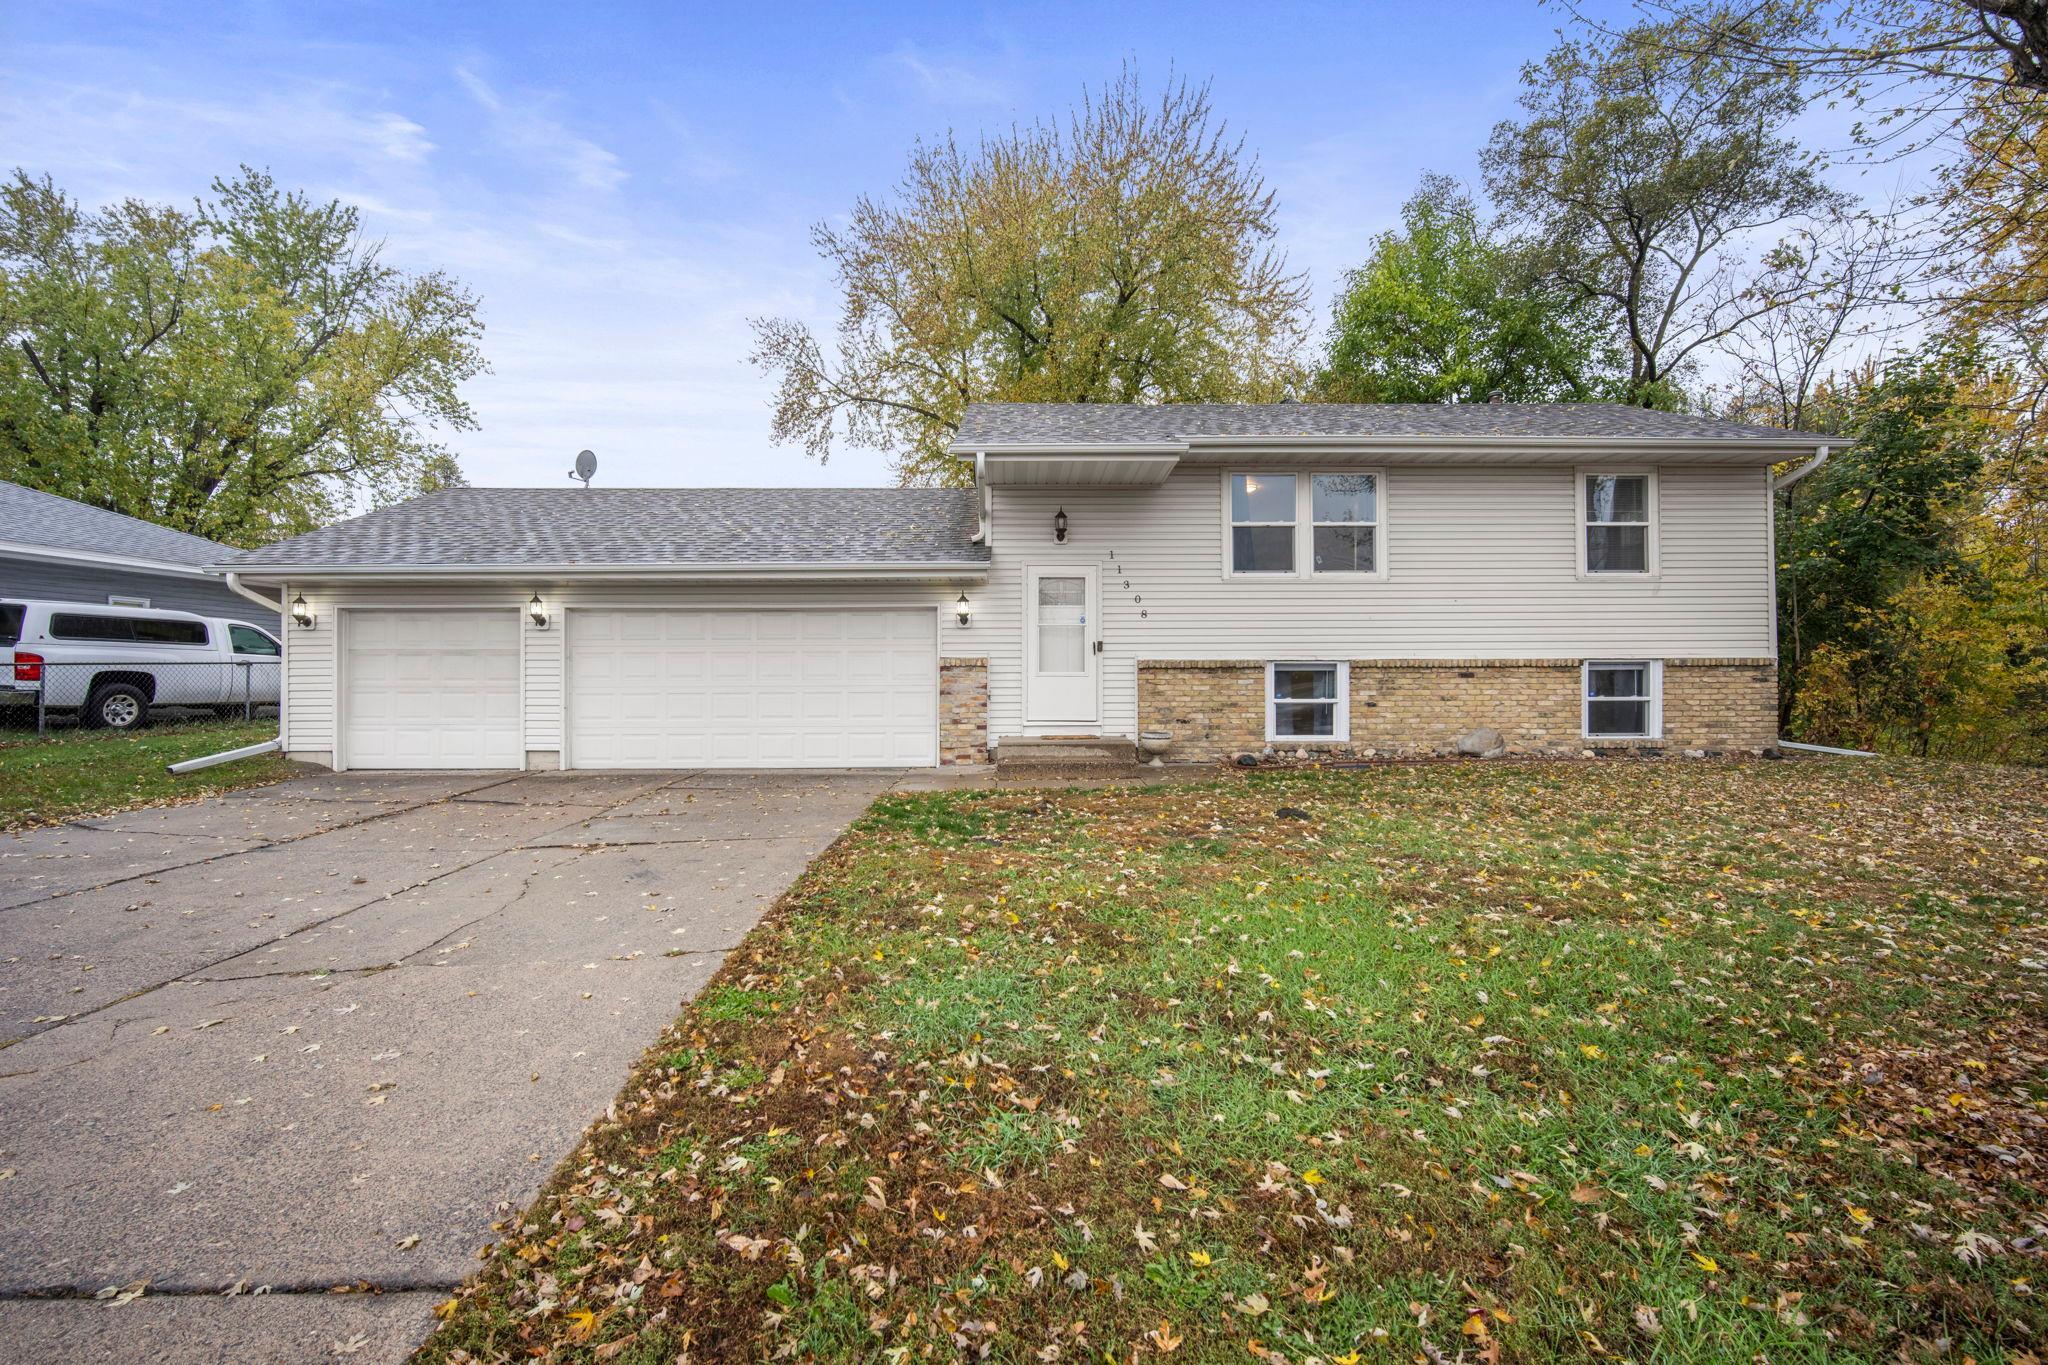
Property Information
Status: Active
Sub Type: ********
List Price: $329,000
MLS#: 7166269
Current Price: $329,000
Address: 11308 Jefferson Street NE, Blaine, MN 55434
City: Blaine
State: MN
Postal Code: 55434
Geo Lat: 45.175869
Geo Lon: -93.255347
Subdivision: Donnays Oak Park 12th
County: Anoka
Property Description
Year Built: 1965
Lot Size SqFt: 15681.6
Gen Tax: 2678
Specials Inst: 0
High School: Anoka-Hennepin
Square Ft. Source:
Above Grade Finished Area: 828
Below Grade Finished Area: 731
Below Grade Unfinished Area:
Total SqFt.: 1656
Style: Array
Total Bedrooms: 4
Total Bathrooms: 2
Total Full Baths: 1
Garage Type:
Garage Stalls: 3
Waterfront:
Property Features
Exterior:
Roof:
Foundation:
Lot Feat/Fld Plain: Array
Interior Amenities:
Inclusions:
Exterior Amenities:
Heat System:
Air Conditioning:
Utilities: