


Property Listing
Description
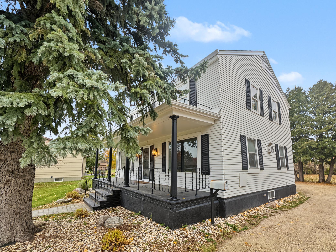
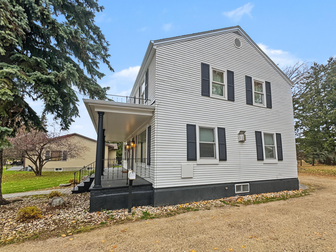
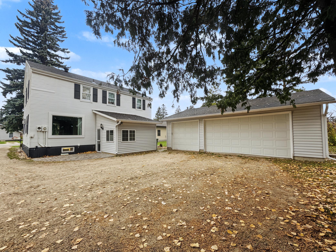
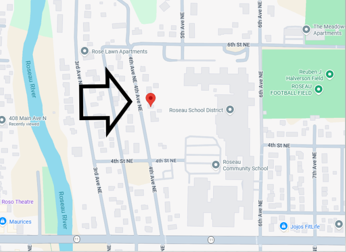
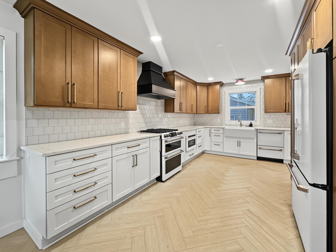
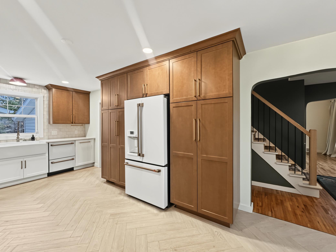
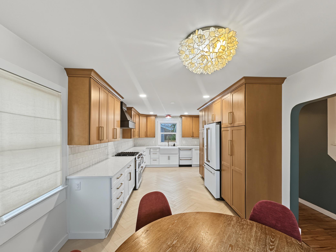
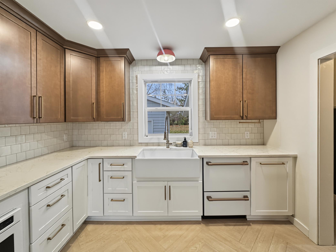
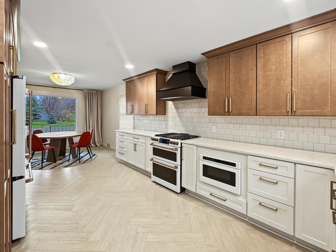
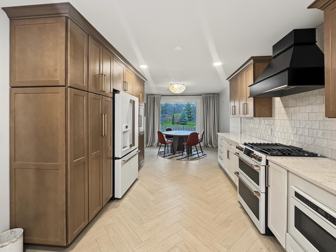
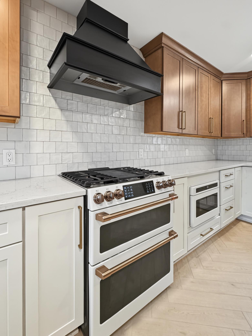
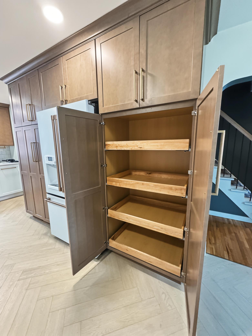
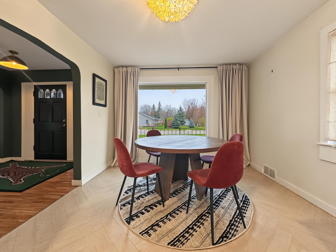
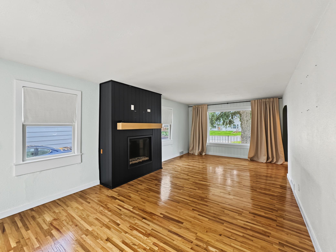
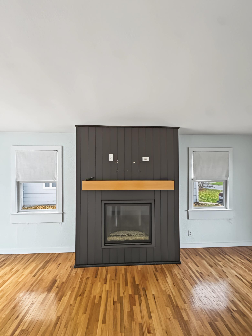
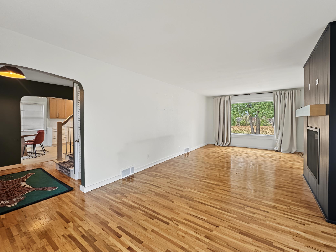
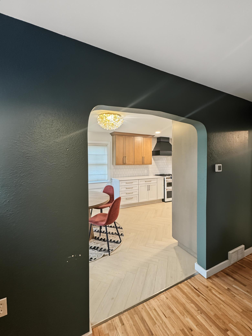
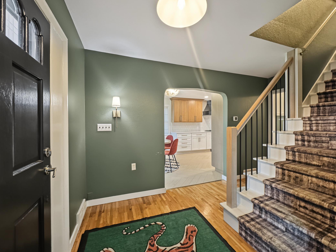
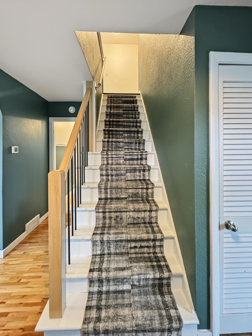
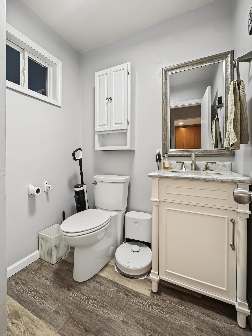
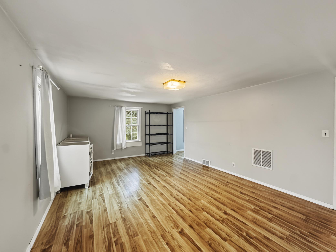
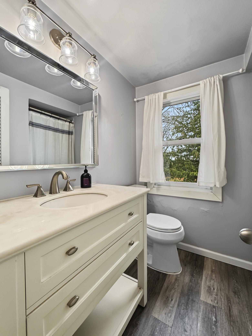
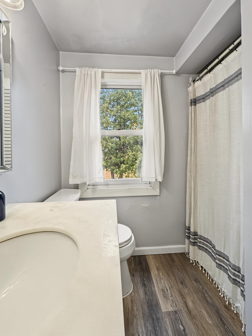
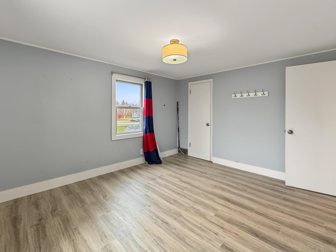
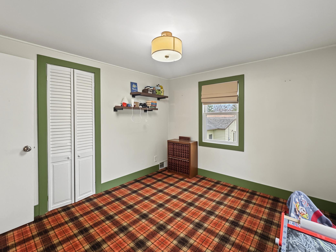
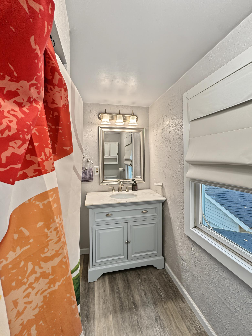
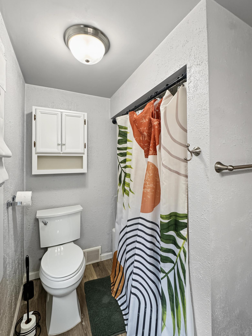
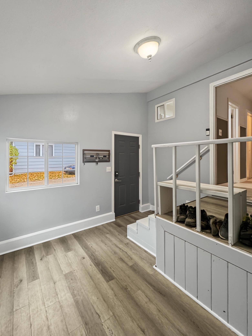
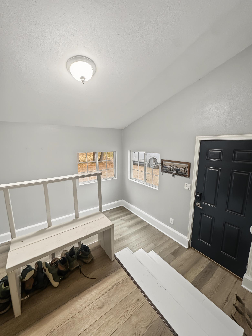
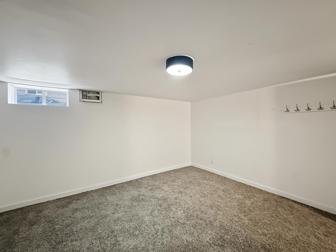
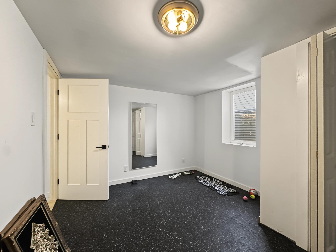
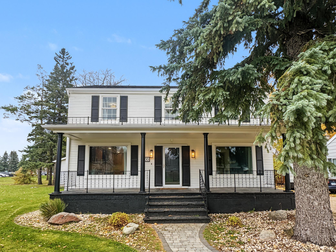
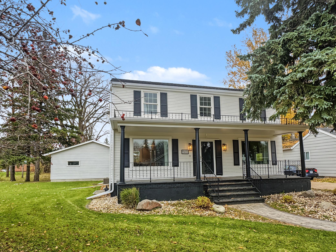
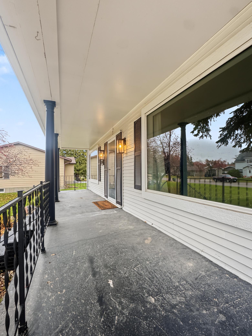
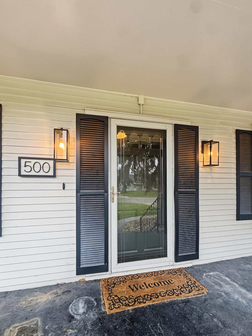
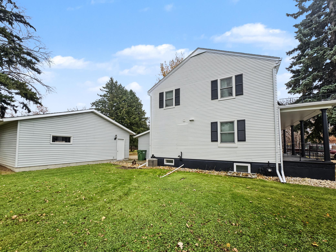
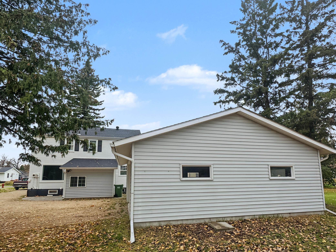
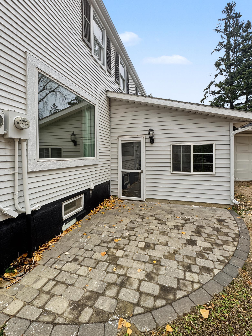
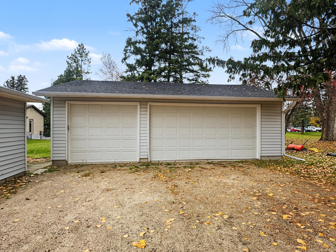
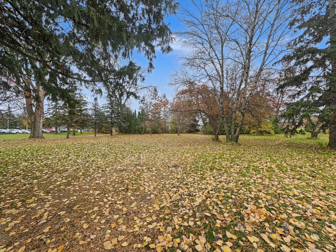
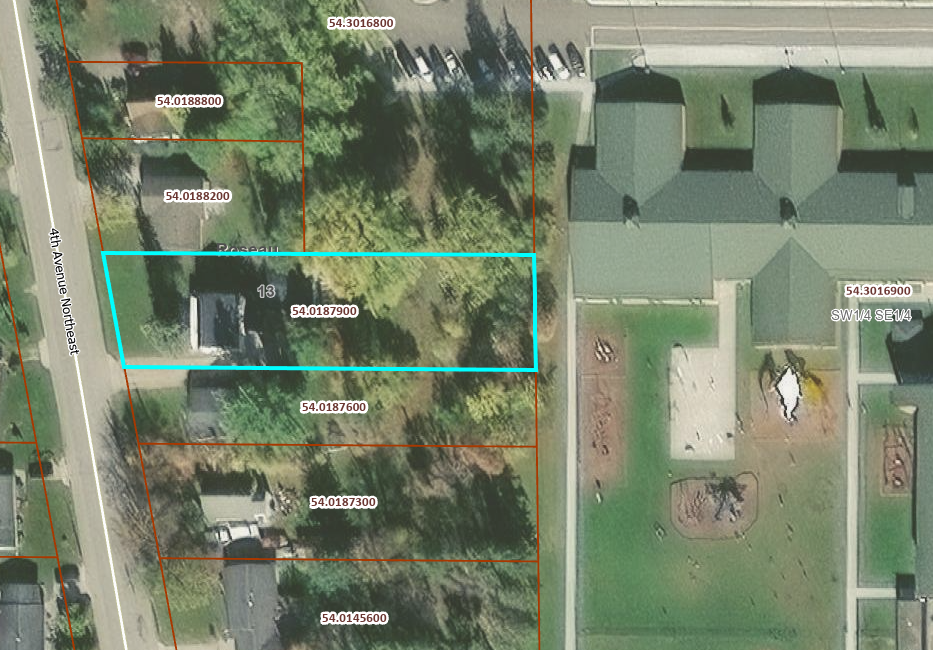
The GRAND HOUSE – Full of Charm & Character! Welcome to the iconic "Grand House," a beautiful Colonial-style home in Roseau with a story to tell. Ideally situated with a backyard that backs up to the Roseau school, this home offers a fantastic location. From the stately front porch with classic pillars to the original hardwood floors, this beautiful Colonial seamlessly blends historic character with modern updates. And just wait until you see the KITCHEN! Beautifully renovated with custom cabinetry, high-end appliances, solid-surface countertops, and all the bells and whistles, it's truly the showstopper of this home. The living room features a cozy gas fireplace, while the upper level offers a large primary bedroom with private bathroom and walk-in closet, plus a versatile fourth room perfect for a nursery, home office, or playroom. The partially finished lower level offers two additional non-conforming rooms (one previously used as a home gym), providing flexible living space and potential for future bedrooms. Numerous recent improvements include new main-floor windows, updated flooring, furnace and electrical updates, fresh exterior paint, seamless gutters, and refreshed landscaping. Outside is a large backyard with mature trees, a spacious detached 3-car garage with plenty of room for vehicles and storage. This home also has a fantastic 12x12 entryway with space for shoes, coats, and everything in between. Schedule your private showing today!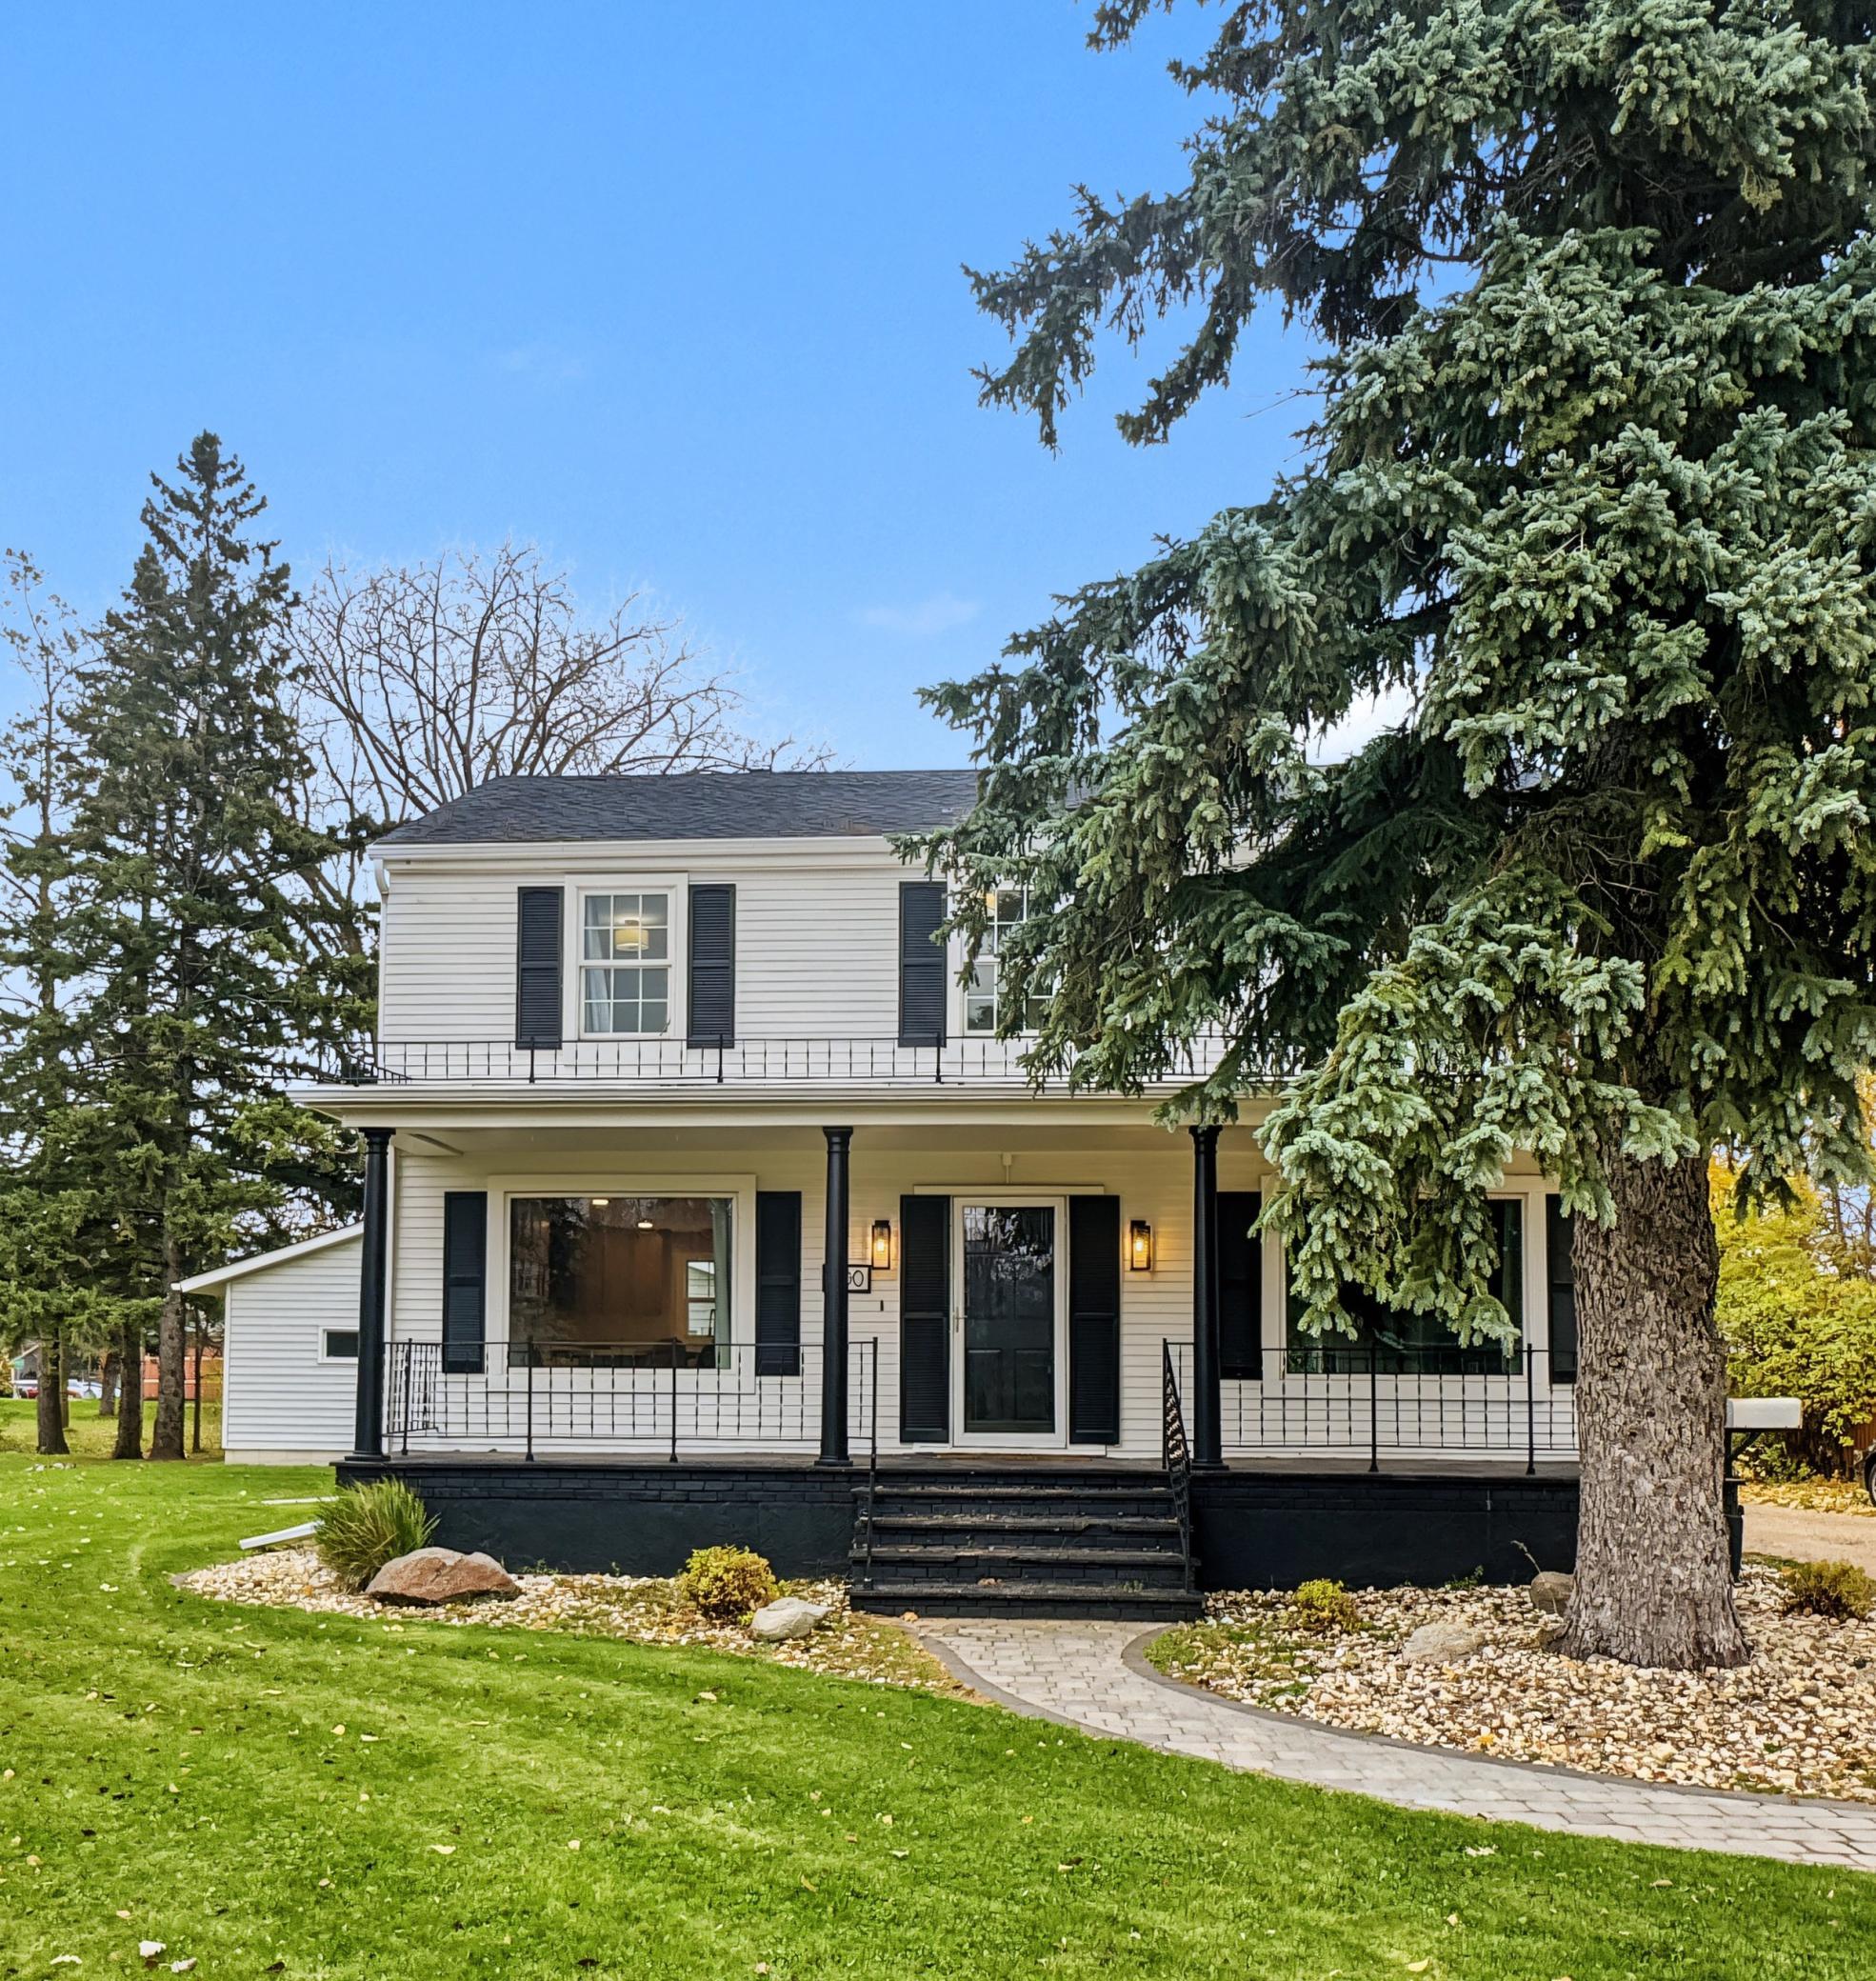
Property Information
Status: Active
Sub Type: ********
List Price: $319,000
MLS#: 7166200
Current Price: $319,000
Address: 500 4th Avenue NE, Roseau, MN 56751
City: Roseau
State: MN
Postal Code: 56751
Geo Lat: 48.850882
Geo Lon: -95.757873
Subdivision: Brenhaug & Danielson Add
County: Roseau
Property Description
Year Built: 1946
Lot Size SqFt: 20037.6
Gen Tax: 3571
Specials Inst: 95
High School: Roseau
Square Ft. Source:
Above Grade Finished Area: 1912
Below Grade Finished Area: 884
Below Grade Unfinished Area:
Total SqFt.: 2796
Style: Array
Total Bedrooms: 3
Total Bathrooms: 3
Total Full Baths: 1
Garage Type:
Garage Stalls: 3
Waterfront:
Property Features
Exterior:
Roof:
Foundation:
Lot Feat/Fld Plain: Array
Interior Amenities:
Inclusions:
Exterior Amenities:
Heat System:
Air Conditioning:
Utilities: