


Property Listing
Description
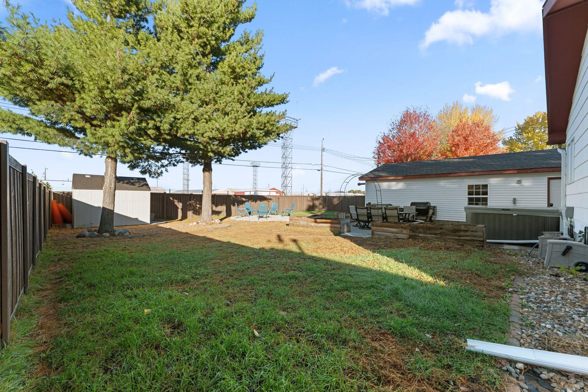
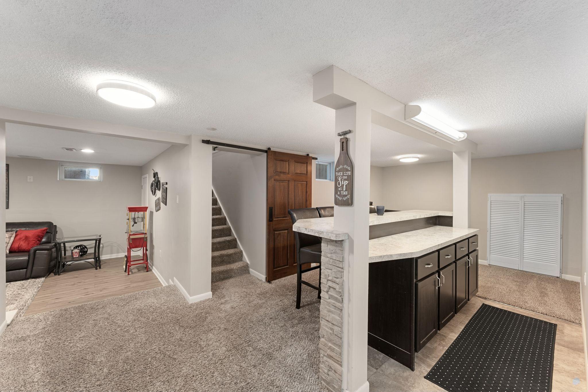
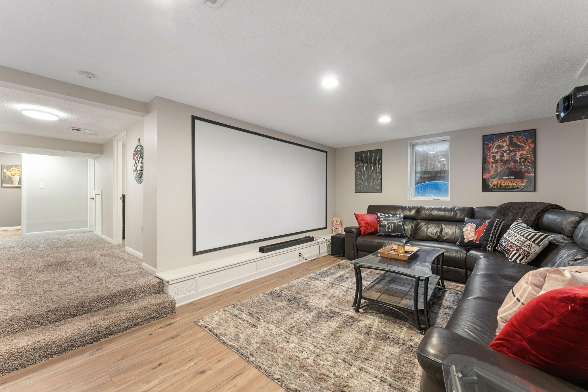
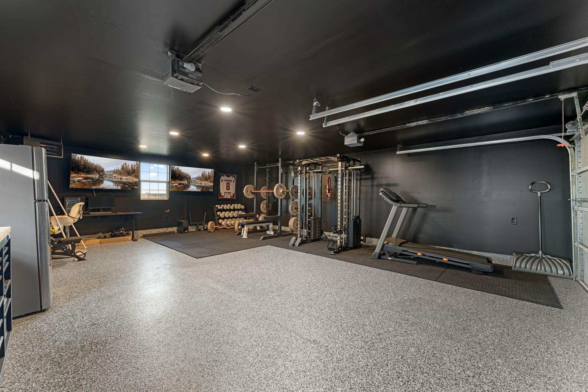
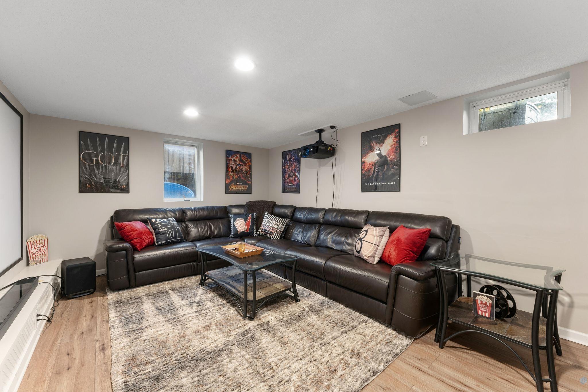
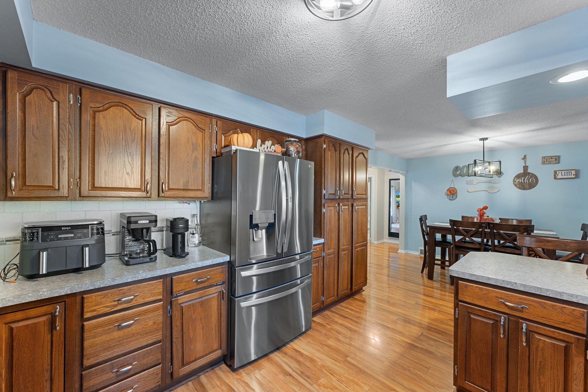
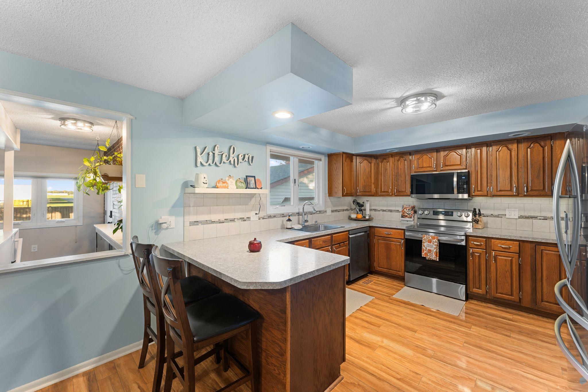
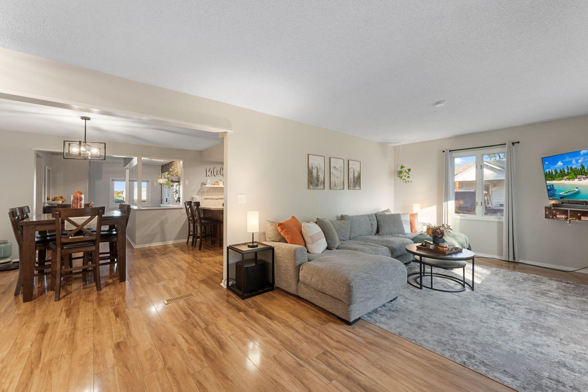
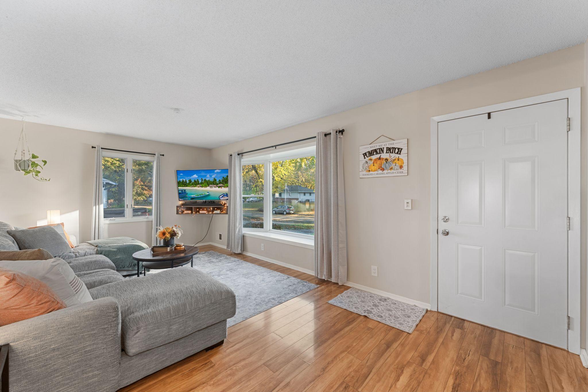
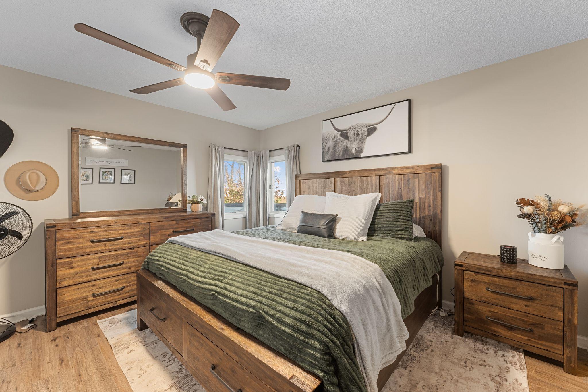
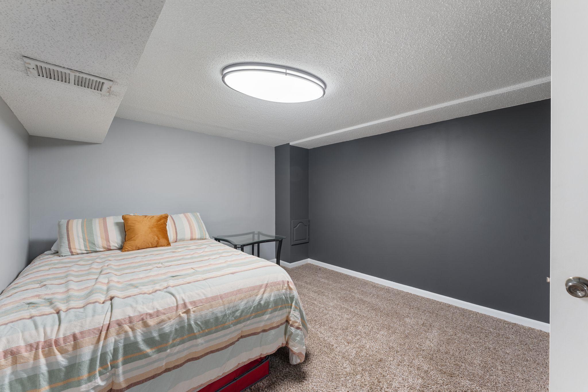
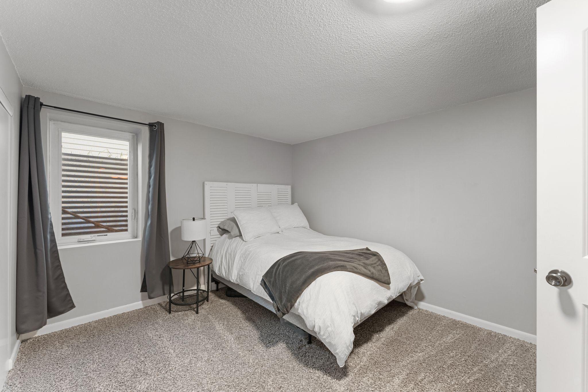
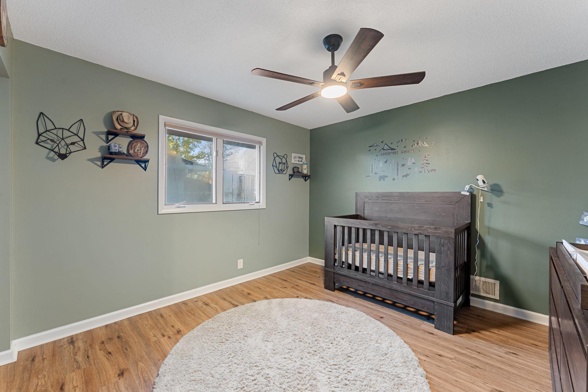
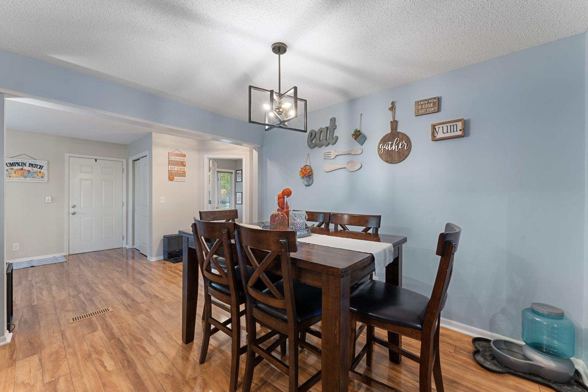
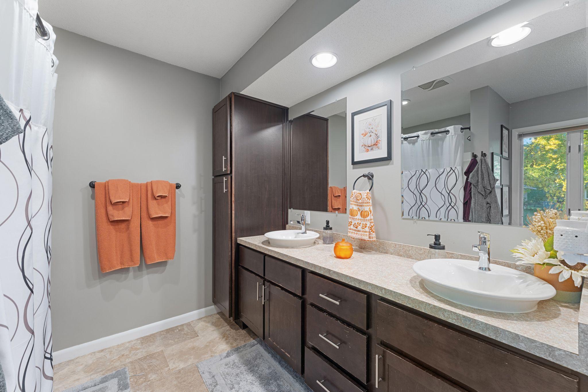
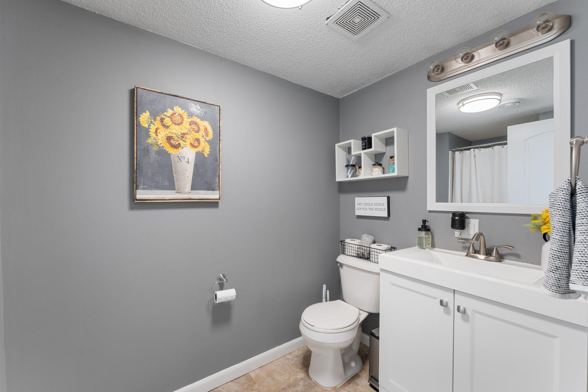
Seller offering $10,000 credit! Funds may be applied toward closing costs, rate buydown, and prepaids. A True Gem — Move Right In and Enjoy! Beautifully updated and meticulously maintained, this inviting home offers a wonderful combination of style, comfort, and functional living spaces. From the spacious kitchen and dining area to the welcoming living room and updated bathrooms, you’ll appreciate the thoughtful details and custom feel throughout. The lower level family room features an existing egress window, providing flexibility for future use as a bedroom with the addition of a door. Step outside and discover your own private backyard retreat. The newer composite fence creates a secluded setting, perfect for entertaining or relaxing. Enjoy the concrete patio, gather around the custom concrete fire pit, or unwind in the included hot tub. With no homes directly behind the property, you’ll love the added privacy and peaceful outdoor setting. The impressive 22' x 30' heated and insulated garage is a feature that truly sets this property apart! Complete with an upgraded epoxy floor, this versatile space offers plenty of room for vehicles, hobbies, and storage. Even better, it’s the perfect setup for a man cave or entertainment space—ideal for watching the game, hosting friends, or creating your own year-round hangout. If you’re looking for a move-in-ready home with spacious interiors, a private backyard oasis, and an exceptional heated and insulated garage with endless possibilities, this one deserves a look. A special property with room to relax, entertain, and enjoy!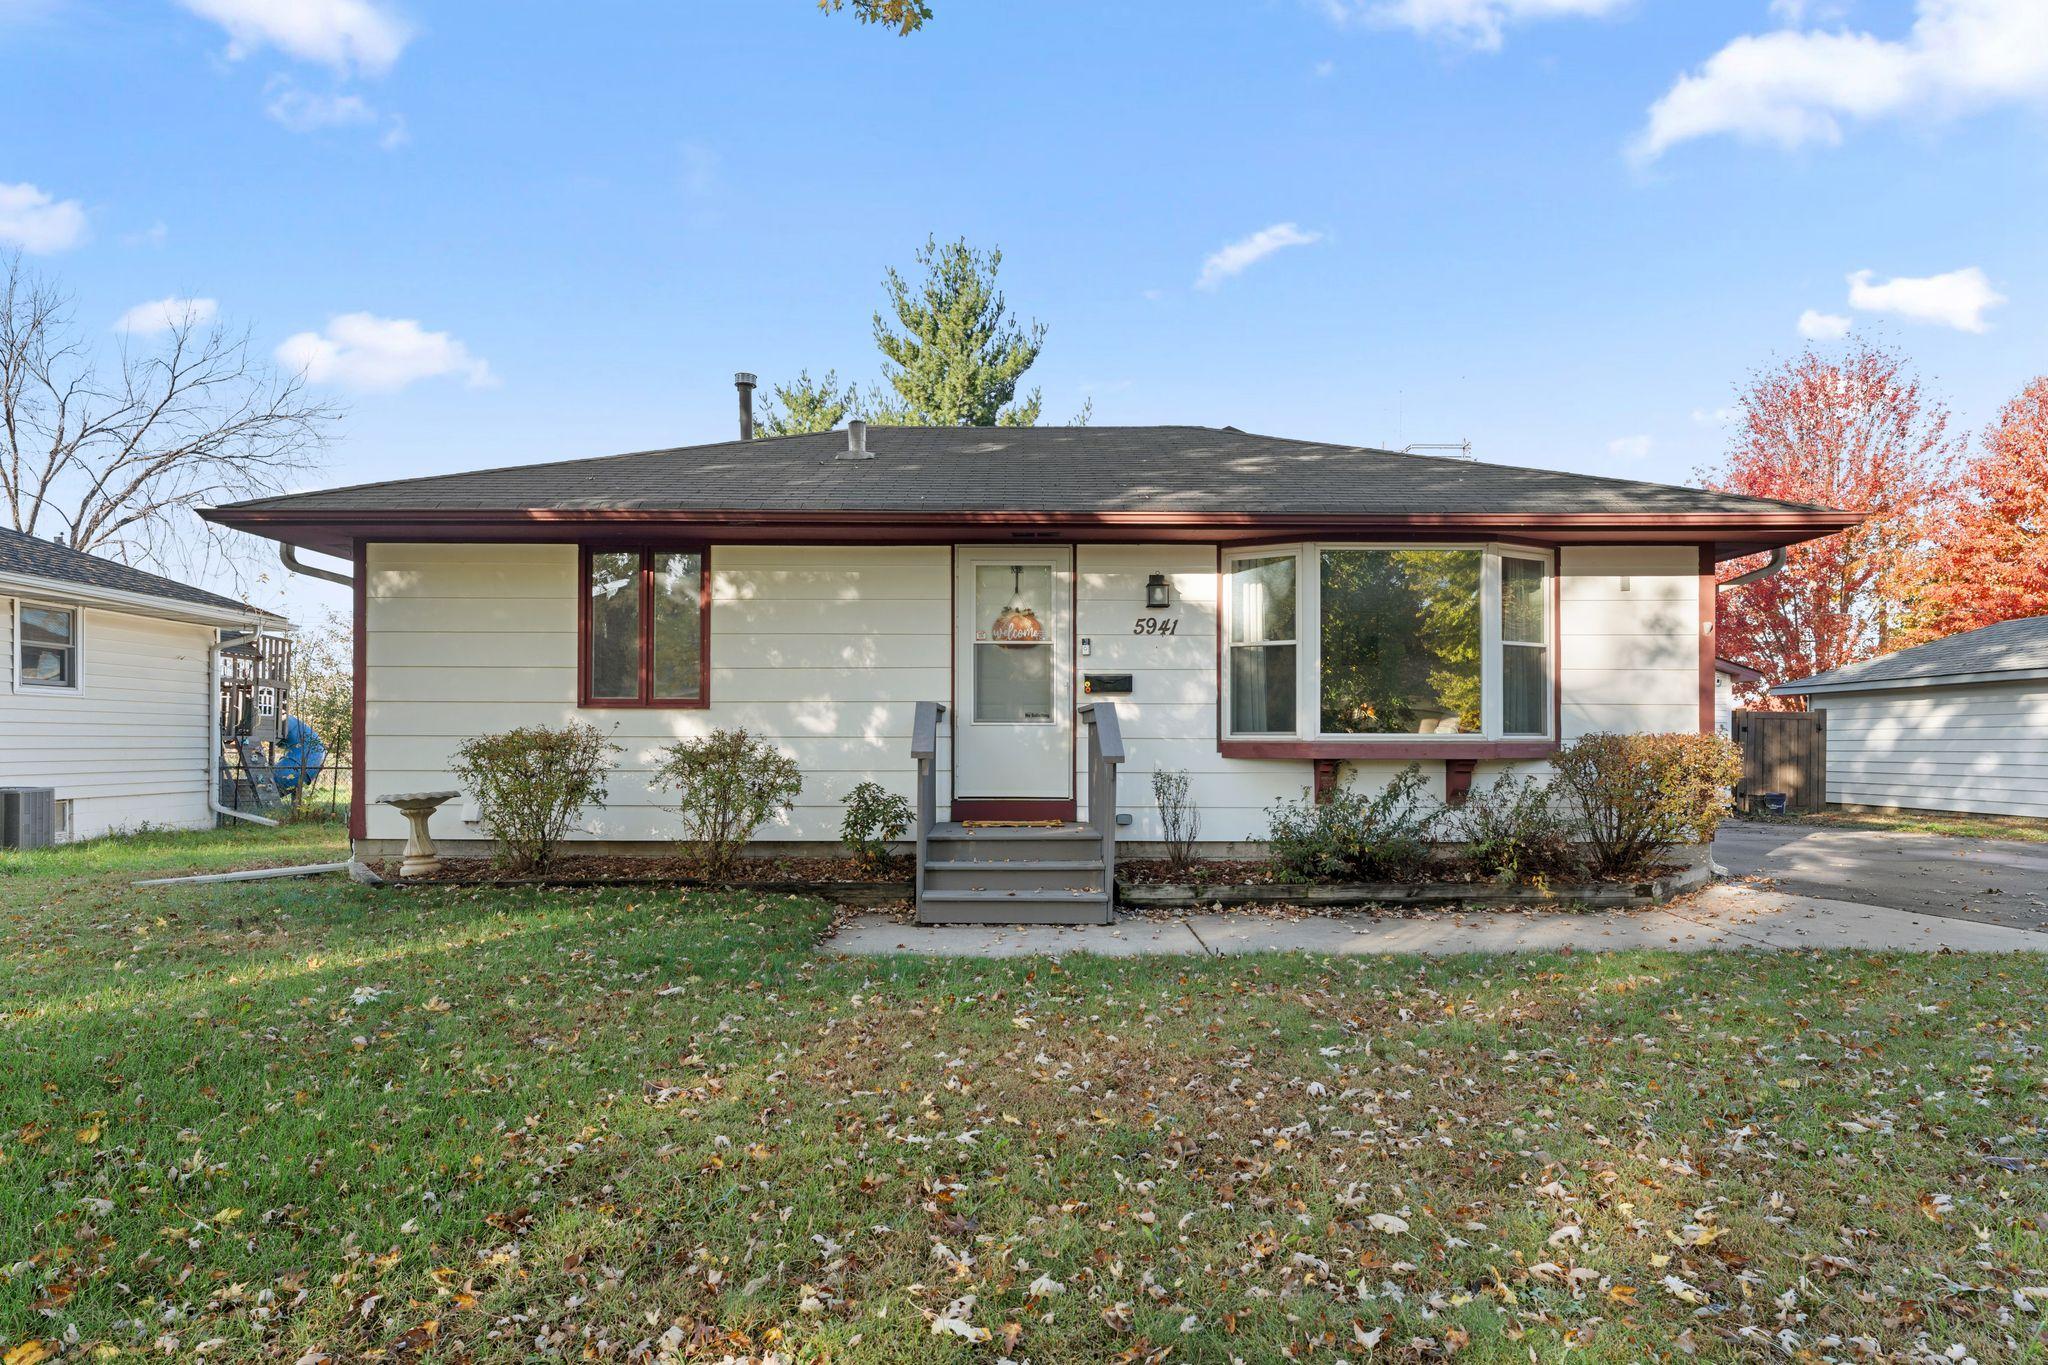
Property Information
Status: Active
Sub Type: ********
List Price: $369,900
MLS#: 7165743
Current Price: $369,900
Address: 5941 Regent Avenue N, Crystal, MN 55429
City: Crystal
State: MN
Postal Code: 55429
Geo Lat: 45.061315
Geo Lon: -93.345164
Subdivision: Pearsons Crystalaire
County: Hennepin
Property Description
Year Built: 1959
Lot Size SqFt: 10018.8
Gen Tax: 4607
Specials Inst: 0
High School: Robbinsdale
Square Ft. Source:
Above Grade Finished Area: 1200
Below Grade Finished Area: 1080
Below Grade Unfinished Area:
Total SqFt.: 2400
Style: Array
Total Bedrooms: 3
Total Bathrooms: 2
Total Full Baths: 1
Garage Type:
Garage Stalls: 2
Waterfront:
Property Features
Exterior:
Roof:
Foundation:
Lot Feat/Fld Plain:
Interior Amenities:
Inclusions:
Exterior Amenities:
Heat System:
Air Conditioning:
Utilities: