


Property Listing
Description
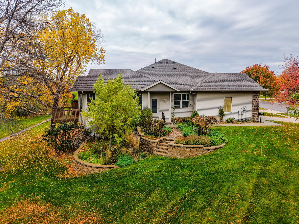
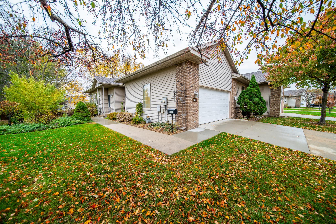
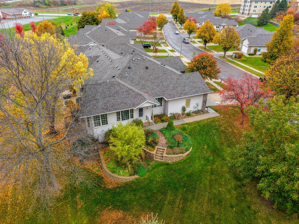
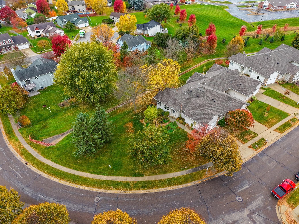
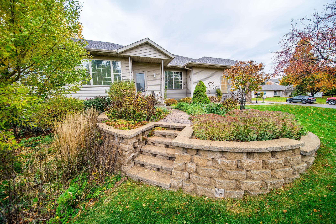
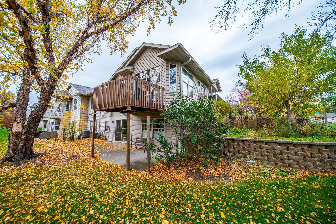
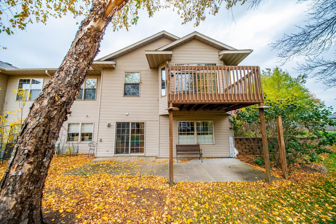
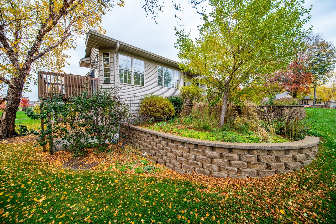
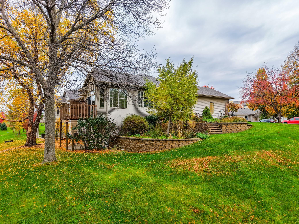
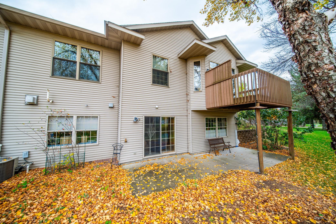
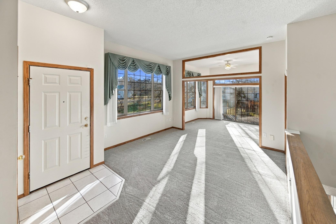
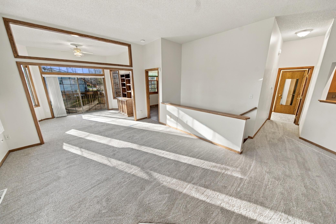
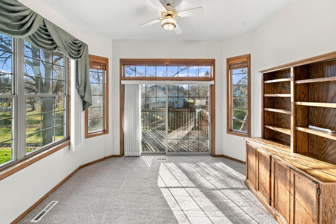
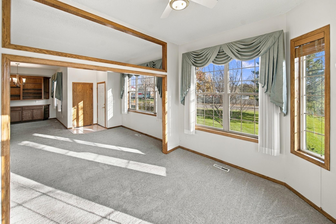
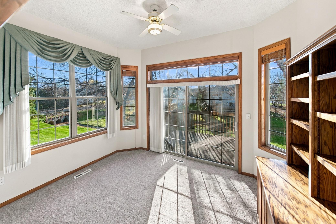
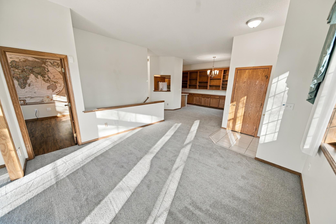
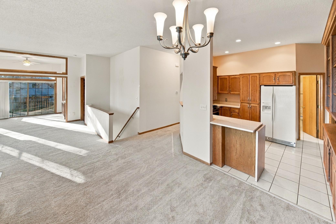
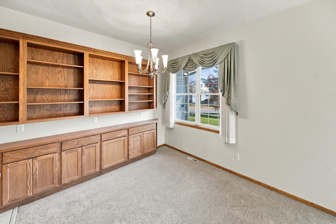
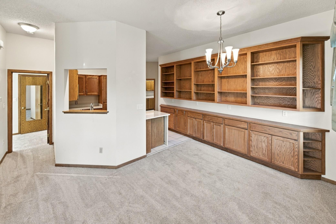
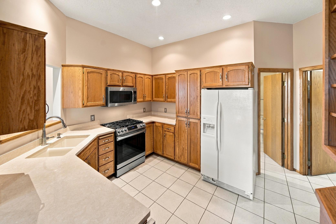
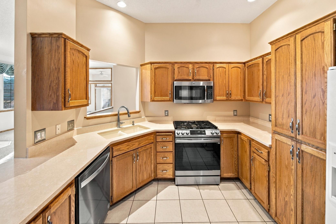
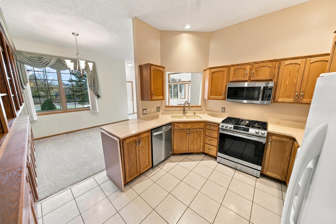
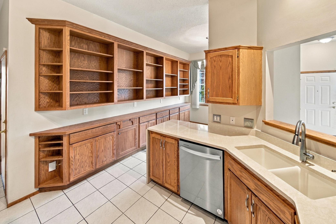
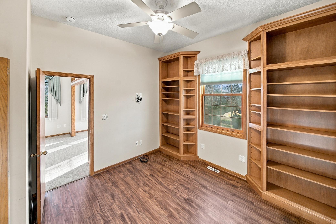
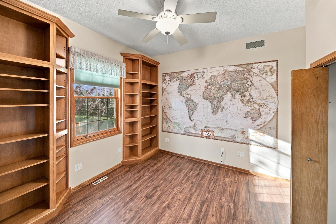
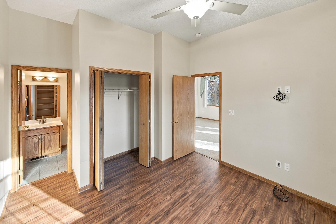
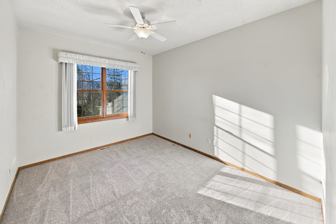
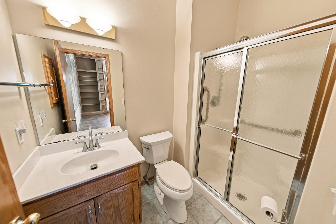
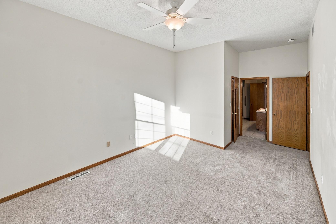
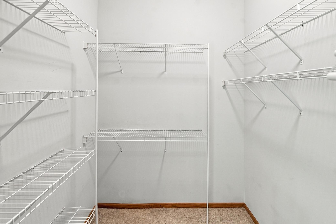
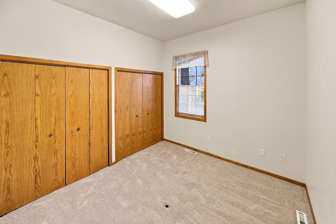
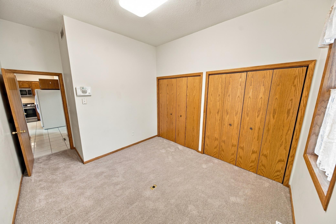
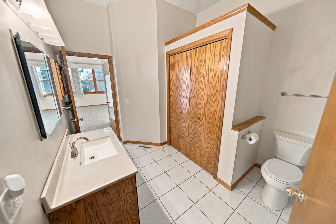
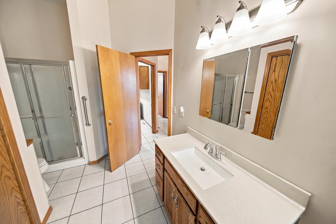
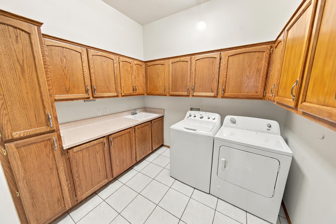
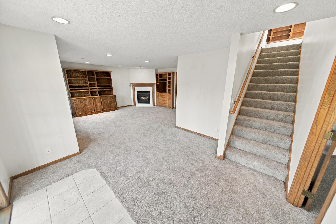
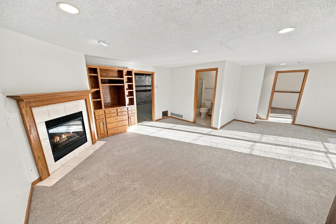
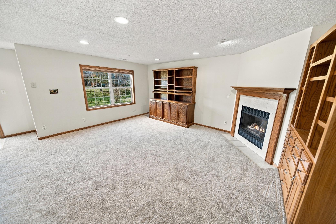
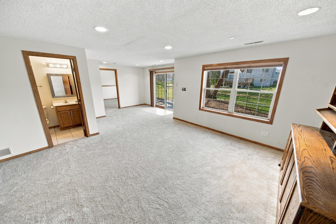
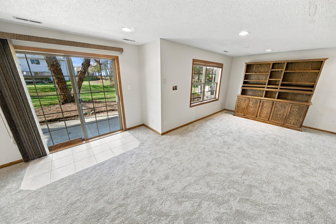
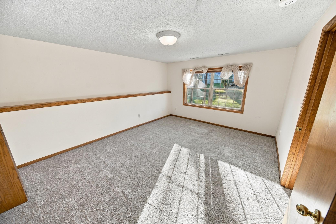
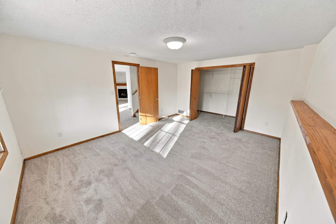
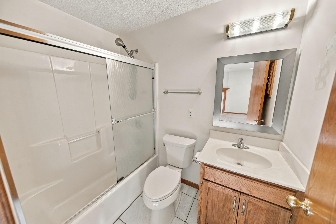
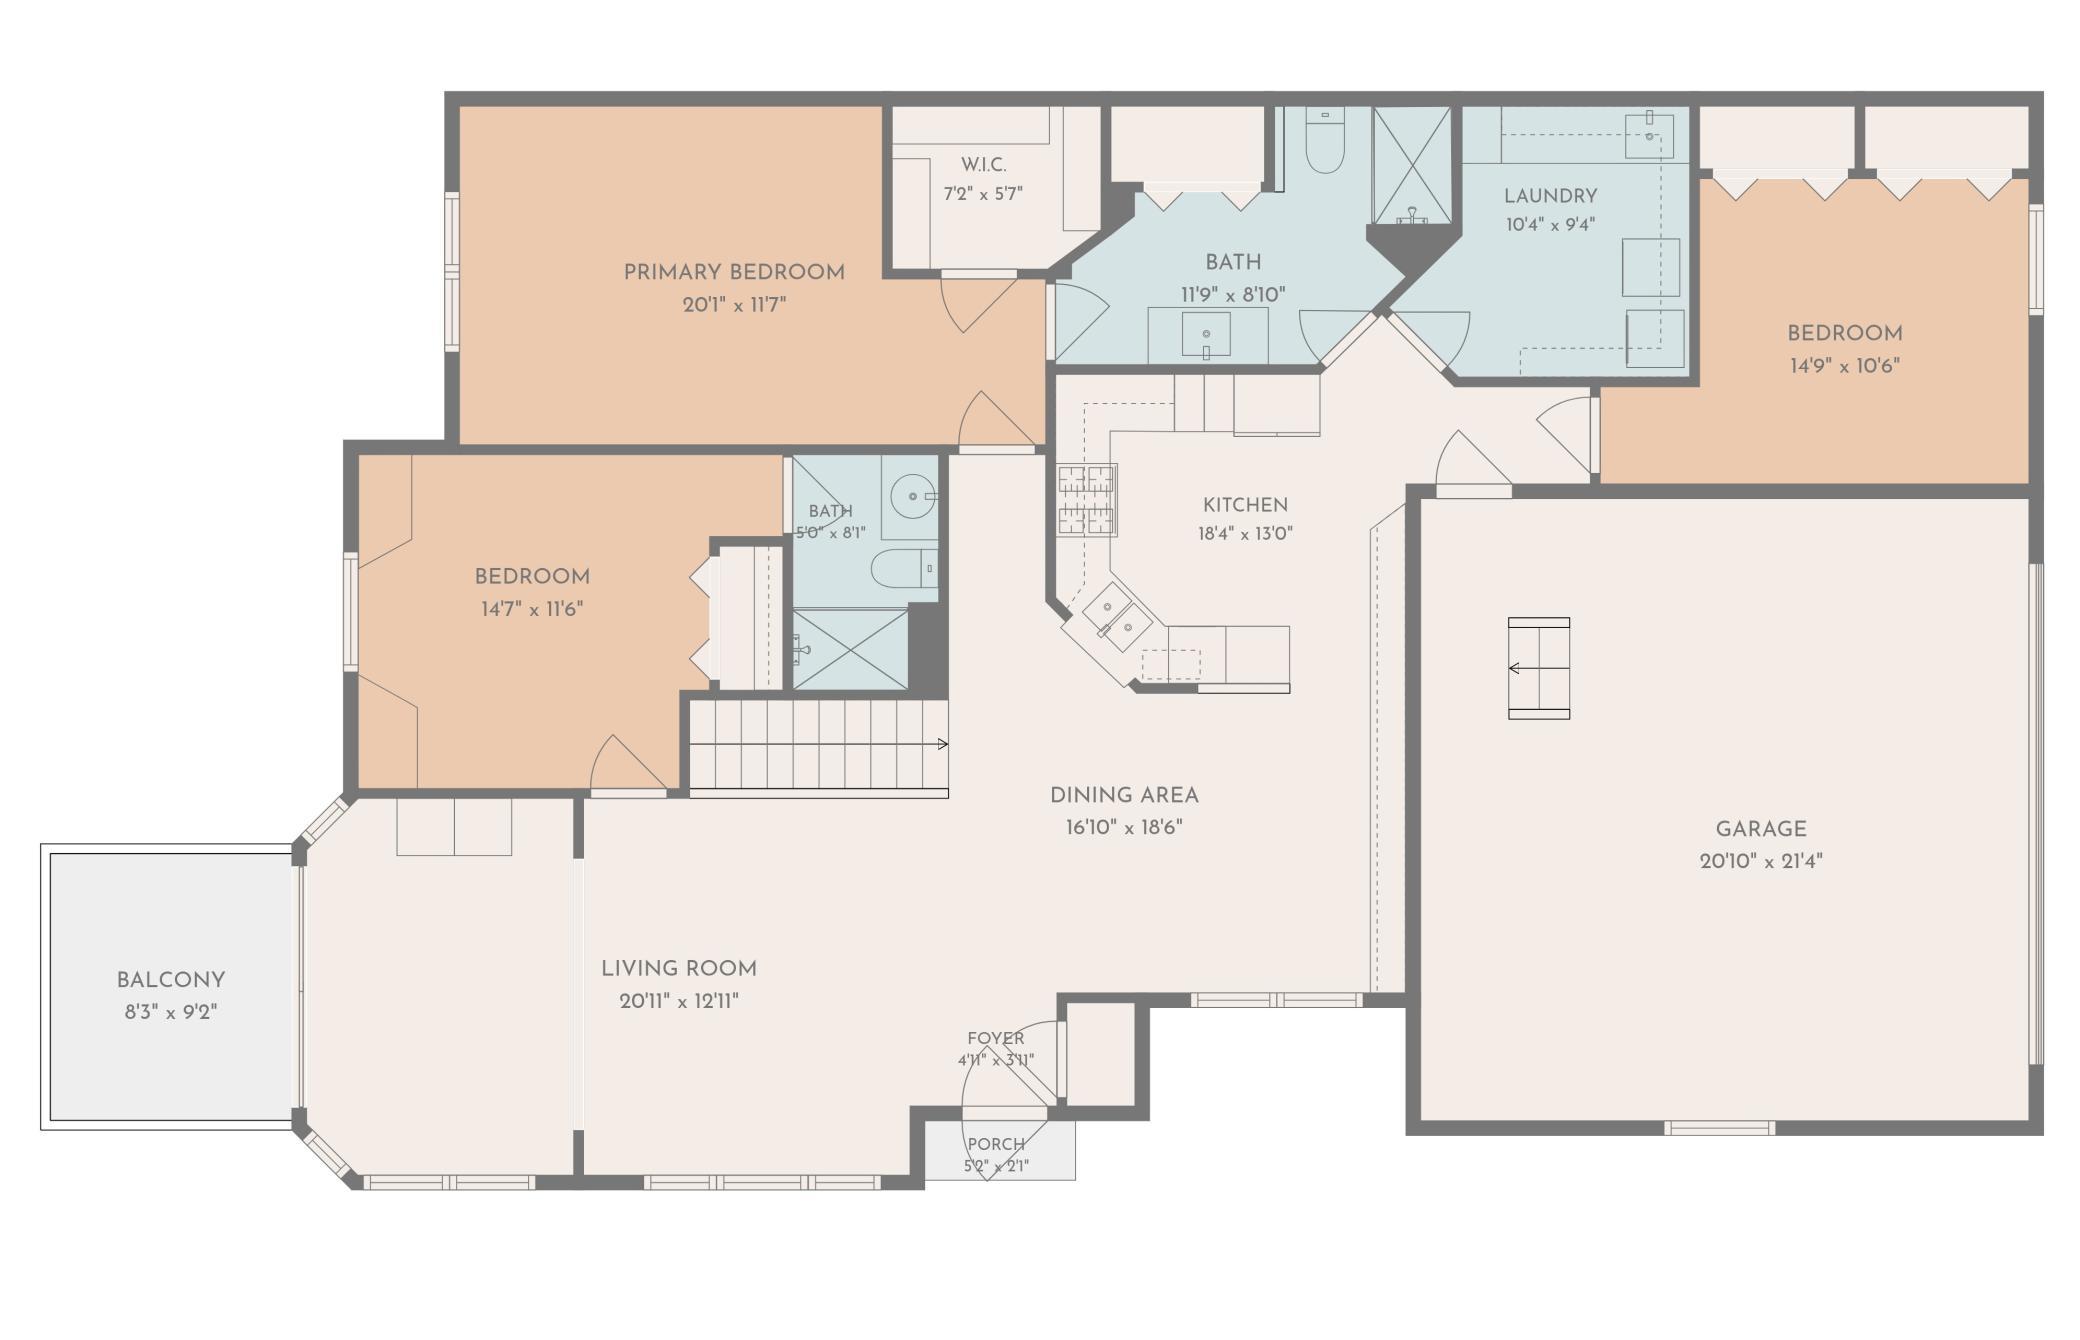
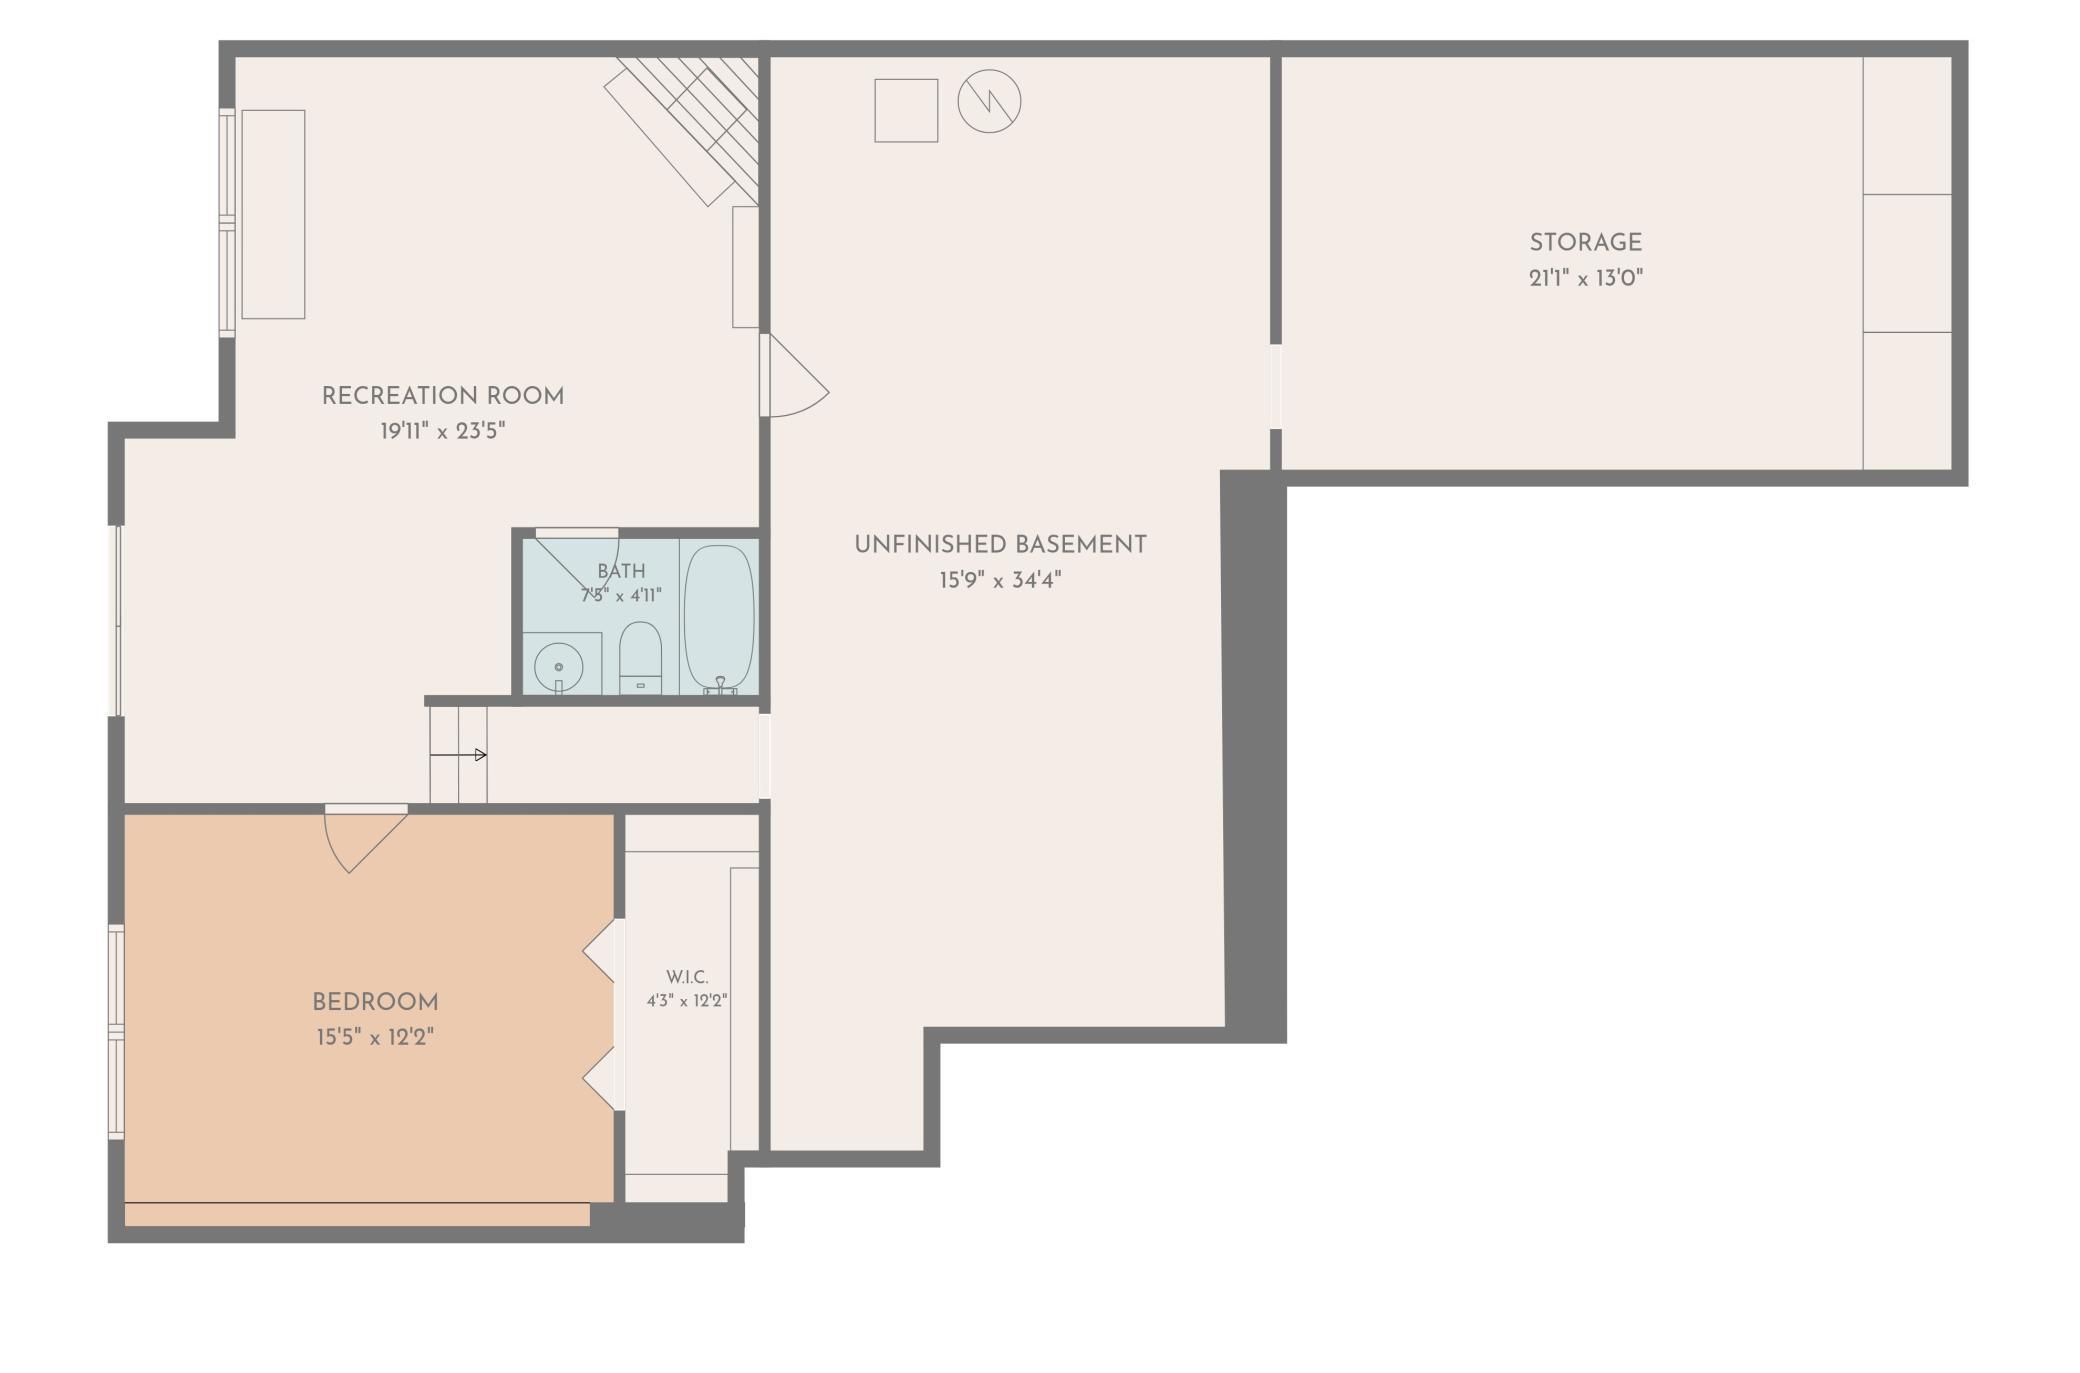
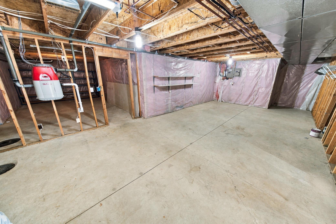
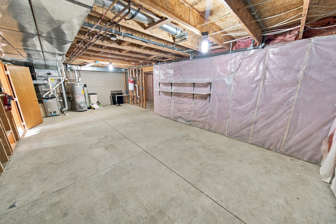
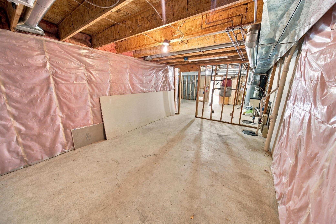
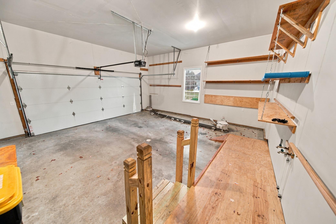
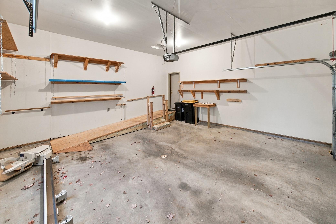
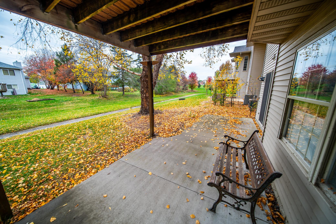
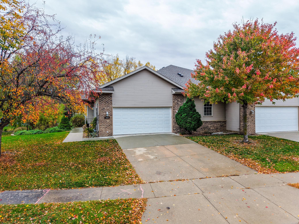
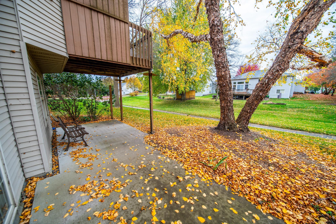
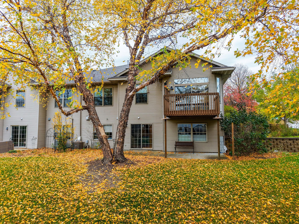
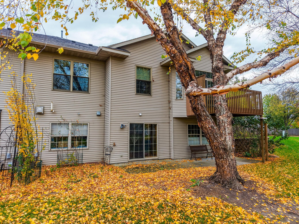
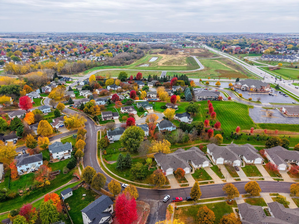
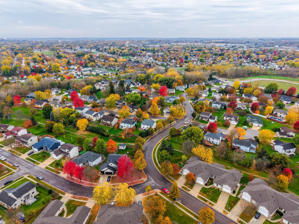
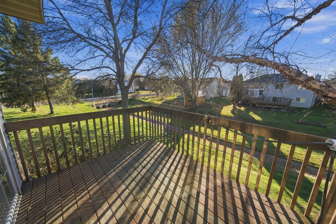
Welcome to this spacious end-unit townhome in the desirable Edenborough Estates community! Beautiful tall ceilings, abundant natural light, and a thoughtfully designed floor plan create an inviting atmosphere with plenty of room to entertain and enjoy everyday living. The conveniently located kitchen features solid countertops and newer appliances, while the main floor offers three generously sized bedrooms, including a primary suite with a walk-in closet and walkthrough bathroom. A spacious main-floor laundry room provides excellent storage and a utility sink. Downstairs, you'll find a cozy family room with a gas fireplace, a fourth bedroom, and a full bathroom. Two expansive unfinished areas offer incredible potential for additional finished living space or ample storage. The walkout lower level also features daylight windows, bringing in plenty of natural light. Additional highlights include an updated furnace, a garage ramp for wheelchair access. With only one shared wall, beautiful views, and generous open space alongside the home, this property offers a wonderful combination of space, comfort, and convenience in a sought-after townhome community!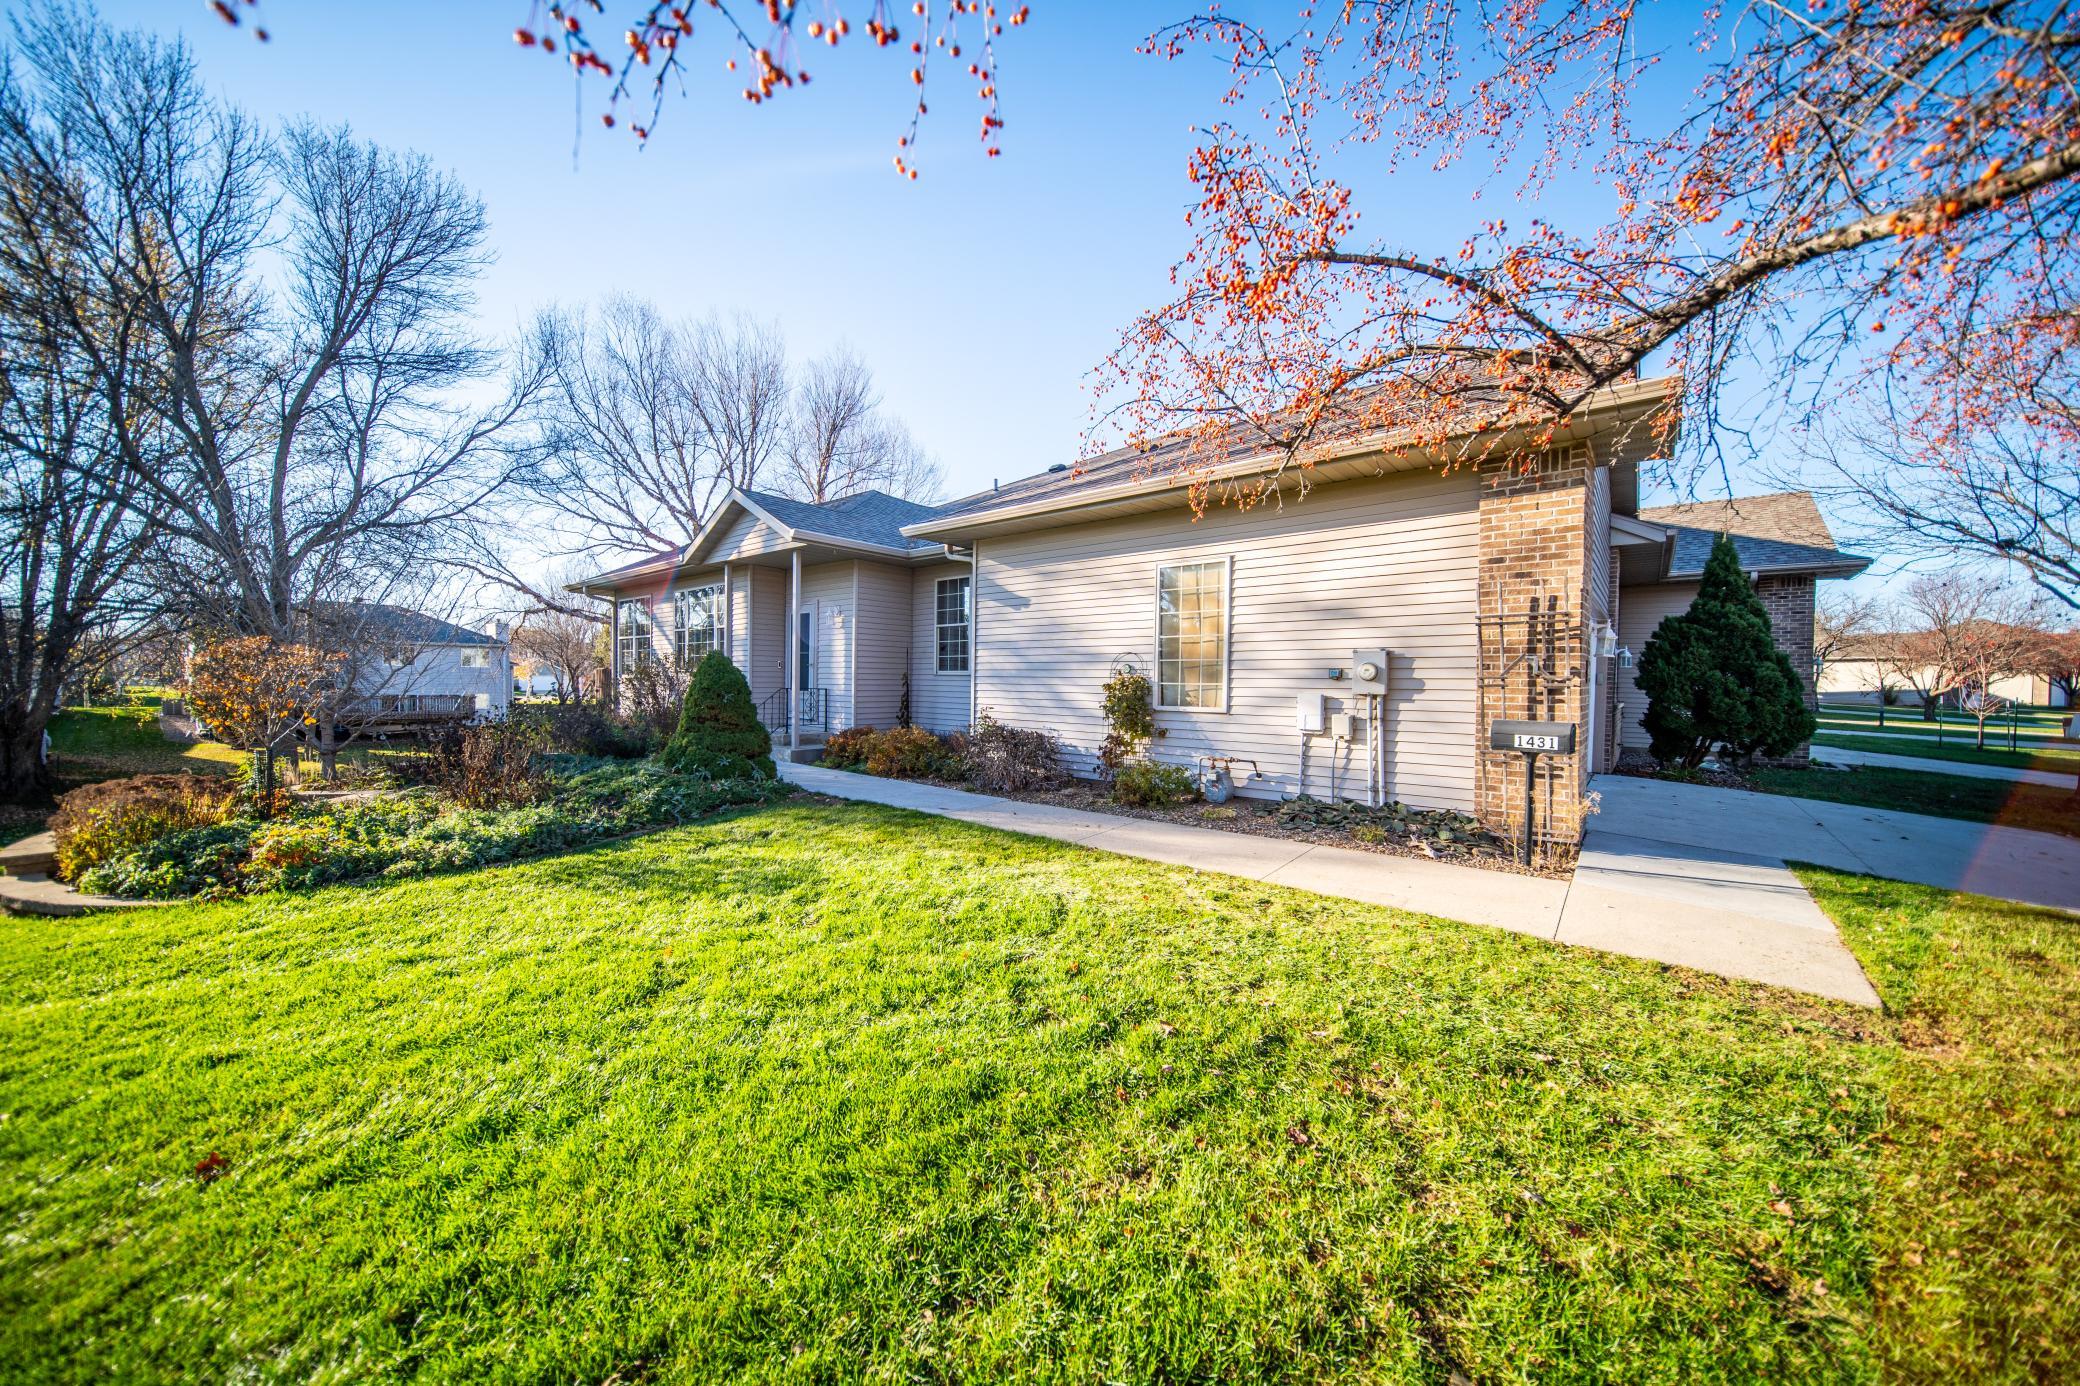

Property Information
Status: Active
Sub Type: ********
List Price: $350,000
MLS#: 7165699
Current Price: $350,000
Address: 1431 Kings Run Dr NW, Rochester, MN 55901
City: Rochester
State: MN
Postal Code: 55901
Geo Lat: 44.077913
Geo Lon: -92.485402
Subdivision: Edenborough Estates
County: Olmsted
Property Description
Year Built: 1994
Lot Size SqFt: 3920.4
Gen Tax: 5112
Specials Inst: 0
High School: Rochester
Square Ft. Source:
Above Grade Finished Area: 1610
Below Grade Finished Area: 317
Below Grade Unfinished Area:
Total SqFt.: 3196
Style: Array
Total Bedrooms: 4
Total Bathrooms: 3
Total Full Baths: 1
Garage Type:
Garage Stalls: 2
Waterfront:
Property Features
Exterior:
Roof:
Foundation:
Lot Feat/Fld Plain:
Interior Amenities:
Inclusions:
Exterior Amenities:
Heat System:
Air Conditioning:
Utilities: