


Property Listing
Description
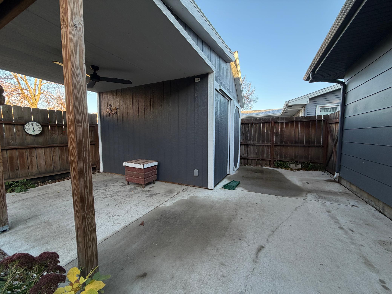
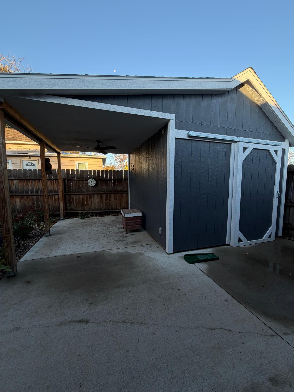
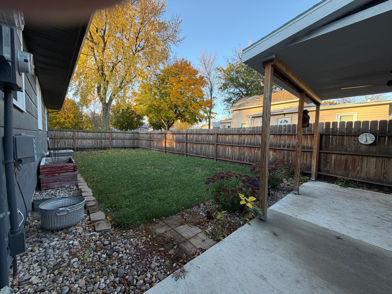
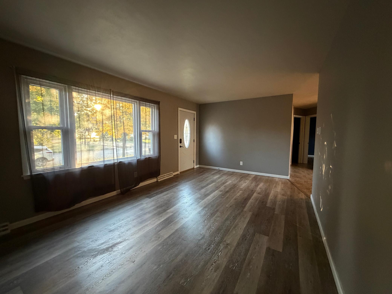
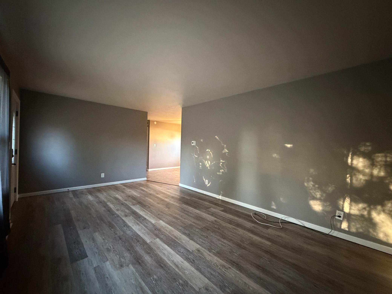
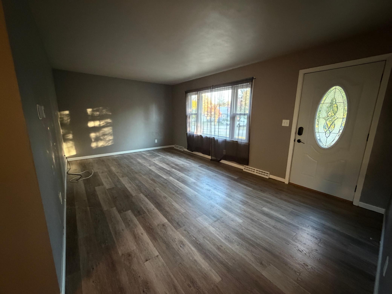
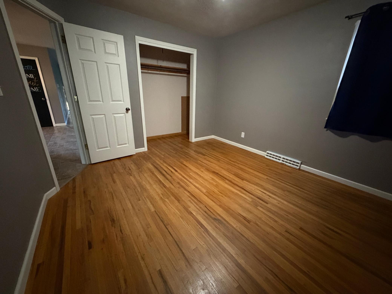
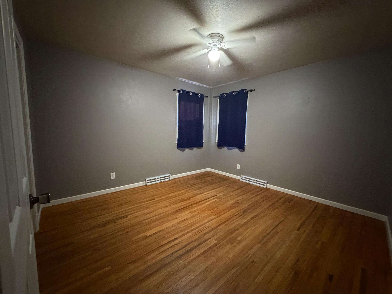
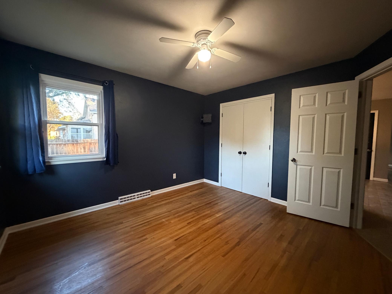
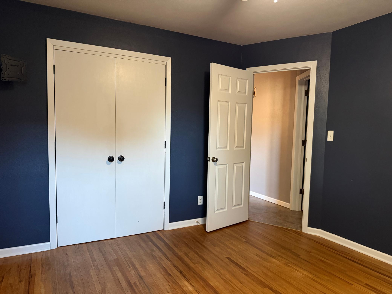
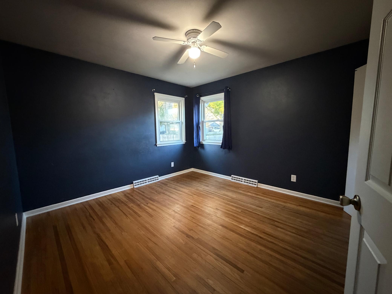
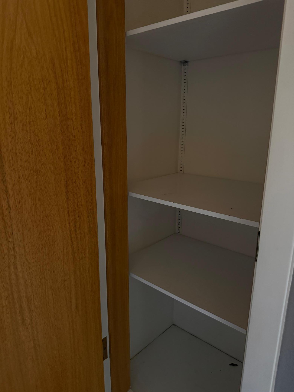
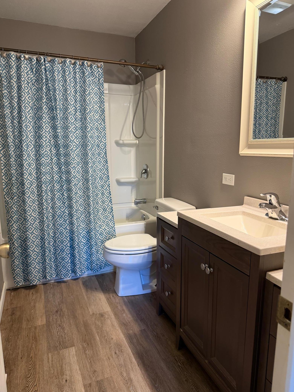
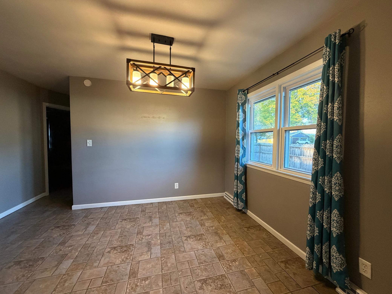
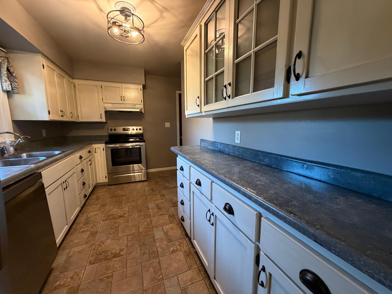
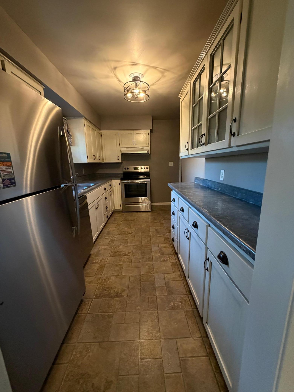
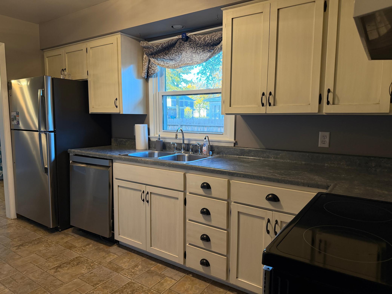
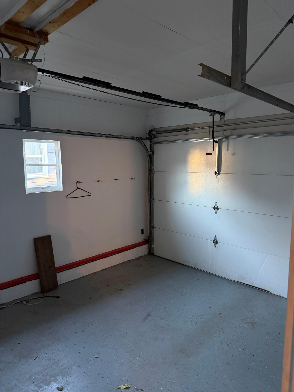
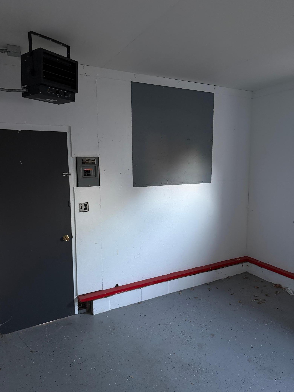
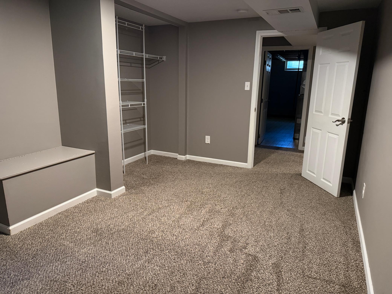
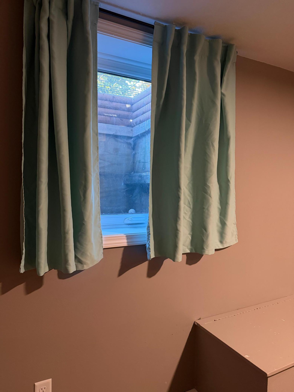
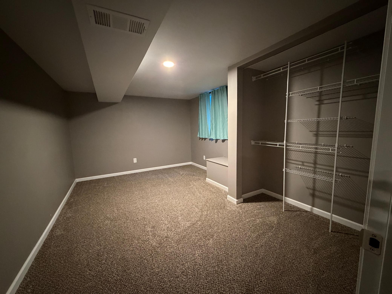
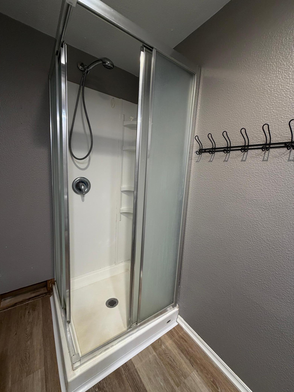
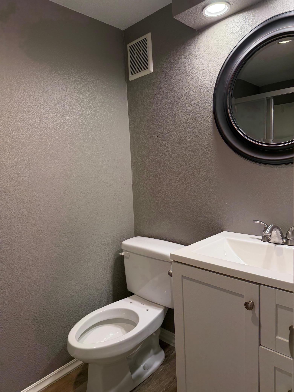
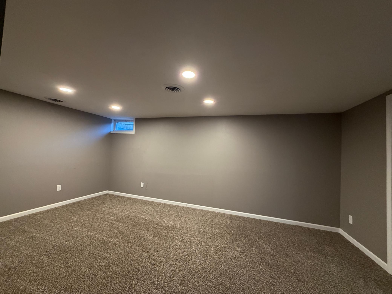
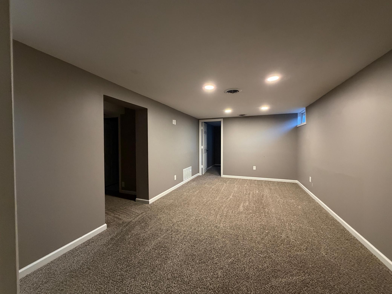
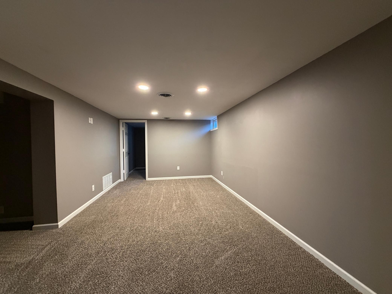
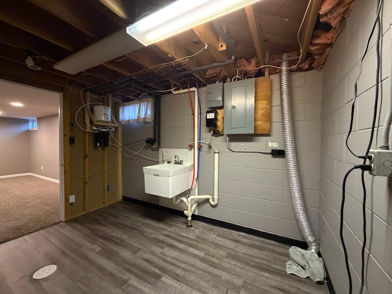
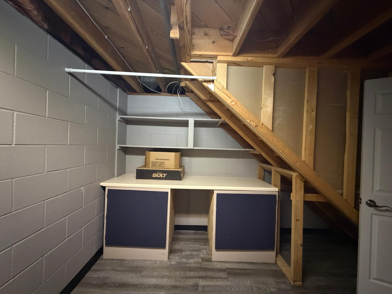
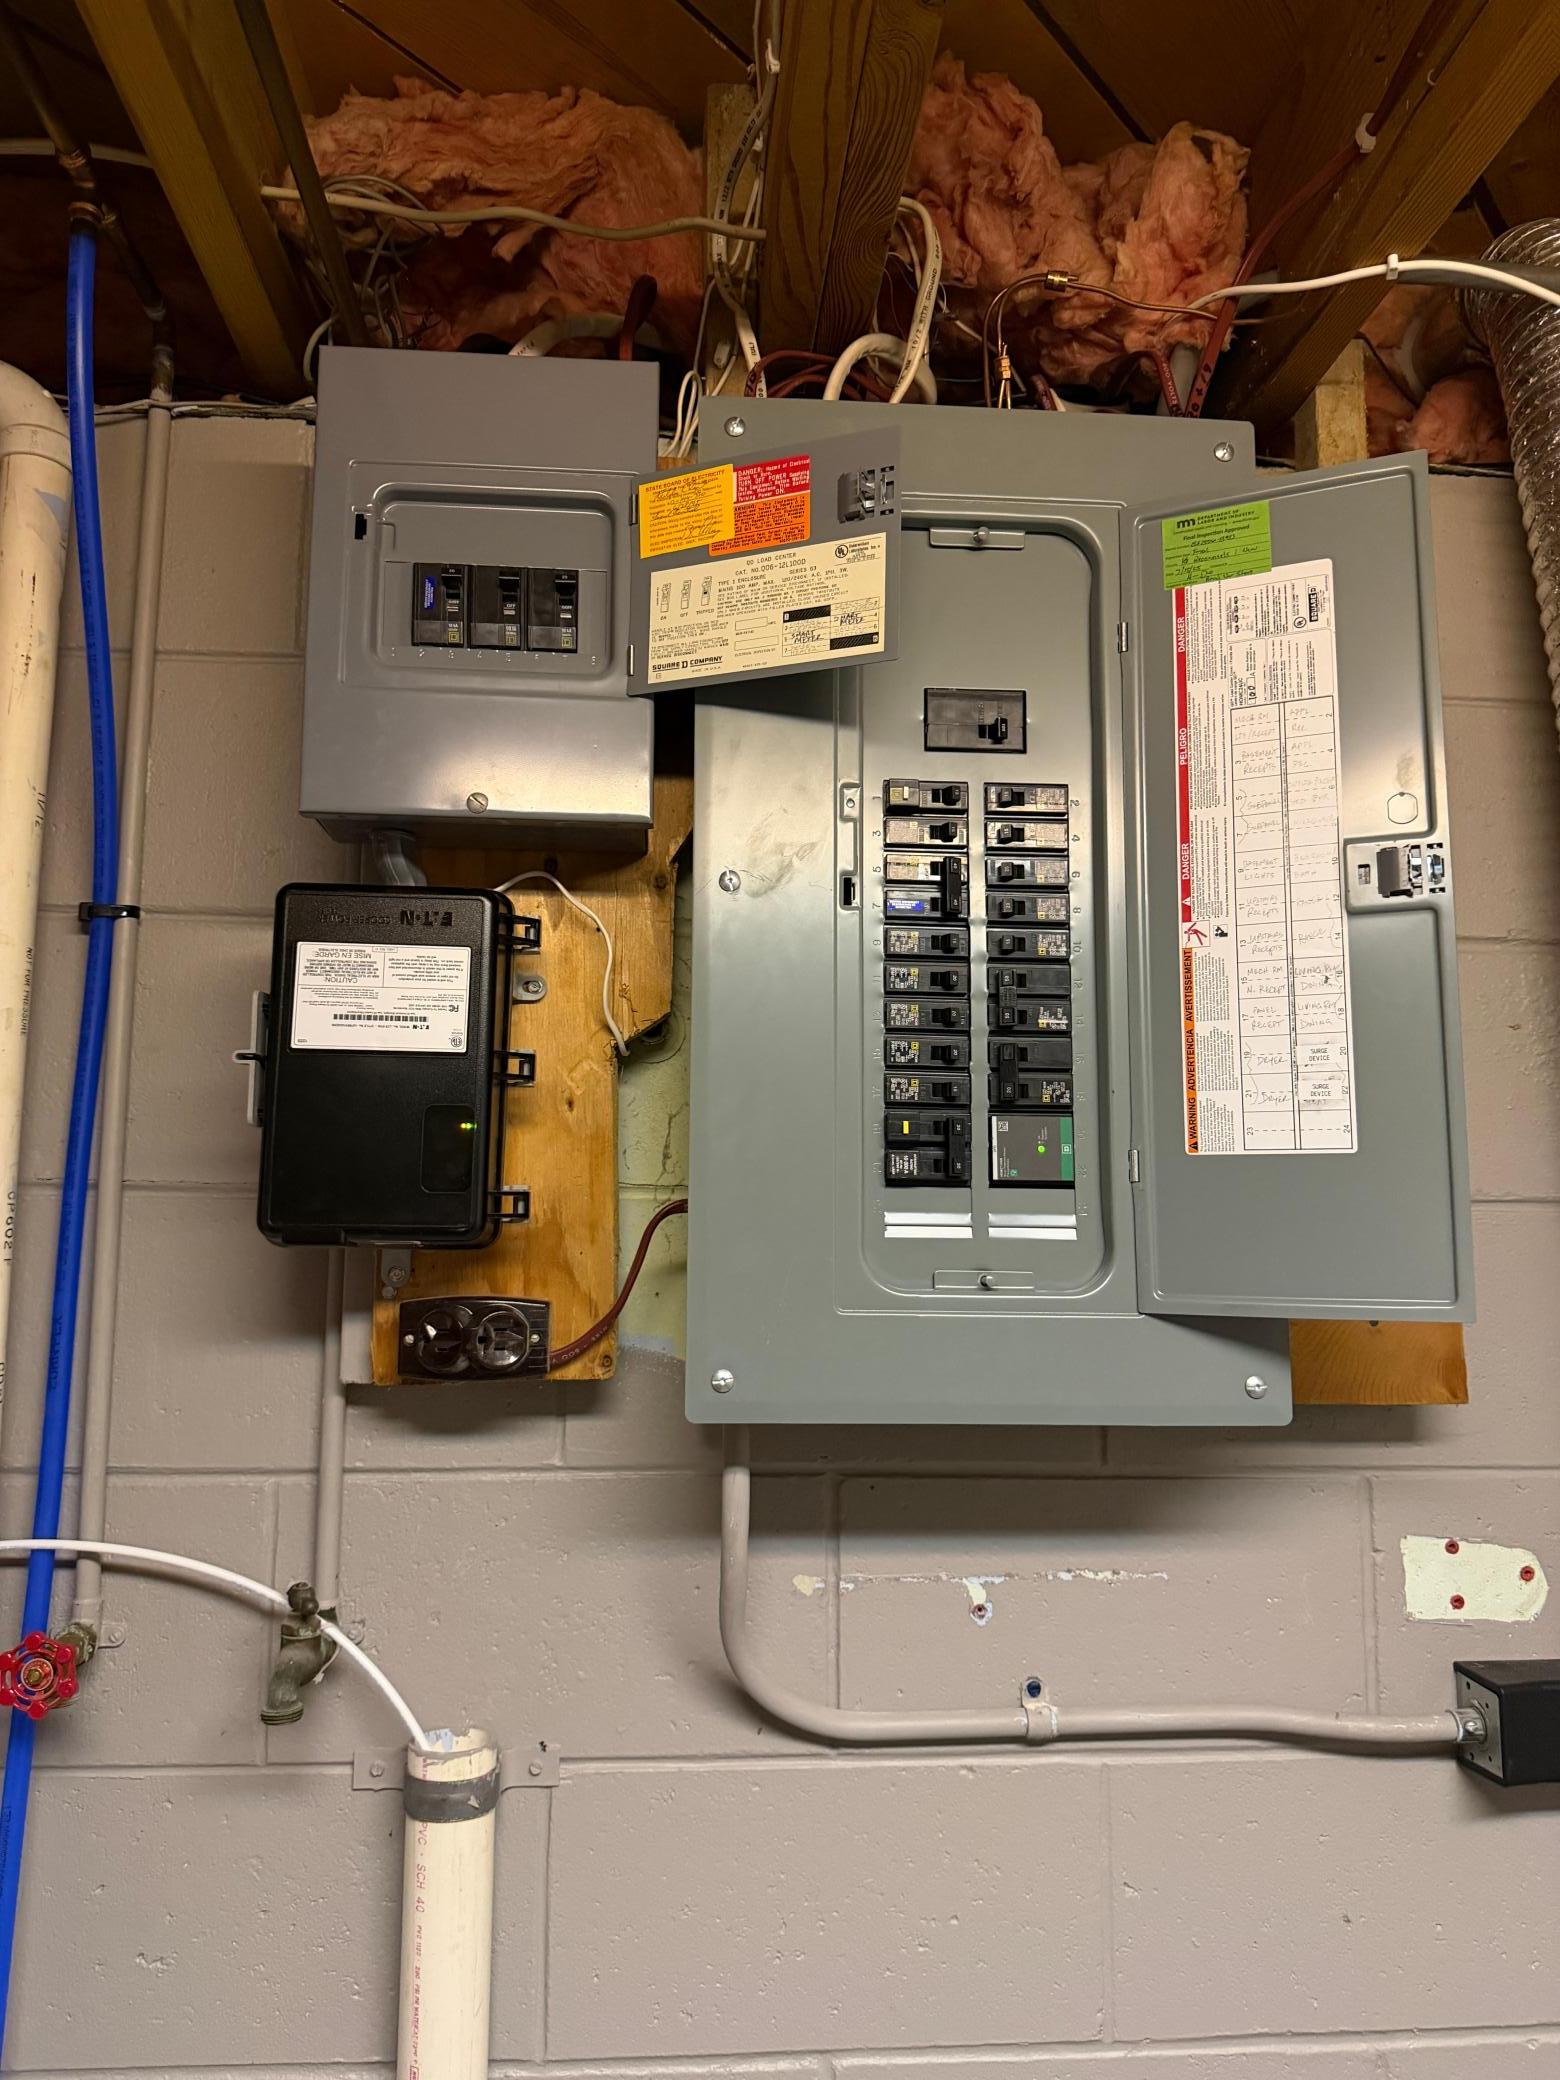
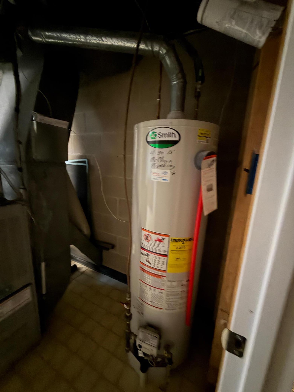
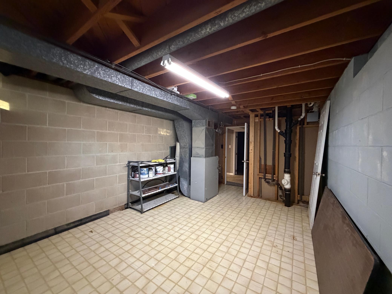
Welcome to your dream home! This beautifully updated ranch-style residence is packed with inviting features that will make you feel right at home. Step inside to a spacious living room that welcomes the morning sunlight, showcasing stylish vinyl plank flooring. The open floor plan leads effortlessly into the lovely formal dining room, conveniently positioned next to a galley-style kitchen equipped with gleaming newer stainless steel appliances. You’ll find a full bathroom adorned with a brand-new vanity and a contemporary tub/shower surround, along with upgraded plumbing and wiring throughout. There are two cozy bedrooms, each featuring charming corner windows, closet organizers, and original hardwood flooring that adds character. The lower level is a fantastic surprise, offering 100% finished living space, boasting two sizable bedrooms, a stylish 3/4 bathroom, a cozy family room, and a practical laundry/utility area—every detail has been thoughtfully enhanced. Step outside to your delightful oasis in the fenced backyard, complete with a tall storage shed and a covered grill area, perfect for unforgettable gatherings or even adding a hot tub for relaxation. The cemented patio is the ideal spot for entertaining family and friends. Additionally, the garage is heated and features an epoxied floor, providing a great space for projects or extra storage. Don’t miss this incredible opportunity to make it yours!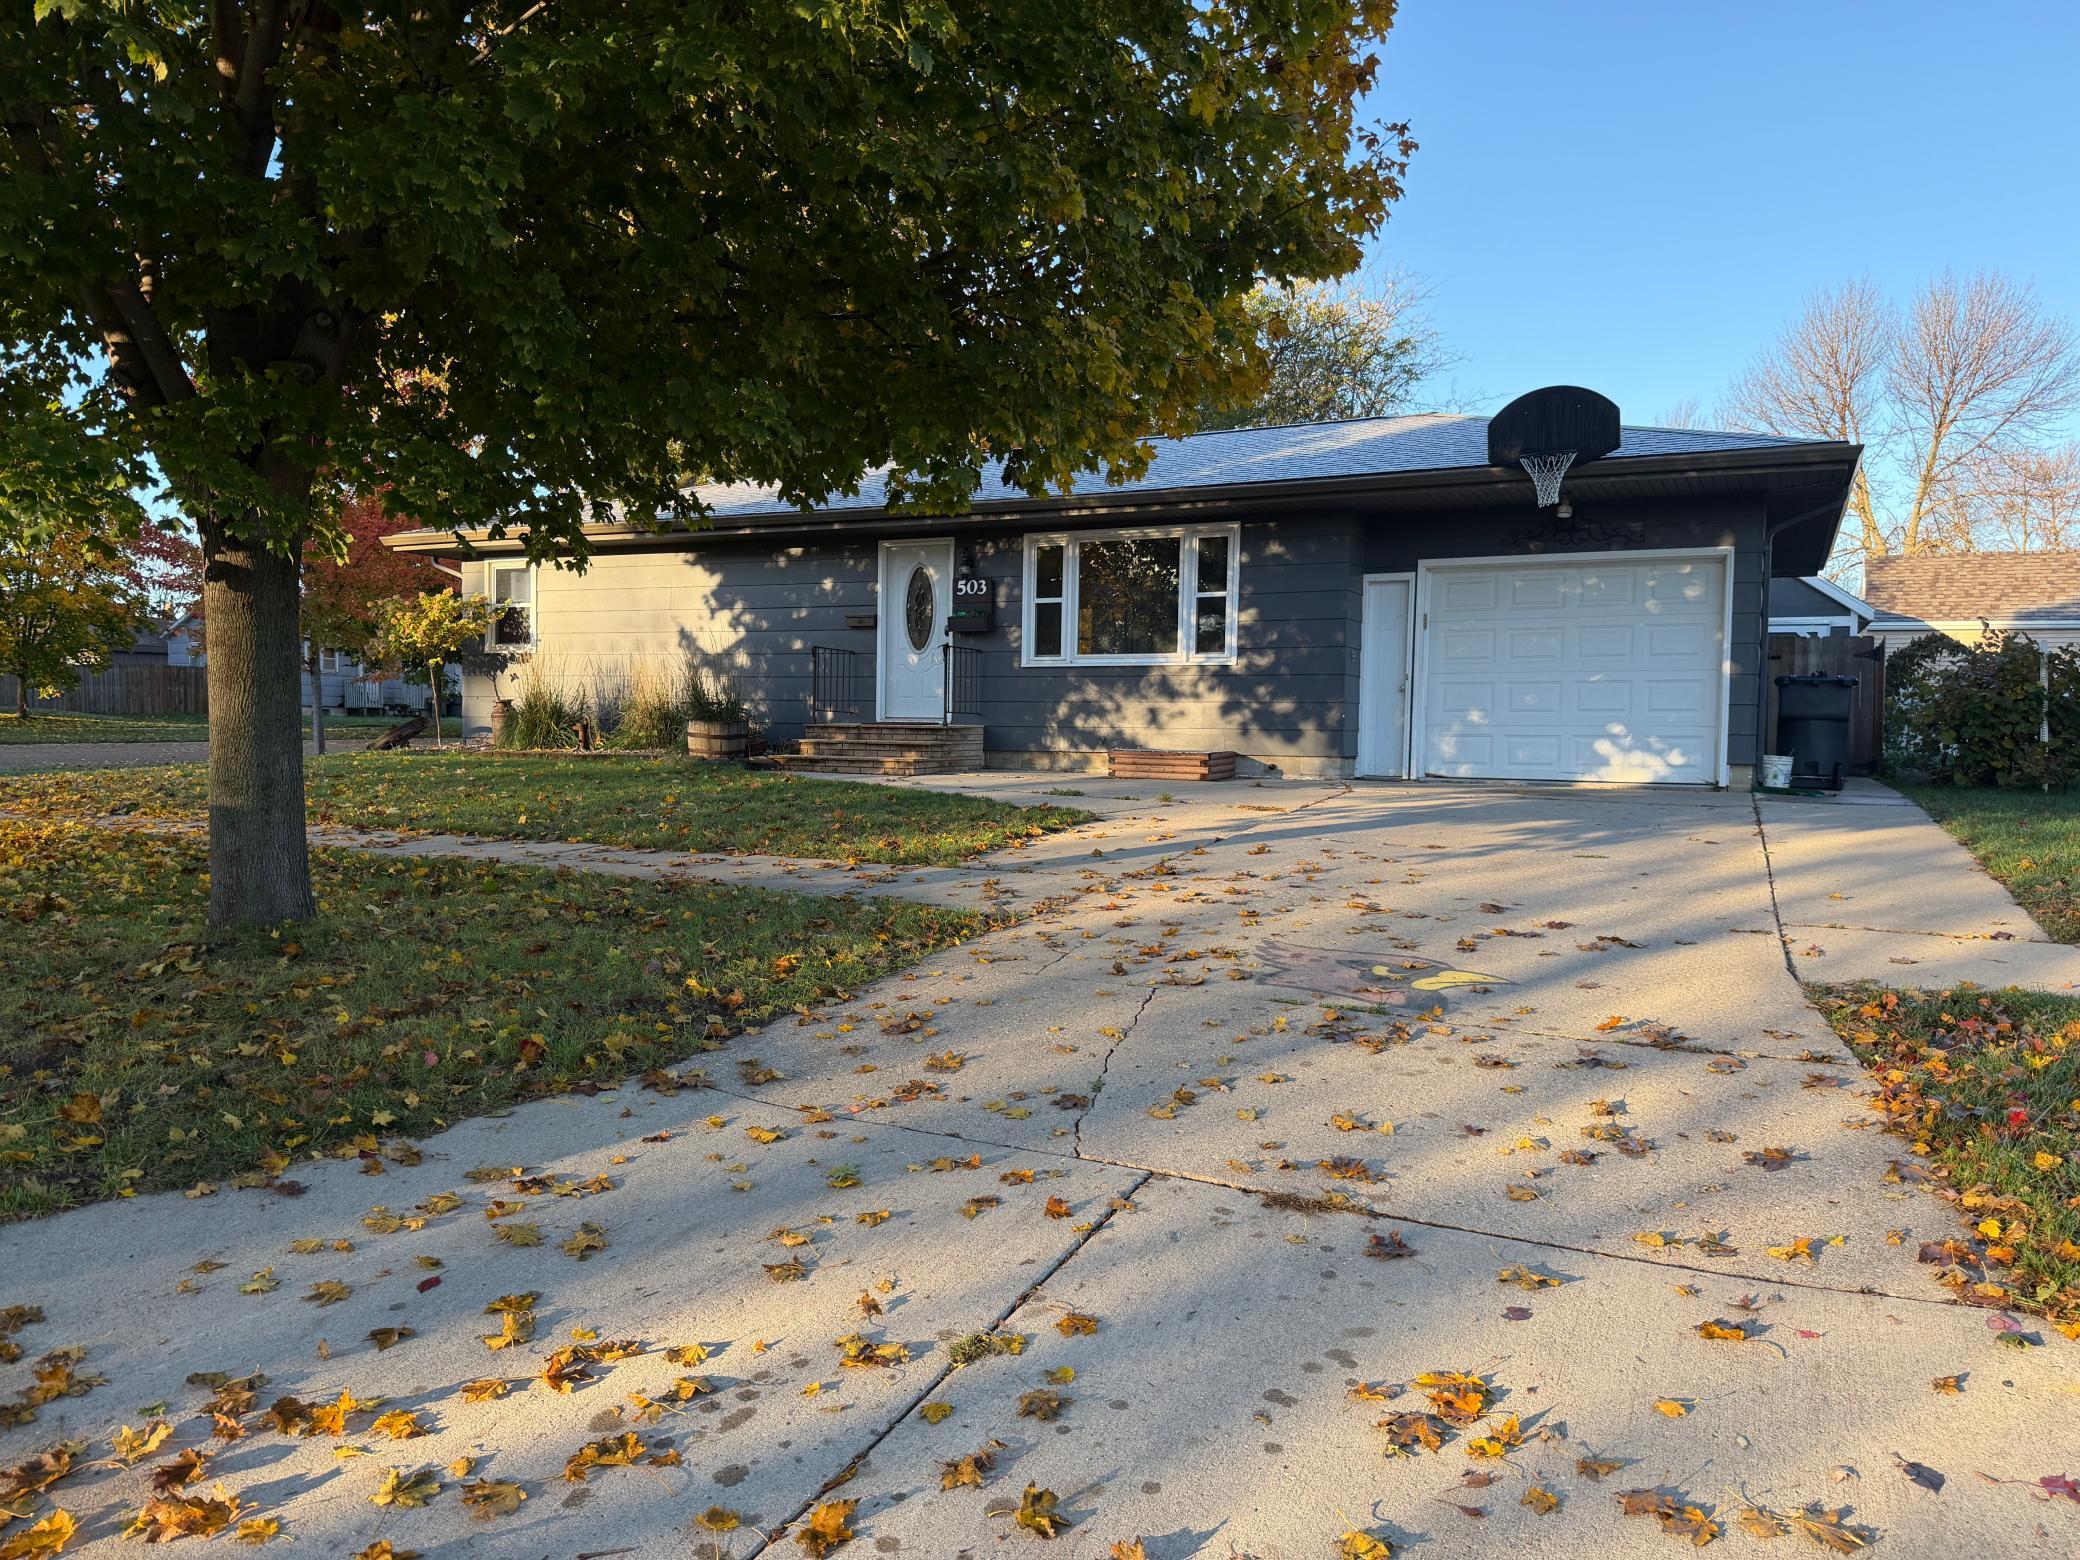
Property Information
Status: Active
Sub Type: ********
List Price: $245,000
MLS#: 7165540
Current Price: $245,000
Address: 503 N Oakley Street, Luverne, MN 56156
City: Luverne
State: MN
Postal Code: 56156
Geo Lat: 43.658367
Geo Lon: -96.204044
Subdivision: Van Eps & Varys Add
County: Rock
Property Description
Year Built: 1965
Lot Size SqFt: 4356
Gen Tax: 1526
Specials Inst: 0
High School: Luverne
Square Ft. Source:
Above Grade Finished Area: 960
Below Grade Finished Area: 960
Below Grade Unfinished Area:
Total SqFt.: 1920
Style: Array
Total Bedrooms: 4
Total Bathrooms: 2
Total Full Baths: 1
Garage Type:
Garage Stalls: 1
Waterfront:
Property Features
Exterior:
Roof:
Foundation:
Lot Feat/Fld Plain:
Interior Amenities:
Inclusions:
Exterior Amenities:
Heat System:
Air Conditioning:
Utilities: