


Property Listing
Description
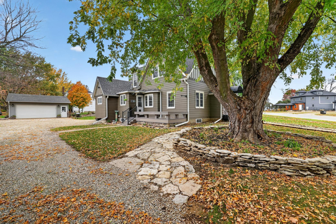
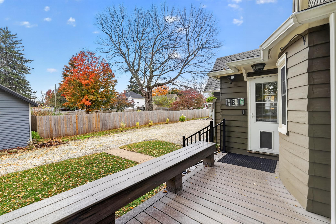
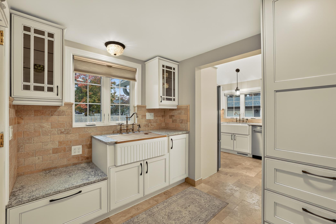
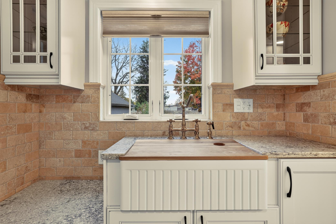
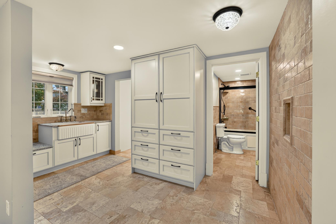
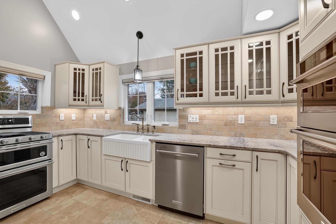
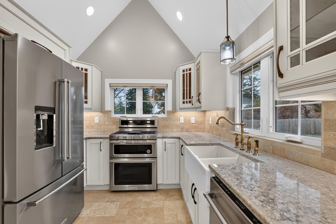
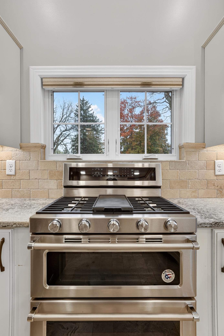
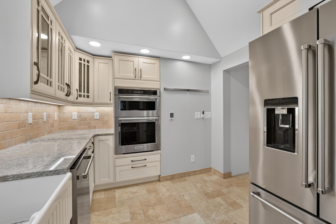
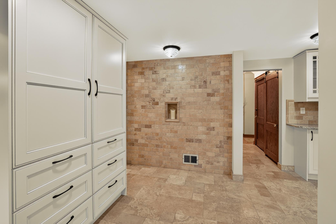
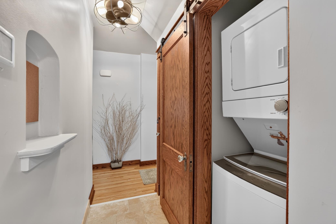
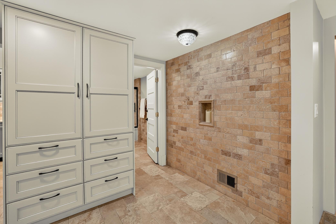
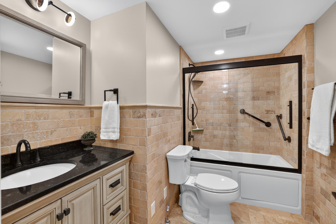
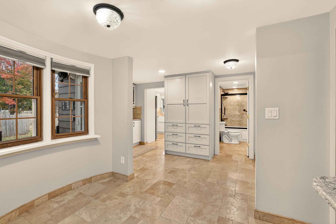
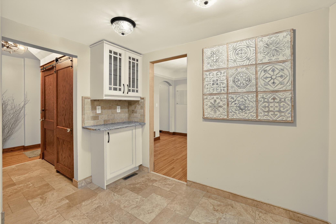
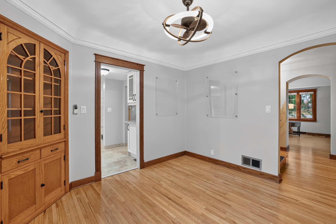
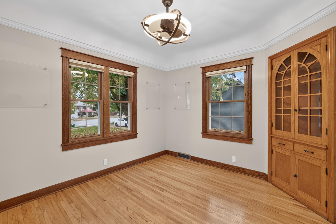
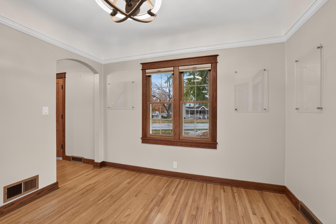
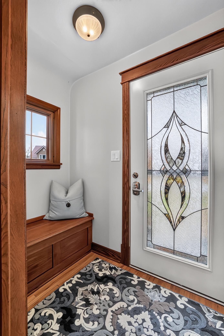
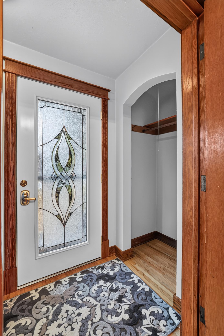
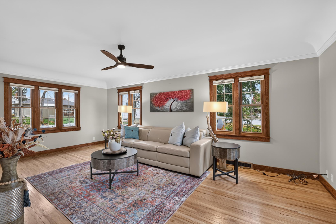
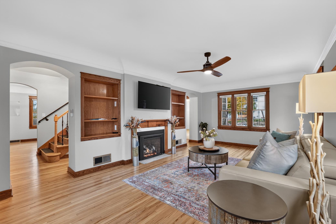
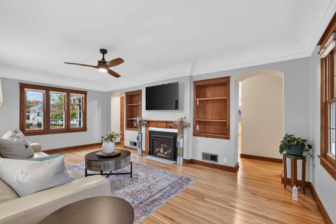
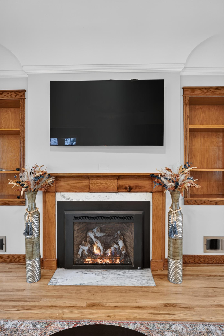
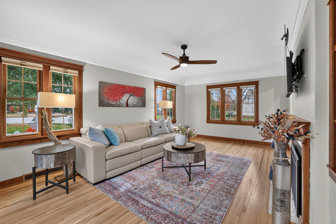
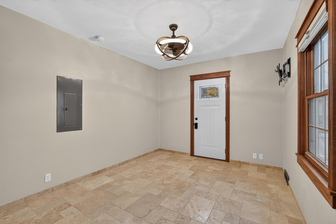
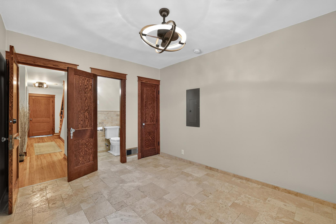
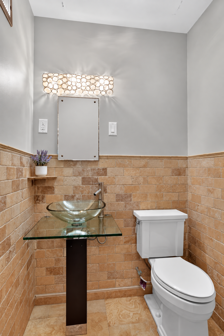
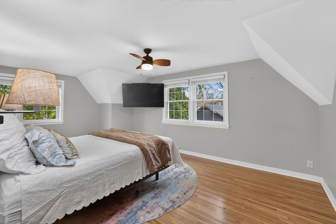
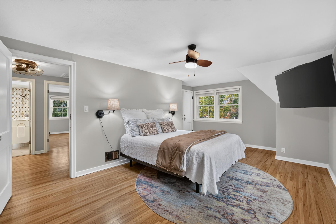
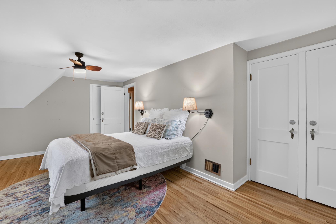
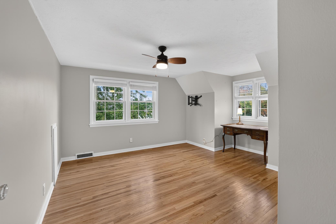
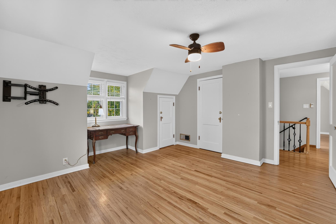
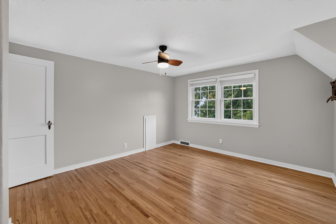
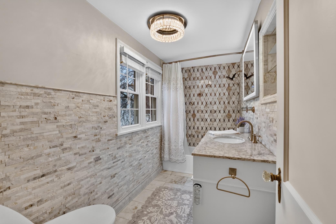
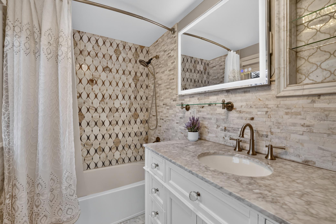
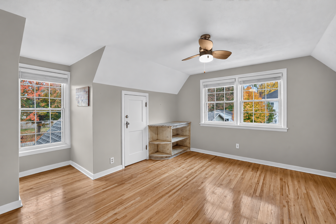
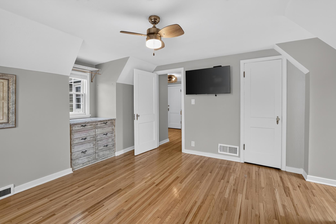
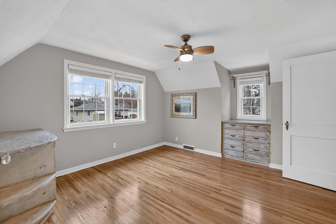
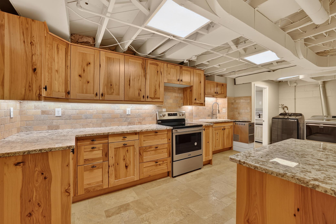
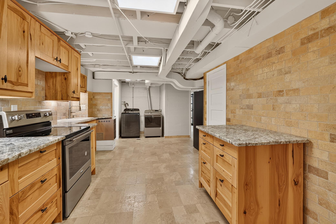
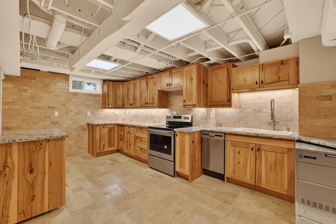
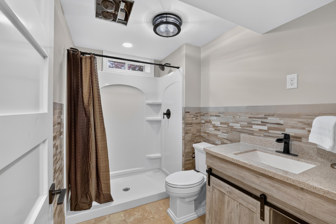
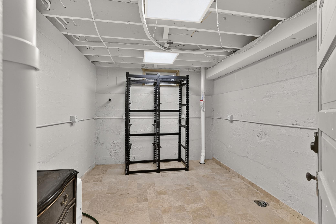
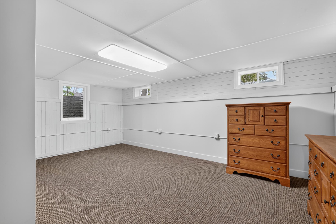
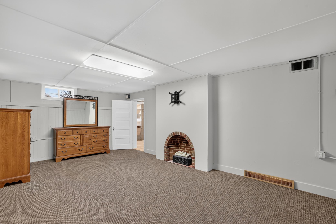
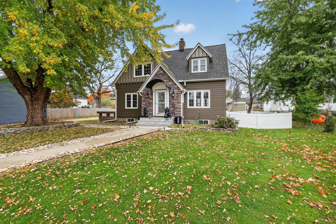
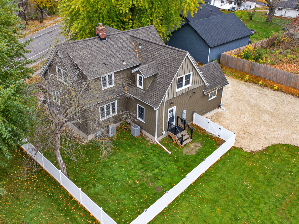
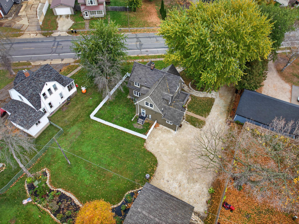
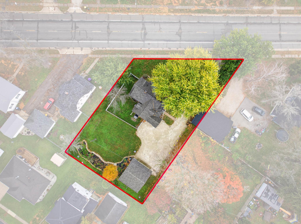
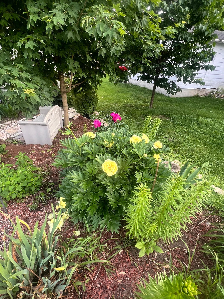
This unique property offers a piece of history, beautifully reimagined! Built in 1938, this architecturally distinctive residence combines timeless character with modern luxury. Extensively remodeled from 2021–2023, the home showcases tasteful designer finishes, beautiful hardwood floors, charming architectural details, and inviting living spaces. All of the luxurious travertine tile floors in the kitchen, butler pantry, breakfast nook and main floor bedroom have in-floor heat. A cozy gas fireplace adds warmth to the living room, while the gourmet kitchen is designed for everyday enjoyment and entertaining. The main level features a versatile bedroom with backyard access, a full bath with a jetted tub, and a half bath. Upstairs are three additional bedrooms and a gorgeous full bathroom with beautiful tile. The finished lower level offers exceptional flexibility with a second kitchen, laundry, three-quarter bath, and a spacious combined sleeping and living area—ideal for guests, extended family, or multigenerational living. Thoughtful landscaping includes a beautiful perennial garden bordering the backyard boundary and a convenient fenced pet area along with a welcoming maintenance-free deck. A spacious two-car garage and ample additional parking complete the property. Nestled in Minnesota's scenic Bluff Country and Driftless Area, this remarkable home offers small-town charm, historic character, and modern comfort, with local favorites including a craft brewery and vineyard nearby. A truly distinctive property with a story to tell and possibilities to explore! In recent years it was used as an airbnb.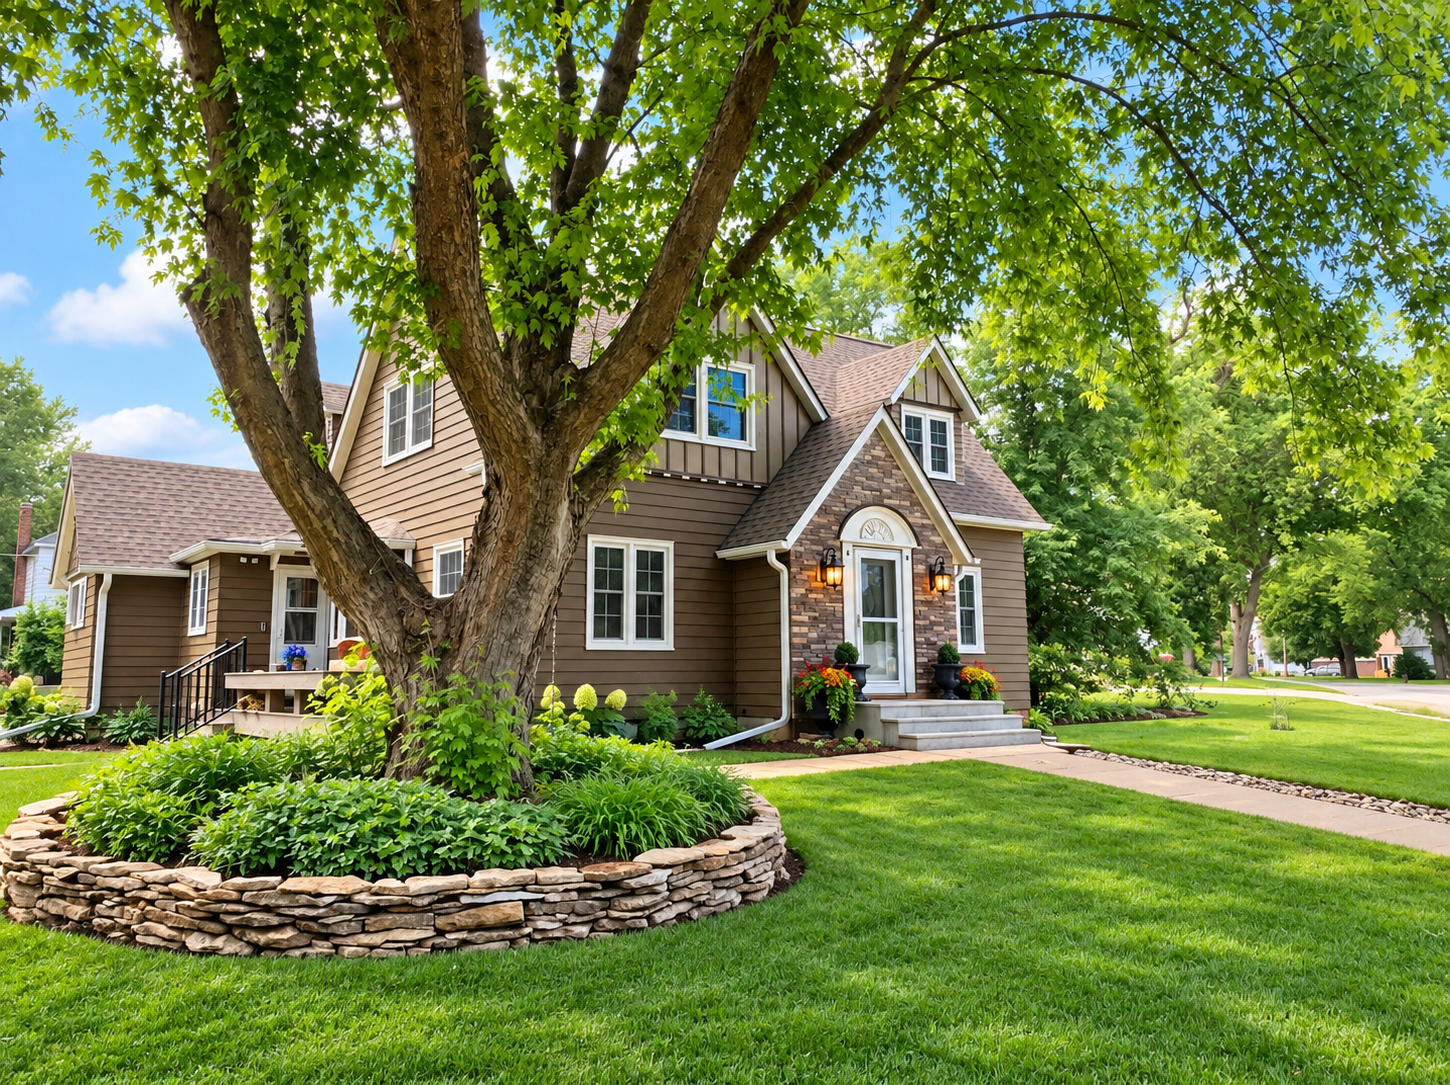

Property Information
Status: Active
Sub Type: ********
List Price: $330,000
MLS#: 7165492
Current Price: $330,000
Address: 520 N Broadway Street, Spring Valley, MN 55975
City: Spring Valley
State: MN
Postal Code: 55975
Geo Lat: 43.693379
Geo Lon: -92.394111
Subdivision:
County: Fillmore
Property Description
Year Built: 1938
Lot Size SqFt: 14374.8
Gen Tax: 3268
Specials Inst: 0
High School: Kingsland
Square Ft. Source:
Above Grade Finished Area: 2108
Below Grade Finished Area: 854
Below Grade Unfinished Area:
Total SqFt.: 3048
Style: Array
Total Bedrooms: 5
Total Bathrooms: 4
Total Full Baths: 2
Garage Type:
Garage Stalls: 2
Waterfront:
Property Features
Exterior:
Roof:
Foundation:
Lot Feat/Fld Plain:
Interior Amenities:
Inclusions:
Exterior Amenities:
Heat System:
Air Conditioning:
Utilities: