


Property Listing
Description
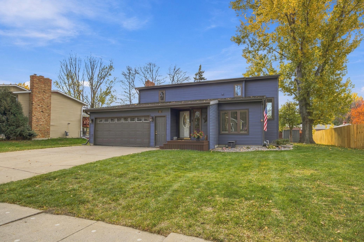
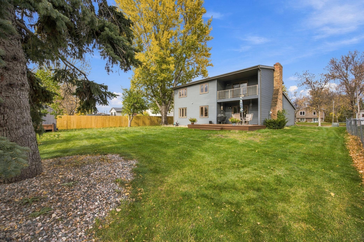
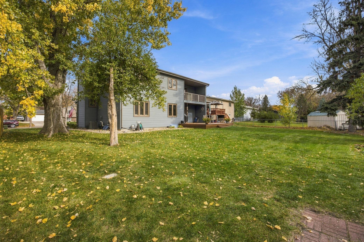
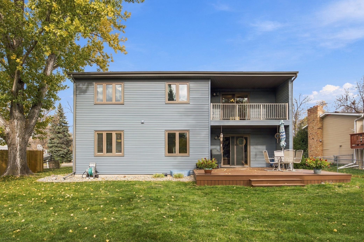
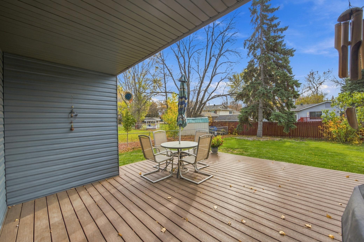
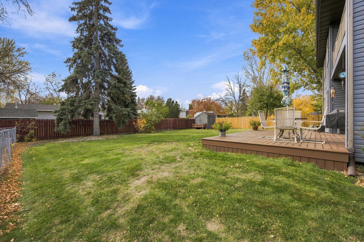
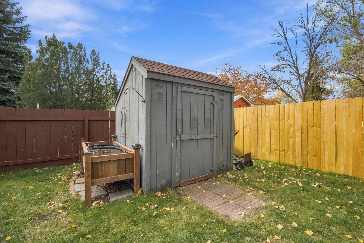
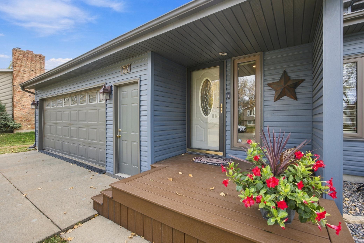
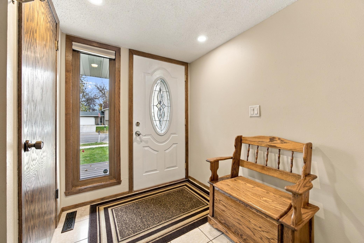
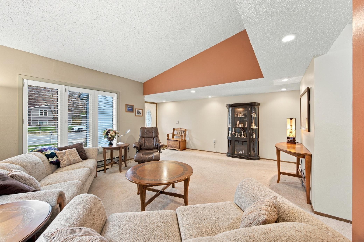
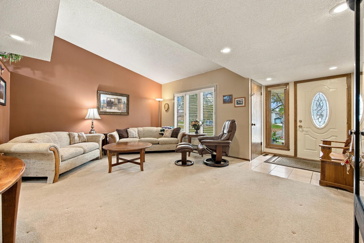
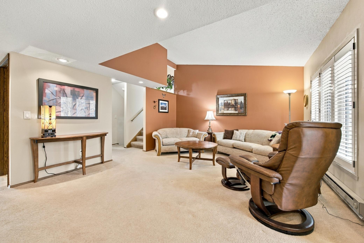
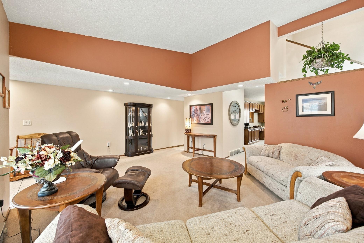
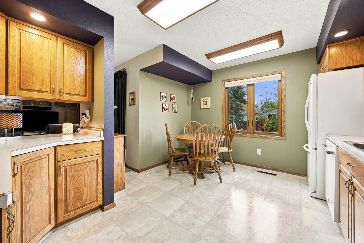
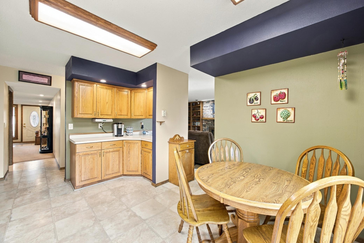
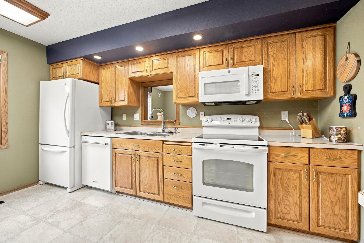
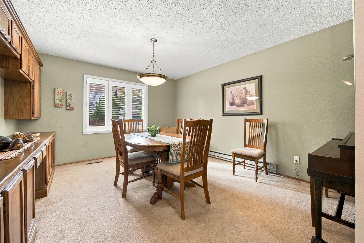
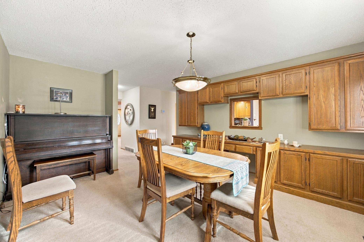
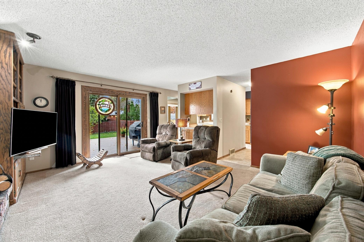
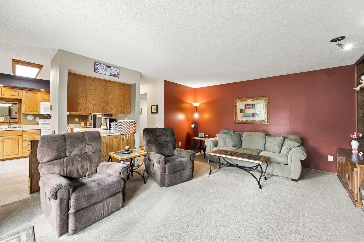
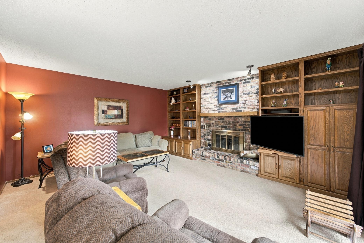
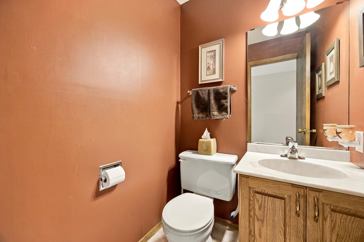
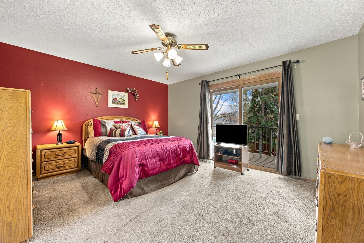
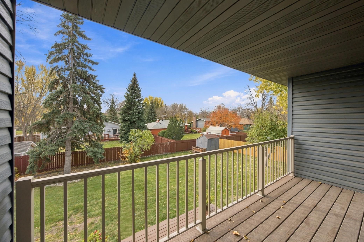
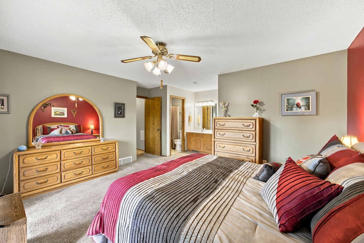
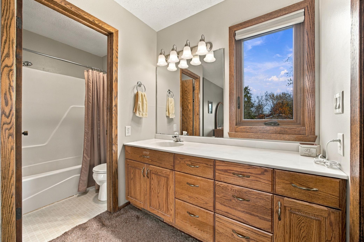
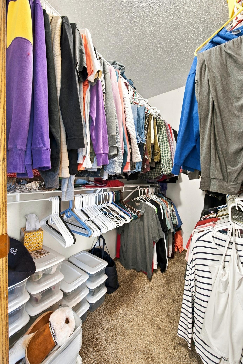
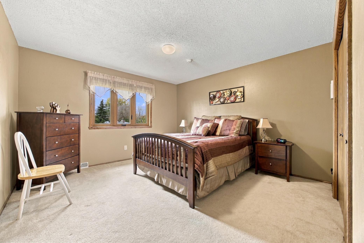
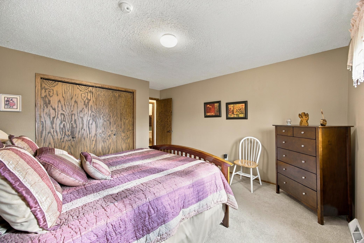
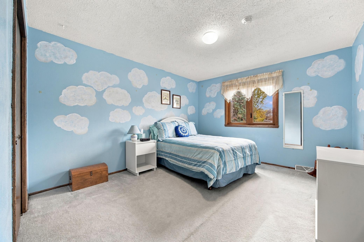
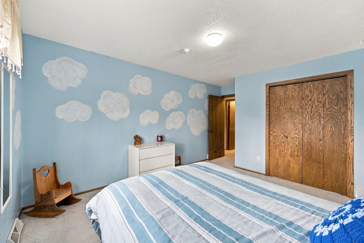
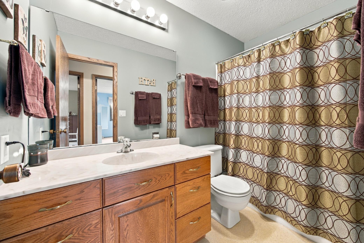
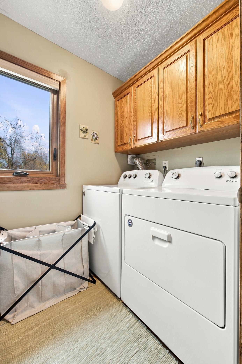
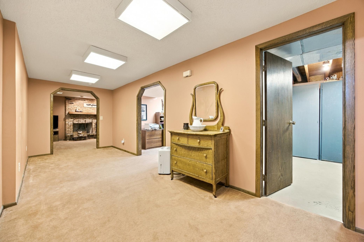
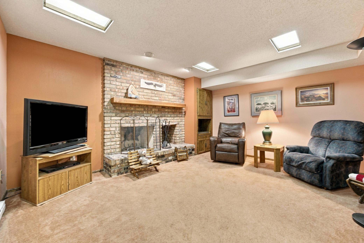
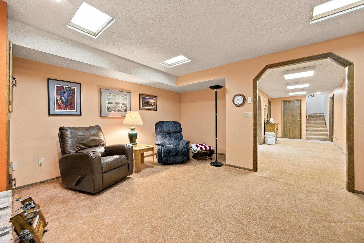
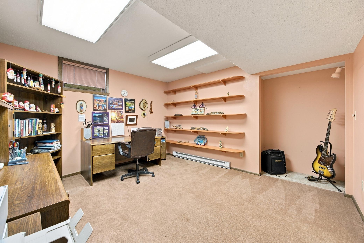
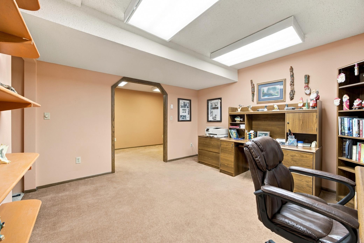
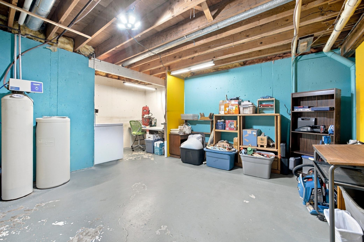
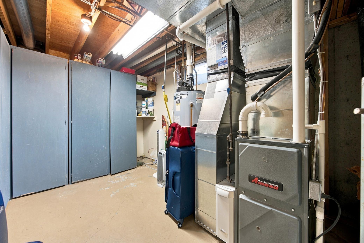
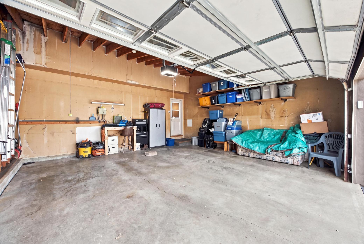
Not your average cookie cutter home!!!!! This beautiful place, built by custom home builder Warren Wytossak, has many big-ticket items completed and a fantastic, unique and desirable layout! The main floor features a formal living room, a comfortable and cozy family room with a wood fireplace, a formal dining room, a 1/2 bath, and a spacious eat in kitchen which opens to both the family and dining room, making it feel both separate and open at the same time. The second floor features the primary bedroom with an awesome, private 16' maintenance free balcony/deck overlooking the backyard, a full bath and a w-in closet. There are two more large bedrooms, a second full bath, and a laundry room completing the second floor. The basement holds a 13X11'6" office/4th bedroom (needs egress), another family room with a 2nd wood fireplace, a huge 18X14 workshop and a 13X11 storage room. The exterior has amazing curb appeal with gorgeous siding, an 18X18 maintenance free back deck, front MF porch, mostly fenced yard, and storage shed. Sellers have meticulously maintained this home since 1993 and updated so much of this home including steel siding/gutters/ facia/soffit (2013), AC and Furnace (2016), Minnkota windows and patio doors (2017), gas water heater (2020), main level and second floor maintenance free decks (2024), and a new Wi-Fi garage opener (2026). Other pluses of the home include a water softener, water filter system in the kitchen, tons of built in storage, natural light that fills the home, gutter guards, 23X22 garage, and remaining specials under $1000! Call your favorite Realtor for a showing today!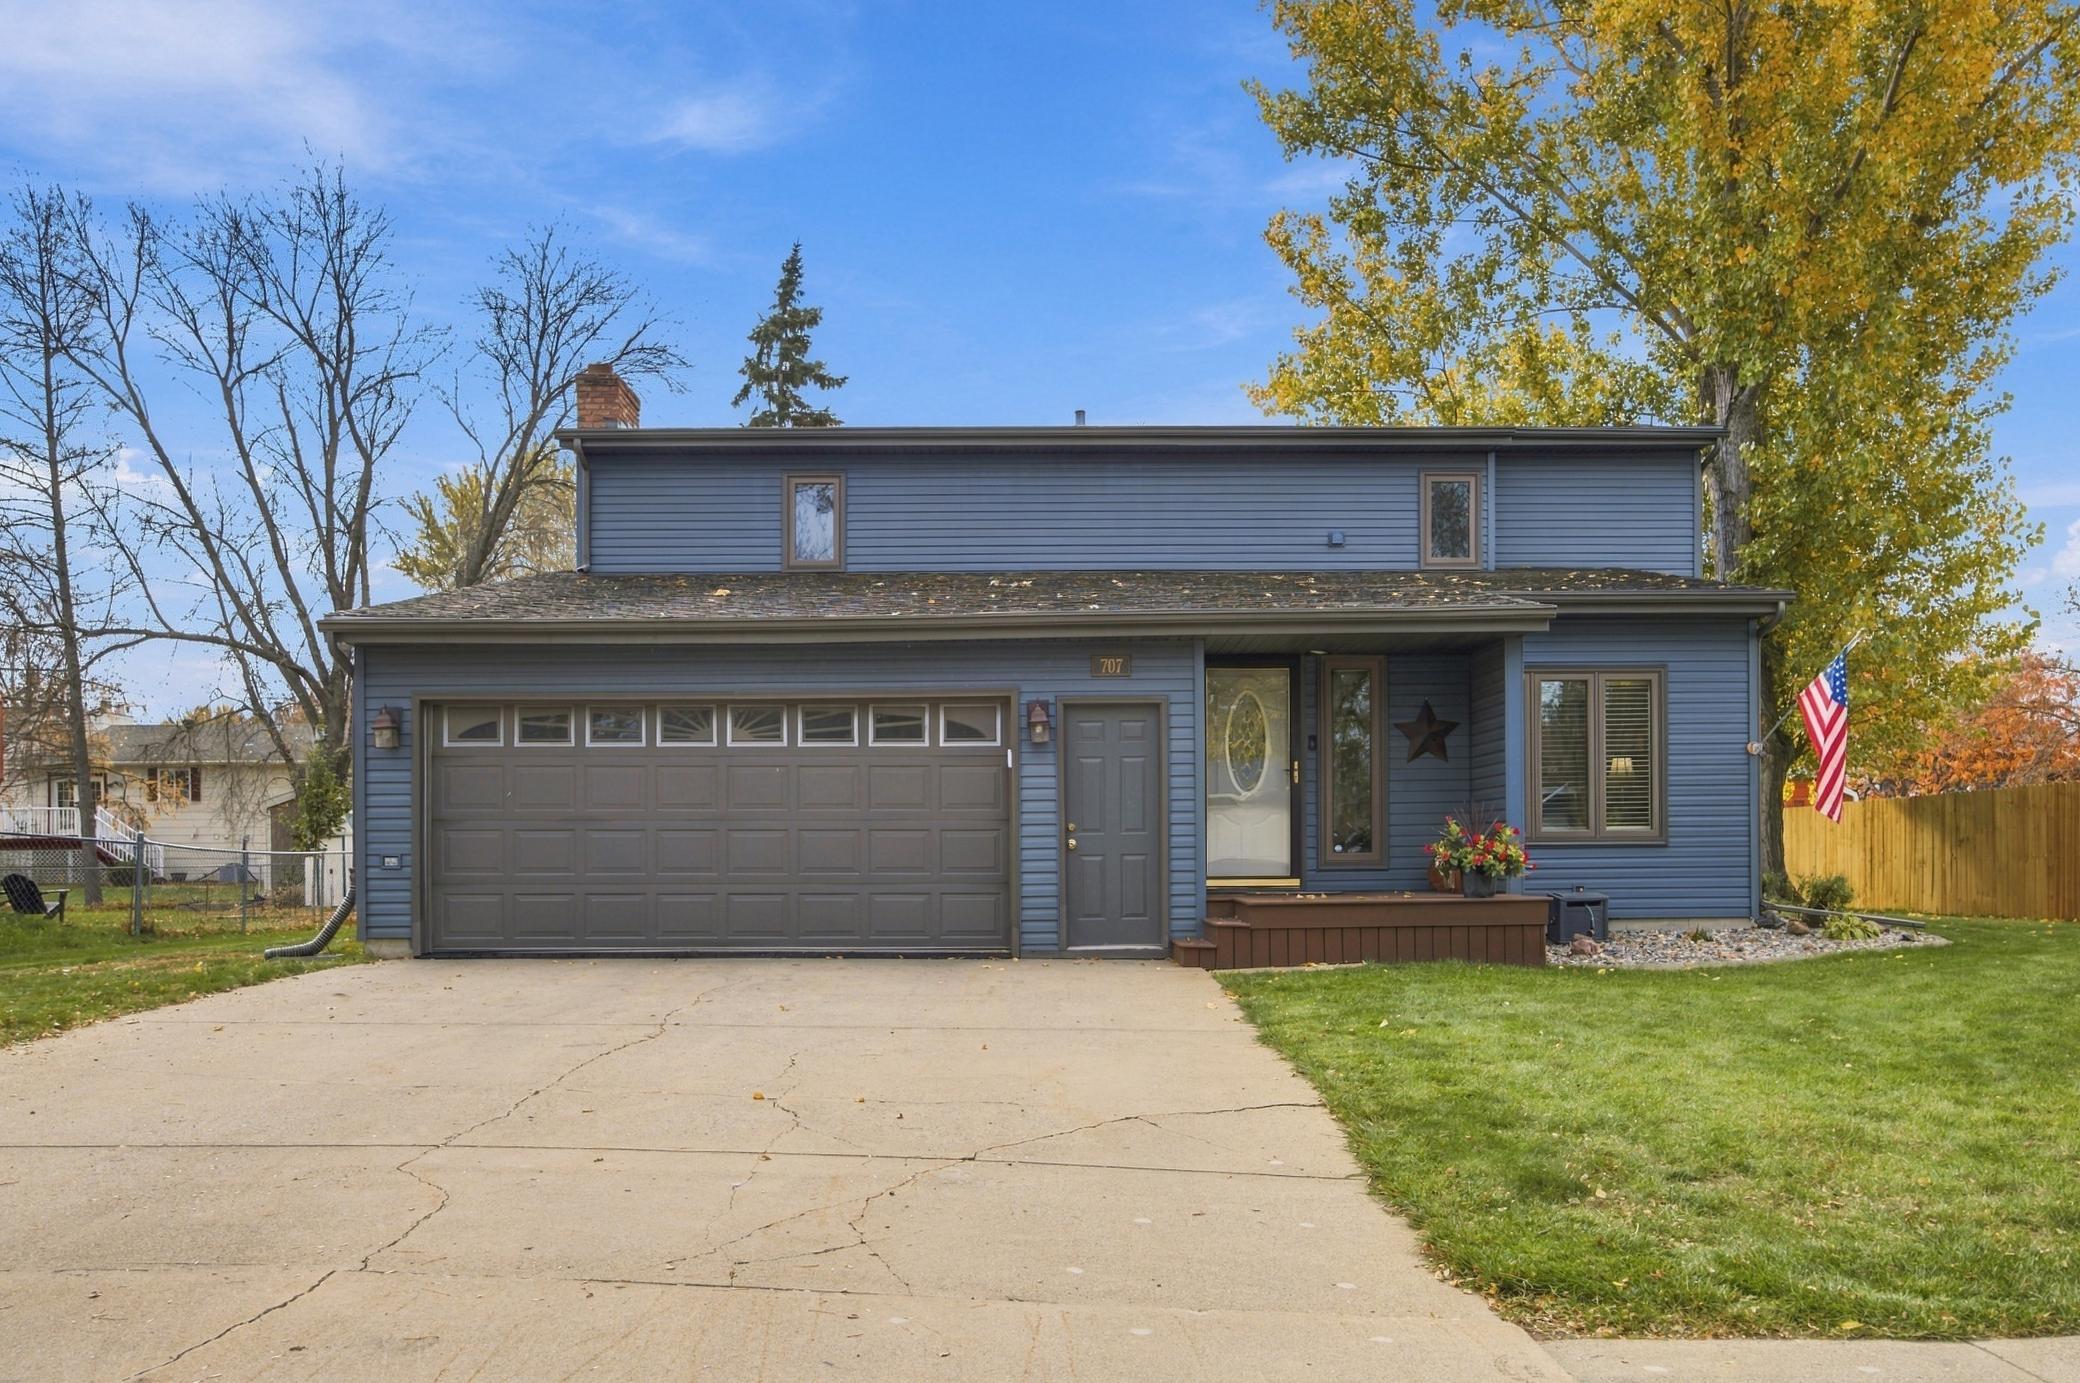
Property Information
Status: Active
Sub Type: ********
List Price: $395,000
MLS#: 7165225
Current Price: $395,000
Address: 707 10th Avenue E, West Fargo, ND 58078
City: West Fargo
State: ND
Postal Code: 58078
Geo Lat: 46.866078
Geo Lon: -96.887021
Subdivision: Halverson
County: Cass
Property Description
Year Built: 1977
Lot Size SqFt: 9583.2
Gen Tax: 5299.23
Specials Inst: 857.87
High School: West Fargo
Square Ft. Source:
Above Grade Finished Area: 2003
Below Grade Finished Area: 793
Below Grade Unfinished Area:
Total SqFt.: 3191
Style: Array
Total Bedrooms: 3
Total Bathrooms: 3
Total Full Baths: 2
Garage Type:
Garage Stalls: 2
Waterfront:
Property Features
Exterior:
Roof:
Foundation:
Lot Feat/Fld Plain:
Interior Amenities:
Inclusions:
Exterior Amenities:
Heat System:
Air Conditioning:
Utilities: