


Property Listing
Description
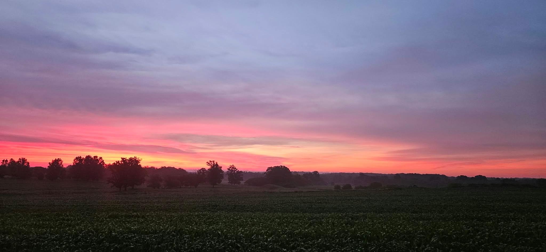
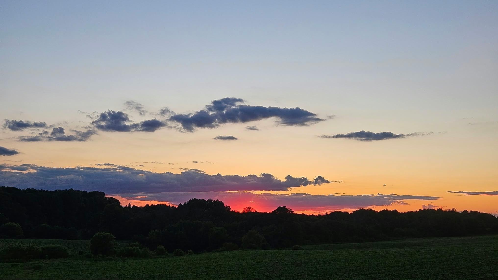
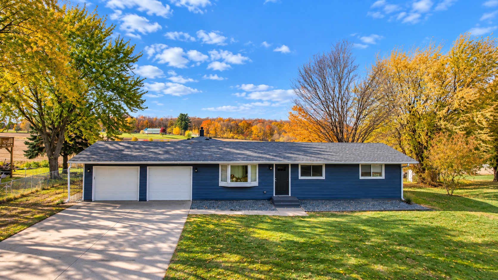
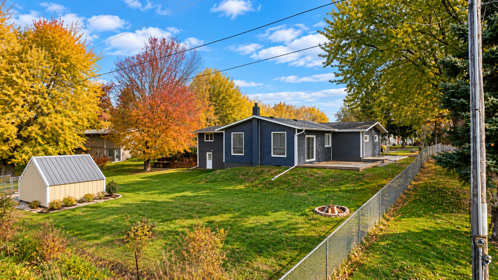
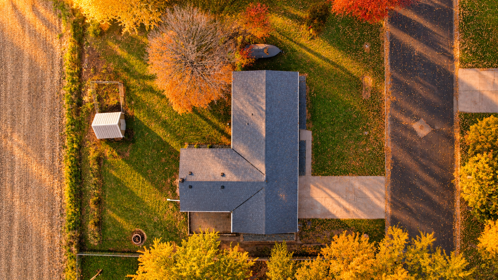
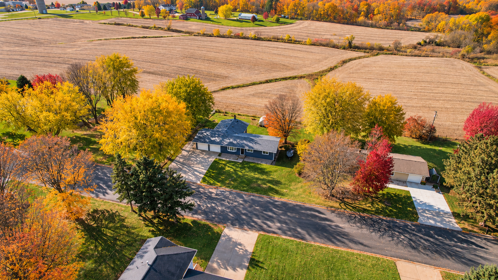
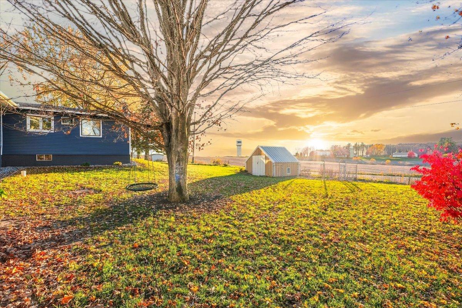
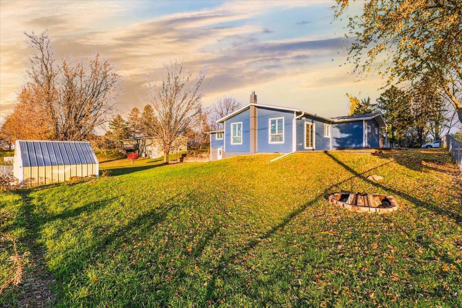
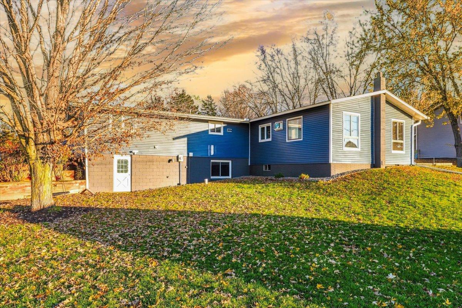
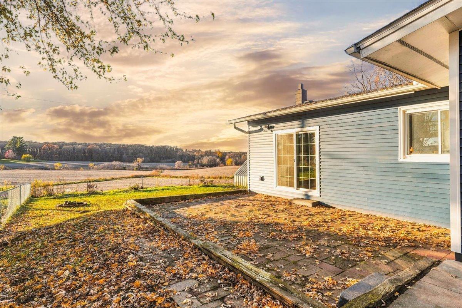
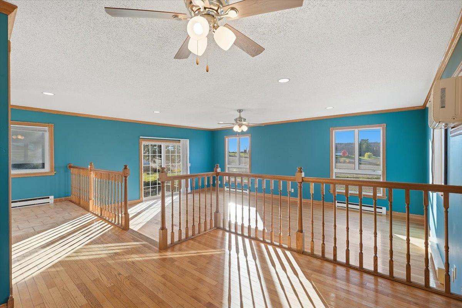
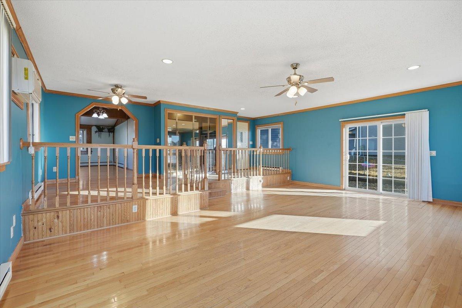
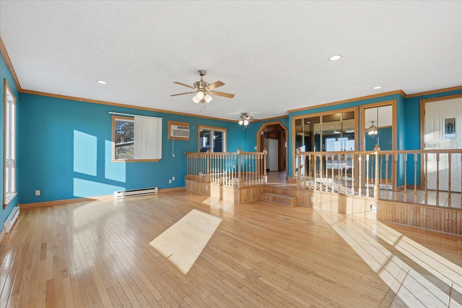
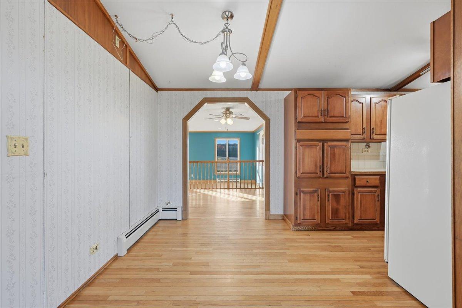
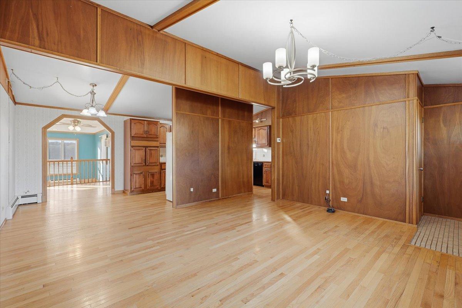
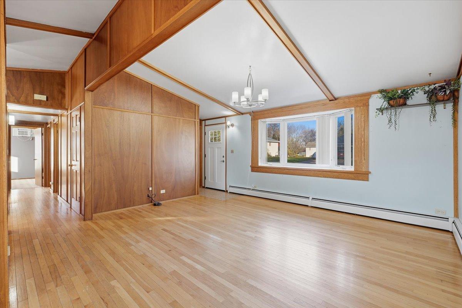
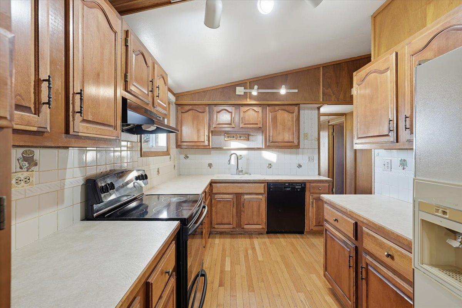
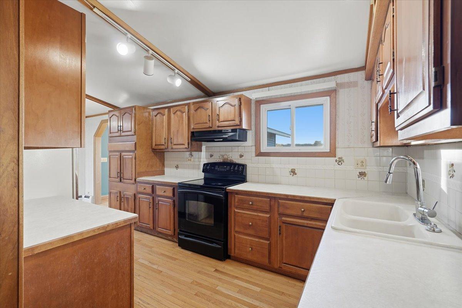
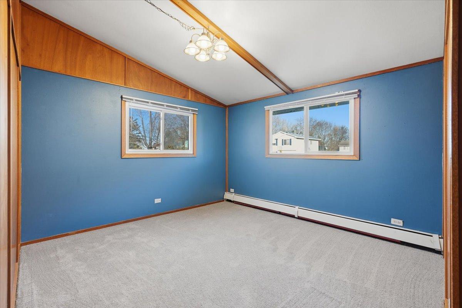
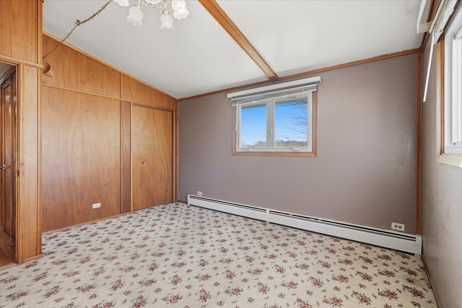
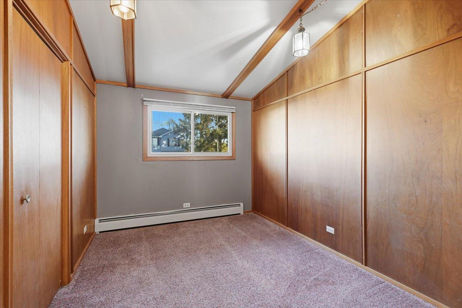
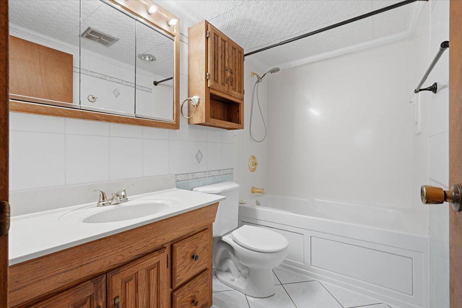
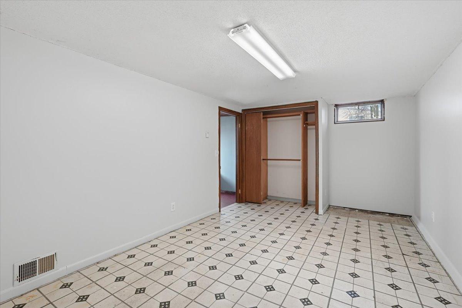
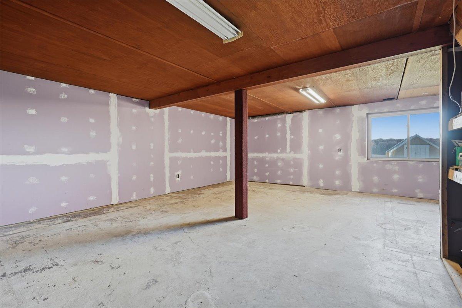
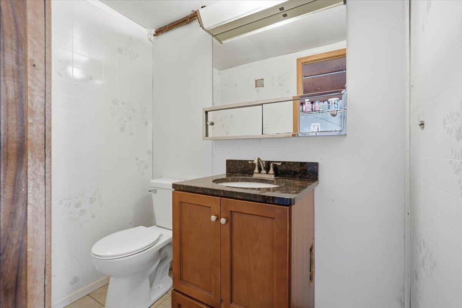
Breathtaking sunsets and unobstructed views across the picturesque farmland and valley create a stunning backdrop for this inviting Ellsworth home! The exterior has been beautifully refreshed with ALL-NEW SIDING, a newer roof and gutters with leaf guards, offering exceptional curb appeal and valuable improvements for years to come. Inside, you’ll find beautiful wood floors, a formal dining room or additional living room, spacious family room addition with windows to view the sunset, and a functional kitchen. A convenient mudroom from the garage entrance into the house adds everyday practicality, while the full bath features a relaxing jetted tub. The oversized, insulated attached garage features an extended workshop area with room to park your¦ truck, ideal for hobbies, projects and additional storage. Outside, the backyard offers flat usable land, including a large dedicated dog area and storage shed. The walkout basement provides generous storage and possibilities for future finished living space, including potential for an additional bedroom. Other highlights include an updated heating system in 2024, owned water softener, new front door and updated carpeting. With its spectacular sunset views, extensive exterior improvements and versatile spaces, this property offers a wonderful combination of comfort, functionality and opportunity!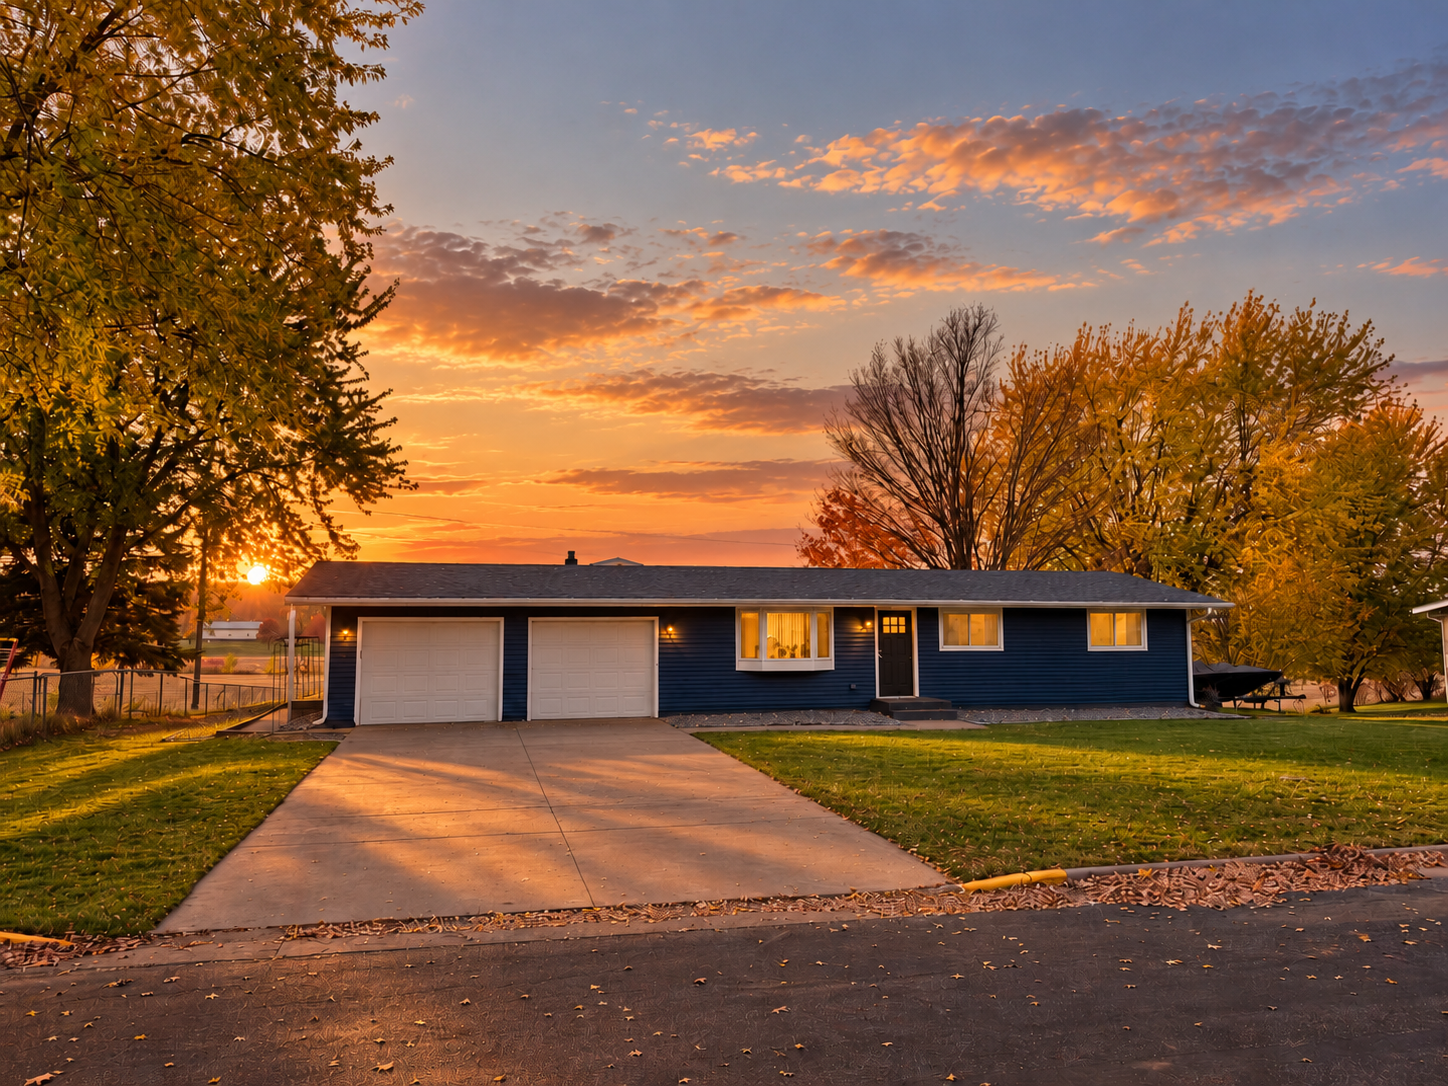
Property Information
Status: Active
Sub Type: ********
List Price: $299,999
MLS#: 7164909
Current Price: $299,999
Address: 1321 Debra Street, Ellsworth, WI 54011
City: Ellsworth
State: WI
Postal Code: 54011
Geo Lat: 44.753864
Geo Lon: -92.489017
Subdivision: Dar-Ray Add
County: Pierce
Property Description
Year Built: 1971
Lot Size SqFt: 16988.4
Gen Tax: 3701
Specials Inst: 0
High School: Ellsworth Community
Square Ft. Source:
Above Grade Finished Area: 1632
Below Grade Finished Area: 400
Below Grade Unfinished Area:
Total SqFt.: 2688
Style: Array
Total Bedrooms: 3
Total Bathrooms: 2
Total Full Baths: 1
Garage Type:
Garage Stalls: 2
Waterfront:
Property Features
Exterior:
Roof:
Foundation:
Lot Feat/Fld Plain:
Interior Amenities:
Inclusions:
Exterior Amenities:
Heat System:
Air Conditioning:
Utilities: