


Property Listing
Description
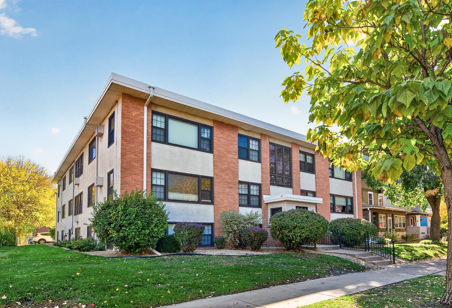
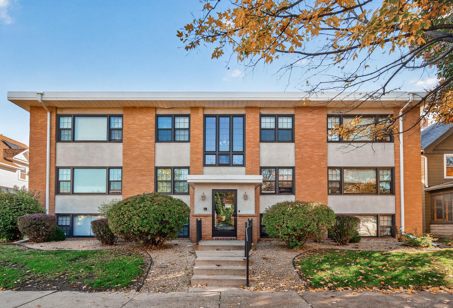
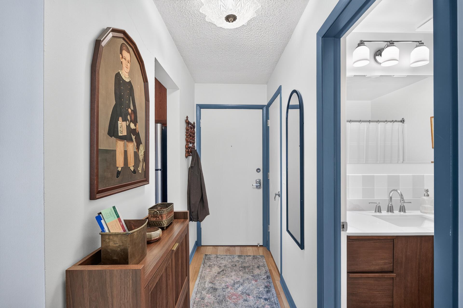
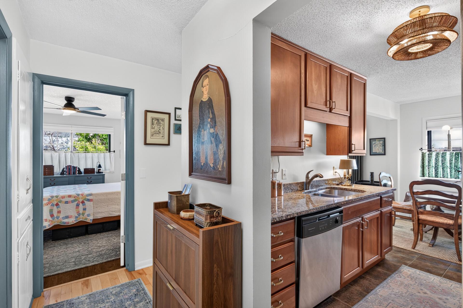
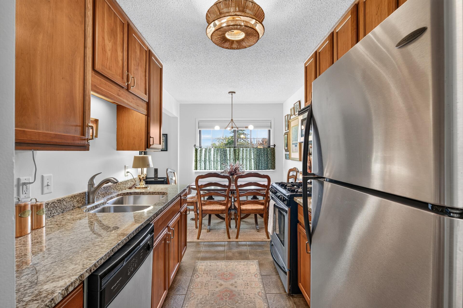
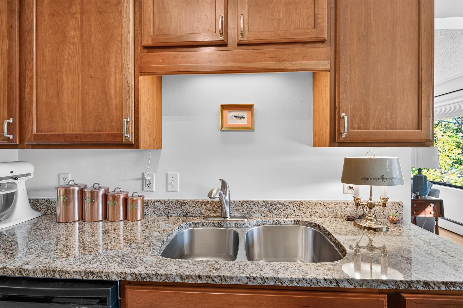
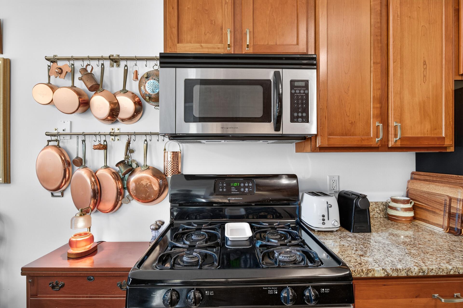
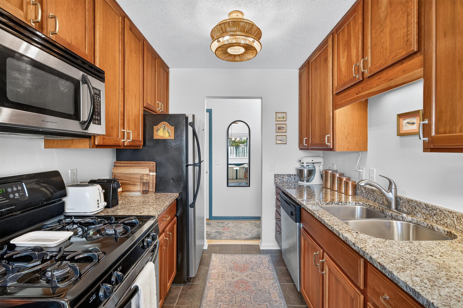
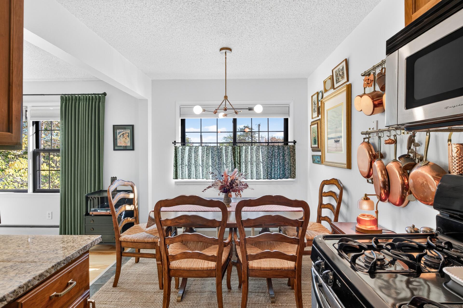
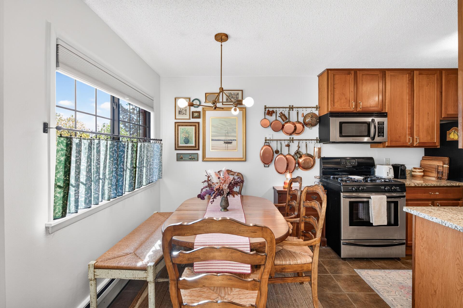
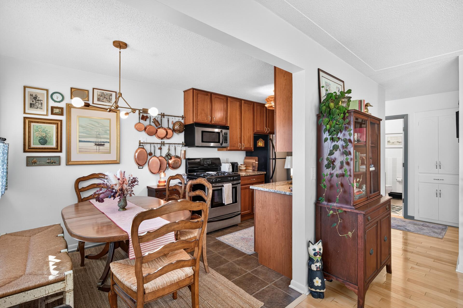
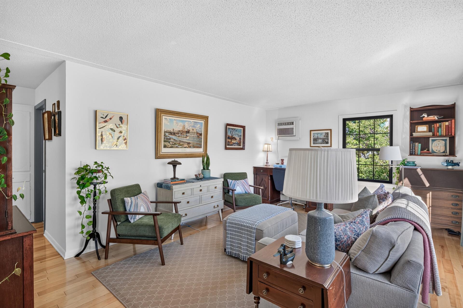
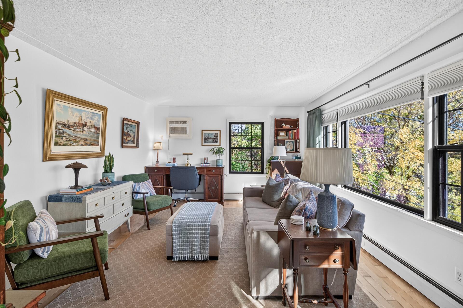
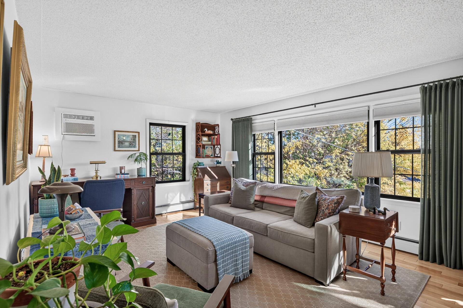
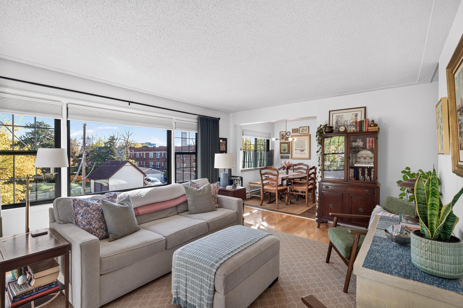
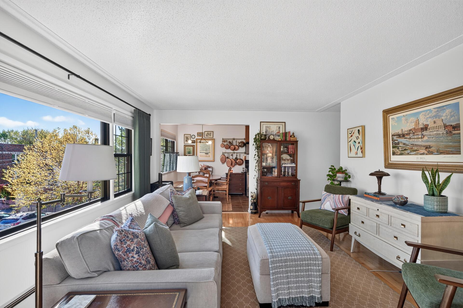
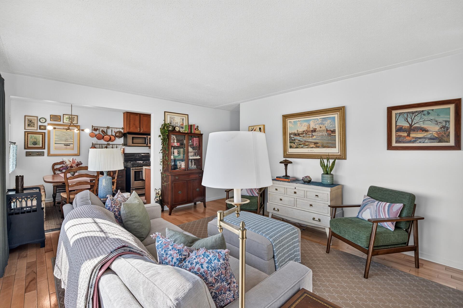
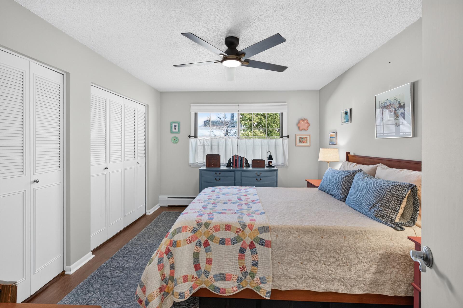
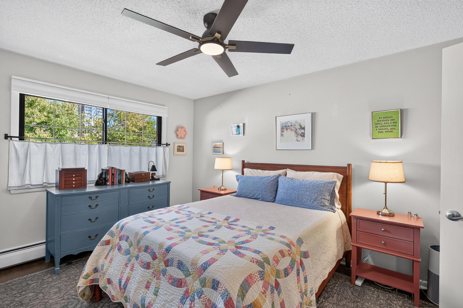
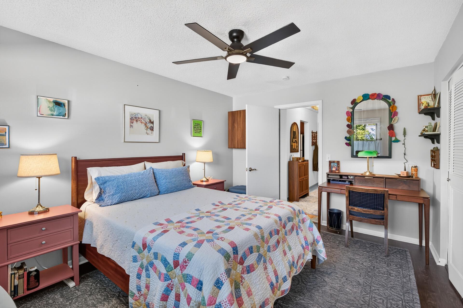
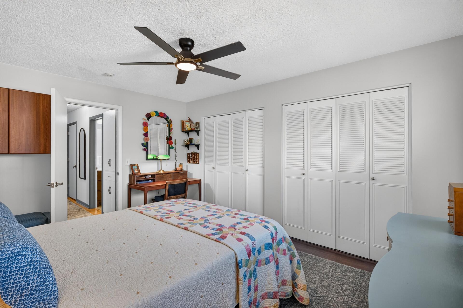
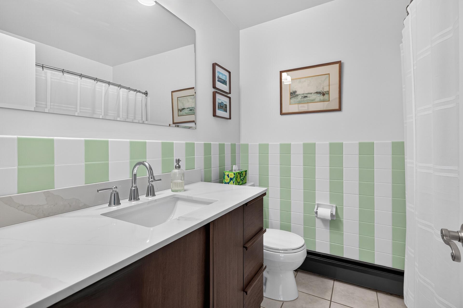
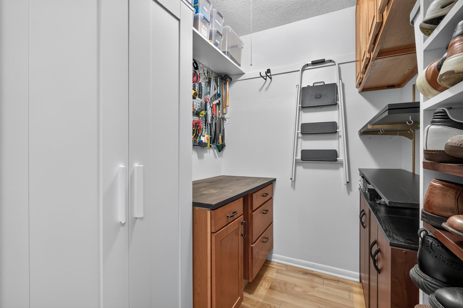
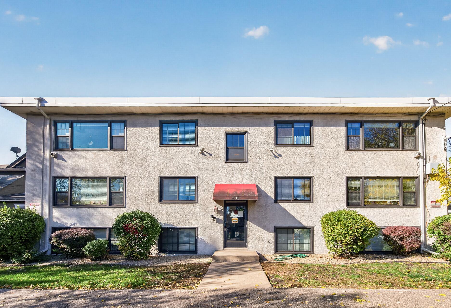
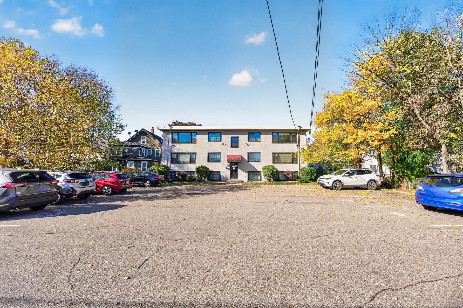
Welcome to this impeccably maintained one-bedroom, one-bathroom top-floor corner residence, offering exceptional privacy and abundant natural light throughout. From the moment you step into the welcoming foyer, gleaming hardwood and refined tile flooring set a polished tone. The spacious living room is bathed in sunlight, providing the perfect setting for relaxing or entertaining. Just beyond, an inviting eat-in dining room features ceramic tile that flows seamlessly into the well-appointed galley kitchen. Home chefs will appreciate the rich cherry-stained cabinetry, durable granite countertops, and sleek stainless steel appliances. Storage is effortless, thanks to generous closet space throughout the home, highlighted by a sizable walk-in closet conveniently located just off the entry. The full bathroom serves as a serene retreat, finished with a spacious vanity, matching granite countertops, a full tile surround, and timeless ceramic tile floors. Building & Neighborhood Amenities: Dedicated off-street parking space in the rear lot Private additional storage locker On-site shared laundry facilities Prime location with quick access to local shopping, dining, public transit lines, and scenic trails Investor-friendly: Rentals are permitted, offering strong potential for long-term value Whether you are seeking a stylish move-in ready home or a prime turnkey addition to your investment portfolio, this top-floor gem delivers comfort, quality, and location.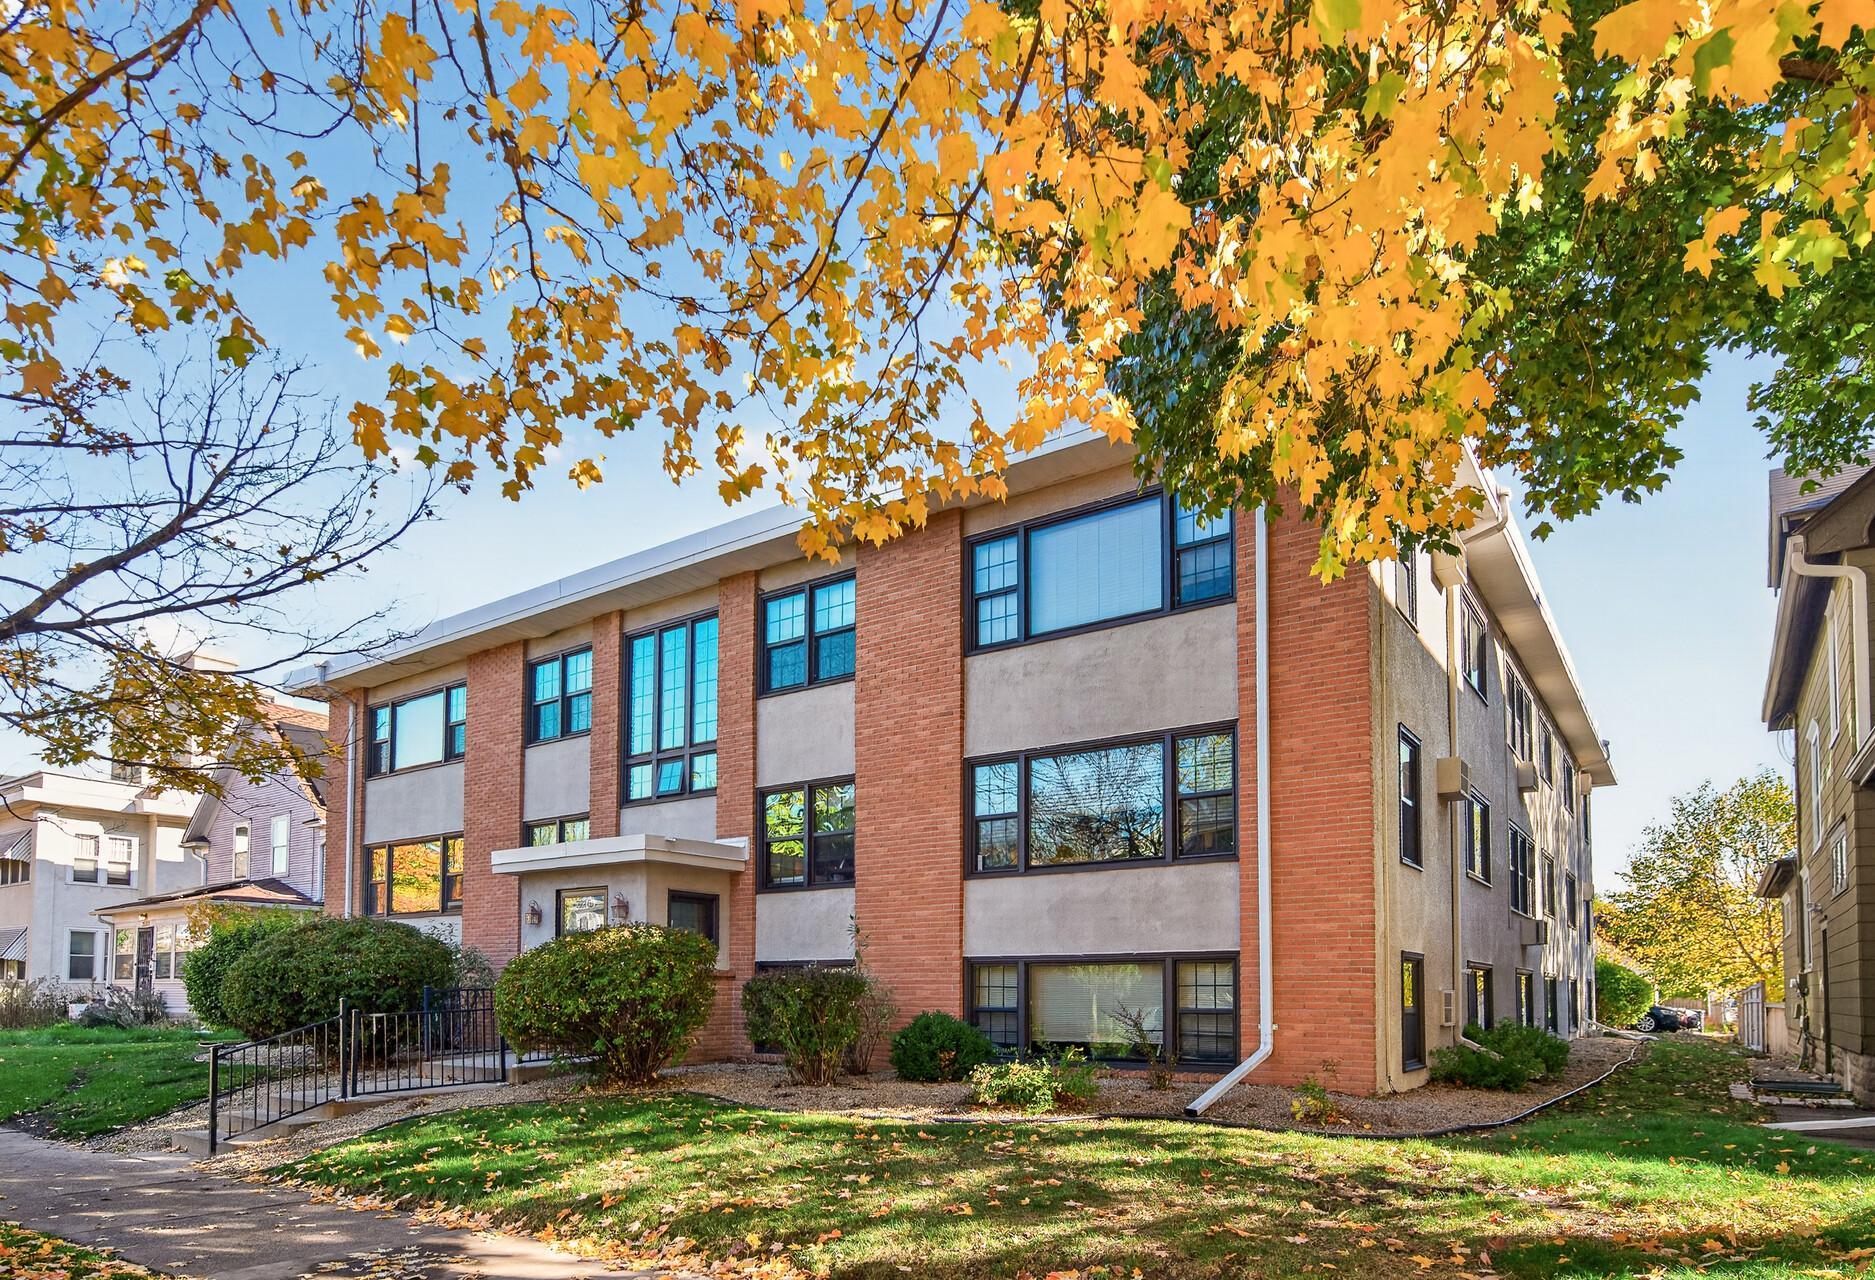
Property Information
Status: Active
Sub Type: ********
List Price: $127,000
MLS#: 7164038
Current Price: $127,000
Address: 3215 Pillsbury Avenue S, 215, Minneapolis, MN 55408
City: Minneapolis
State: MN
Postal Code: 55408
Geo Lat: 44.944172
Geo Lon: -93.280873
Subdivision: Cic 1608 3215 Pillsbury Condo
County: Hennepin
Property Description
Year Built: 1965
Lot Size SqFt: 14810.4
Gen Tax: 1513
Specials Inst: 0
High School: Minneapolis
Square Ft. Source:
Above Grade Finished Area: 710
Below Grade Finished Area: 0
Below Grade Unfinished Area:
Total SqFt.: 710
Style: Array
Total Bedrooms: 1
Total Bathrooms: 1
Total Full Baths: 1
Garage Type:
Garage Stalls: 0
Waterfront:
Property Features
Exterior:
Roof:
Foundation:
Lot Feat/Fld Plain:
Interior Amenities:
Inclusions:
Exterior Amenities:
Heat System:
Air Conditioning:
Utilities: