


Property Listing
Description
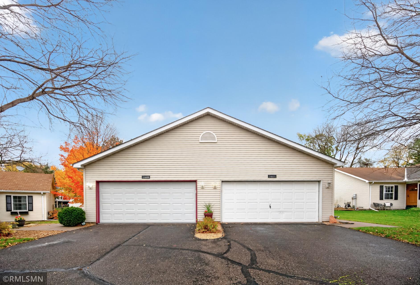
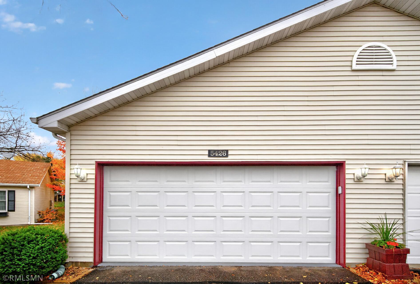
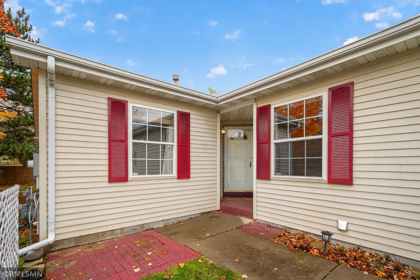
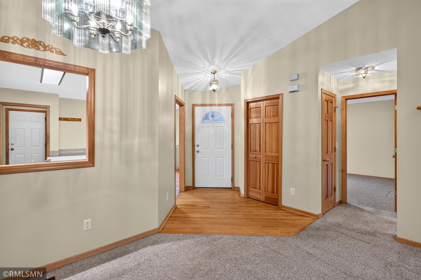
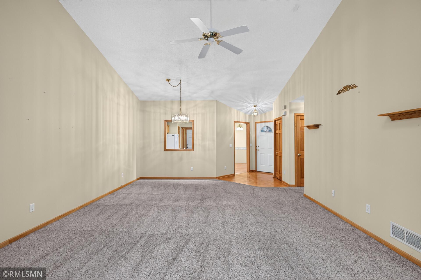
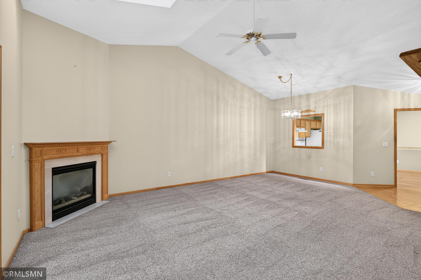
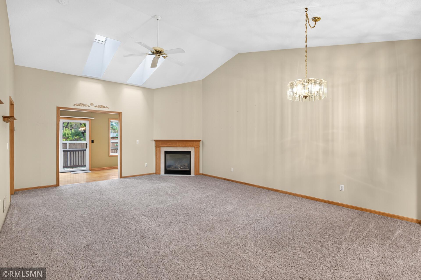
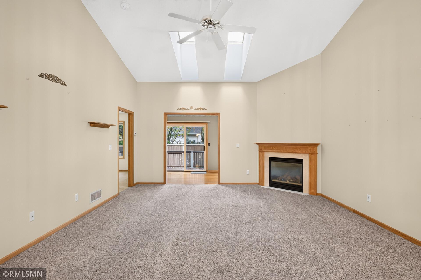
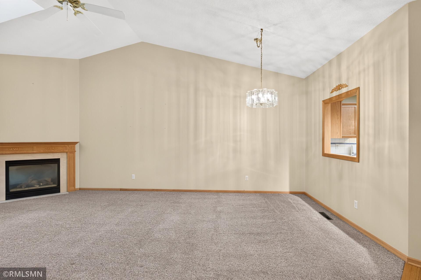
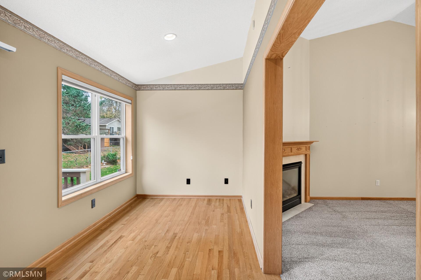
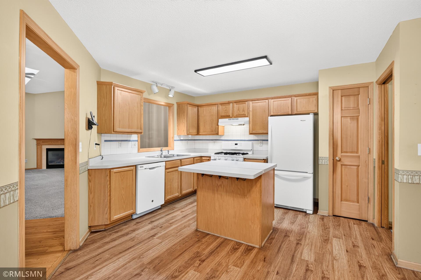
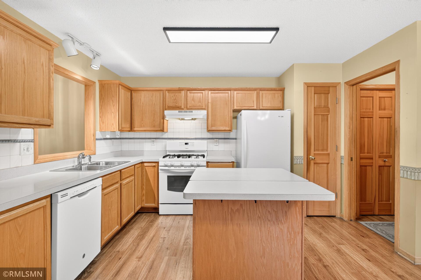
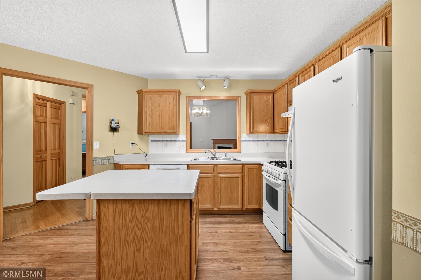
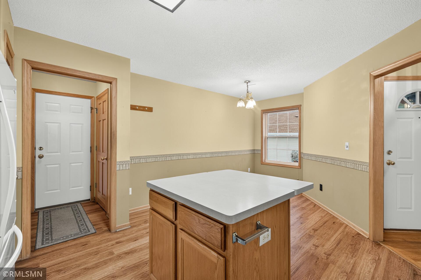
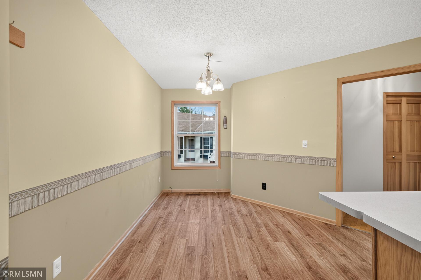
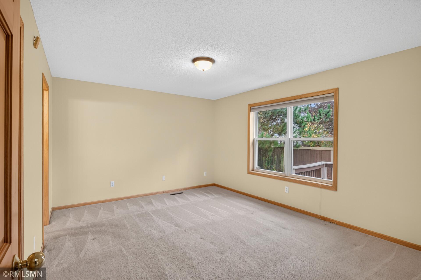
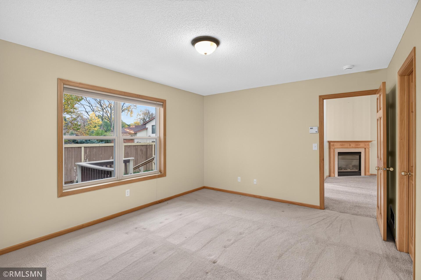
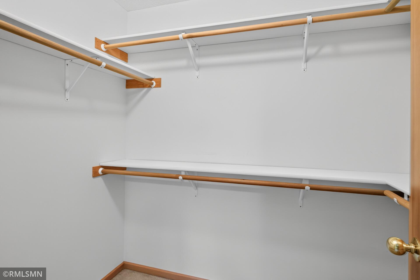
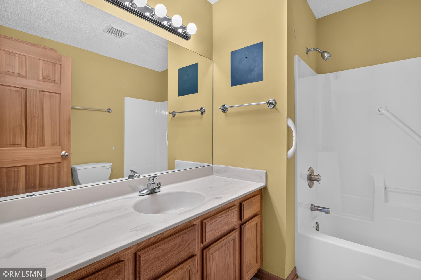
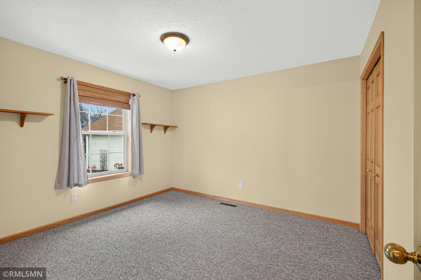
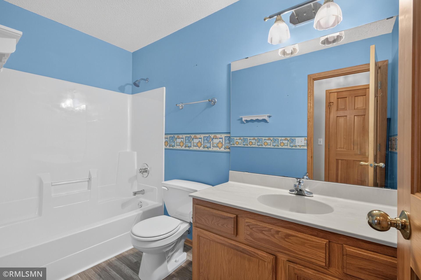
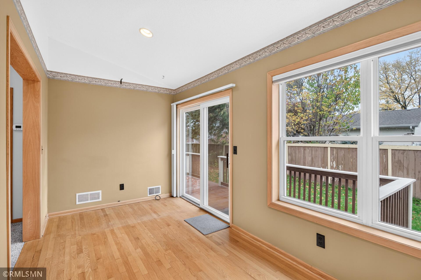
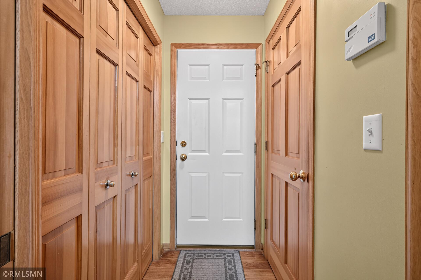
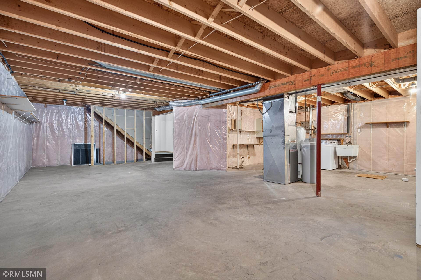
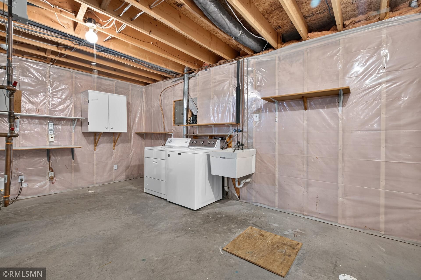
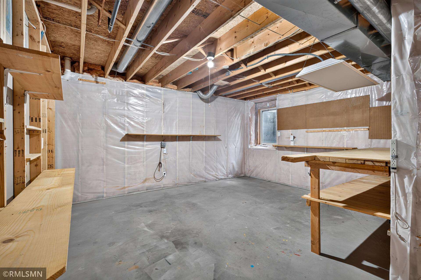
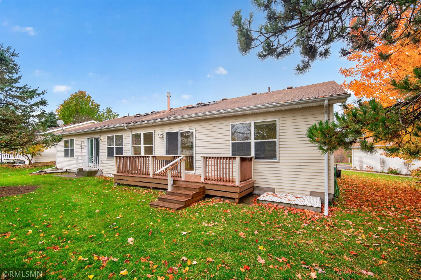
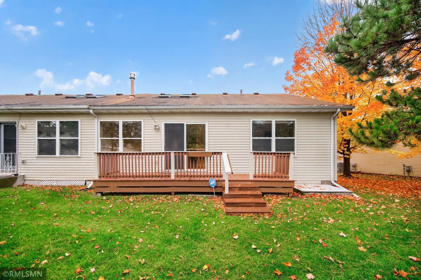
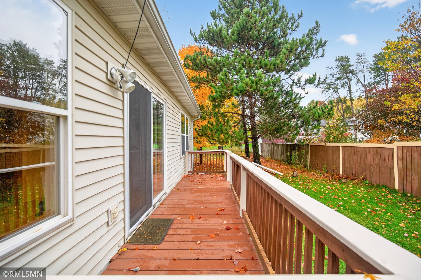
Priced for your perfection! Picture this: one-level living, with a full basement that comes along for the ride. Tucked at the end of a small, quiet cul-de-sac, this adorable twin home has almost no traffic, so backing out of your garage is never a worry. And unlike the big townhome associations, this one is so compact and quaint that it’s self-governed. When you need something addressed, it gets handled right away, with no bureaucracy and no waiting on a management company. The location is just as easy. Within a couple of miles you’ll find Lunds & Byerly’s, Cub, Walgreens, your bank, favorite restaurants, and the freeway for a quick trip anywhere. Downtown White Bear Lake is only a few miles away. Now let’s get down to brass tacks and talk about what you came for. Step inside and the open layout makes getting around effortless. The vaulted living room feels ever so spacious, and the informal dining area has room for larger gatherings when the family comes to visit. The kitchen is a nice size, with an eat-in nook for quick meals. Just off the main living space is an inviting sun/sitting room with hardwood floors, a perfect spot for reading or a smaller TV area. The slider opens to a large, private deck where you can sip your morning coffee and take in the breeze. The primary bedroom faces open space, which adds a lovely sense of privacy. It has a handy walk-in closet and its own full bath for quick trips. The second bedroom sits up front, anchored by its own full bath for company and guests. Here’s what most other townhomes don’t offer: a huge lower-level basement. It’s unfinished, but it already has a framed-in third bedroom with an egress window, currently serving as a hobby room and ready for finishing. (We’re not counting it in the functional bedroom number.) There are so many possibilities down here. Maybe it becomes a workshop, a guest suite, or a craft room. Or maybe you simply want the storage that other townhomes won’t give you until you go much higher in price. And the updates are done, so you don’t have to: AC tune-up 2026, new refrigerator 2025, roof and stove 2021, furnace 2020, water heater 2019, and LVP flooring 2016. The washer and dryer are currently downstairs, but there are bonus hook-ups in the main-level coat closet off the garage for your convenience. If you’re looking to downsize, or you can’t get around quite like you used to, this is one of the few affordable options you need to see. Don’t wait on this one!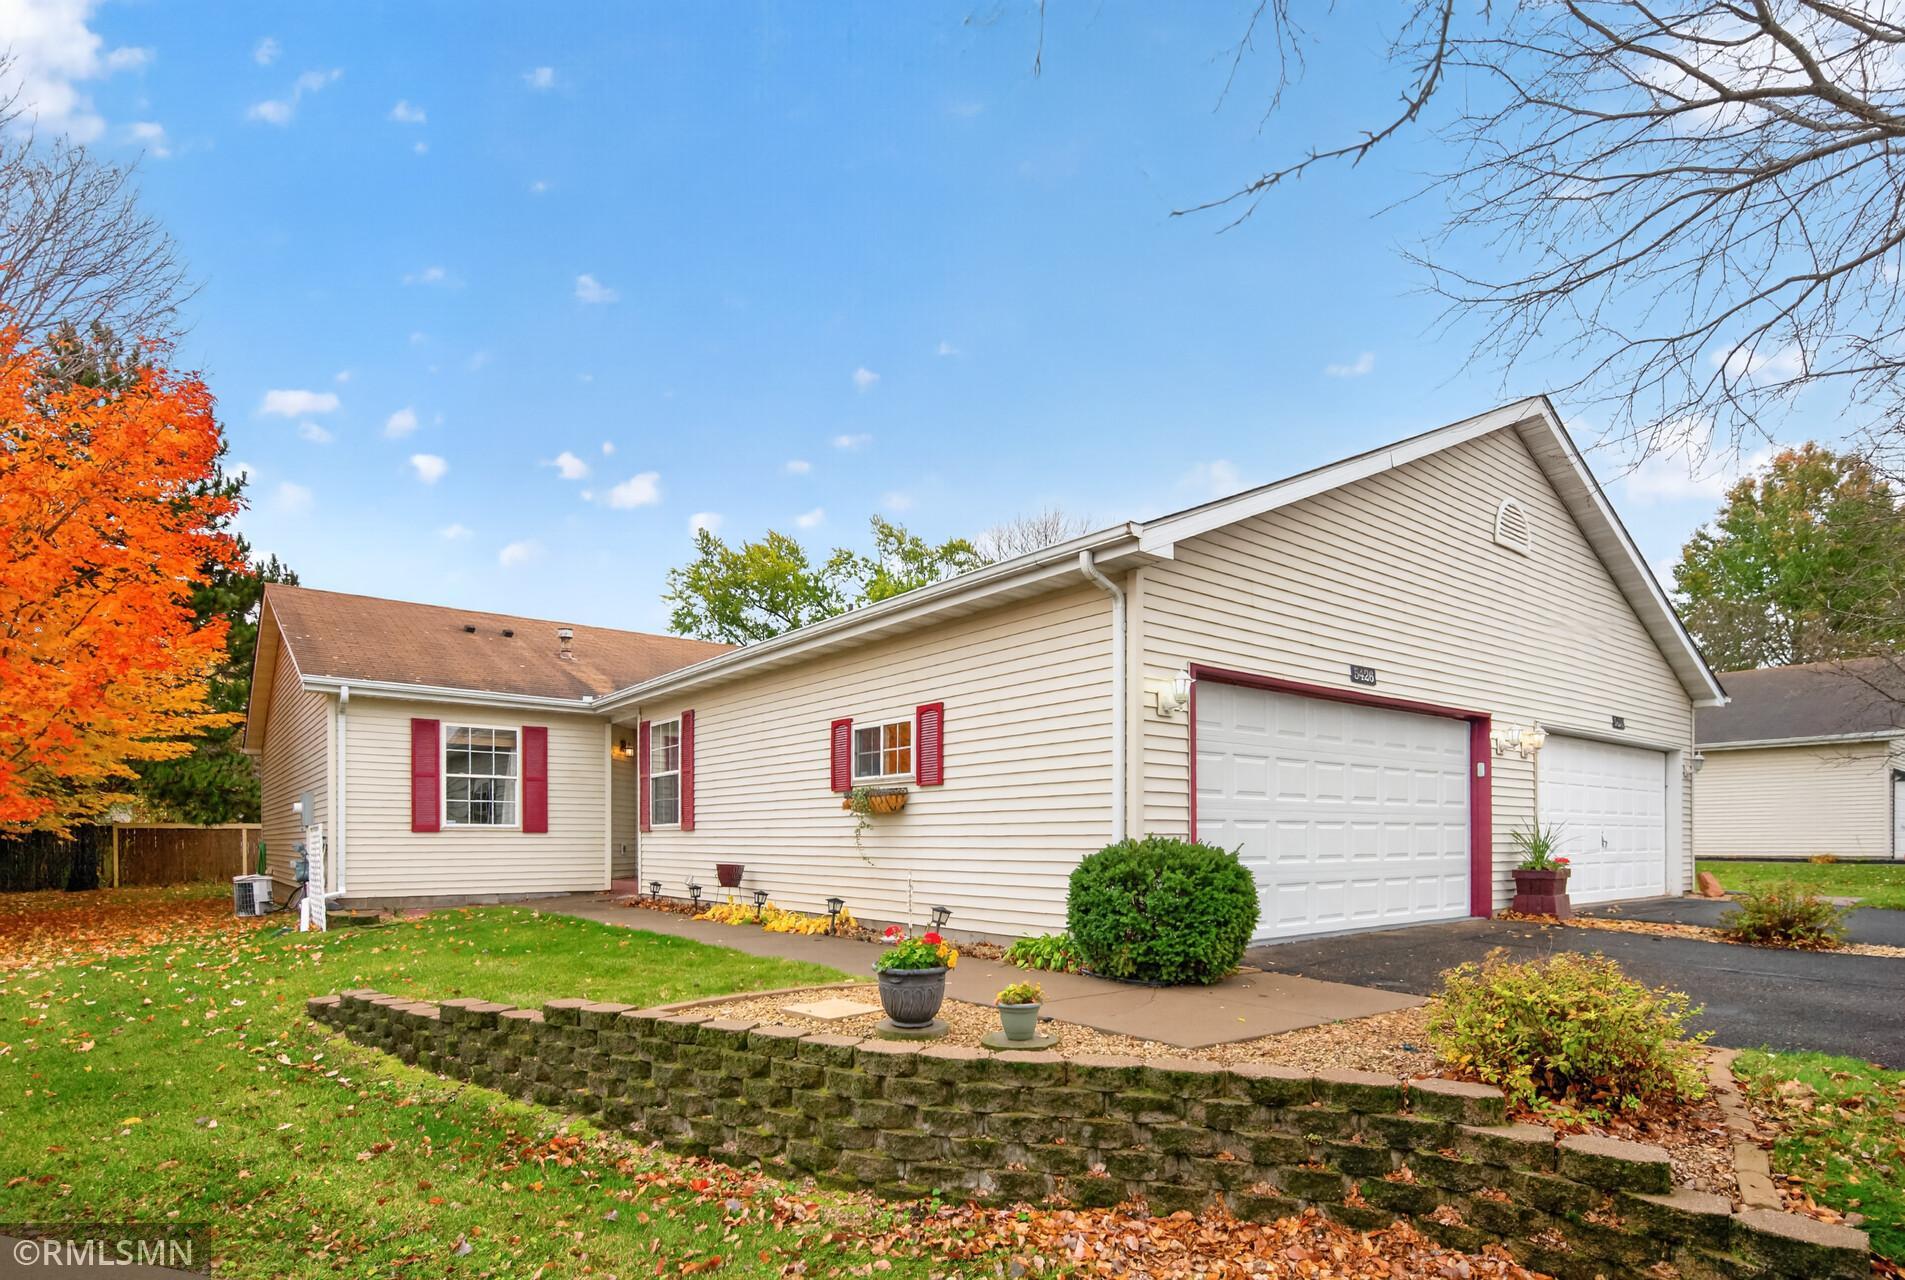
Property Information
Status: Active
Sub Type: ********
List Price: $289,900
MLS#: 7163866
Current Price: $289,900
Address: 5426 Saxony Court, White Bear Lake, MN 55110
City: White Bear Lake
State: MN
Postal Code: 55110
Geo Lat: 45.105327
Geo Lon: -93.048597
Subdivision: Cic 363 R L S 551 N Wds Th
County: Ramsey
Property Description
Year Built: 1998
Lot Size SqFt: 1742.4
Gen Tax: 74
Specials Inst: 4000
High School: White Bear Lake
Square Ft. Source:
Above Grade Finished Area: 1288
Below Grade Finished Area: 0
Below Grade Unfinished Area:
Total SqFt.: 2576
Style: Array
Total Bedrooms: 2
Total Bathrooms: 2
Total Full Baths: 2
Garage Type:
Garage Stalls: 2
Waterfront:
Property Features
Exterior:
Roof:
Foundation:
Lot Feat/Fld Plain: Array
Interior Amenities:
Inclusions:
Exterior Amenities:
Heat System:
Air Conditioning:
Utilities: