


Property Listing
Description
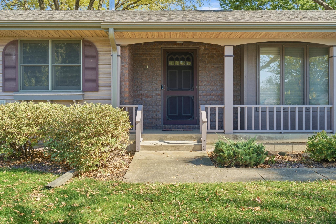
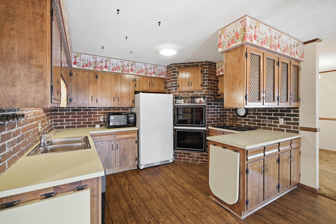
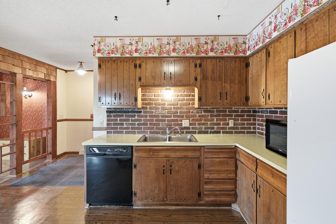
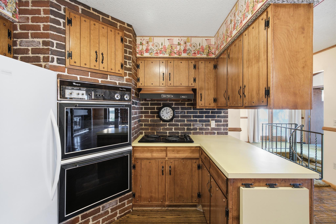
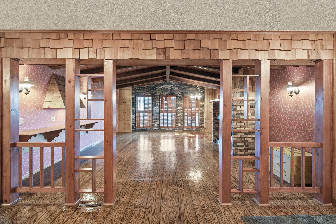
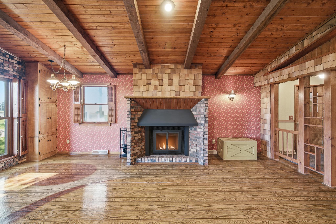
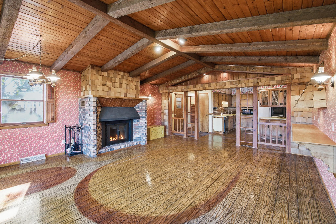
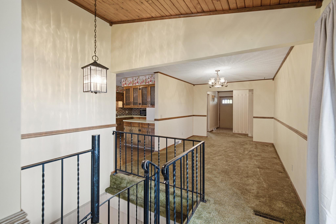
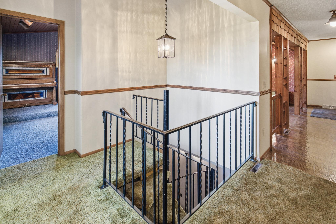
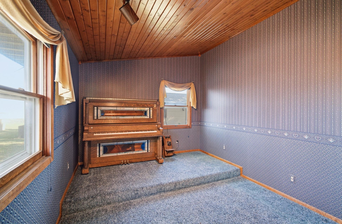
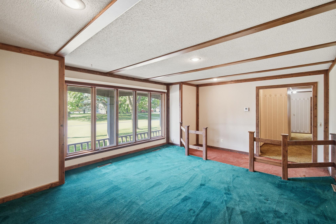
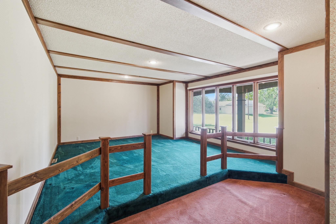
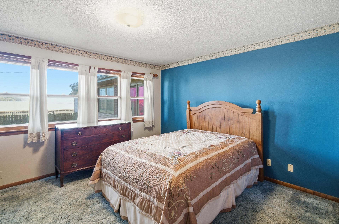
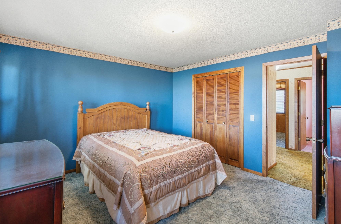
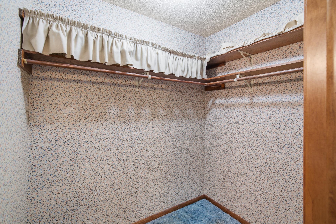
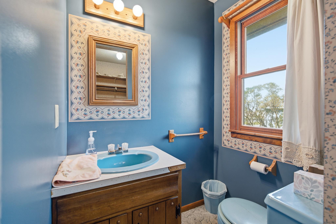
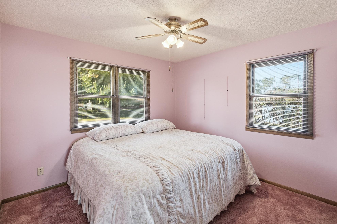
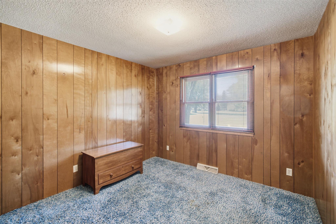
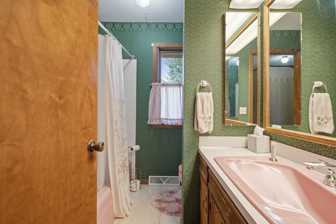
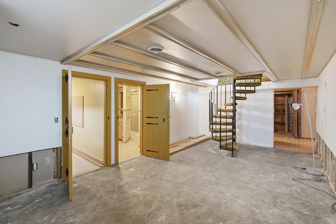
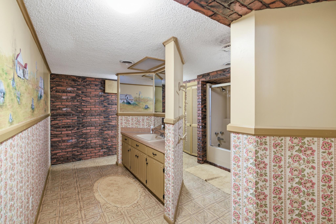
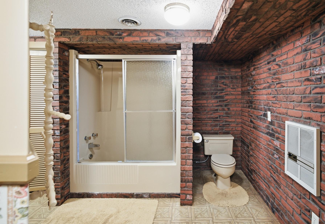
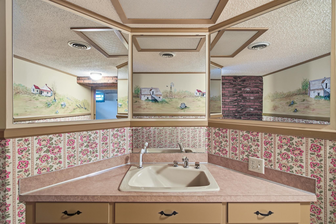
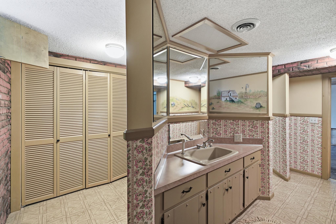
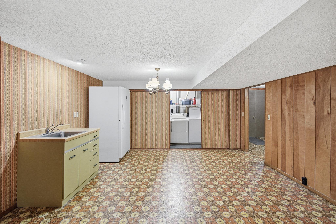
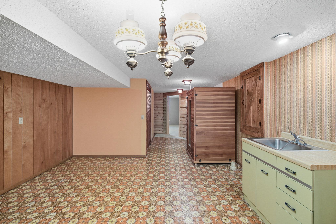
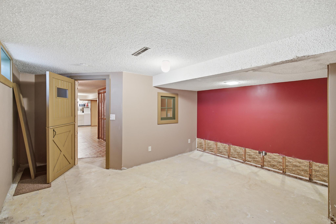
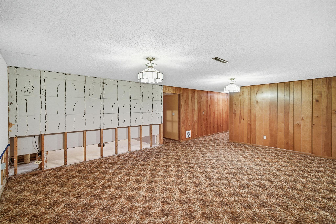
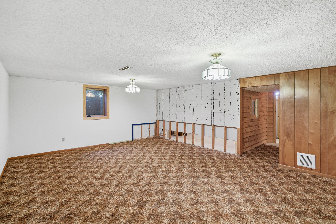
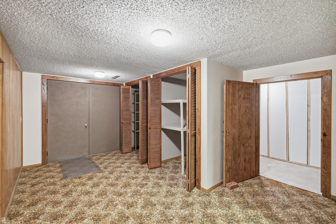
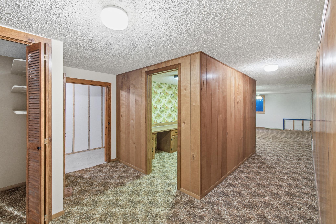
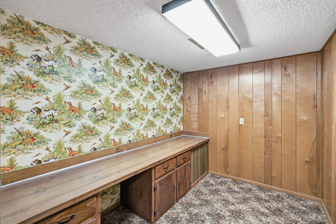
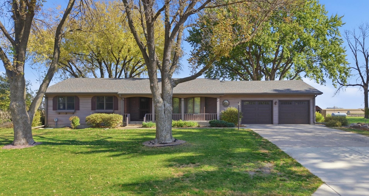
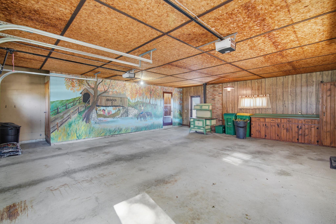
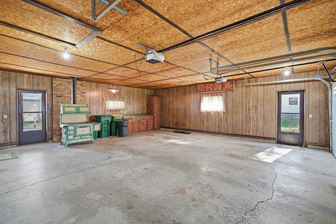
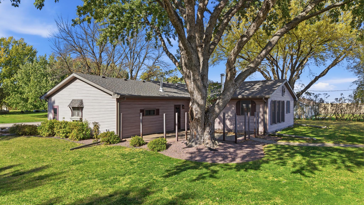
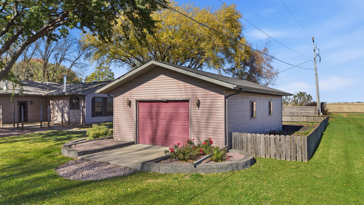
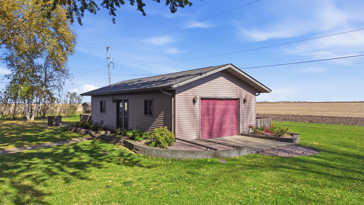
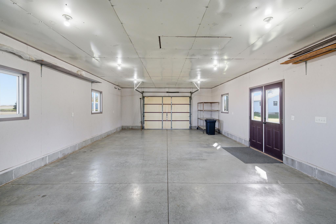
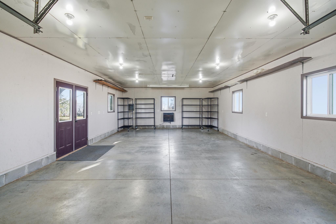
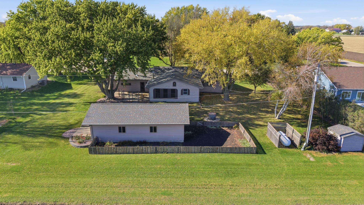
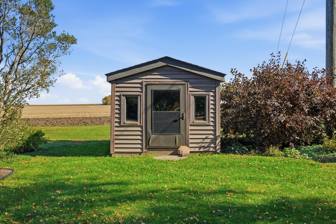
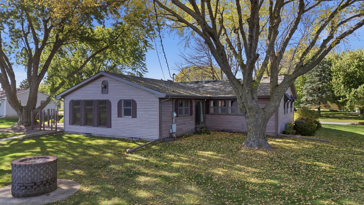
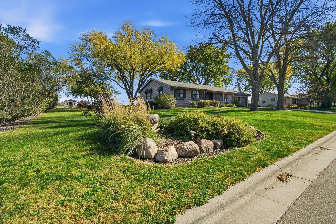
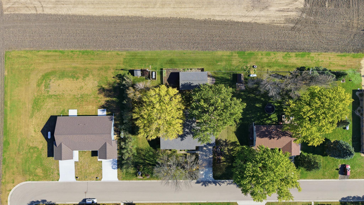
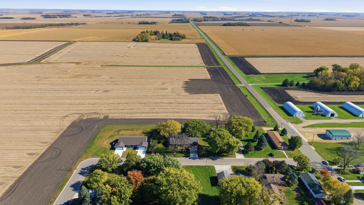
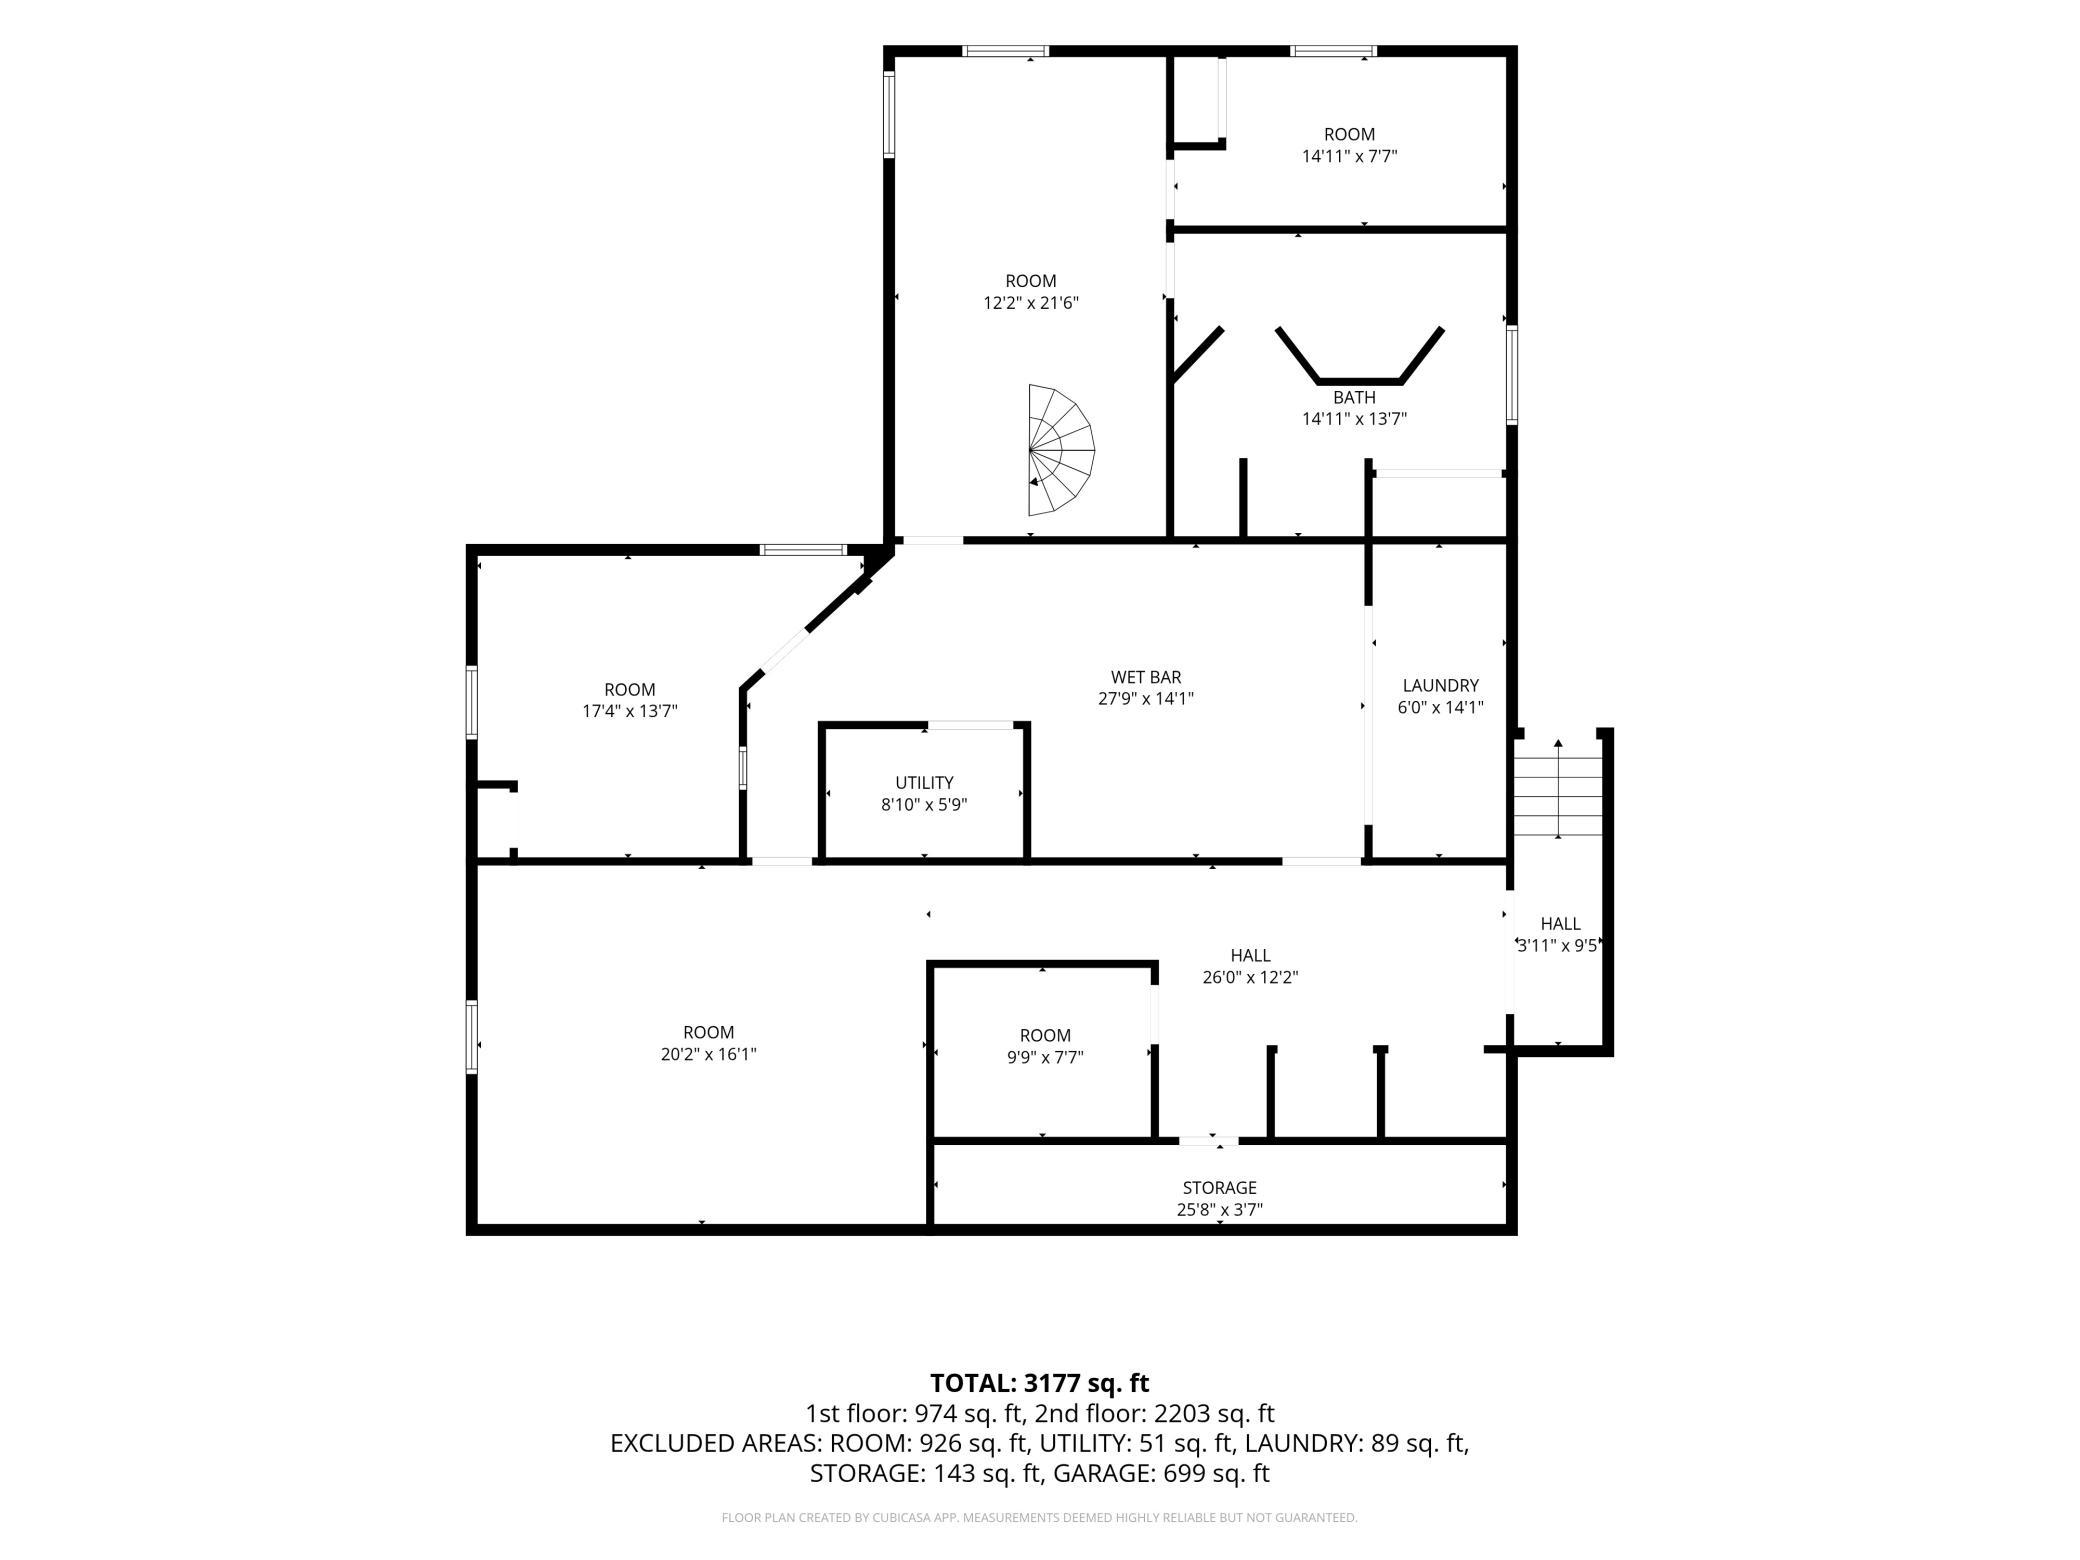
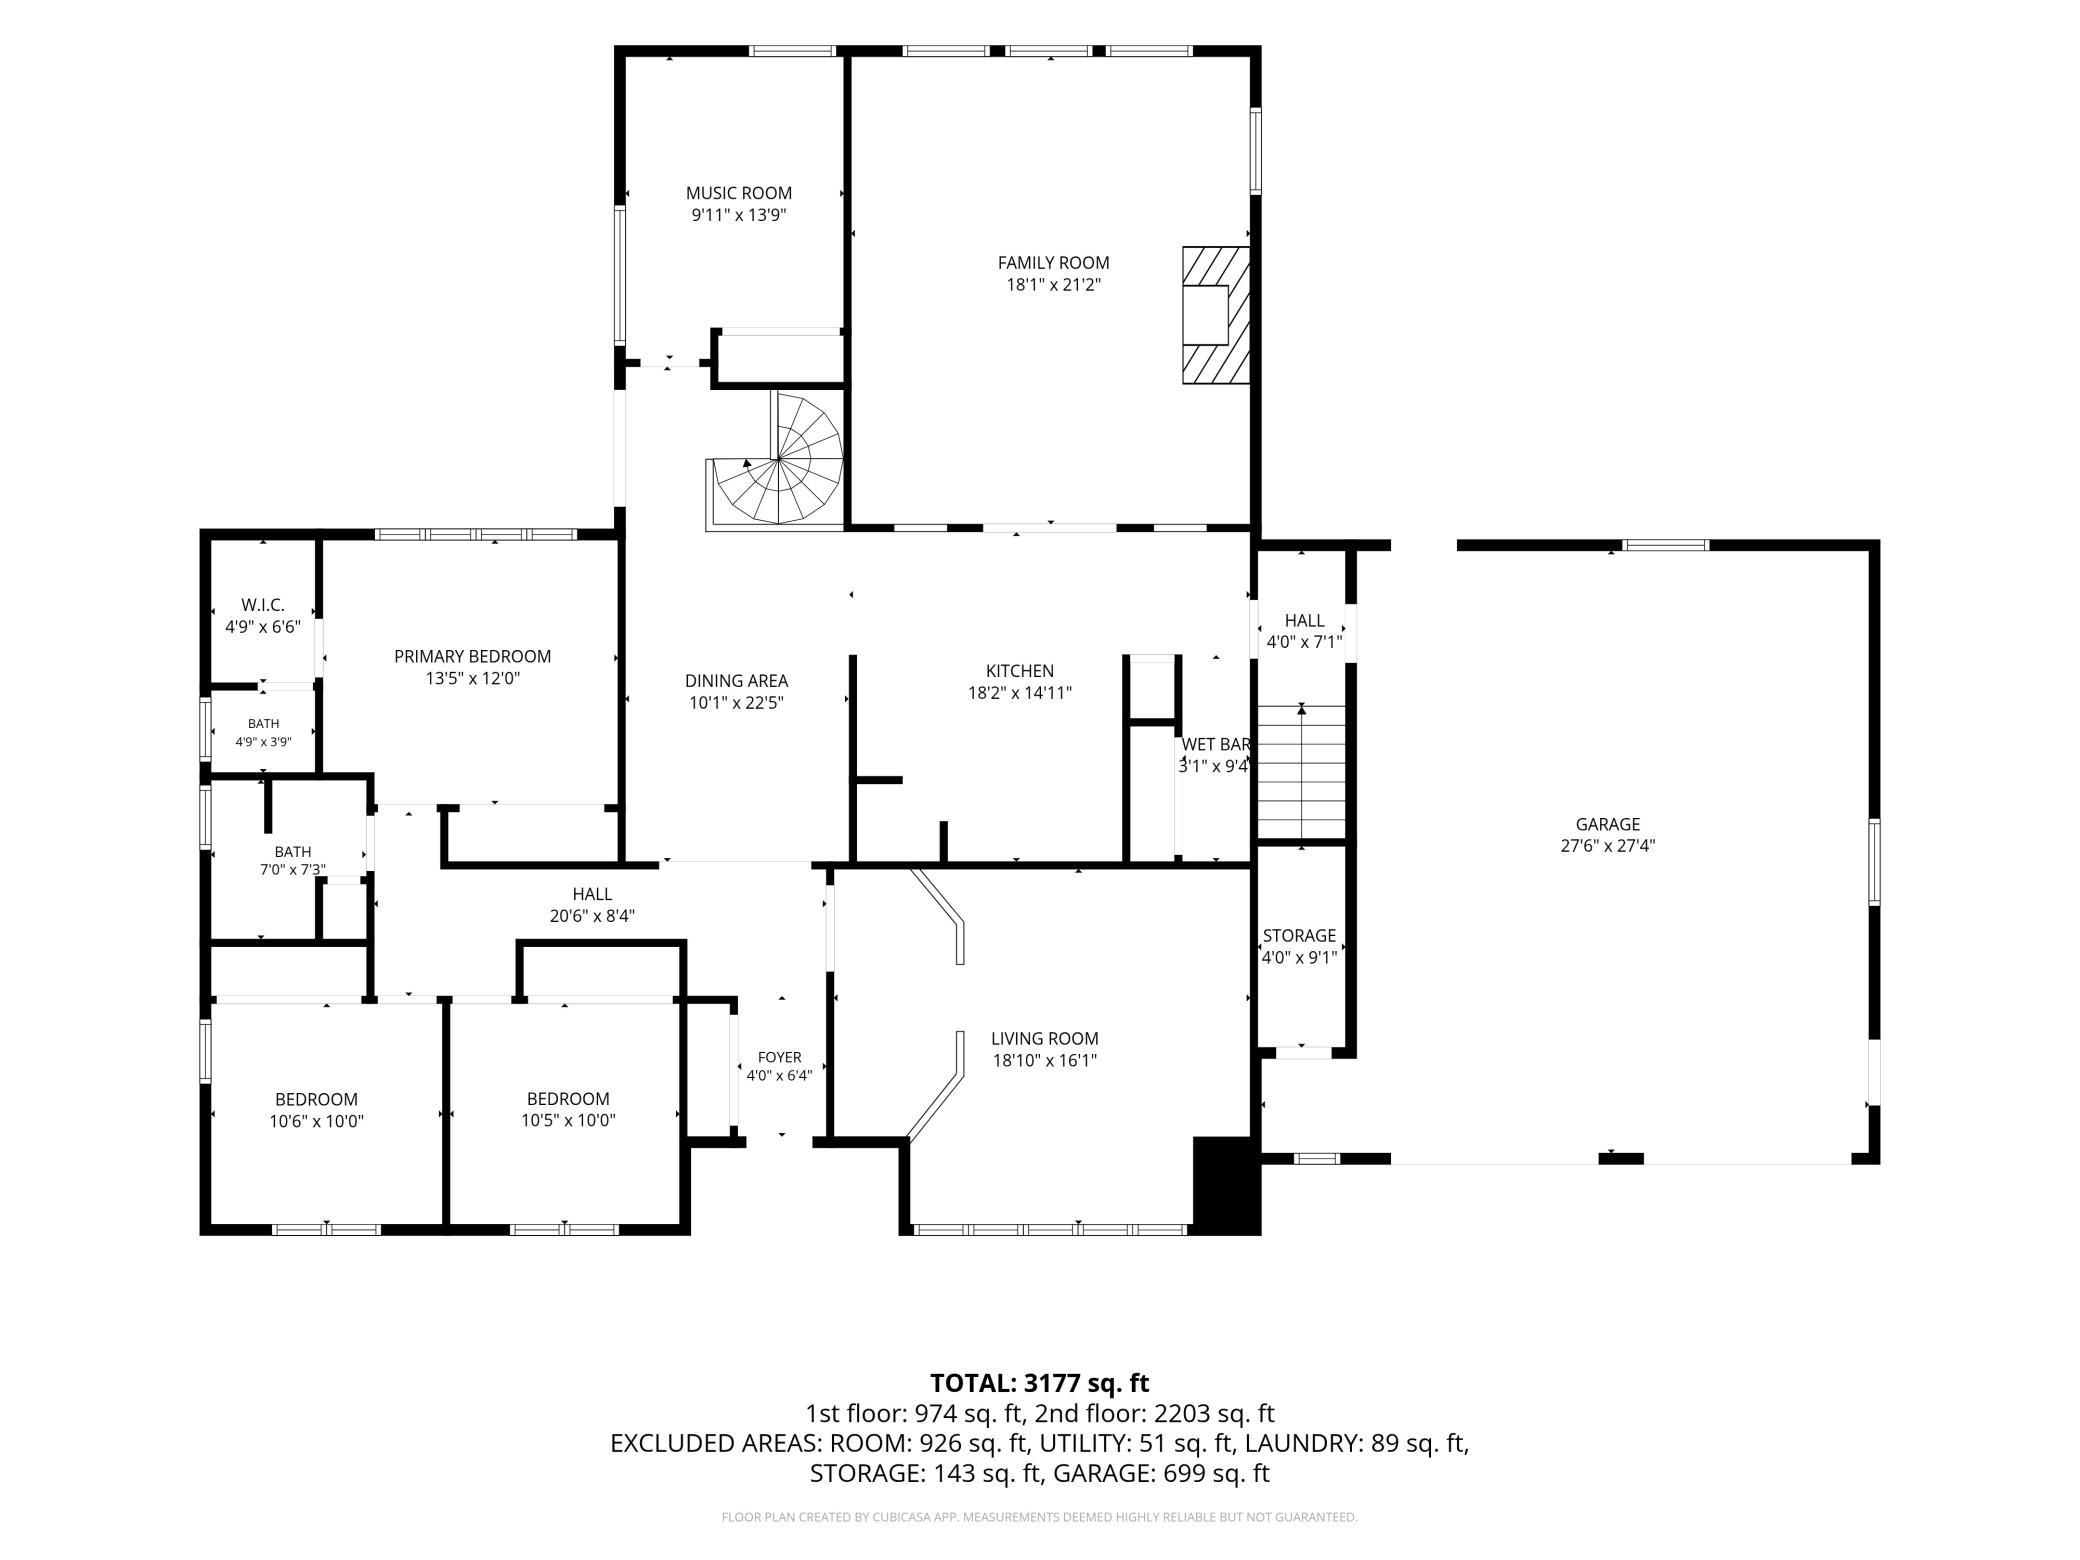
From the moment you pull up, the timeless charm and curb appeal of this property presents itself. Inside, a formal entry opens to a 2-tier formal living room w/wood beam accents, a formal dining room & spiral staircase. 3 bedrooms, including the primary w/en suite 1/2 bath and walk-in closet, plus full bath comprise one wing of the house. Just off the dining room is the 4th bedroom (or office), plus a large family room perfectly suited for extensive entertaining (buffet bar w/task lighting and wood-burning fireplace), with floor-to-ceiling windows and brick accents. The kitchen is efficiently designed & offers extra counter space with hinged extensions. The full basement offers endless opportunities including a potential apartment (separate entrance from garage to living quarters)! A cozy family room space, office, living room, storage space (two separate areas!), bedroom, kitchen area and laundry make up the basement. Outside, a custom patio, professional landscaping, a beautiful 1/2 acre lot, detached (20' x 36') garage w/propane heater & double doors, garden shed/playhouse, fenced garden area & built-in grill, will have you wanting to spend all your time outside! American Waterworks (2024) did professional foundation work (paperwork included), roof replaced approx 6 years ago, & plenty of custom details throughout make this a truly unique property. With cosmetic updates, this property will shine once again- don't miss the opportunity to make this one yours! Please note the vintage details- retro sinks in the bathrooms, light fixtures, custom storage, and so much more!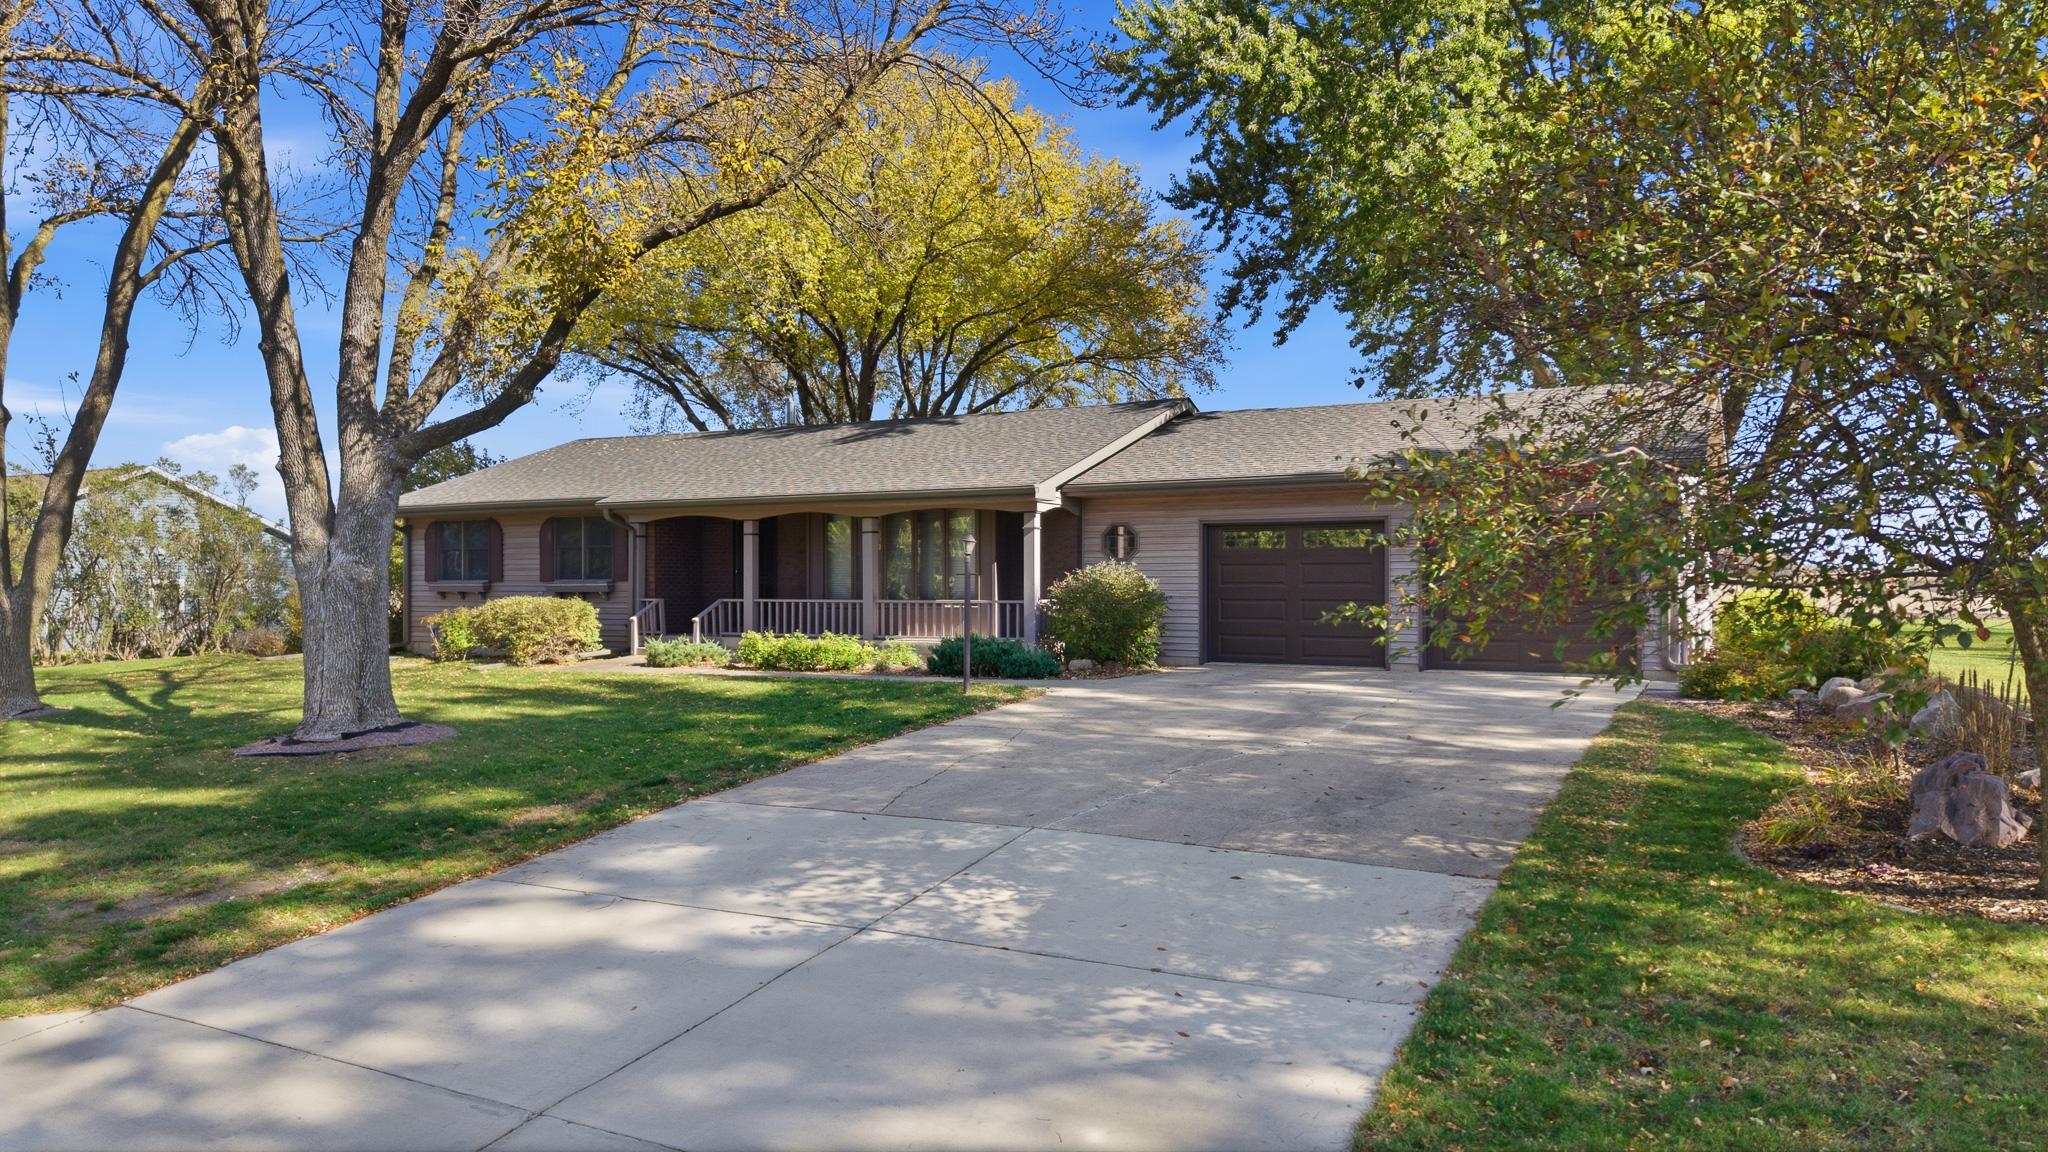
Property Information
Status: Active
Sub Type: ********
List Price: $319,000
MLS#: 7163659
Current Price: $319,000
Address: 208 4th Avenue N, Waldorf, MN 56091
City: Waldorf
State: MN
Postal Code: 56091
Geo Lat: 43.936
Geo Lon: -93.692964
Subdivision: Vogelsangs Add
County: Waseca
Property Description
Year Built: 1974
Lot Size SqFt: 20908.8
Gen Tax: 4280
Specials Inst: 0
High School: Janesville-Waldorf-Pemberton
Square Ft. Source:
Above Grade Finished Area: 2212
Below Grade Finished Area: 2212
Below Grade Unfinished Area:
Total SqFt.: 4424
Style: Array
Total Bedrooms: 5
Total Bathrooms: 3
Total Full Baths: 2
Garage Type:
Garage Stalls: 4
Waterfront:
Property Features
Exterior:
Roof:
Foundation:
Lot Feat/Fld Plain: Array
Interior Amenities:
Inclusions:
Exterior Amenities:
Heat System:
Air Conditioning:
Utilities: