


Property Listing
Description
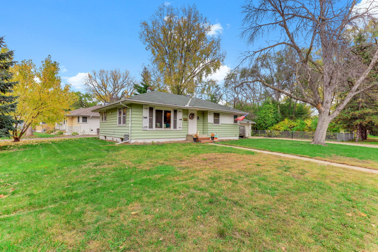
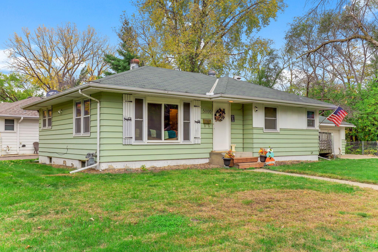
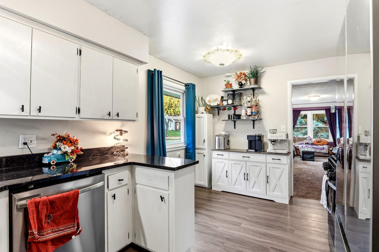
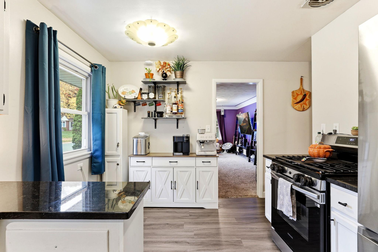
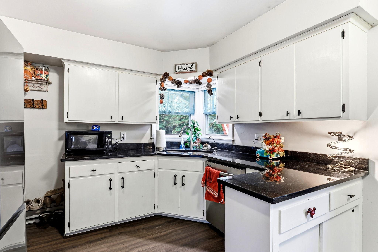
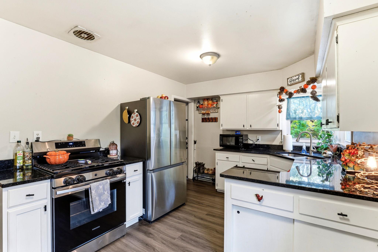
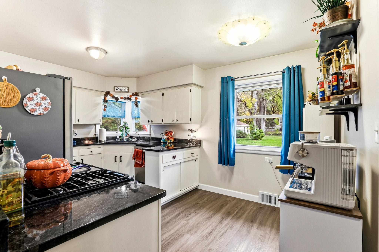
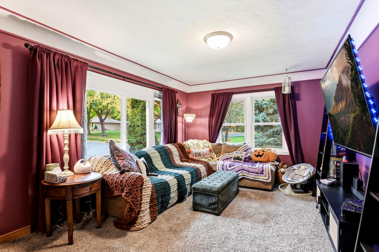
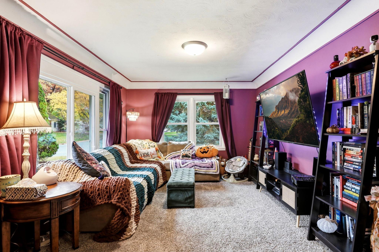
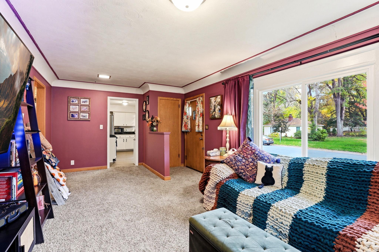
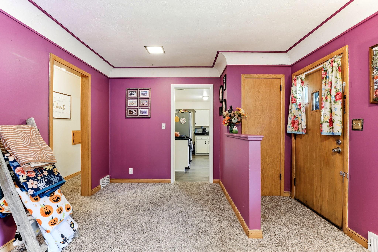
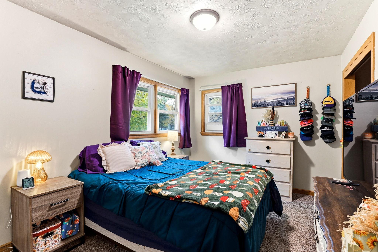
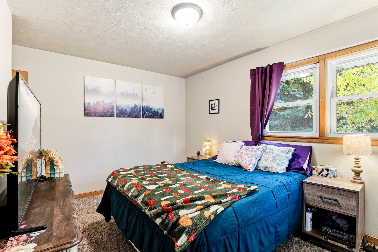
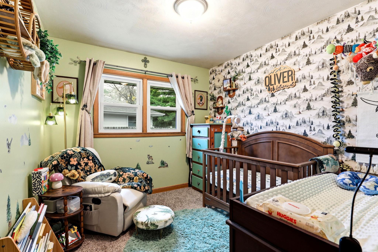
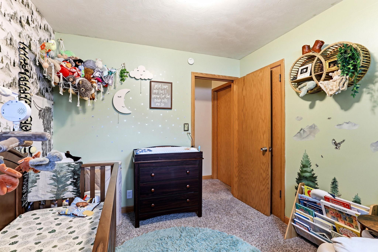
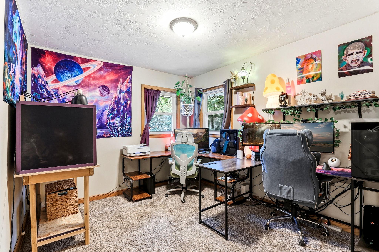
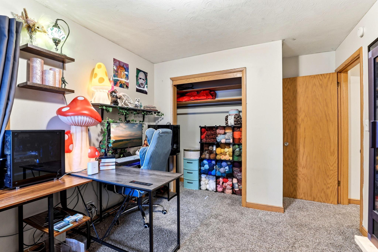
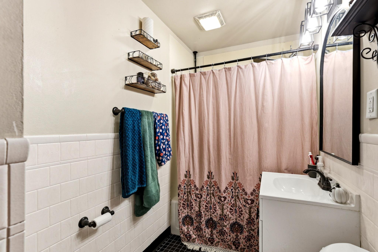
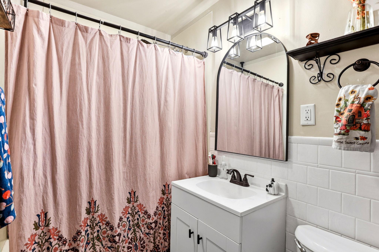
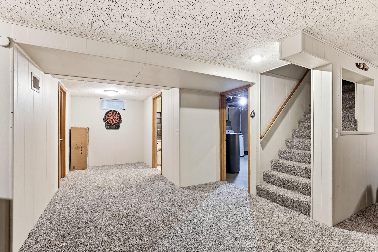
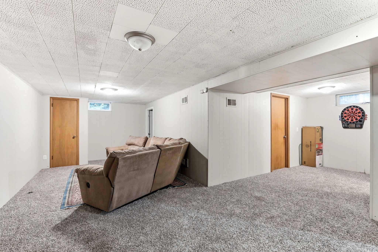
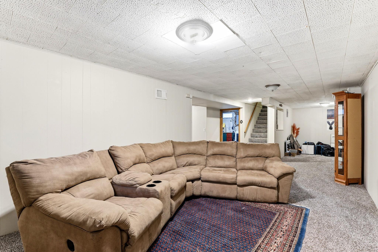
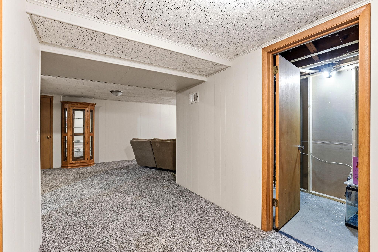
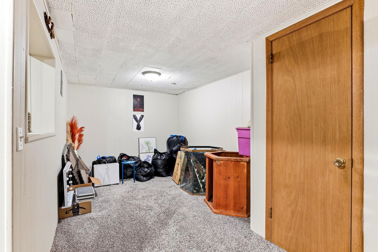
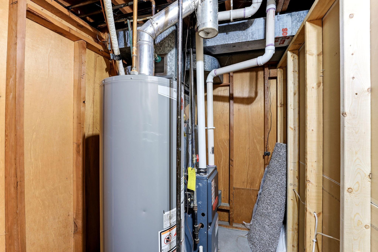
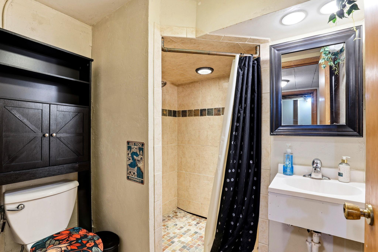
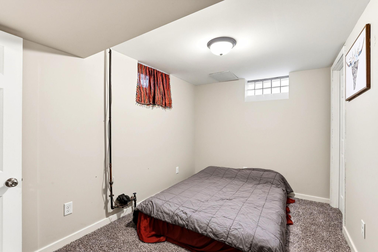
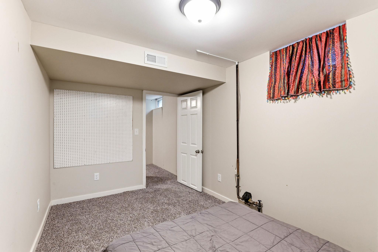
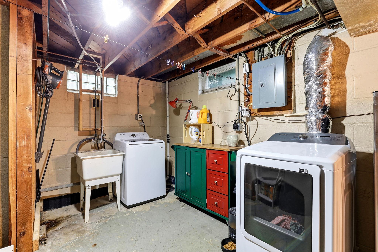
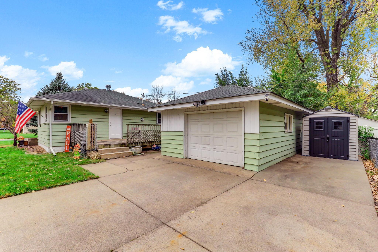
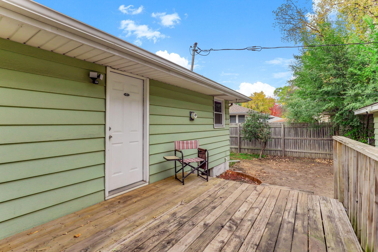
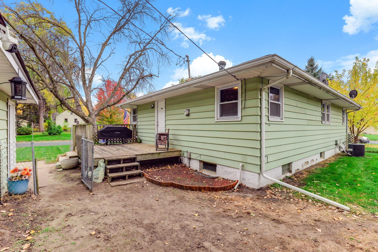
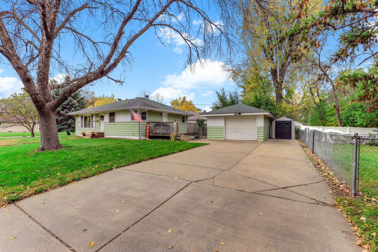
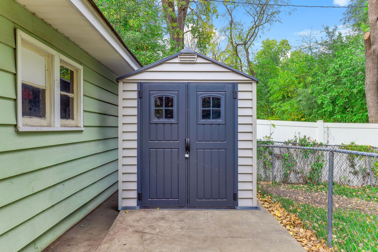
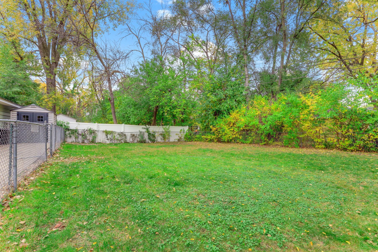
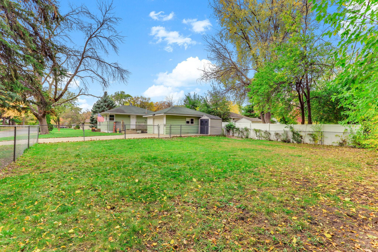
An updated kitchen, generous living space, and a large, fenced side yard highlight this versatile Brooklyn Center rambler. Extensively renovated in 2024, the home features an inviting eat-in kitchen with granite countertops, white cabinetry, stainless steel appliances, LVP flooring, and updated white enamel trim. Three bedrooms, a living room, and a full bathroom complete the main level, with original hardwood floors beneath the carpeting in the living room and bedrooms. The lower level offers room to spread out with a large family room for movie nights and gatherings, an adjoining office nook, and a separate den-ideal for hobbies, additional workspace, or add an egress window for a future 4th bedroom. A 3/4 bathroom with tiled shower adds convenience. Outside, the spacious, level, fully fenced side yard offers plenty of room for outdoor games, gardening, or letting dogs play. A second fenced area between the house and garage provides additional outdoor flexibility. The oversized 16x26-foot garage accommodates parking plus tools and gear, and there’s an additional parking pad beside the garage for a boat, trailer, or vehicle. Metal siding and updated vinyl windows offer low-maintenance appeal. Nearby Happy Hollow and Twin Lake parks, shopping at Shingle Creek Crossing, and downtown Robbinsdale dining round out this convenient location.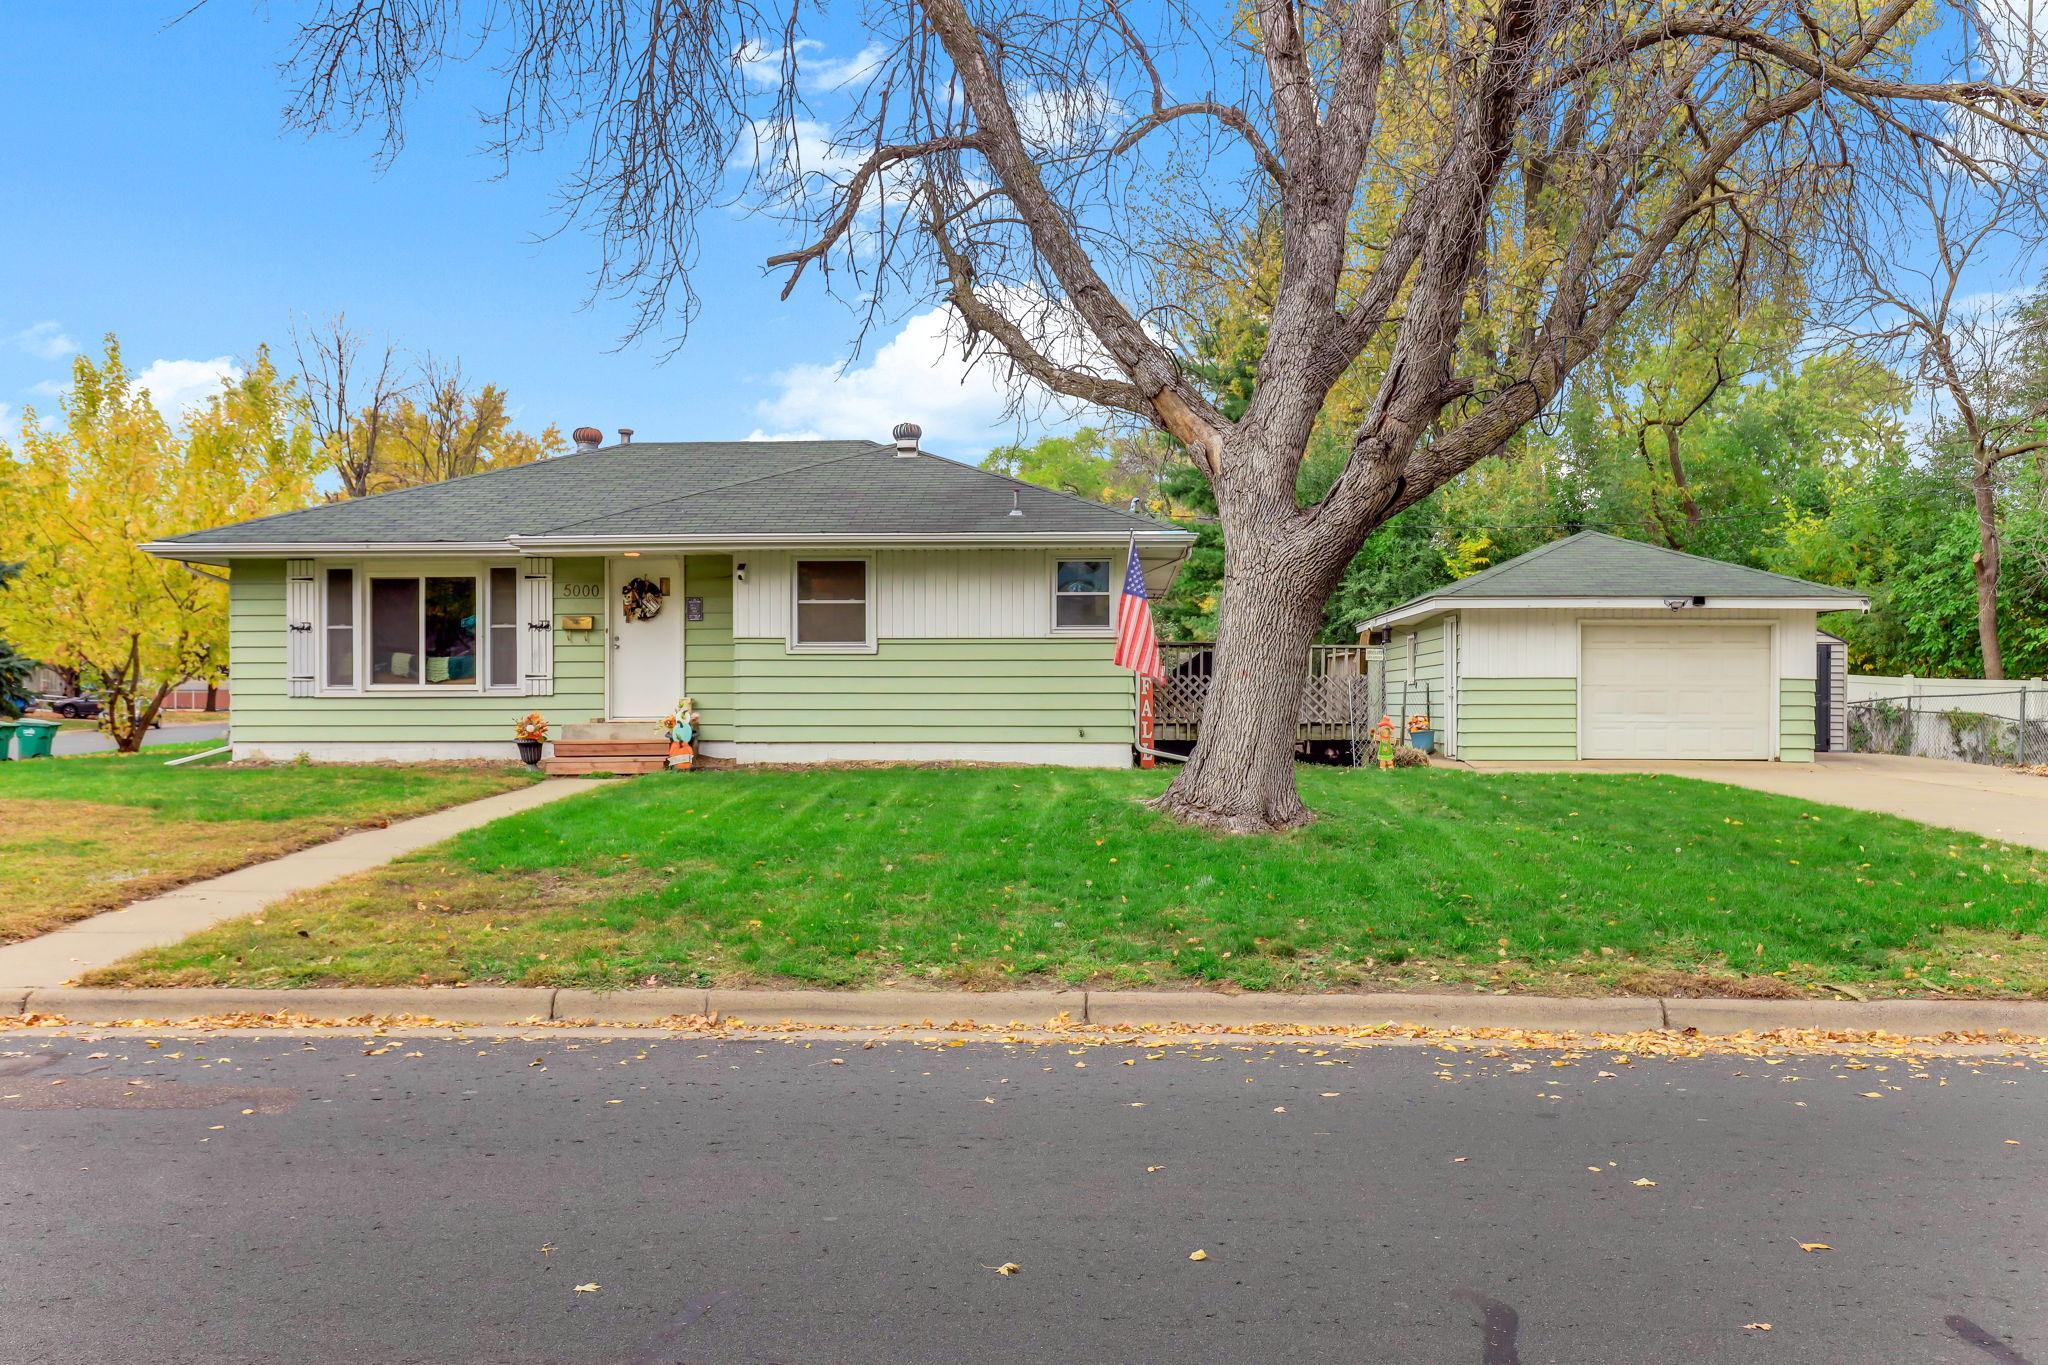
Property Information
Status: Active
Sub Type: ********
List Price: $314,900
MLS#: 7163308
Current Price: $314,900
Address: 5000 Zenith Avenue N, Brooklyn Center, MN 55429
City: Brooklyn Center
State: MN
Postal Code: 55429
Geo Lat: 45.045974
Geo Lon: -93.321338
Subdivision: Wichtermans 1st Add
County: Hennepin
Property Description
Year Built: 1955
Lot Size SqFt: 10018.8
Gen Tax: 3592
Specials Inst: 0
High School: Robbinsdale
Square Ft. Source:
Above Grade Finished Area: 1020
Below Grade Finished Area: 850
Below Grade Unfinished Area:
Total SqFt.: 2040
Style: Array
Total Bedrooms: 3
Total Bathrooms: 2
Total Full Baths: 1
Garage Type:
Garage Stalls: 1.5
Waterfront:
Property Features
Exterior:
Roof:
Foundation:
Lot Feat/Fld Plain: Array
Interior Amenities:
Inclusions:
Exterior Amenities:
Heat System:
Air Conditioning:
Utilities: