


Property Listing
Description
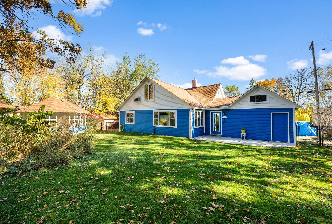
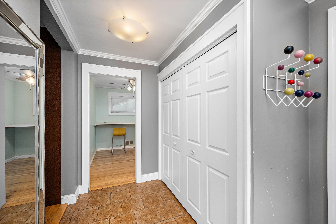
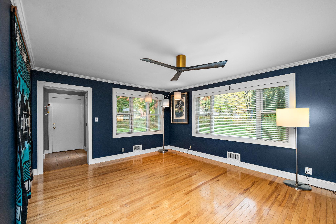
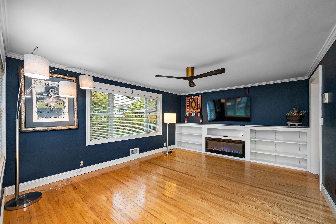
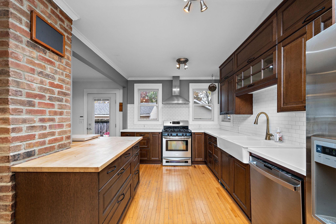
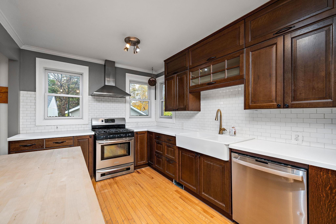
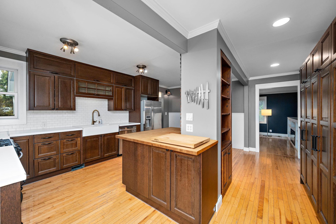
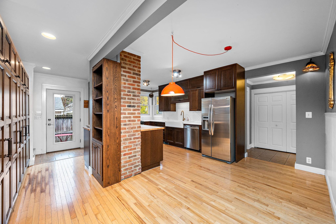
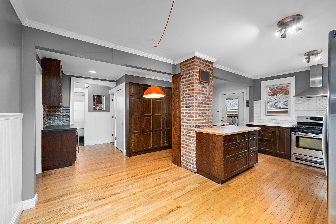
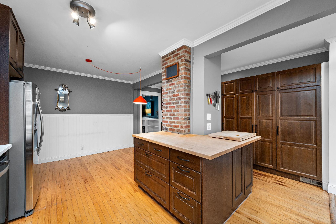
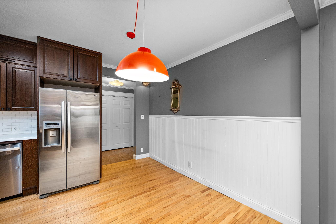
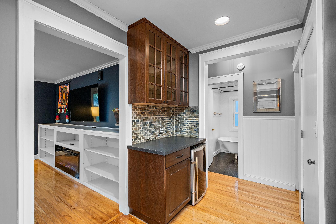
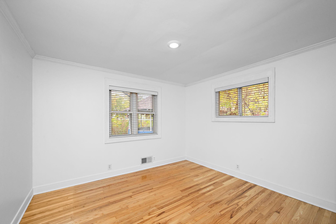
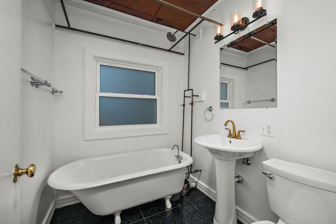
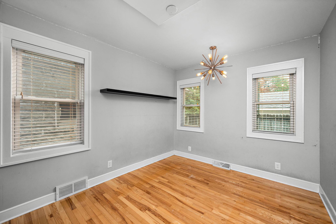
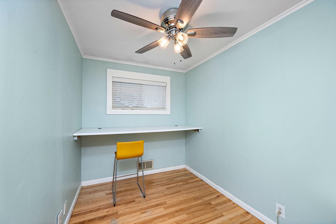
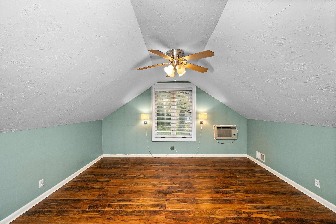
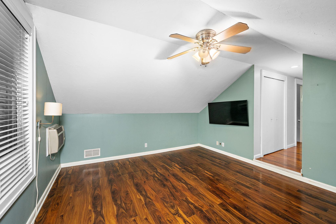
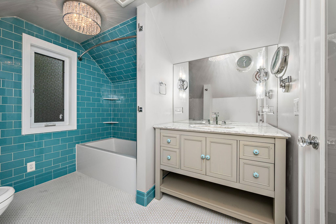
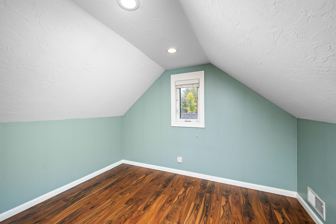
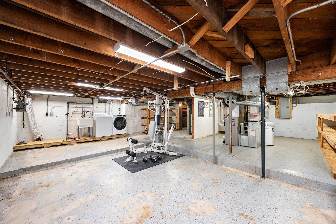
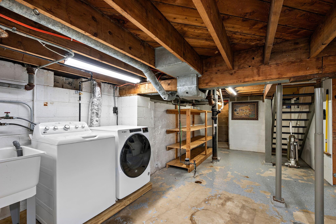
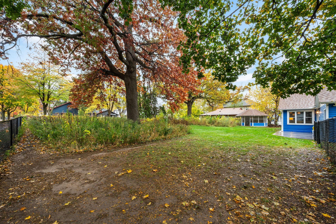
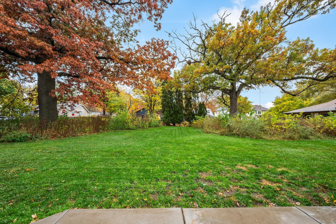
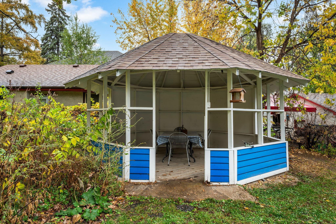
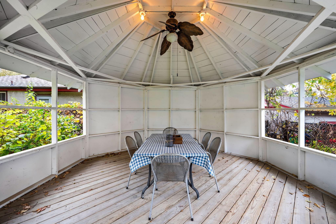
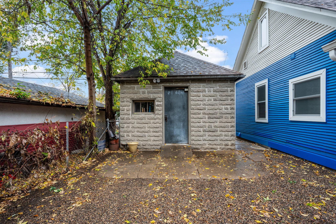
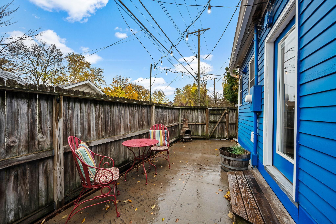
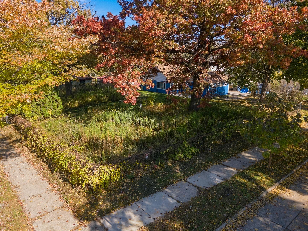
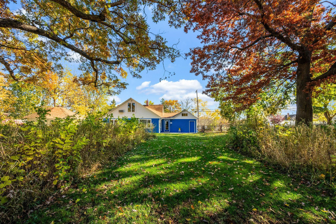
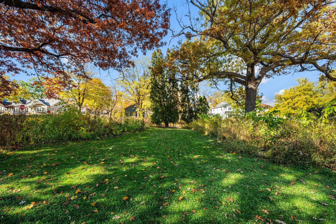
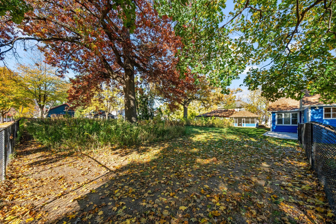
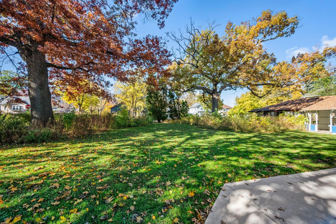
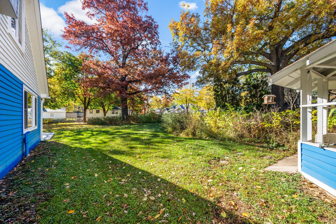
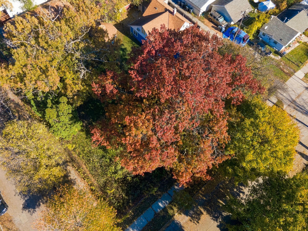
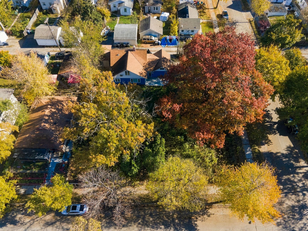
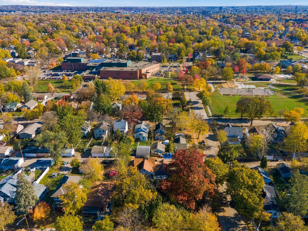
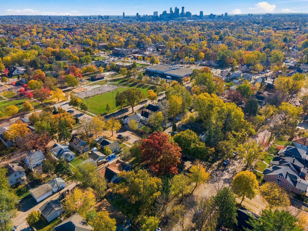
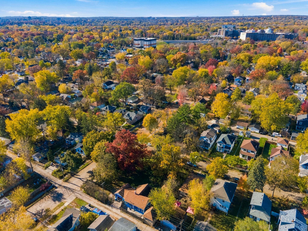
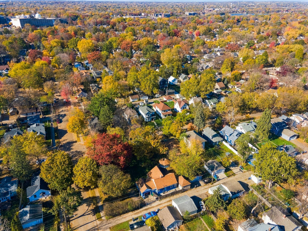
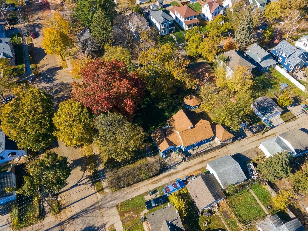
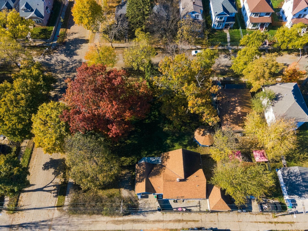
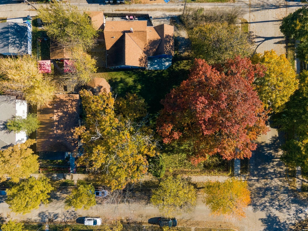
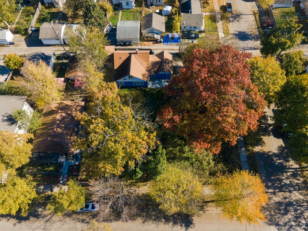
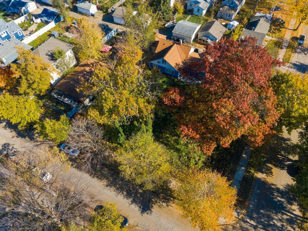
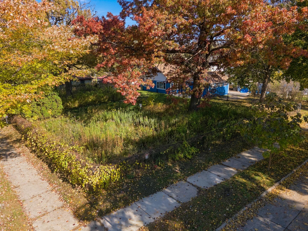
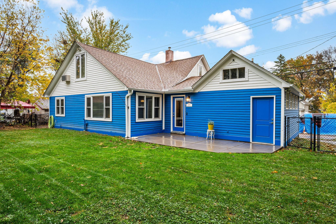
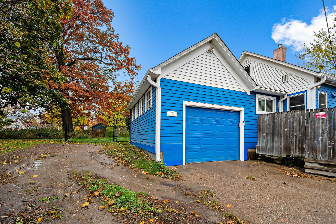
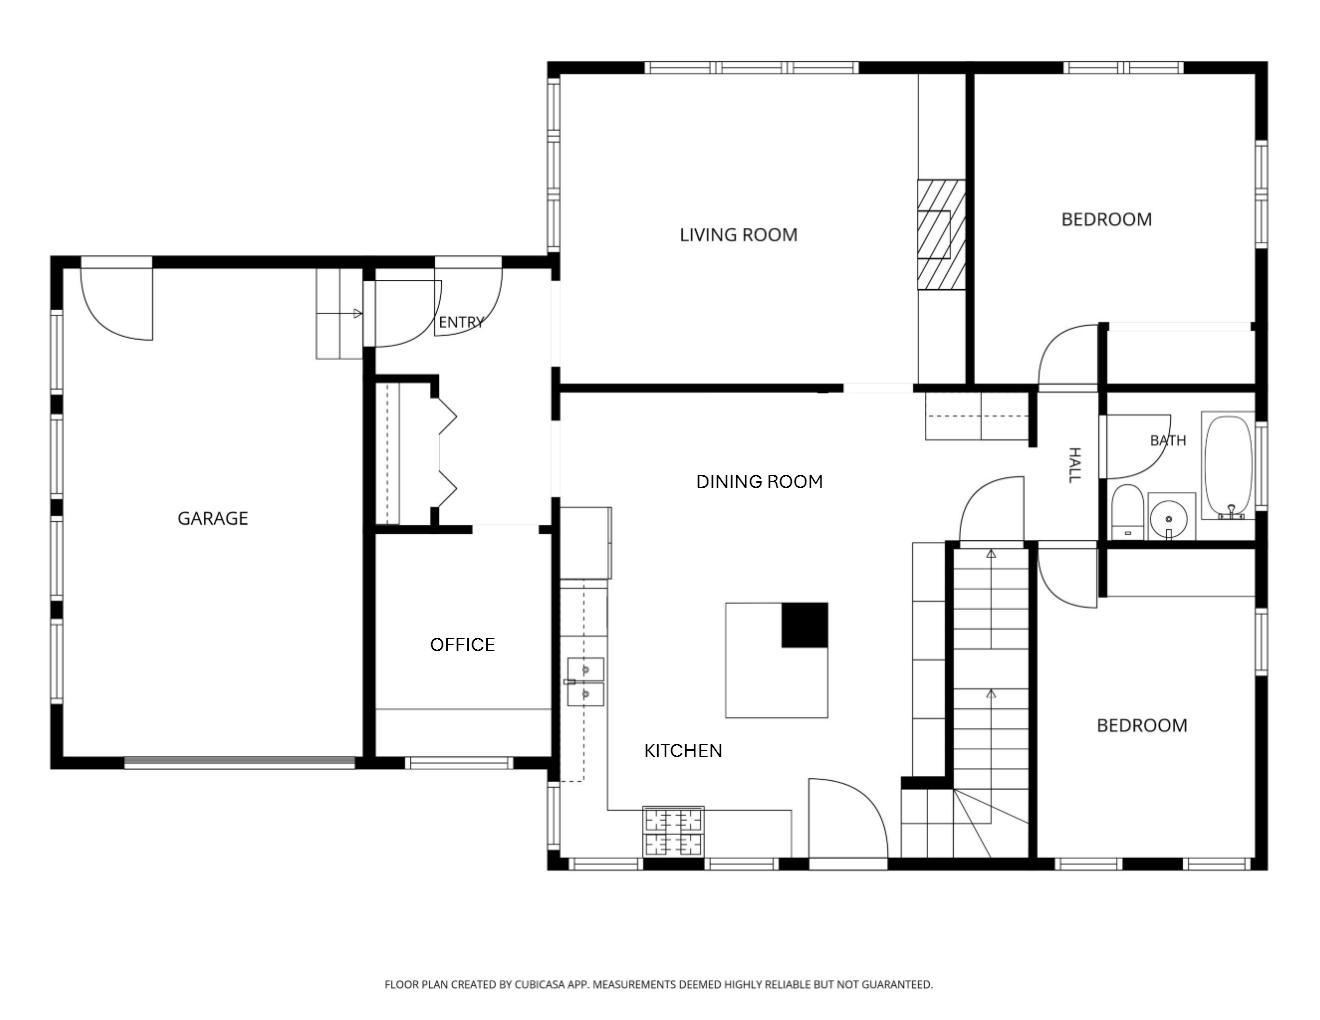
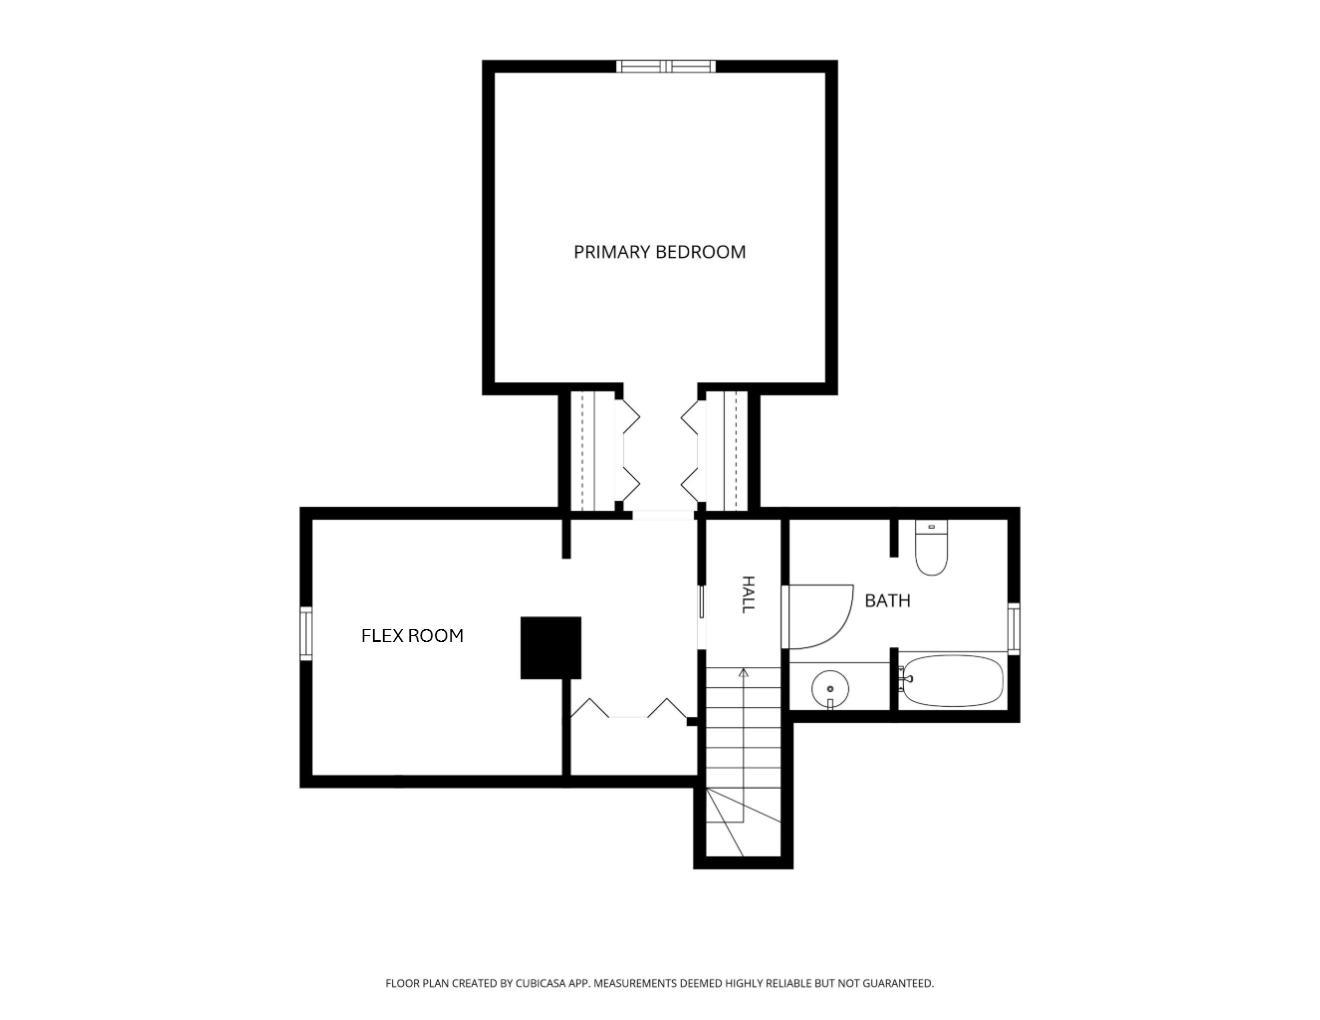
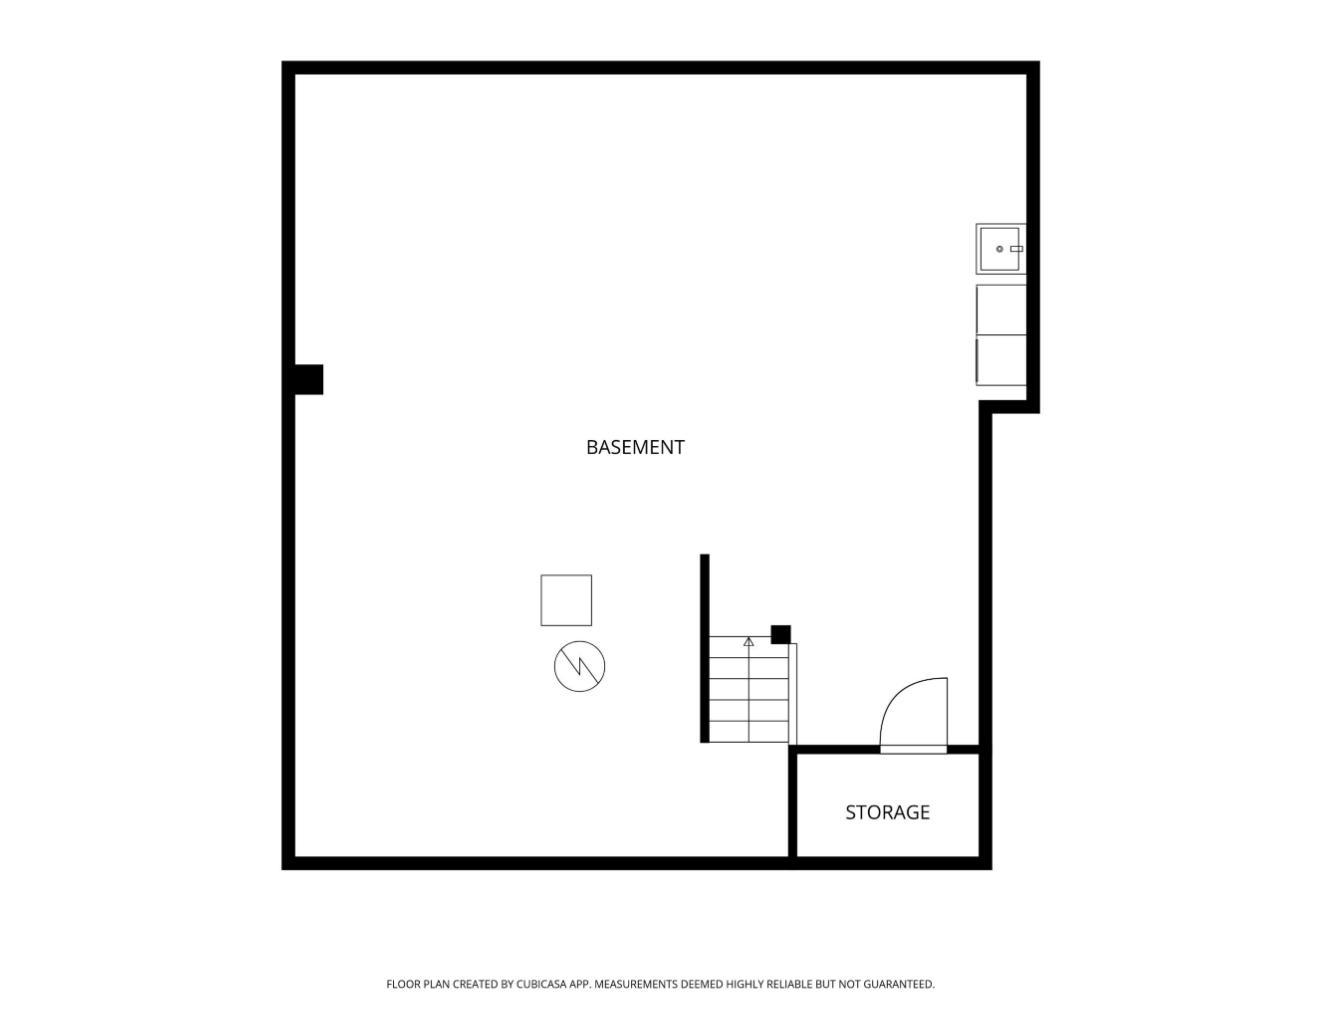
Beautiful home on a 0.35-acre lot (three city lots!). Every detail was considered while creating beautifully designed and inviting spaces. As you enter, you’ll love the warmth of the living room, with its cozy electric fireplace, custom built-ins and beautiful windows overlooking the yard. The chef of the house will appreciate the updated kitchen with a large farm sink, an abundance of cabinets and drawers, center island, food prep areas, stainless steel appliances, subway tile backsplash, dining area and a wall of cabinets with pull-out shelves. A beverage station and coffee bar make entertaining easy. Two bedrooms and a bathroom on the main level, plus a bonus room for a home office! The upper-level suite offers a bedroom, dual closets and a bonus room for an office, nursery or dressing room depending on your needs. Gorgeous all new upper-level bathroom with a custom tile shower, new floor, vanity and custom fixtures. Spacious basement with nice ceiling height offers plenty of possibilities and more storage too! Step outside to enjoy the gazebo and private patio, wonderful spaces for outdoor entertaining. The inspiring 14x20 foot shed is perfect for a home studio. Sought after 21x12.5 foot attached garage with alley access! Newer roof, vinyl windows, 200 amp electrical service panel (2015), hardwood floors, a fenced in yard and so much more. Just blocks from Theodore Wirth and Victory Memorial Parkways!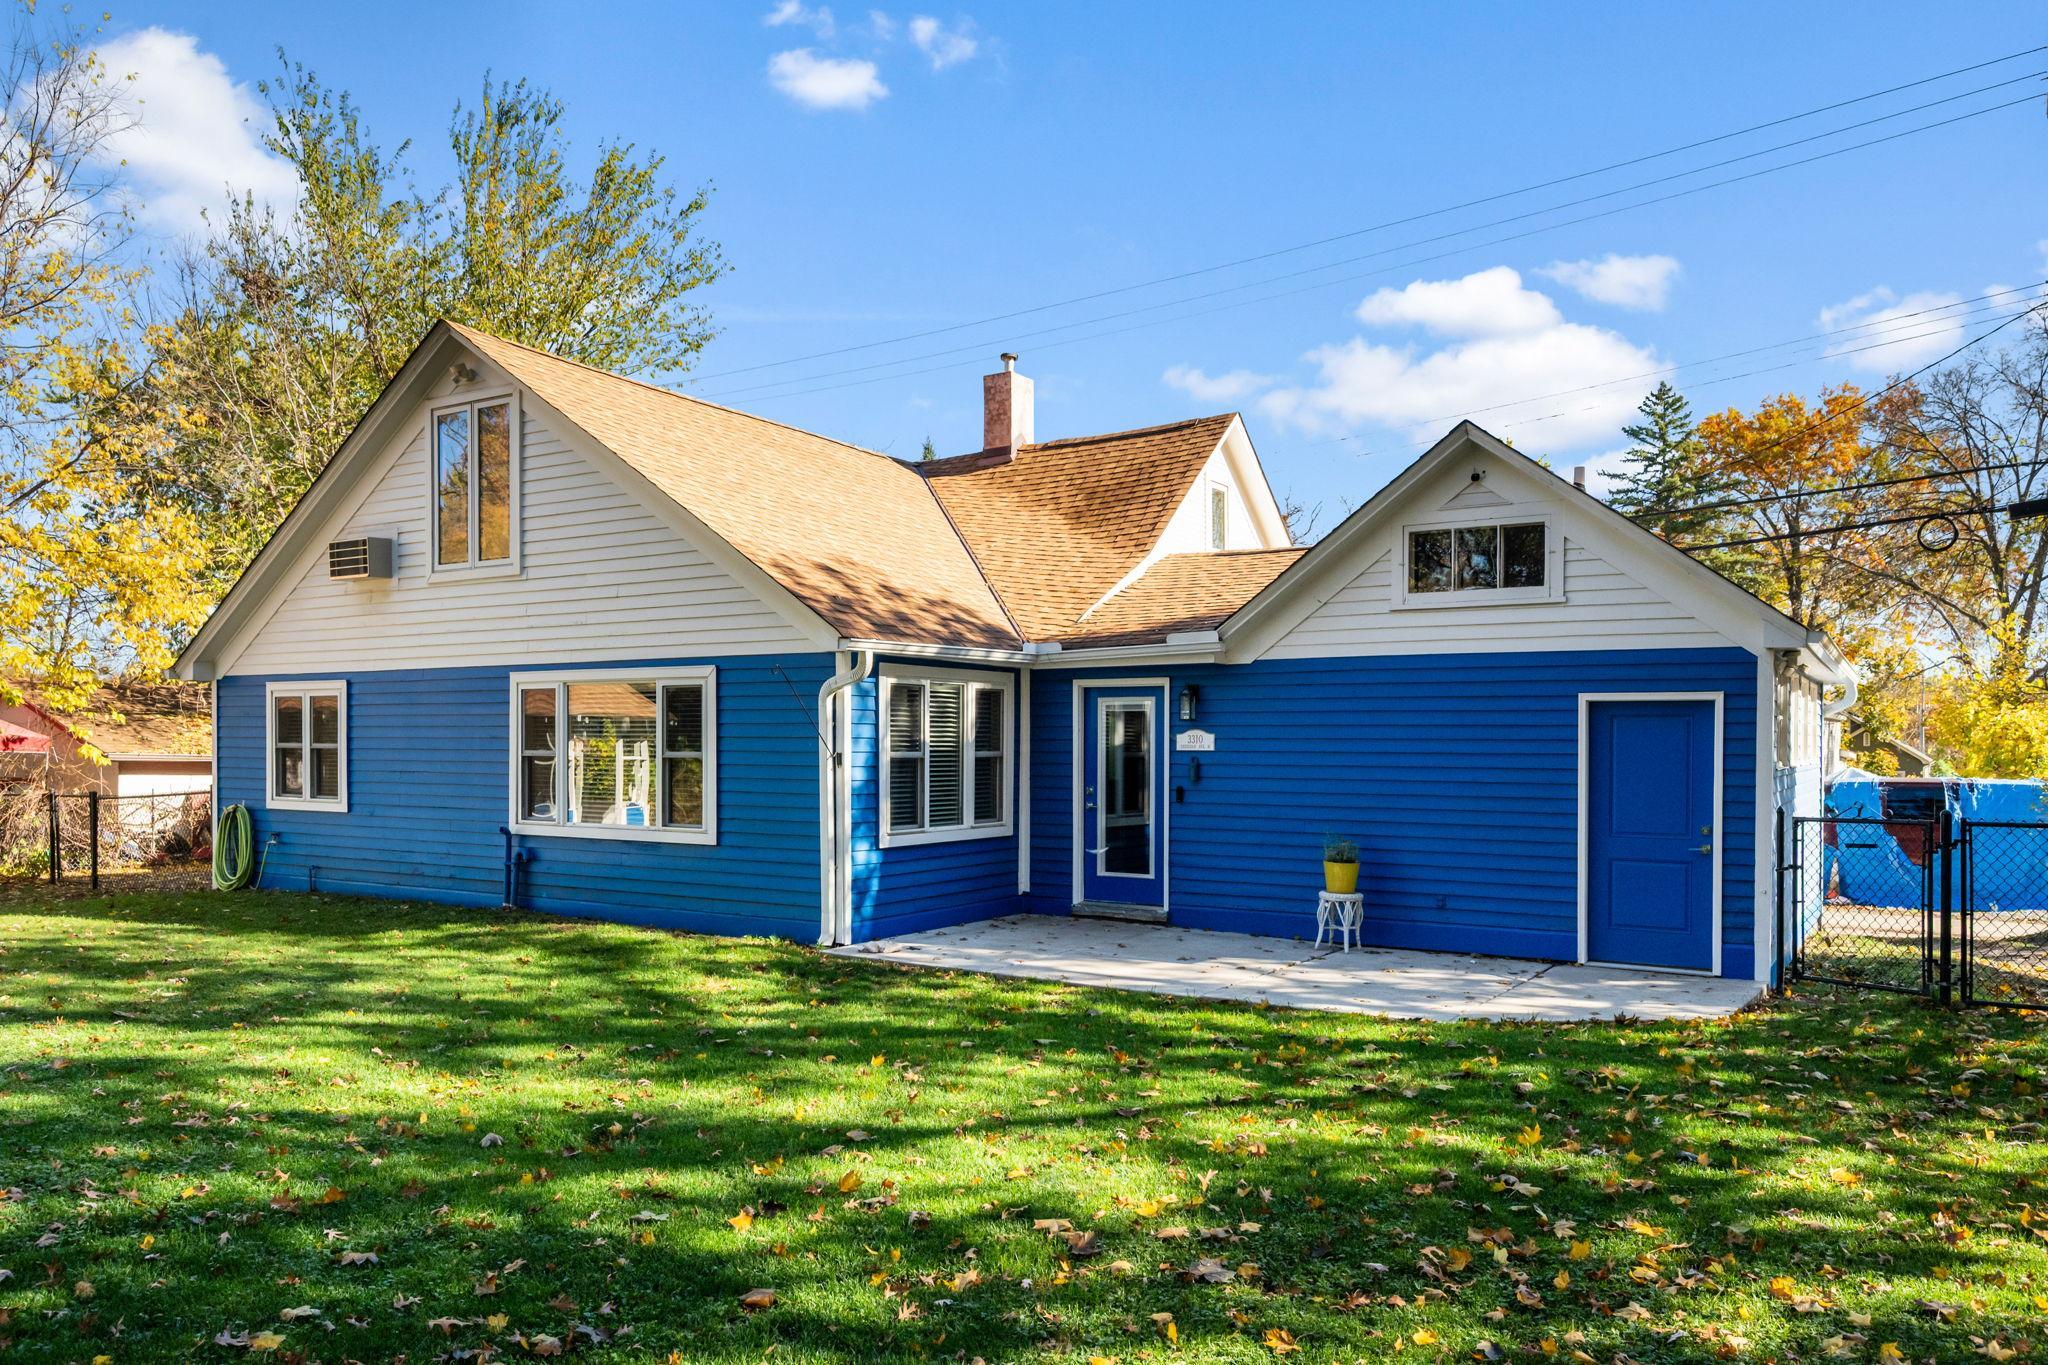
Property Information
Status: Active
Sub Type: ********
List Price: $314,900
MLS#: 7163222
Current Price: $314,900
Address: 3310 Sheridan Avenue N, Minneapolis, MN 55412
City: Minneapolis
State: MN
Postal Code: 55412
Geo Lat: 45.015296
Geo Lon: -93.311706
Subdivision: Potter & Thompsons Add
County: Hennepin
Property Description
Year Built: 1924
Lot Size SqFt: 15246
Gen Tax: 4288
Specials Inst: 0
High School: Minneapolis
Square Ft. Source:
Above Grade Finished Area: 1668
Below Grade Finished Area: 0
Below Grade Unfinished Area:
Total SqFt.: 2410
Style: Array
Total Bedrooms: 3
Total Bathrooms: 2
Total Full Baths: 2
Garage Type:
Garage Stalls: 1
Waterfront:
Property Features
Exterior:
Roof:
Foundation:
Lot Feat/Fld Plain: Array
Interior Amenities:
Inclusions:
Exterior Amenities:
Heat System:
Air Conditioning:
Utilities: