


Property Listing
Description
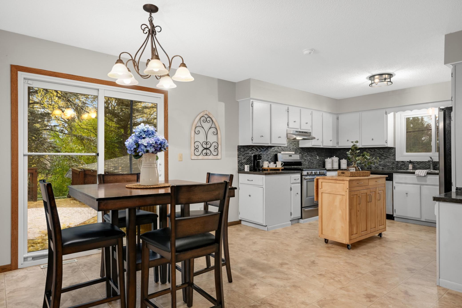
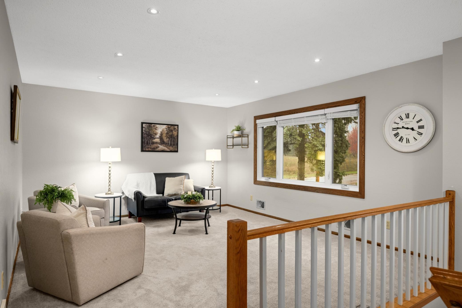
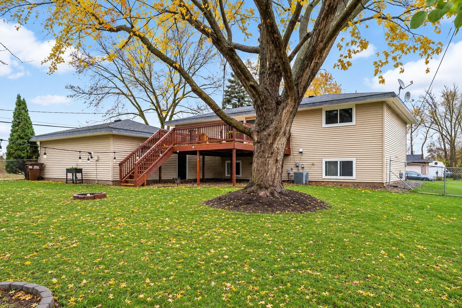
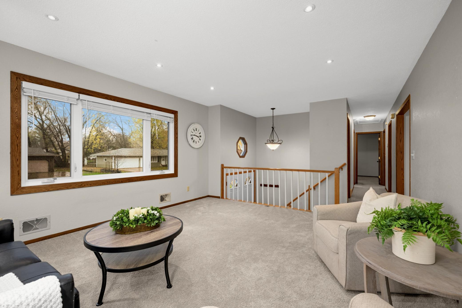
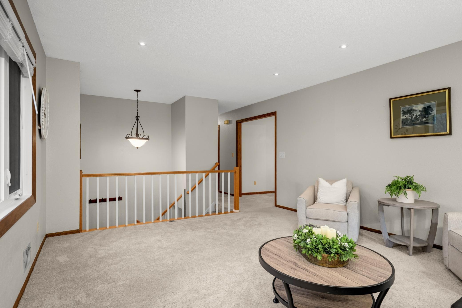
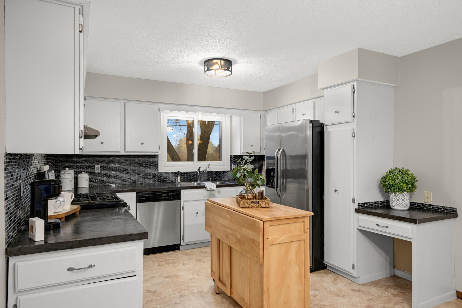
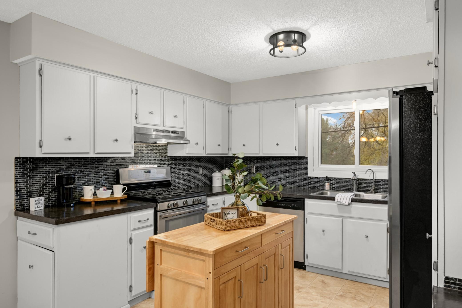
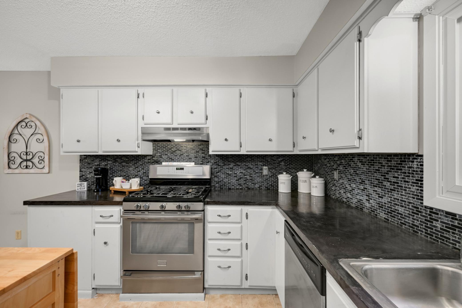
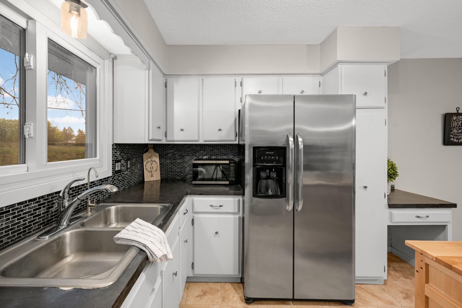
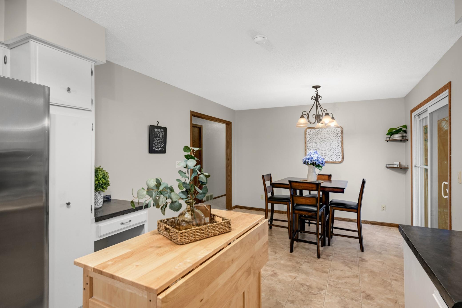
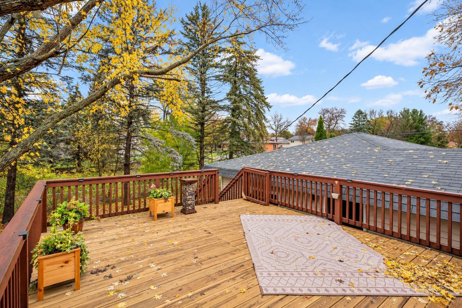
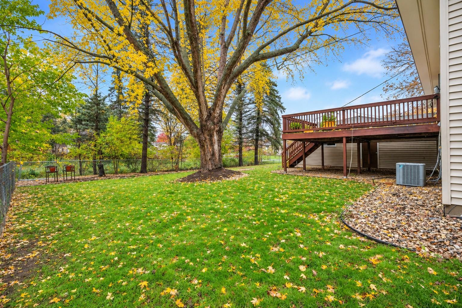
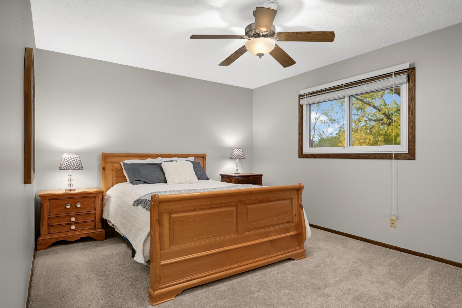
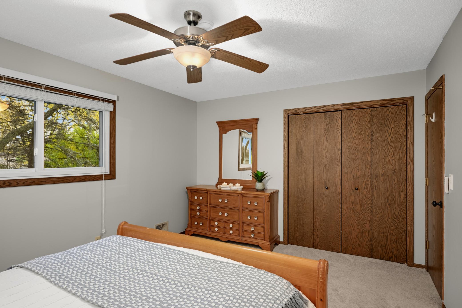
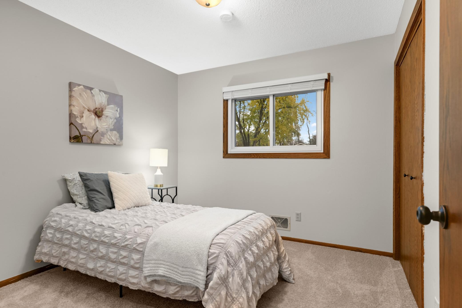
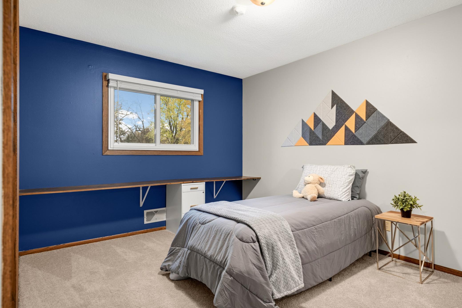
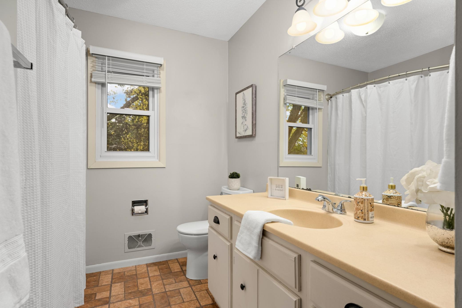
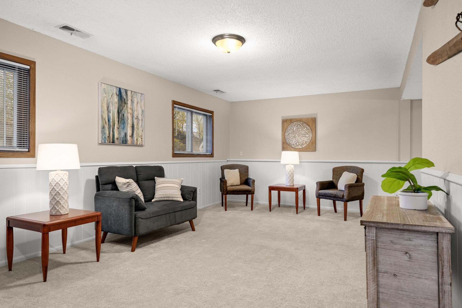
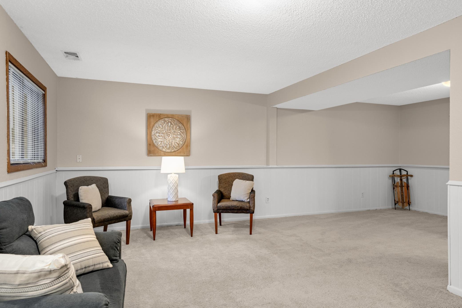
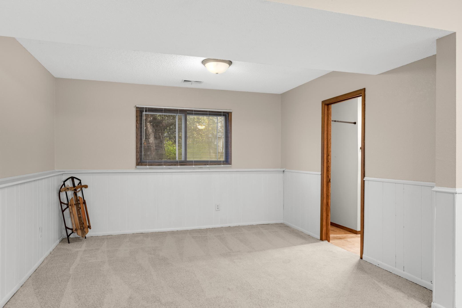
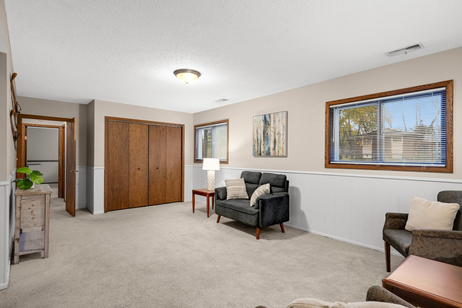
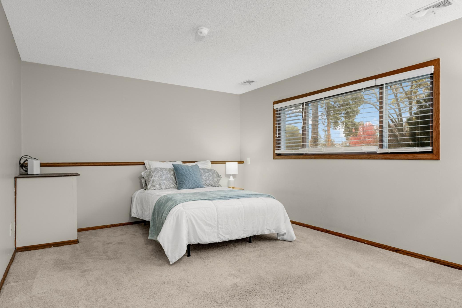
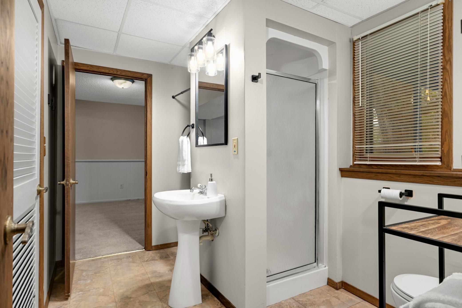
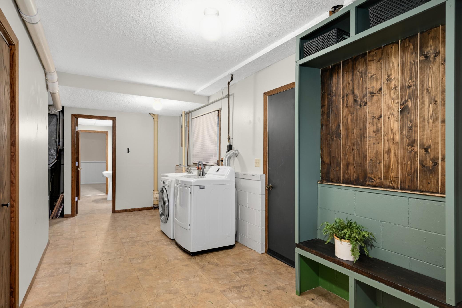
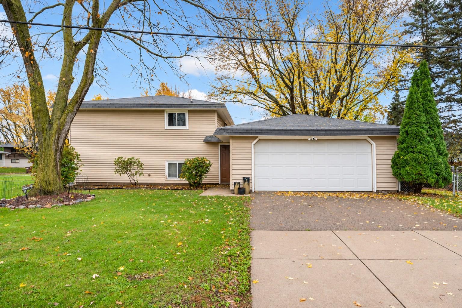
Spacious 4-bedroom, 2-bath home situated on a corner lot with a large fenced backyard and an attached 2-car garage! Neutral décor throughout, updated vinyl windows, and plenty of living space on both levels. The main level features a large Living Room with recessed lighting and a spacious Kitchen with painted white cabinetry, tile backsplash, stainless steel appliances, plenty of counter space, and a movable island that stays with the home. The adjoining Dining Area has patio doors leading to a large deck overlooking the backyard. Three Bedrooms are conveniently located on the main level, along with a spacious Full Bathroom. The finished Lower Level offers a large L-shaped Family Room with lookout windows, neutral carpeting, and attractive white wainscoting. The layout offers the potential to section off part of the Family Room to create a fifth Bedroom while still maintaining a good-sized Family Room! You'll also find a spacious fourth Bedroom, a ¾ Bathroom, and a large Laundry Room with direct access to the garage. A built-in bench with cubbies creates a convenient drop zone for coats, shoes, and everyday essentials, with plenty of room for additional storage. Outside, enjoy the large backyard with mature trees, fencing added in 2026, and a spacious deck with updated deck boards. Additional features include a water heater replaced in 2020 and an installed radon mitigation system. With three Bedrooms on one level, a flexible Lower Level layout, and plenty of space both inside and out, this home has so much to offer!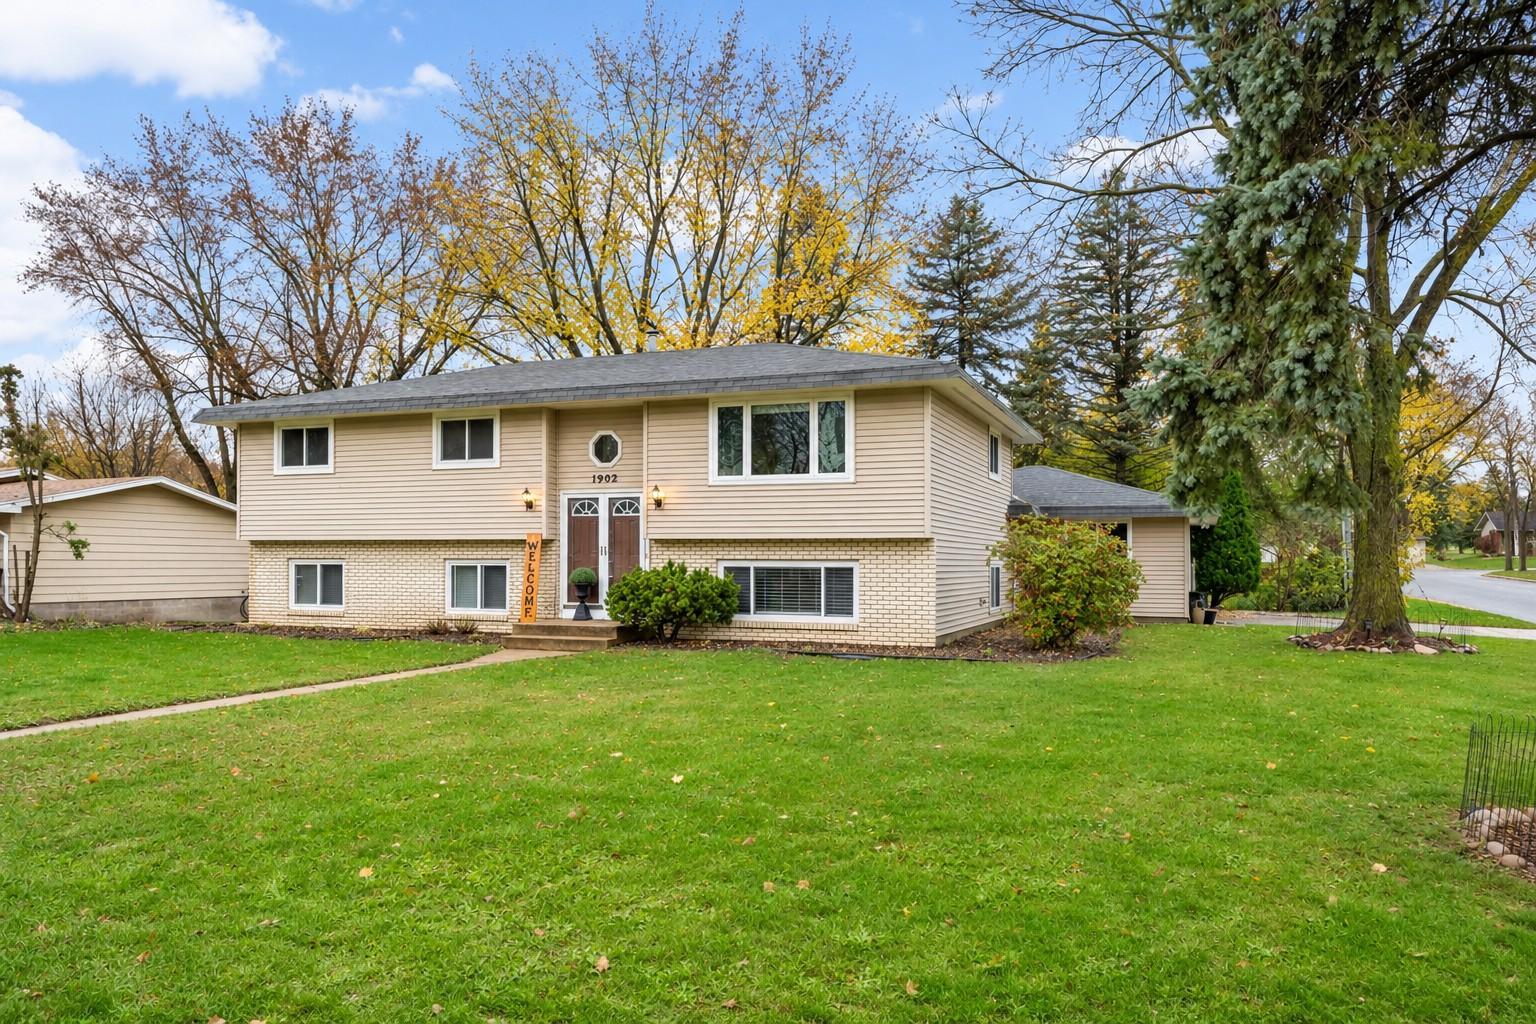
Property Information
Status: Active
Sub Type: ********
List Price: $350,000
MLS#: 7162859
Current Price: $350,000
Address: 1902 Ridge Lane, Hastings, MN 55033
City: Hastings
State: MN
Postal Code: 55033
Geo Lat: 44.726147
Geo Lon: -92.866747
Subdivision: Country Club
County: Dakota
Property Description
Year Built: 1976
Lot Size SqFt: 10890
Gen Tax: 4144
Specials Inst: 0
High School: Hastings
Square Ft. Source:
Above Grade Finished Area: 1190
Below Grade Finished Area: 760
Below Grade Unfinished Area:
Total SqFt.: 2380
Style: Array
Total Bedrooms: 4
Total Bathrooms: 2
Total Full Baths: 1
Garage Type:
Garage Stalls: 2
Waterfront:
Property Features
Exterior:
Roof:
Foundation:
Lot Feat/Fld Plain:
Interior Amenities:
Inclusions:
Exterior Amenities:
Heat System:
Air Conditioning:
Utilities: