


Property Listing
Description
Enjoy one-level living and beautiful south-facing nature preserve views in this three-bedroom, three-bath walkout rambler in Chisago City! Offering just over 2,400 square feet, the open main floor features vaulted ceilings, recessed lighting and a stunning wall of windows. A fieldstone gas fireplace anchors the living room, which flows into the dining area and custom kitchen featuring Cambria quartz countertops, stainless steel appliances, tile backsplash, under- and above-cabinet lighting, and a walk-in pantry. Access the maintenance-free composite deck from both the living room and private primary suite, complete with a spacious walk-in closet and tiled full bath with double vanity. Located just off the foyer, the second bedroom also makes an ideal office and offers walk-through access to a tiled three-quarter bath. The convenient main-floor mudroom and laundry room includes a high-efficiency washer and dryer, generous storage and a utility sink. The expansive walkout lower level is perfect for entertaining with a distinctive stainless steel wet bar, custom lighting and access to the screened-in patio overlooking the preserve. A third bedroom features a large walk-in closet and walk-through access to a three-quarter bath with a tiled shower. Generous storage with shelving and a sauna that can stay or be removed at the buyer’s request complete the lower level. Additional highlights include a heated, insulated three-car garage, inground sprinkler system and separate concrete grilling patio. The HOA fee is just $100 annually and includes snow removal; association documents are available in the supplements. Immediate occupancy is an option!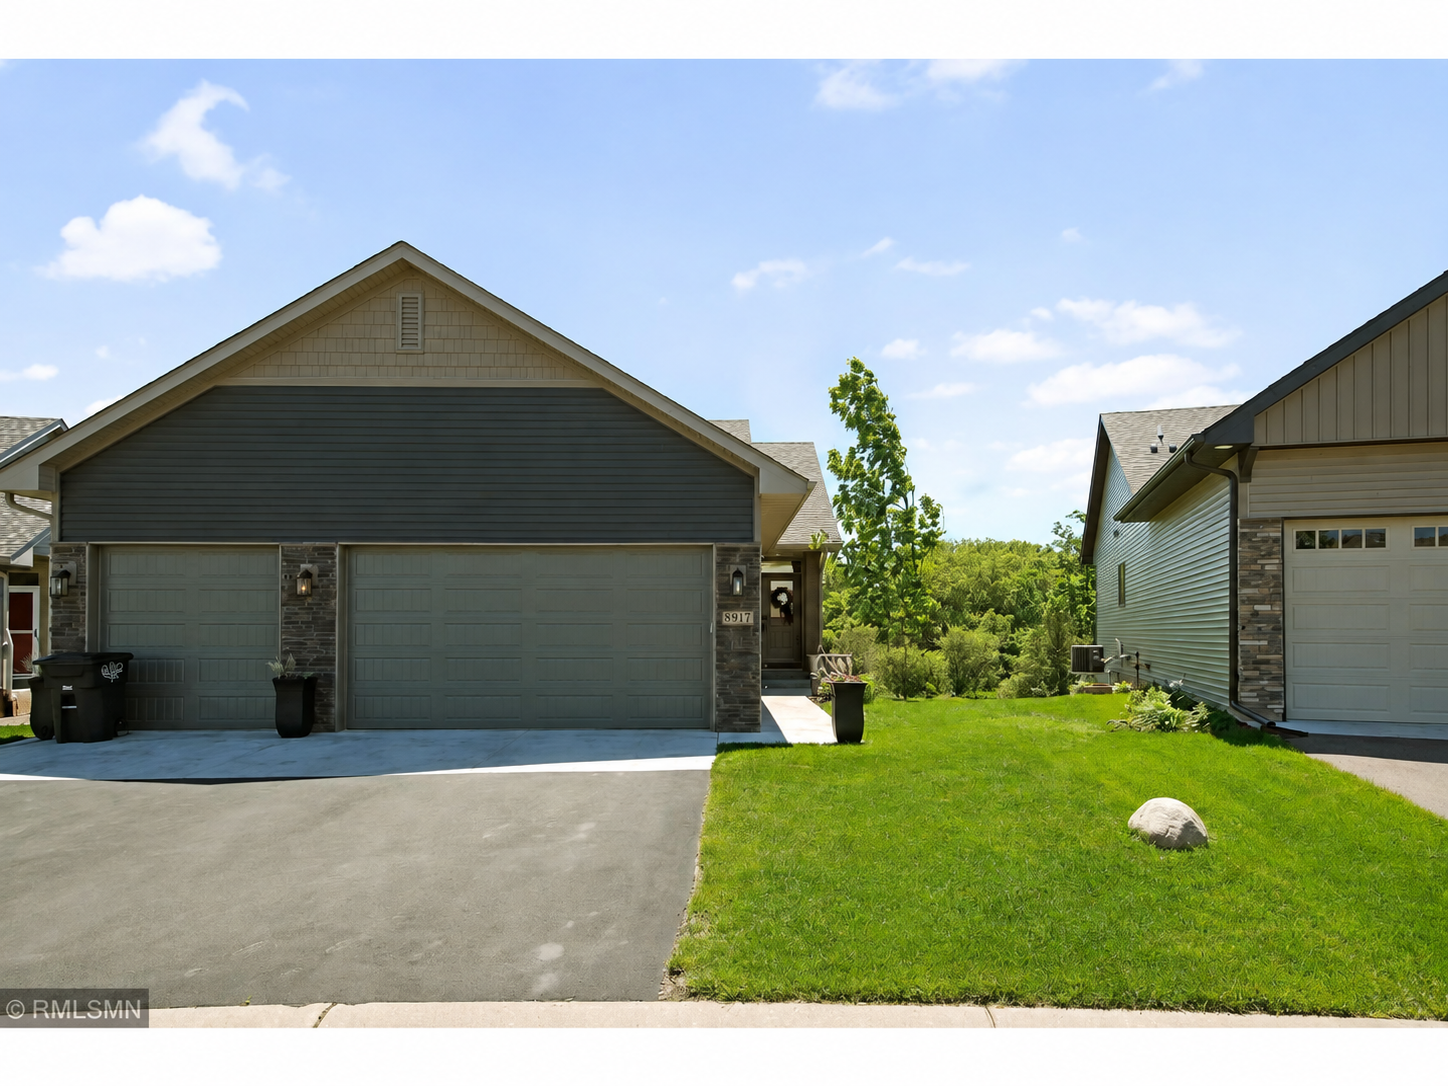
Property Information
Status: Active
Sub Type: ********
List Price: $449,900
MLS#: 7162526
Current Price: $449,900
Address: 8917 Parkview Circle, Chisago City, MN 55013
City: Chisago City
State: MN
Postal Code: 55013
Geo Lat: 45.37259
Geo Lon: -92.925165
Subdivision: Hidden Forest
County: Chisago
Property Description
Year Built: 2016
Lot Size SqFt: 5663
Gen Tax: 5333
Specials Inst: 0
High School: Chisago Lakes
Square Ft. Source:
Above Grade Finished Area: 1328
Below Grade Finished Area: 1100
Below Grade Unfinished Area:
Total SqFt.: 2656
Style: Array
Total Bedrooms: 3
Total Bathrooms: 3
Total Full Baths: 2
Garage Type:
Garage Stalls: 3
Waterfront:
Property Features
Exterior:
Roof:
Foundation:
Lot Feat/Fld Plain:
Interior Amenities:
Inclusions:
Exterior Amenities:
Heat System:
Air Conditioning:
Utilities: