


Property Listing
Description
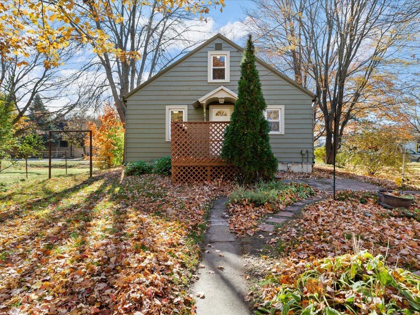
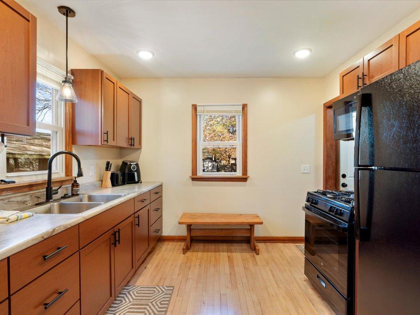
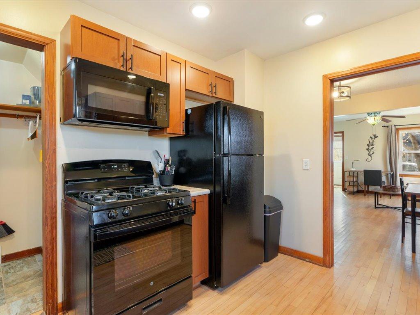
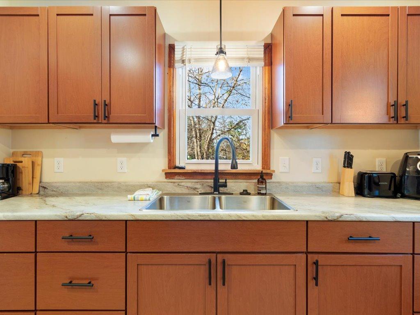
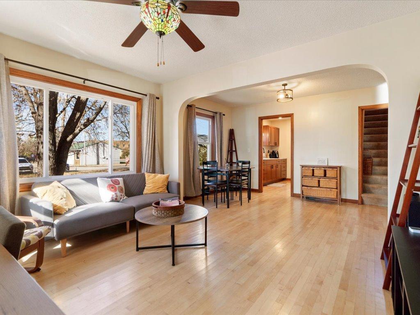
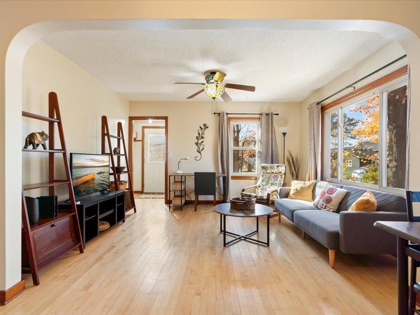
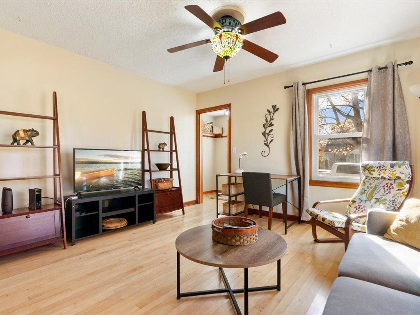
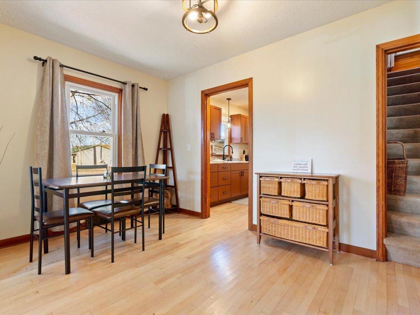
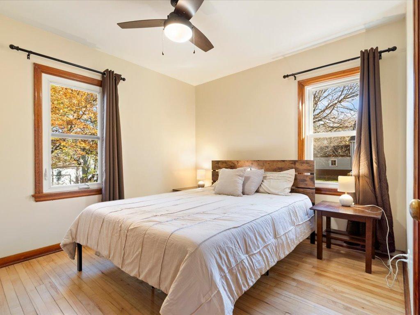
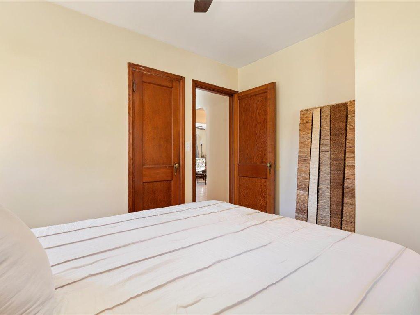
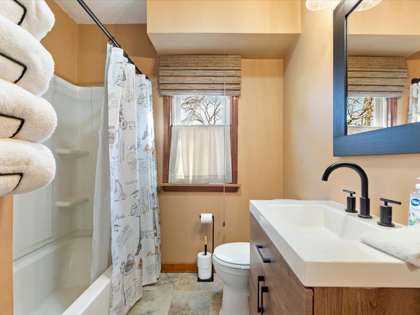
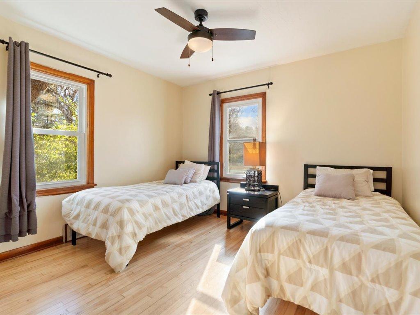
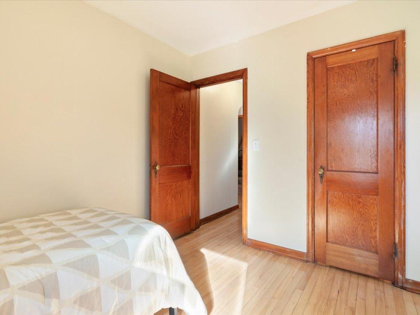
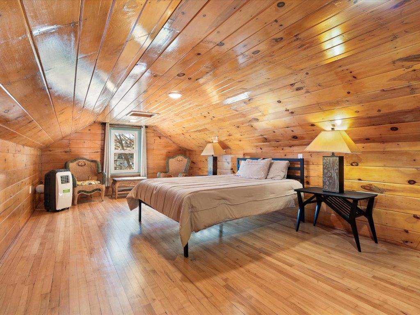
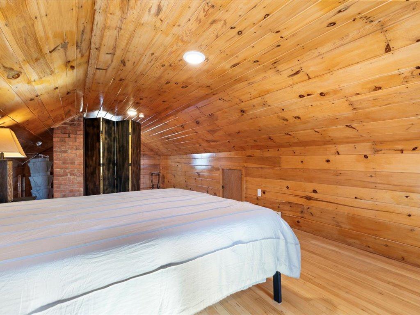
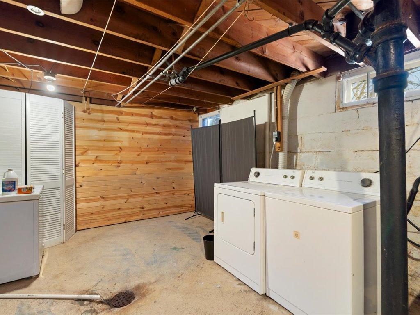
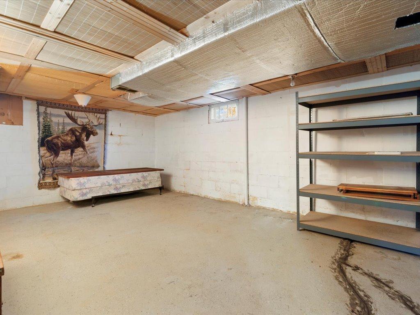
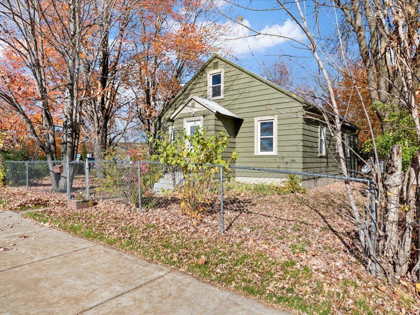
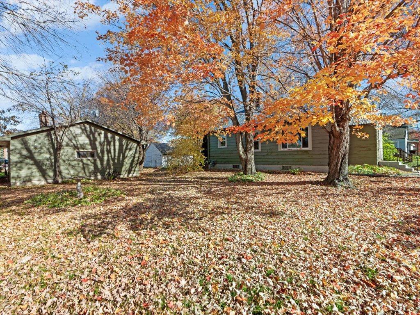
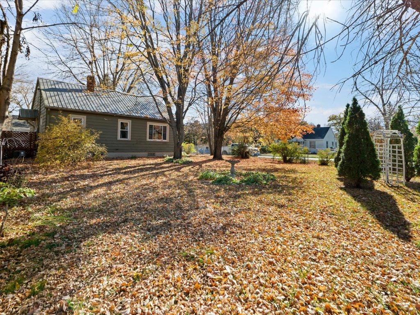
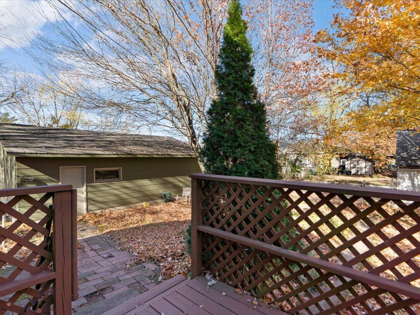
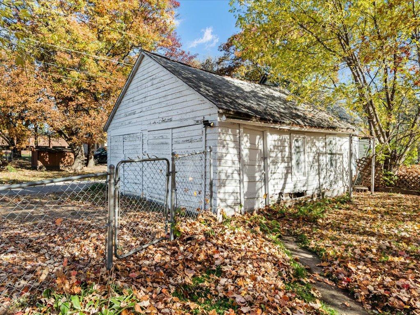
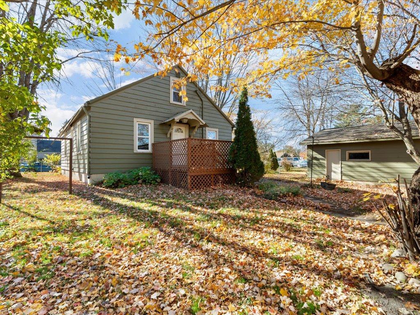
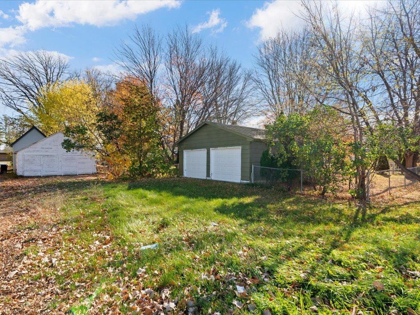
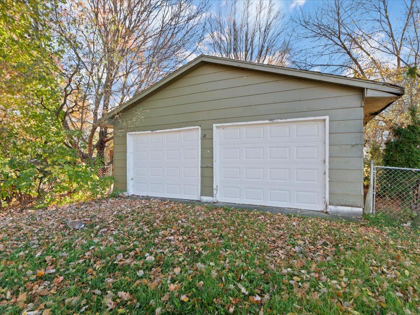
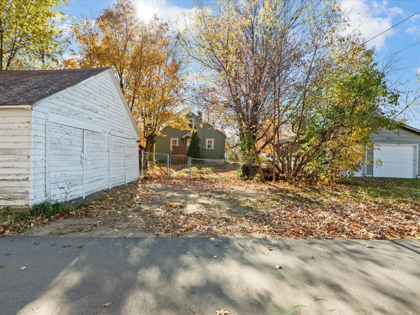
Welcome to this well maintained three bedroom home offering comfort, convenience, and exceptional outdoor space right in the heart of Crosby. Nestled on a large city lot with an extra buildable lot included, this property delivers room to grow, play or invest, while keeping you just steps from everything that makes this community special. Step inside to find beautiful hardwood floors flowing through out and newer windows that fill the home with natural light. The full bathroom features easy care for ceramic tile floors, and central air keeps everyone comfortable year around. Outside, durable wood siding and sturdy metal roof provide low maintenance curb appeal and lasting protection. The Fully fenced yard offers privacy and security for kids, pets, or outdoor gatherings, while the extra buildable lot opens exciting possibilites for expansion, a garden, or future development. Two separate garages give you generous storage and parking flexibility and would be perfect for vehicles, toys, tools or a workshop. Location is a true standout; just two blocks from Serpent Lake Park for easy access to water and recreation, easy access to bike trails and only one block from Crosby's Main Street for shops, dining and small town charm. Whether you're looking for a move in ready family home or a property with room to grow, this inviting residence checks every box.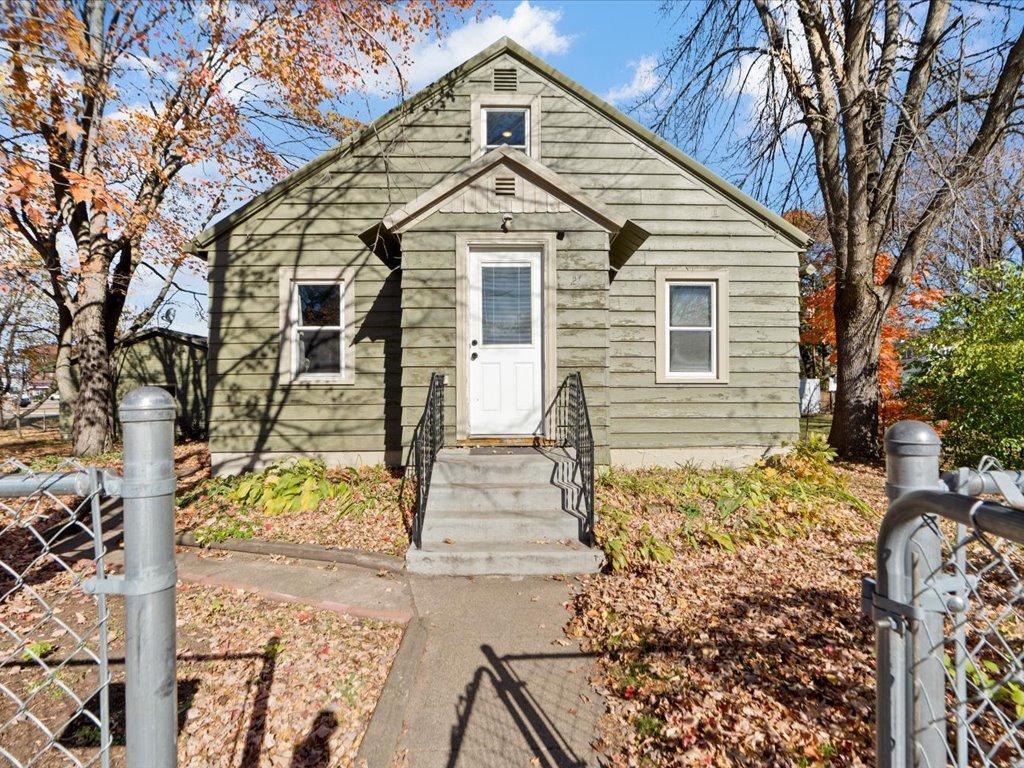
Property Information
Status: Active
Sub Type: ********
List Price: $239,900
MLS#: 7162464
Current Price: $239,900
Address: 21 1st Street SE, Crosby, MN 56441
City: Crosby
State: MN
Postal Code: 56441
Geo Lat: 46.481734
Geo Lon: -93.951534
Subdivision: Lake Park Div Of Crosby
County: Crow Wing
Property Description
Year Built: 1950
Lot Size SqFt: 12196.8
Gen Tax: 2260
Specials Inst: 0
High School: Crosby-Ironton
Square Ft. Source:
Above Grade Finished Area: 1092
Below Grade Finished Area: 0
Below Grade Unfinished Area:
Total SqFt.: 1815
Style: Array
Total Bedrooms: 3
Total Bathrooms: 1
Total Full Baths: 1
Garage Type:
Garage Stalls: 4
Waterfront:
Property Features
Exterior:
Roof:
Foundation:
Lot Feat/Fld Plain:
Interior Amenities:
Inclusions:
Exterior Amenities:
Heat System:
Air Conditioning:
Utilities: