


Property Listing
Description
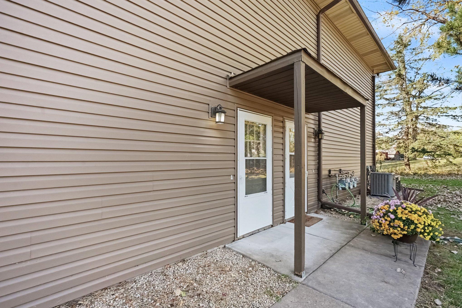
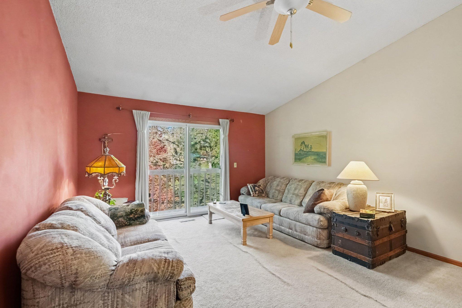
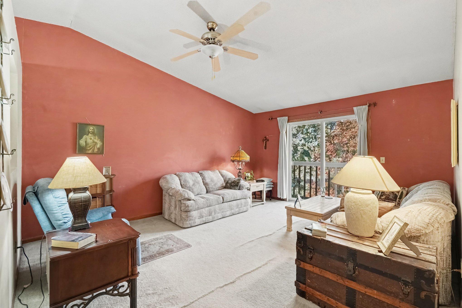
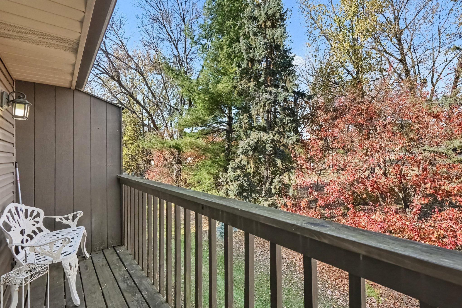
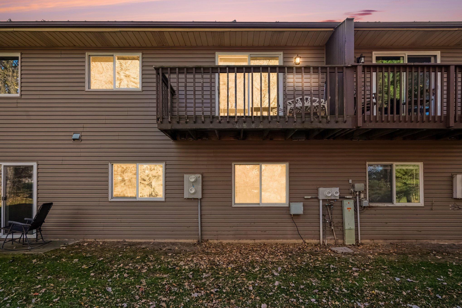
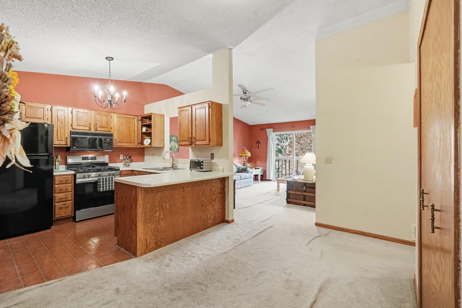
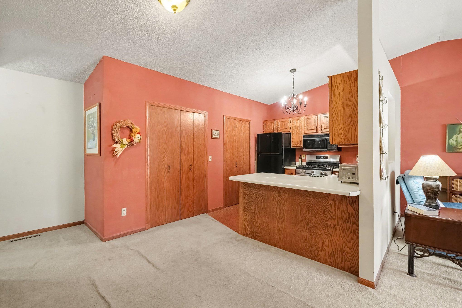
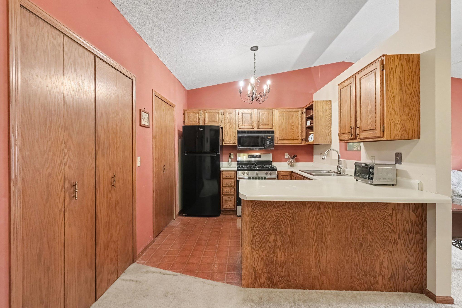
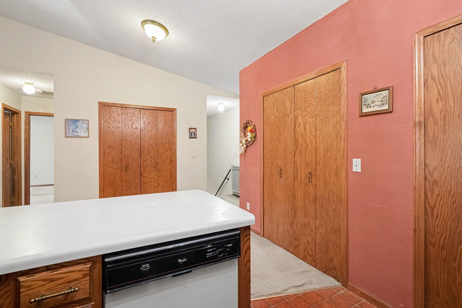
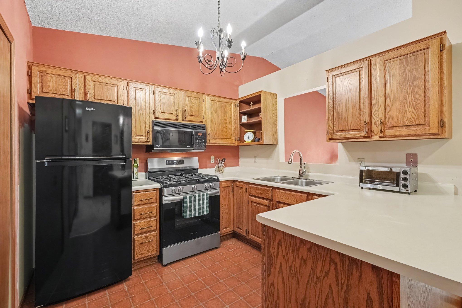
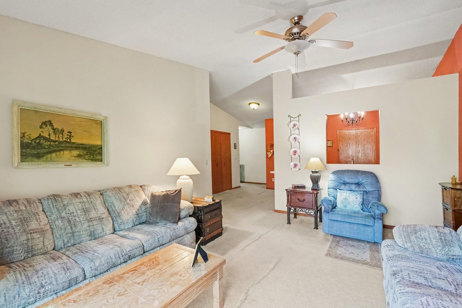
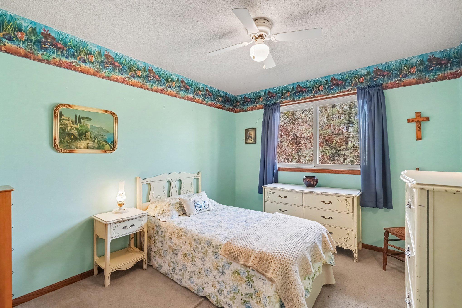
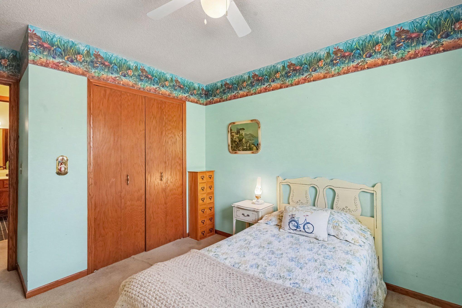
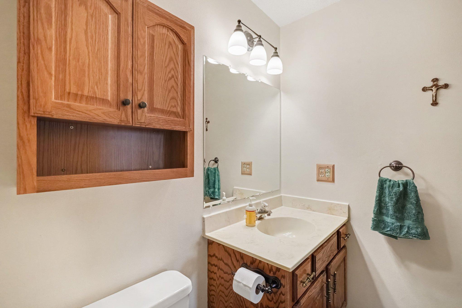
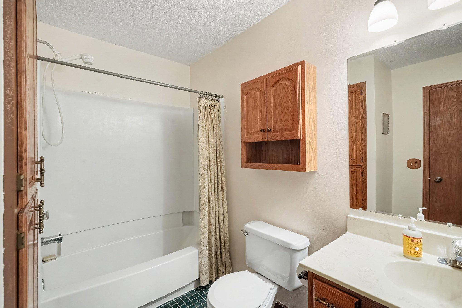
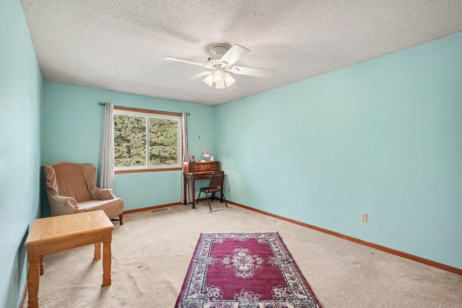
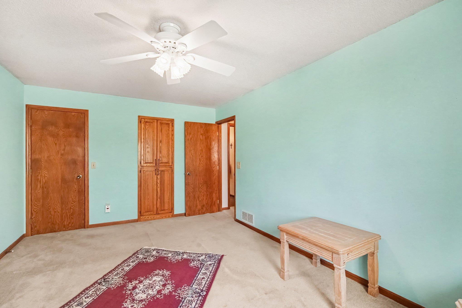
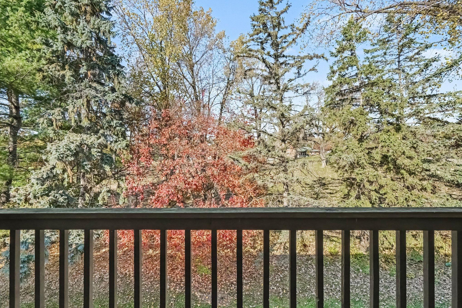
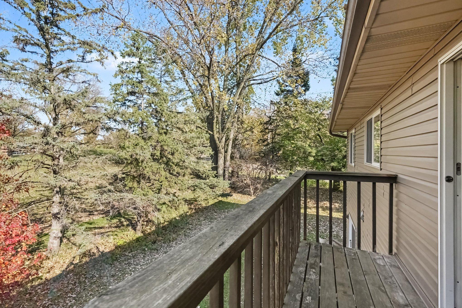
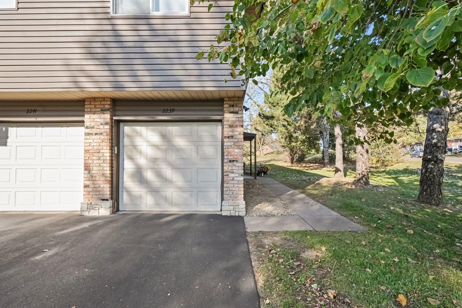
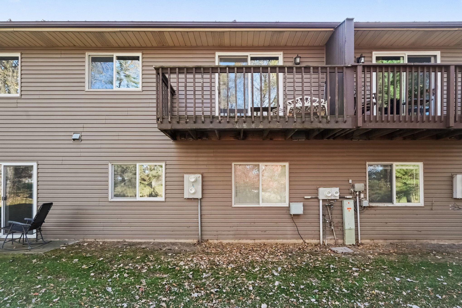
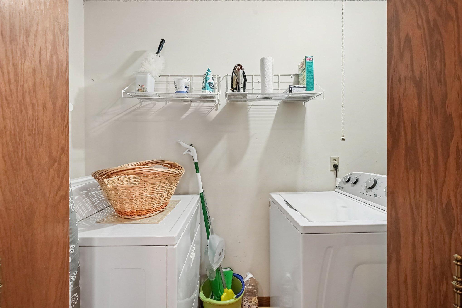
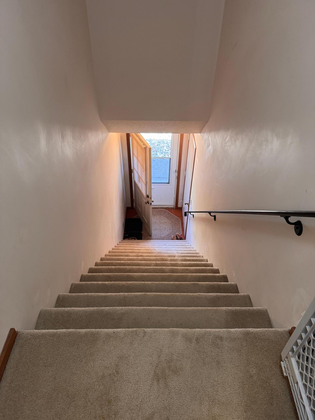
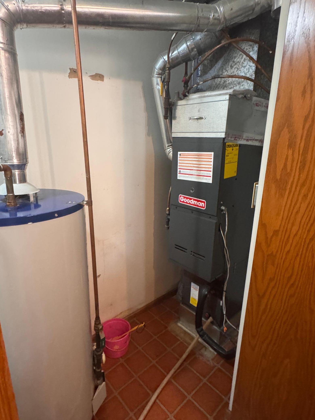
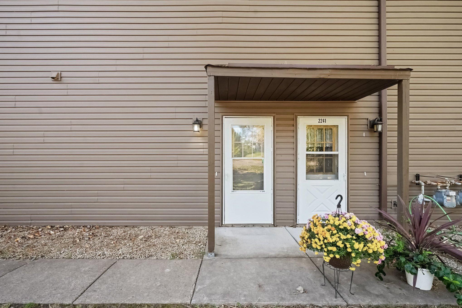
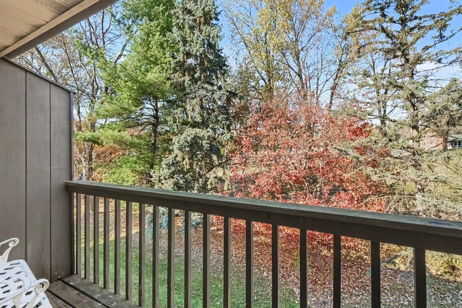
Opportunity awaits in Stillwater! Bring your ideas and some TLC. Walk to your favorite Main Street shops only two miles away with top notch restaurants, this home is all about location, location, location! Use this space for your summer get-away and get your boat dock on the St Croix. This spacious 2-bedroom, 1-bath condo offers the largest floor plan in the development and facing north on a peaceful cul-de-sac setting. North private views of nature. The primary bedroom features a large ?12 x 5 walk-in closet. Vaulted ceilings add an airy feel. Ready for your personal touch, this home offers the potential to build equity through updating. Major mechanical updates include a furnace and A/C replaced in 2021, plus a stove replaced in 2025. Enjoy easy access to Highway 36, historic downtown Stillwater, and scenic St. Croix River, known for boating, waterfront recreation, and local marinas, including Sunnyside Marina. Outdoor enthusiasts will appreciate nearby hiking and biking opportunities along the Brown’s Creek State Trail and William O’Brien and Afton State Parks and ski hill. Conveniently located near shopping, dining, parks, and year-round recreation, this is a wonderful opportunity to create a home that reflects your own style in a desirable Stillwater location within the Stillwater school district. Don't miss this opportunity to own a piece of the oldest city in MN. Rentals are allowed. HOA doesn't allow Dogs over 12 lbs.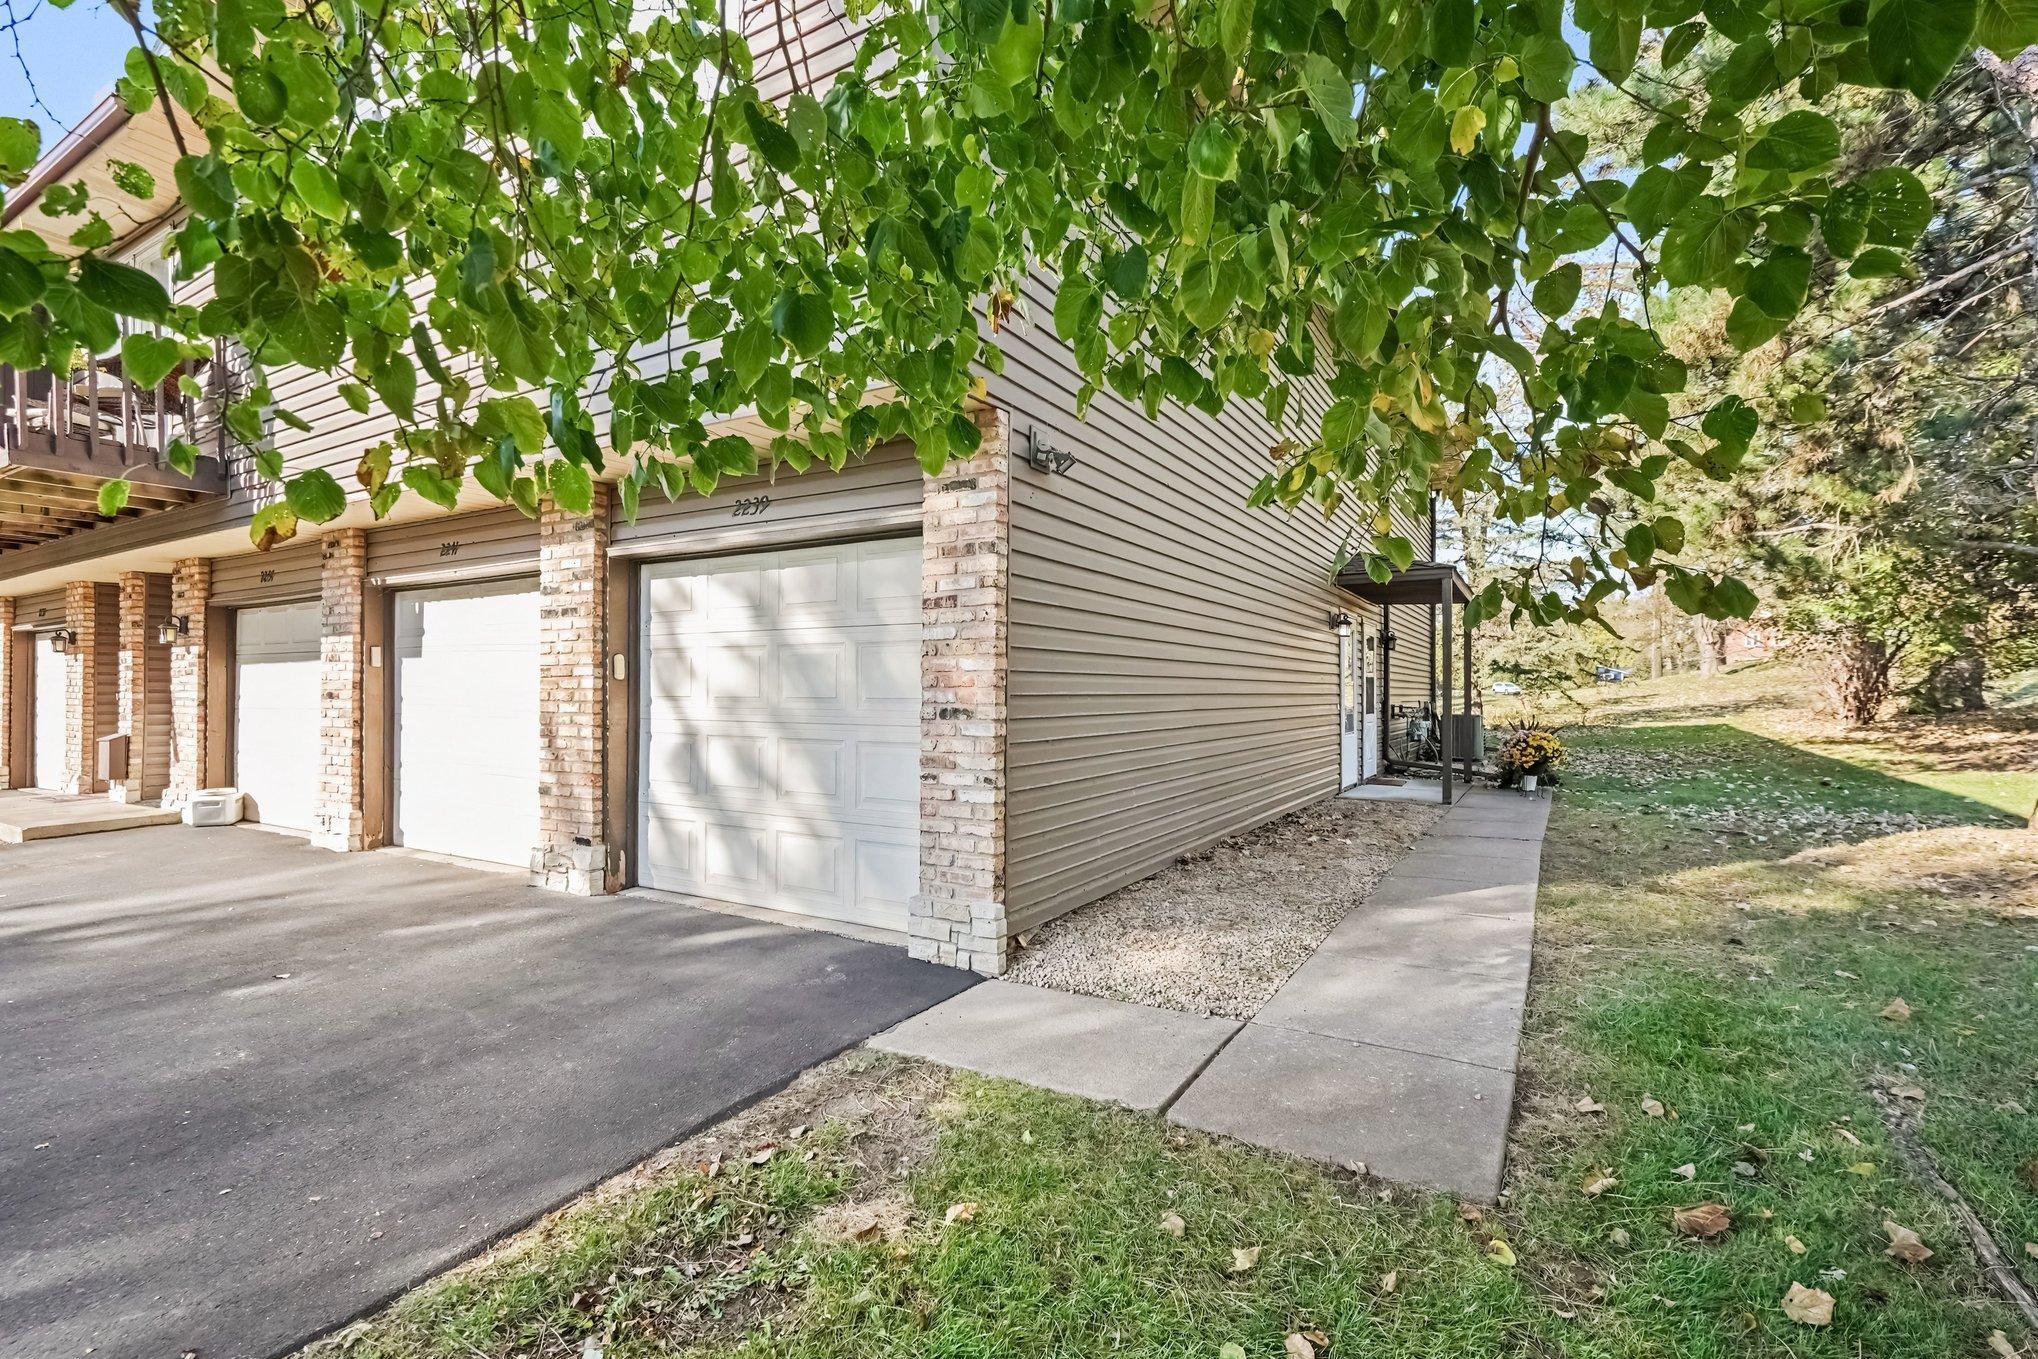
Property Information
Status: Active
Sub Type: ********
List Price: $154,900
MLS#: 7162263
Current Price: $154,900
Address: 2239 Pinehurst Lane, Stillwater, MN 55082
City: Stillwater
State: MN
Postal Code: 55082
Geo Lat: 45.048848
Geo Lon: -92.834823
Subdivision: Condo 61 Croixwood 02
County: Washington
Property Description
Year Built: 1988
Lot Size SqFt:
Gen Tax: 2170
Specials Inst: 0
High School: Stillwater
Square Ft. Source:
Above Grade Finished Area: 1232
Below Grade Finished Area: 0
Below Grade Unfinished Area:
Total SqFt.: 1232
Style: Array
Total Bedrooms: 2
Total Bathrooms: 1
Total Full Baths: 1
Garage Type:
Garage Stalls: 1
Waterfront:
Property Features
Exterior:
Roof:
Foundation:
Lot Feat/Fld Plain:
Interior Amenities:
Inclusions:
Exterior Amenities:
Heat System:
Air Conditioning:
Utilities: