


Property Listing
Description
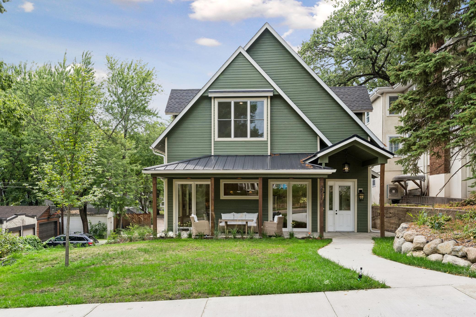
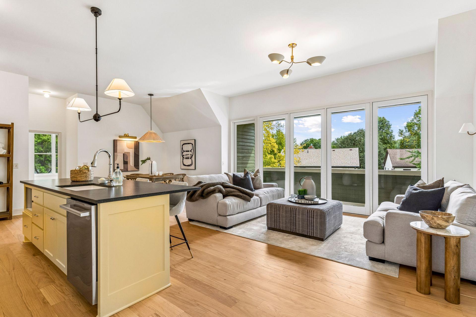
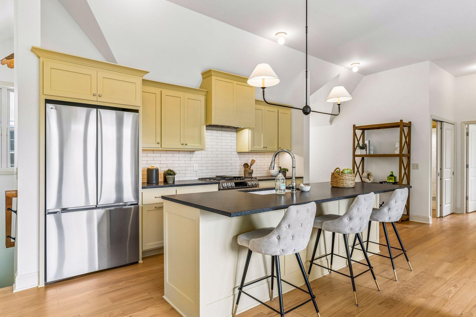
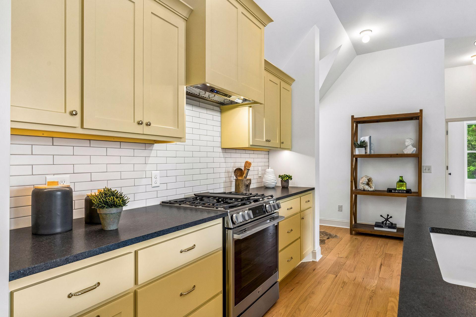
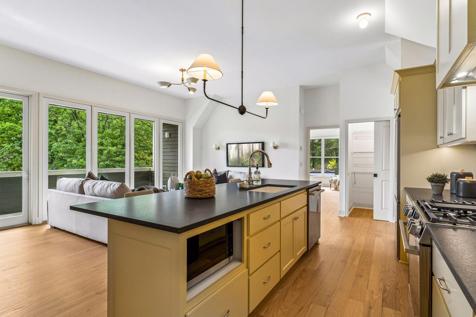
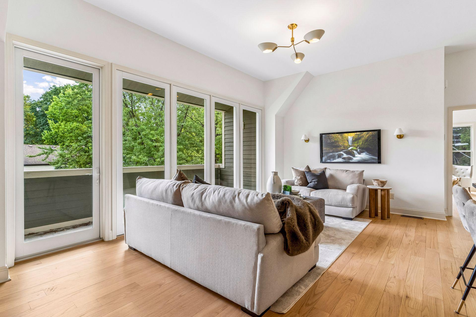
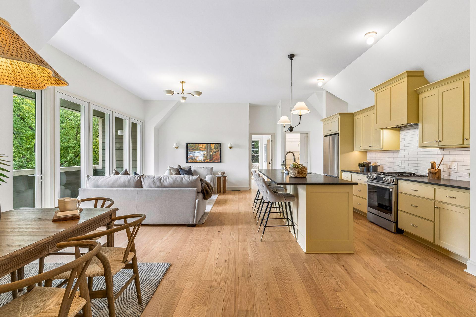
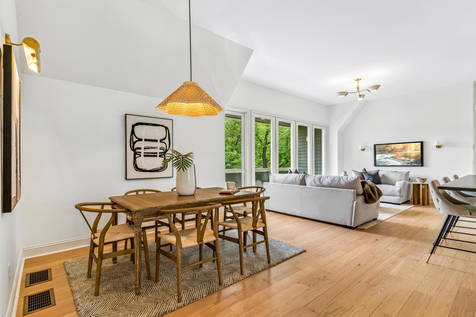
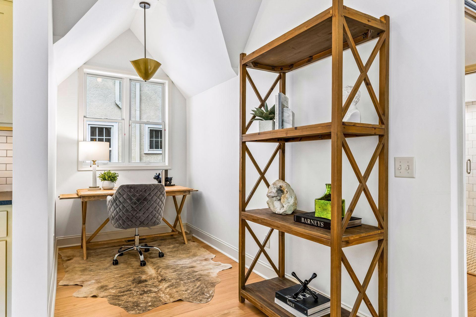
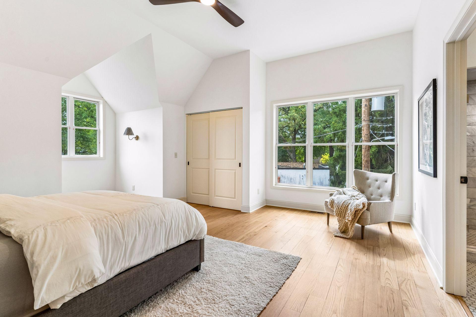
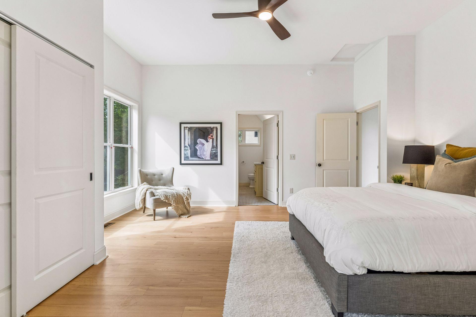
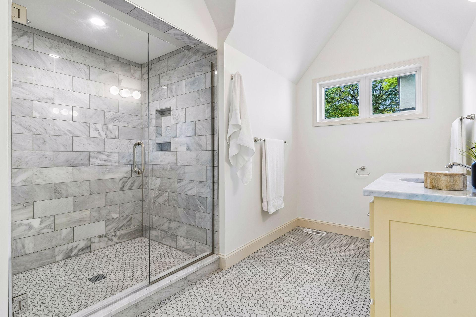
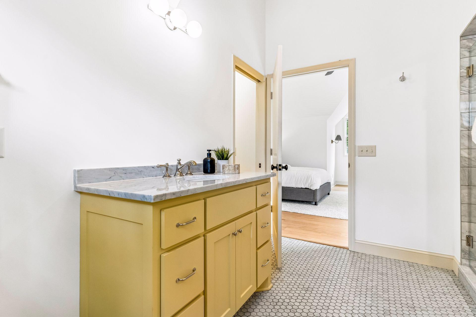
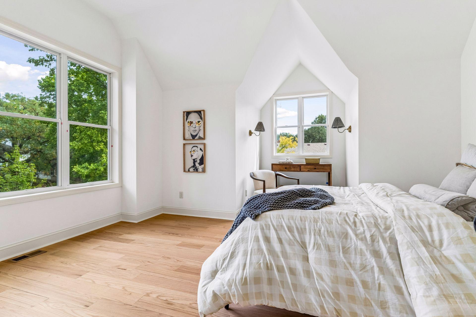
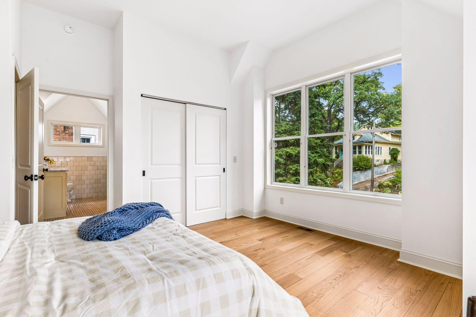
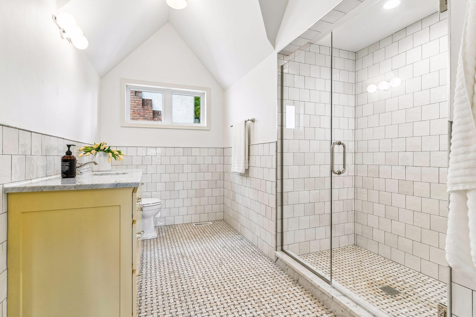
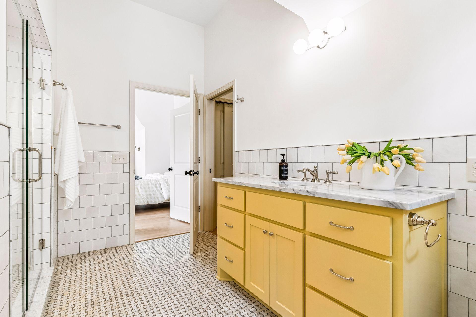
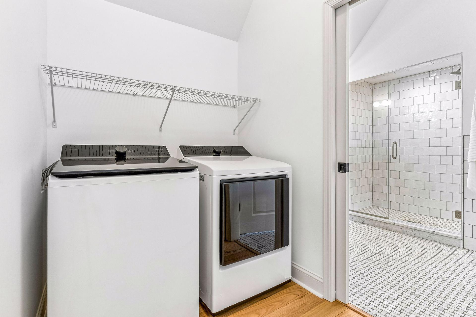
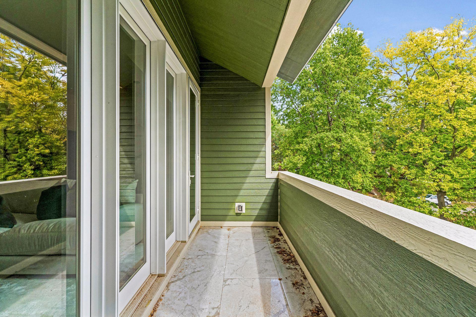
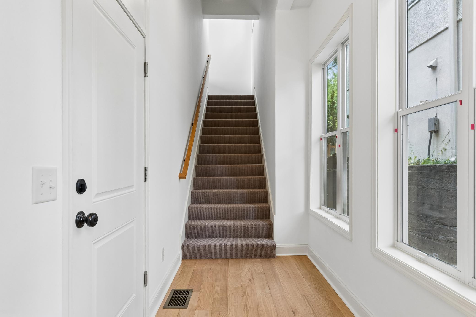
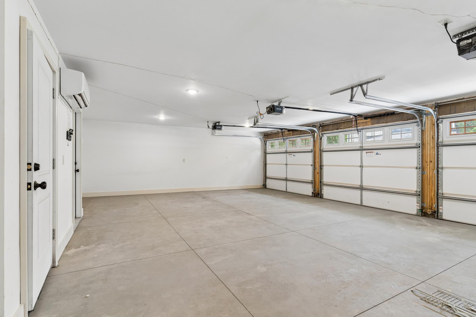
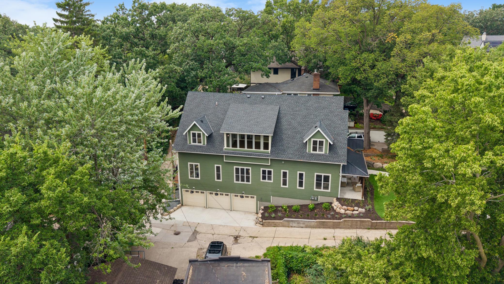
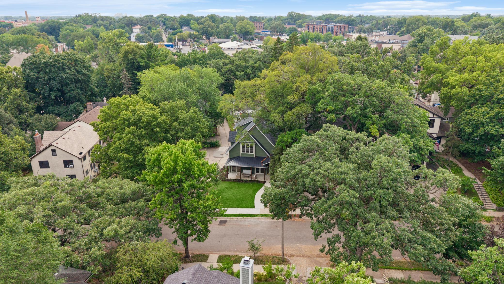
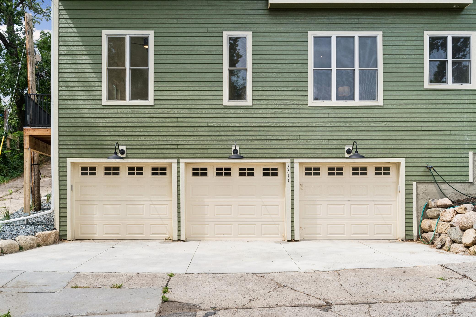
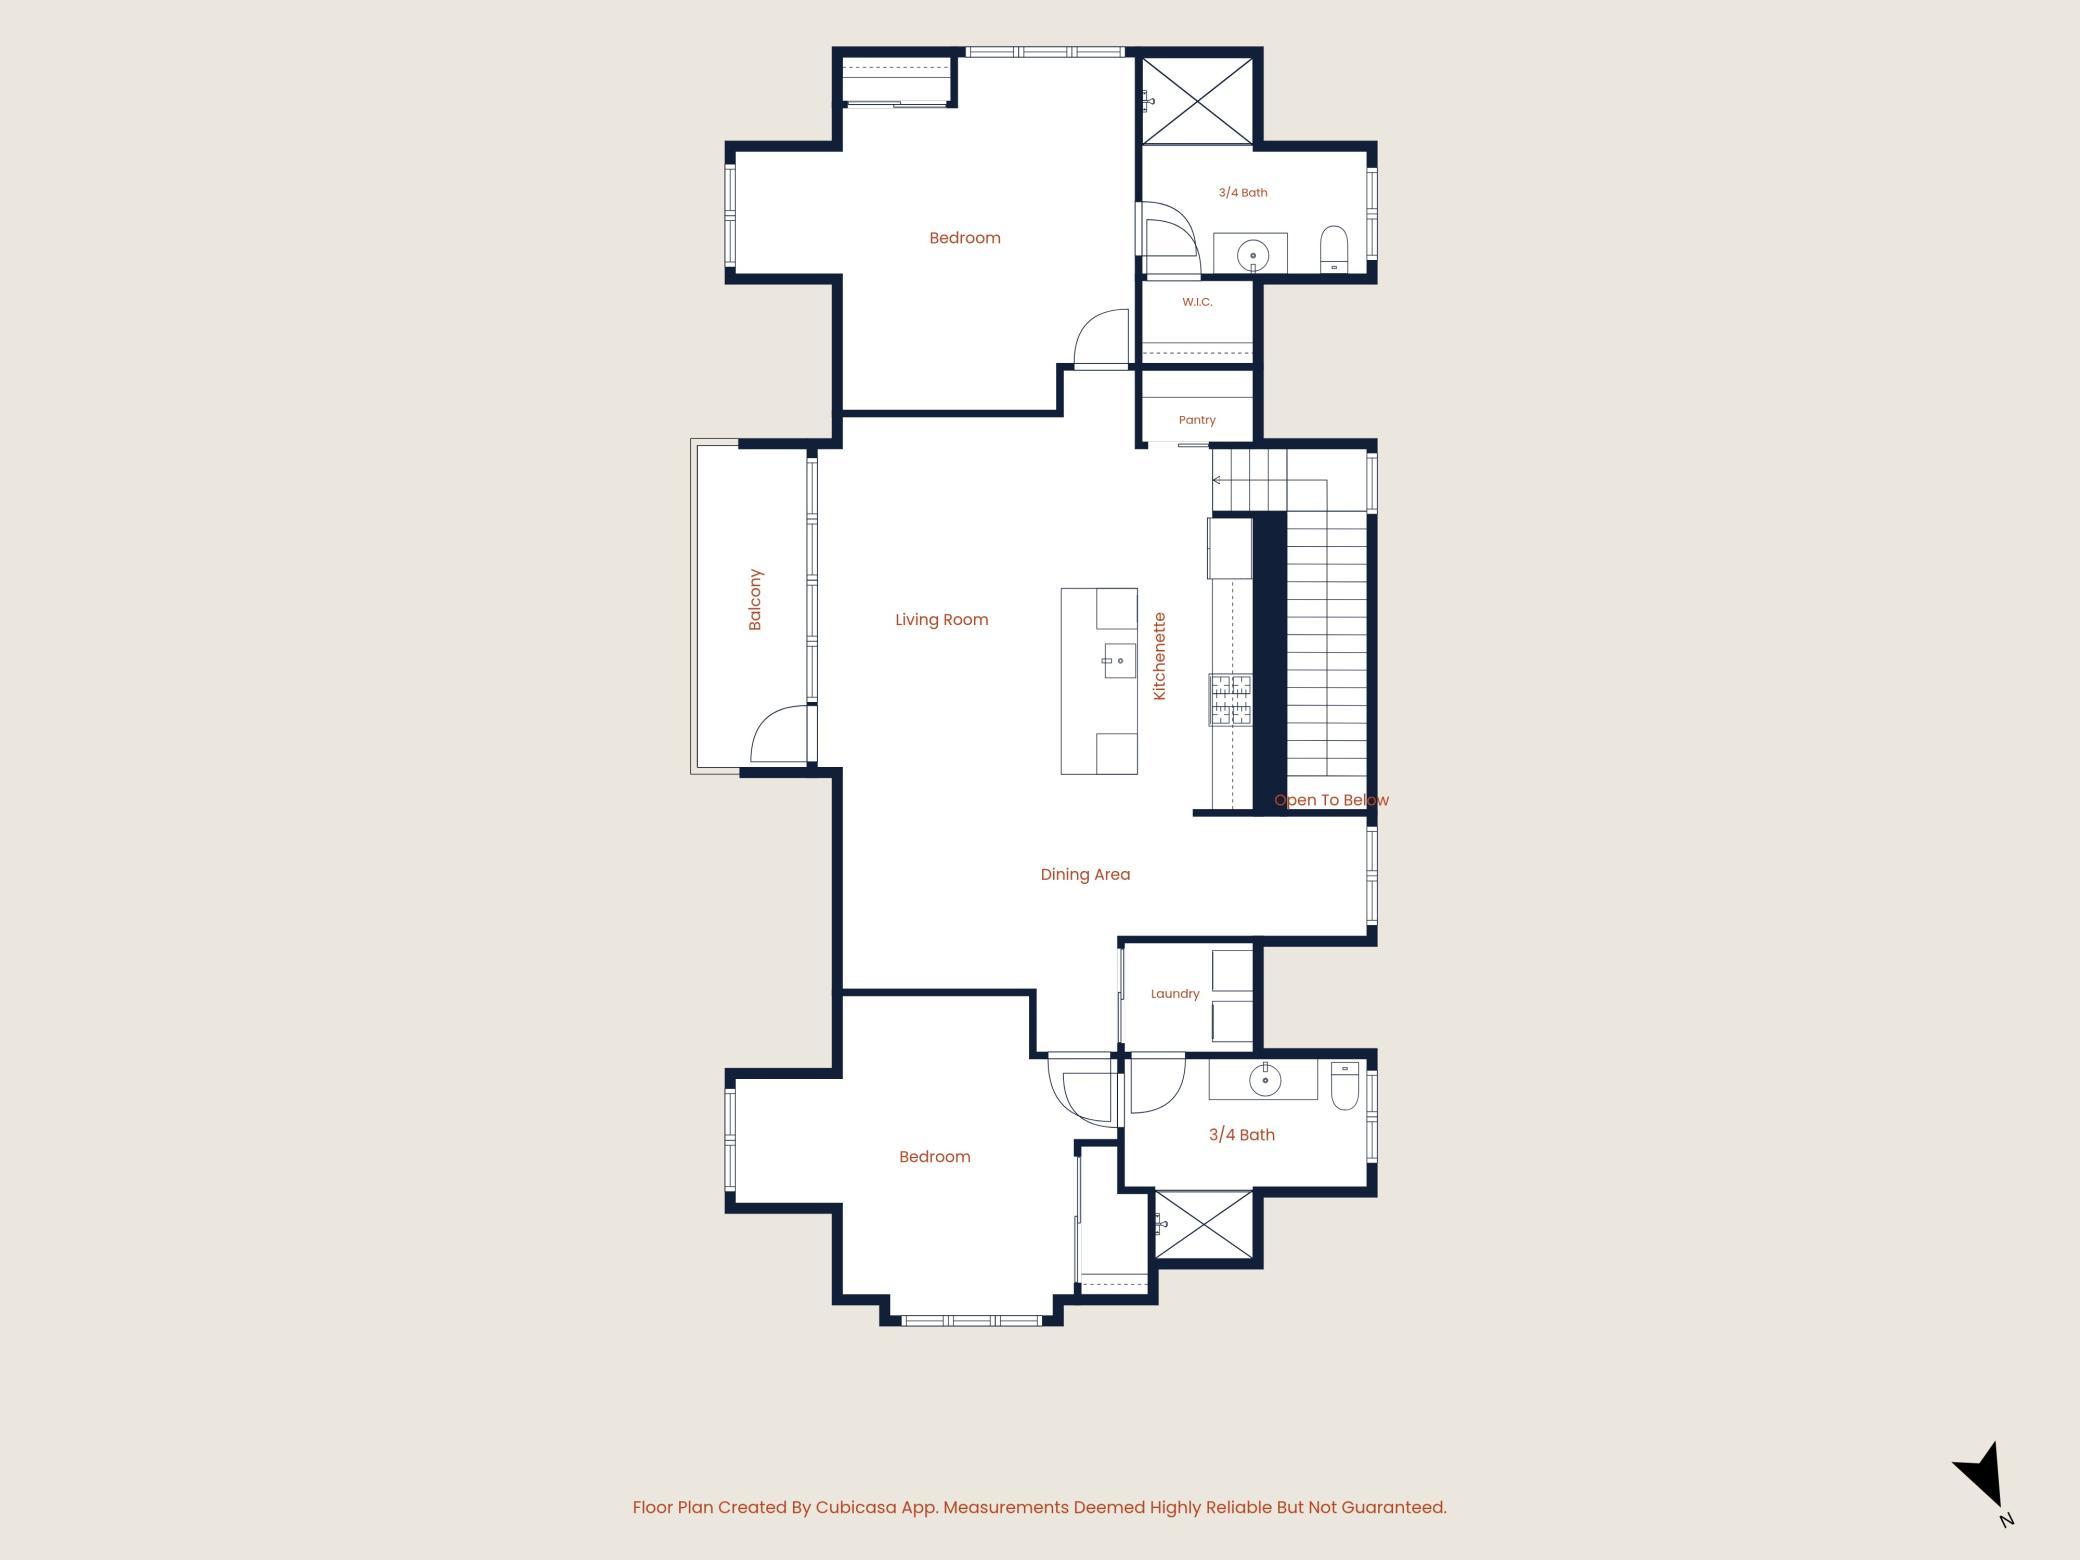
Welcome to luxury living in Linden Hills: a brand-new custom residence just steps from the vibrant 44th & France node. Be the first to call this light-filled, upper-level luxury residence home, offering over 1,600 square feet on a quiet, tree-lined street with an eastern view of Waveland Park. Soaring vaulted ceilings and abundant windows create an airy, elevated feel, while designer-quality finishes throughout include high-end light and plumbing fixtures, enamel woodwork, and rich hardwood floors. The open-concept living, dining, and kitchen flow seamlessly together, perfect for entertaining or everyday living, and a flex office nook makes working from home easy. Two luxury en-suite bedrooms each feature a private three-quarter bath and walk-in closet, ideal for roommates, guests, or room to spread out. An in-home laundry room adds everyday ease, and a private balcony invites morning coffee or evening unwinding. The location can’t be beat: moments to Linden Hills Co-op, France 44, Turtle Bread, and Wooden Ship Brewery, in one of the city’s most walkable, sought-after neighborhoods. Heated garage stalls available at $200/month each. Tenant responsible for all utilities. Available for immediate move-in. Don’t miss the chance to be the first occupant of this exceptional new home. Schedule your showing today!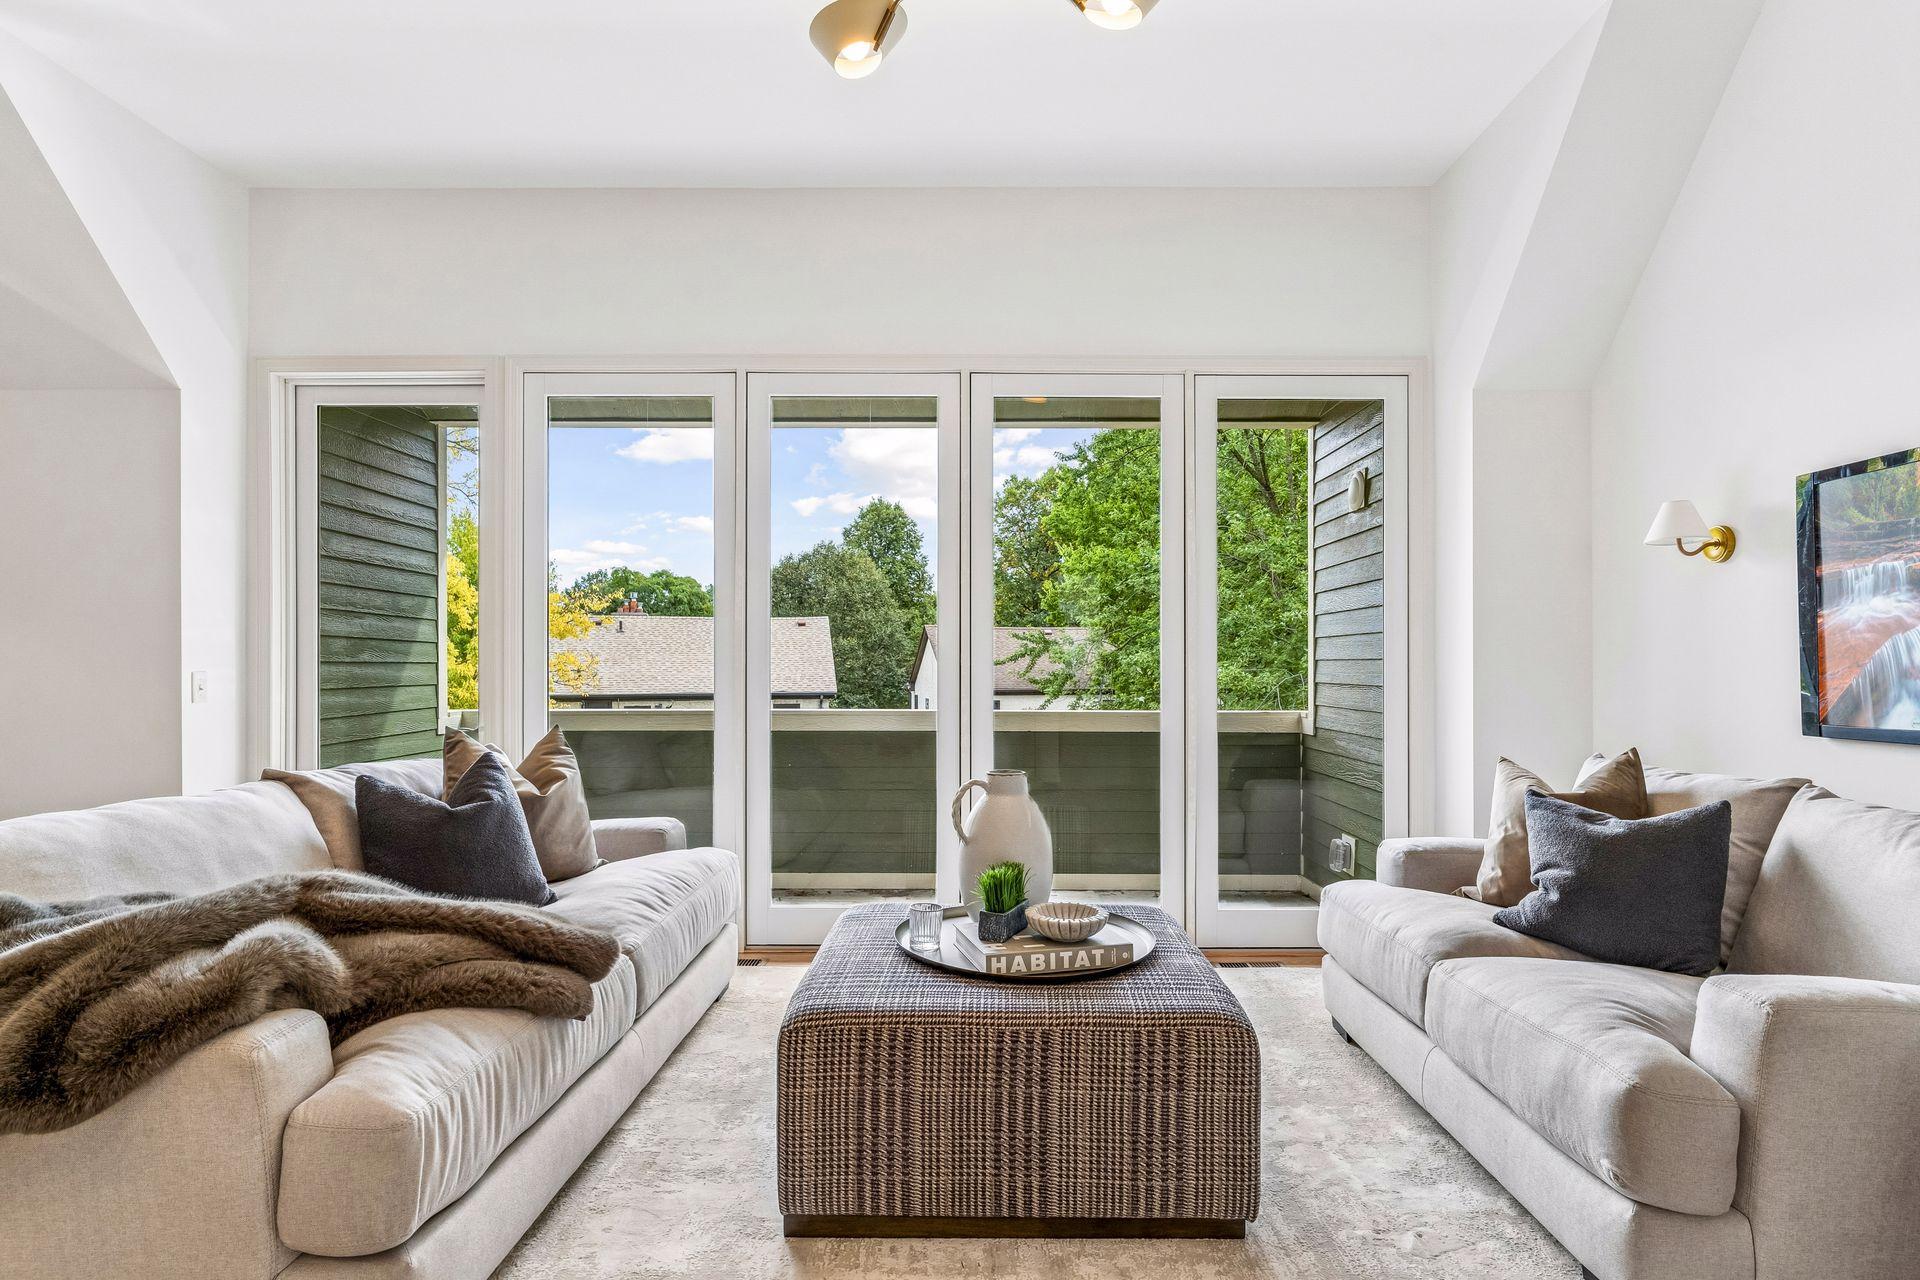
Property Information
Status: Active
Sub Type: ********
List Price: $4,490
MLS#: 7162176
Current Price: $4,490
Address: 3711 Colgate Avenue, 2, Minneapolis, MN 55410
City: Minneapolis
State: MN
Postal Code: 55410
Geo Lat: 44.924101
Geo Lon: -93.32725
Subdivision: Waveland Park
County: Hennepin
Property Description
Year Built: 2026
Lot Size SqFt: 4791.6
Gen Tax:
Specials Inst: ********
High School: ********
Square Ft. Source:
Above Grade Finished Area: ********
Below Grade Finished Area: ********
Below Grade Unfinished Area:
Total SqFt.: 1658
Style: Array
Total Bedrooms: 2
Total Bathrooms: 2
Total Full Baths: 0
Garage Type:
Garage Stalls: 0
Waterfront:
Property Features
Exterior:
Roof:
Foundation:
Lot Feat/Fld Plain: Array
Interior Amenities:
Inclusions: ********
Exterior Amenities:
Heat System:
Air Conditioning:
Utilities: