


Property Listing
Description
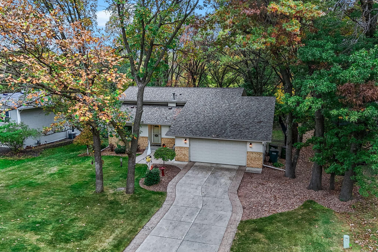
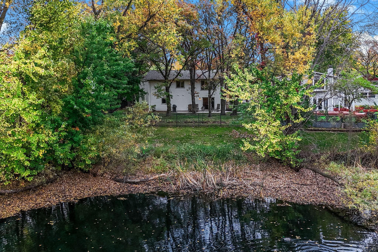
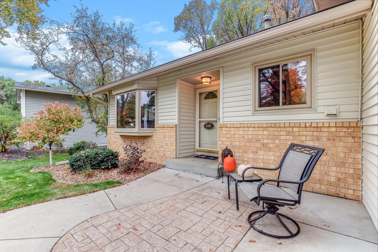
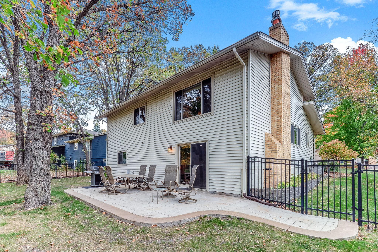
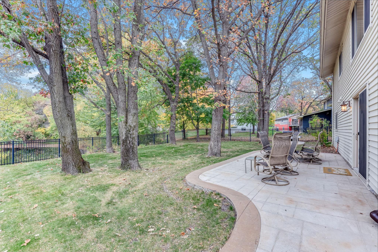
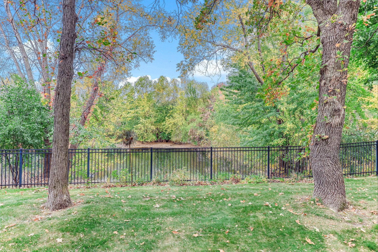
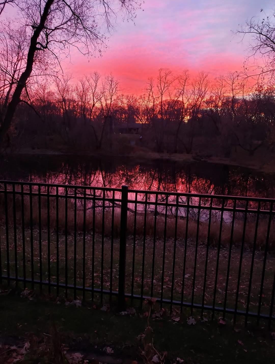
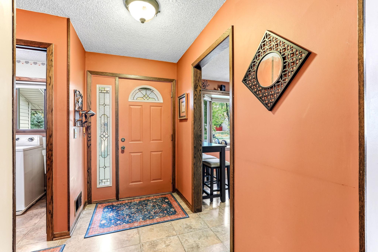
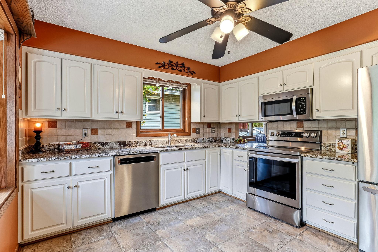
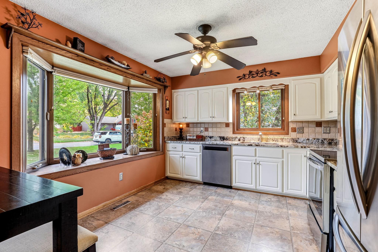
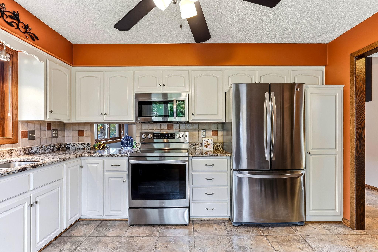
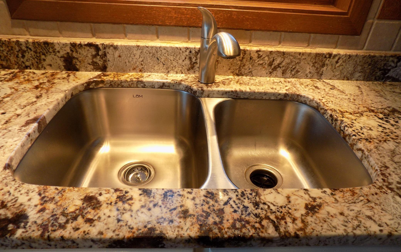
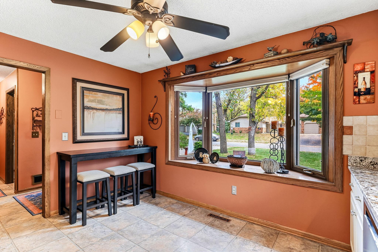
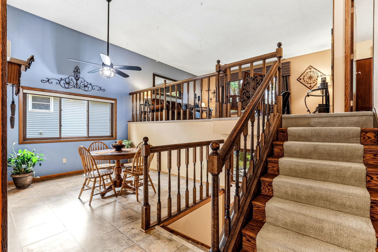
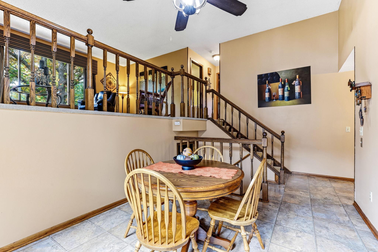
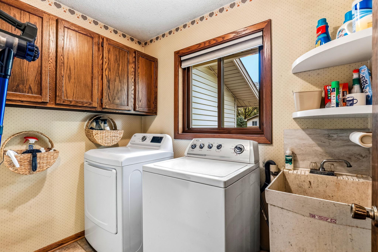
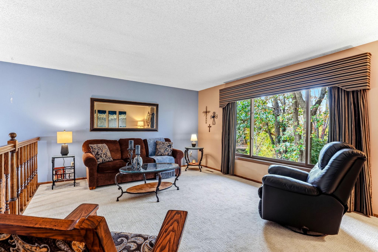
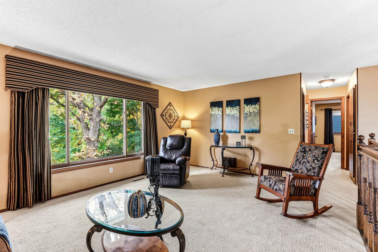
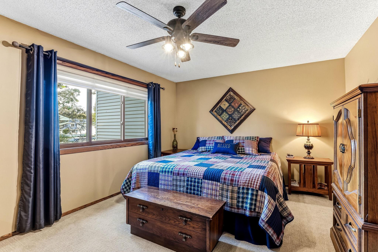
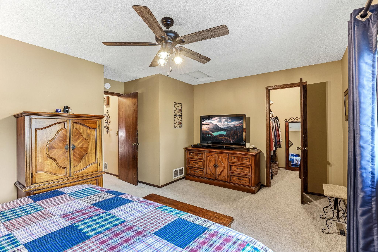
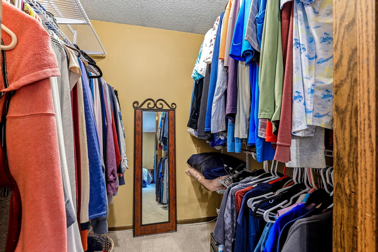
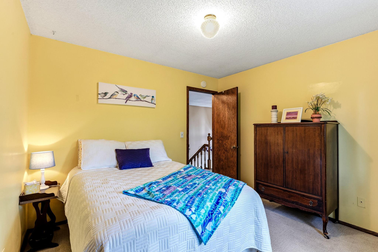
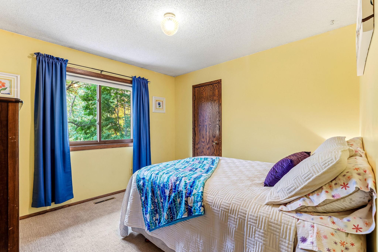
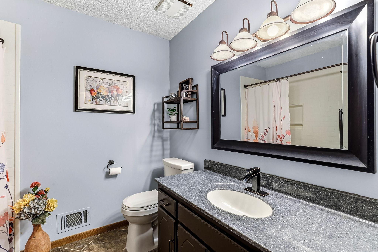
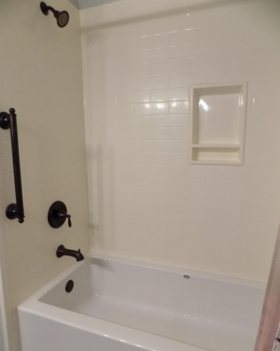
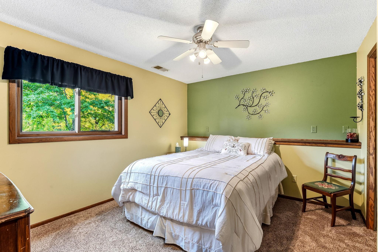
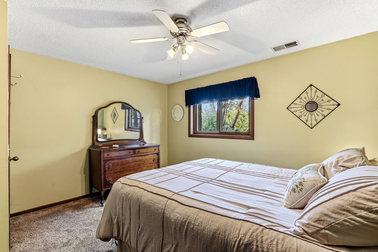
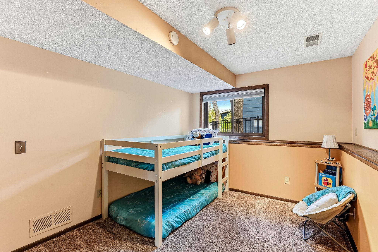
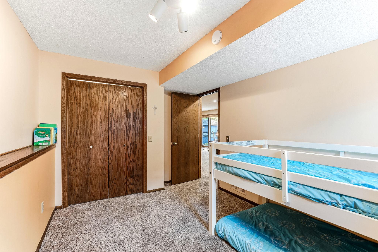
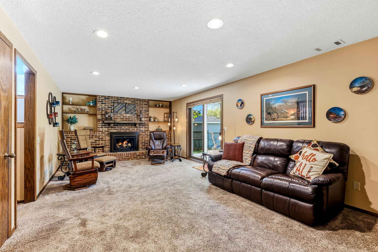
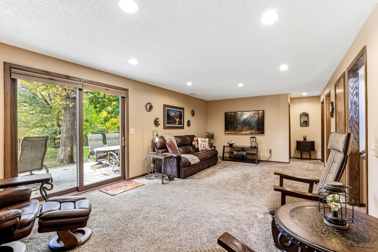
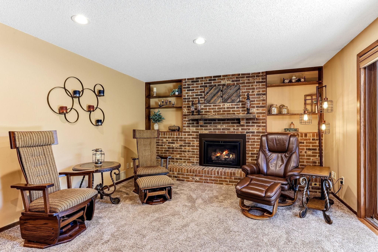
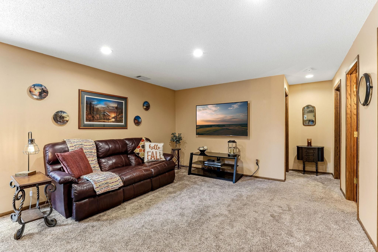
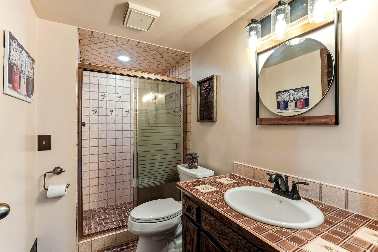
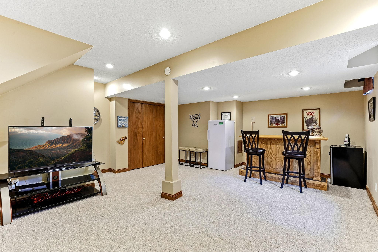
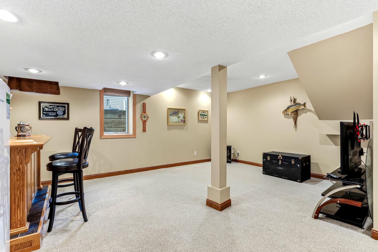
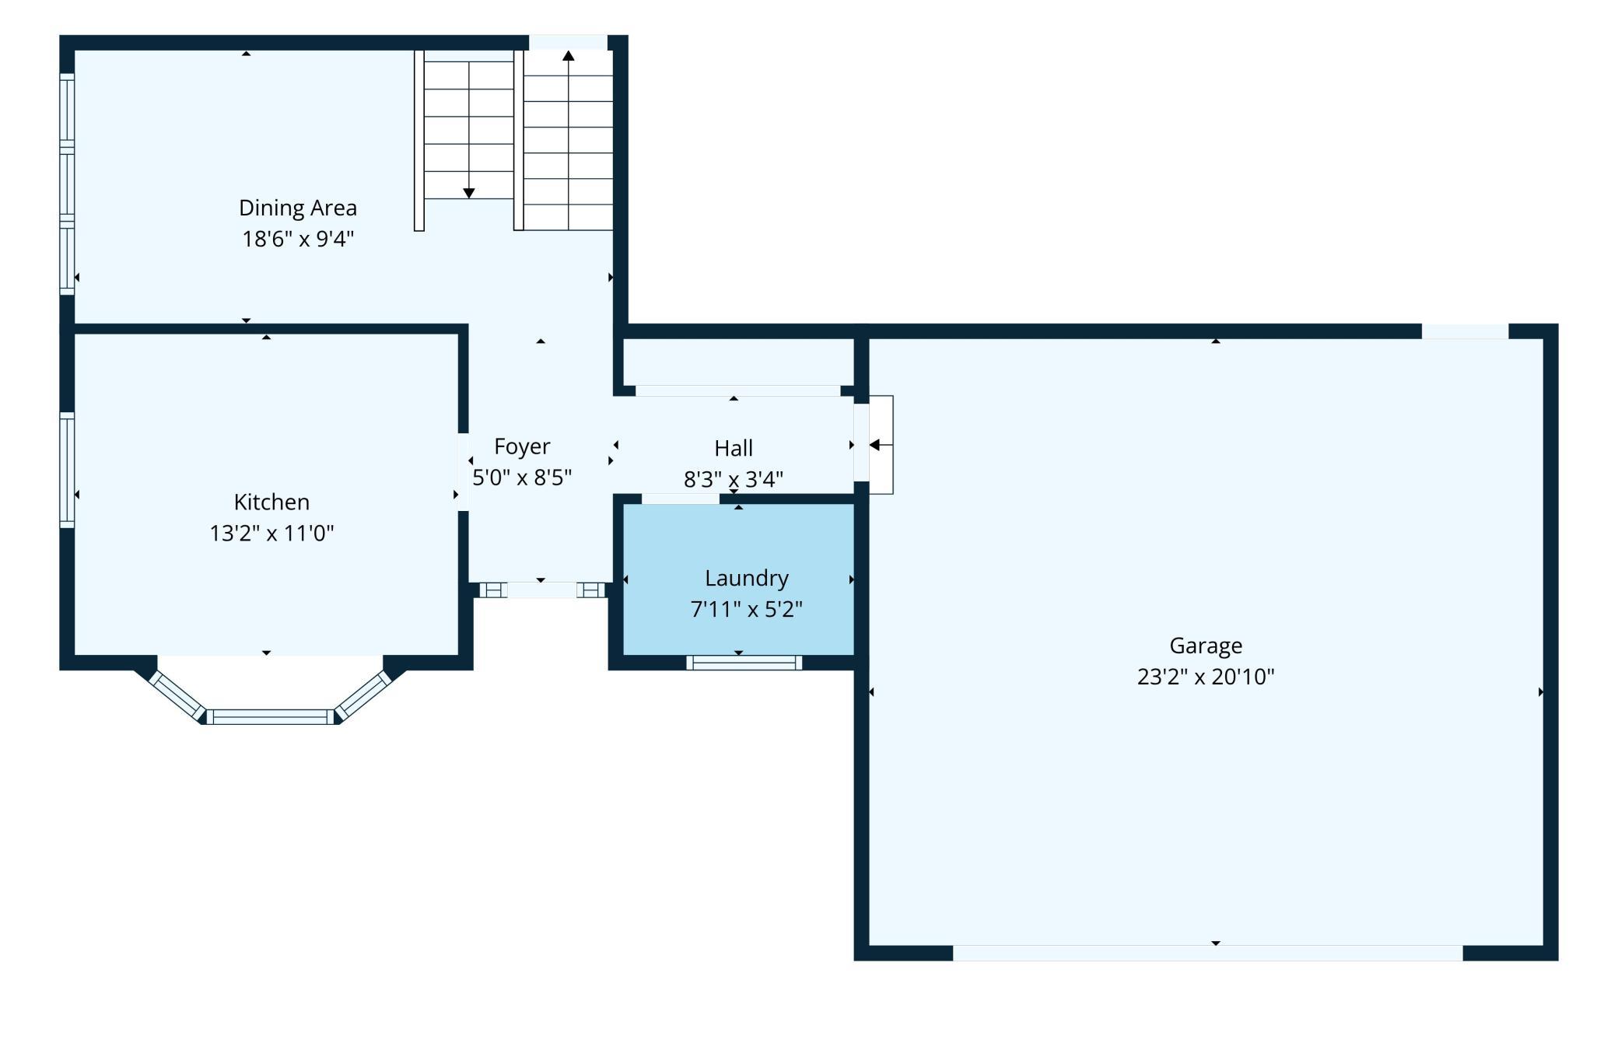
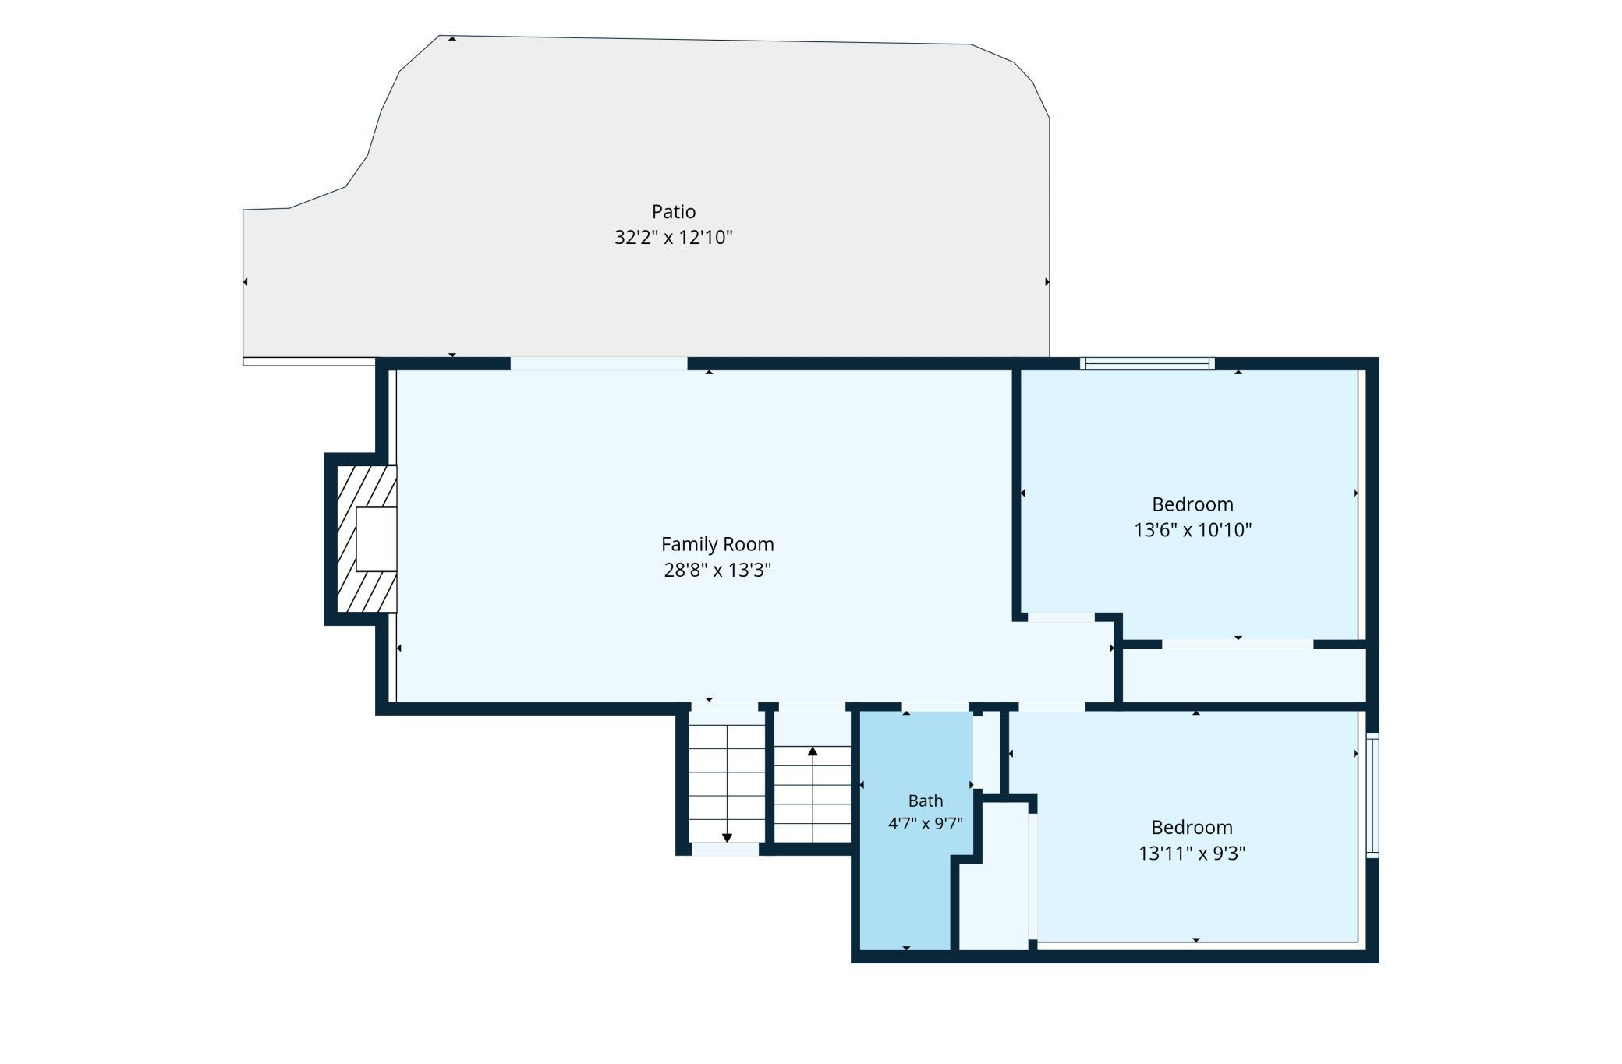
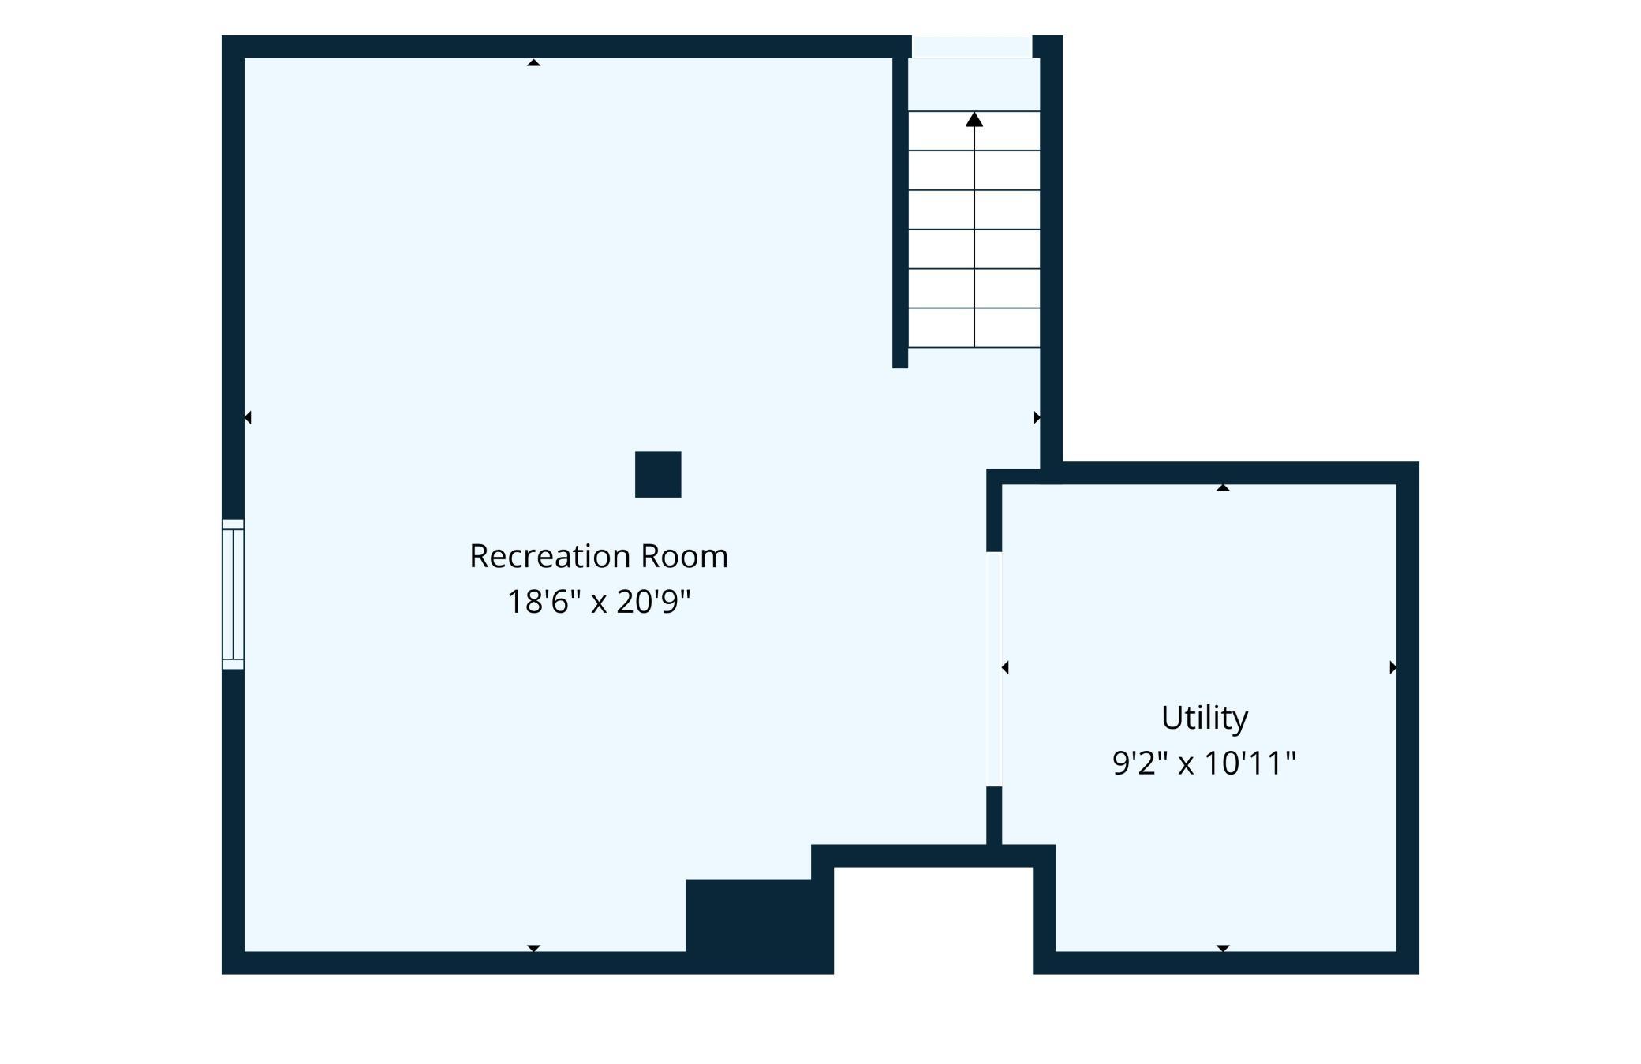
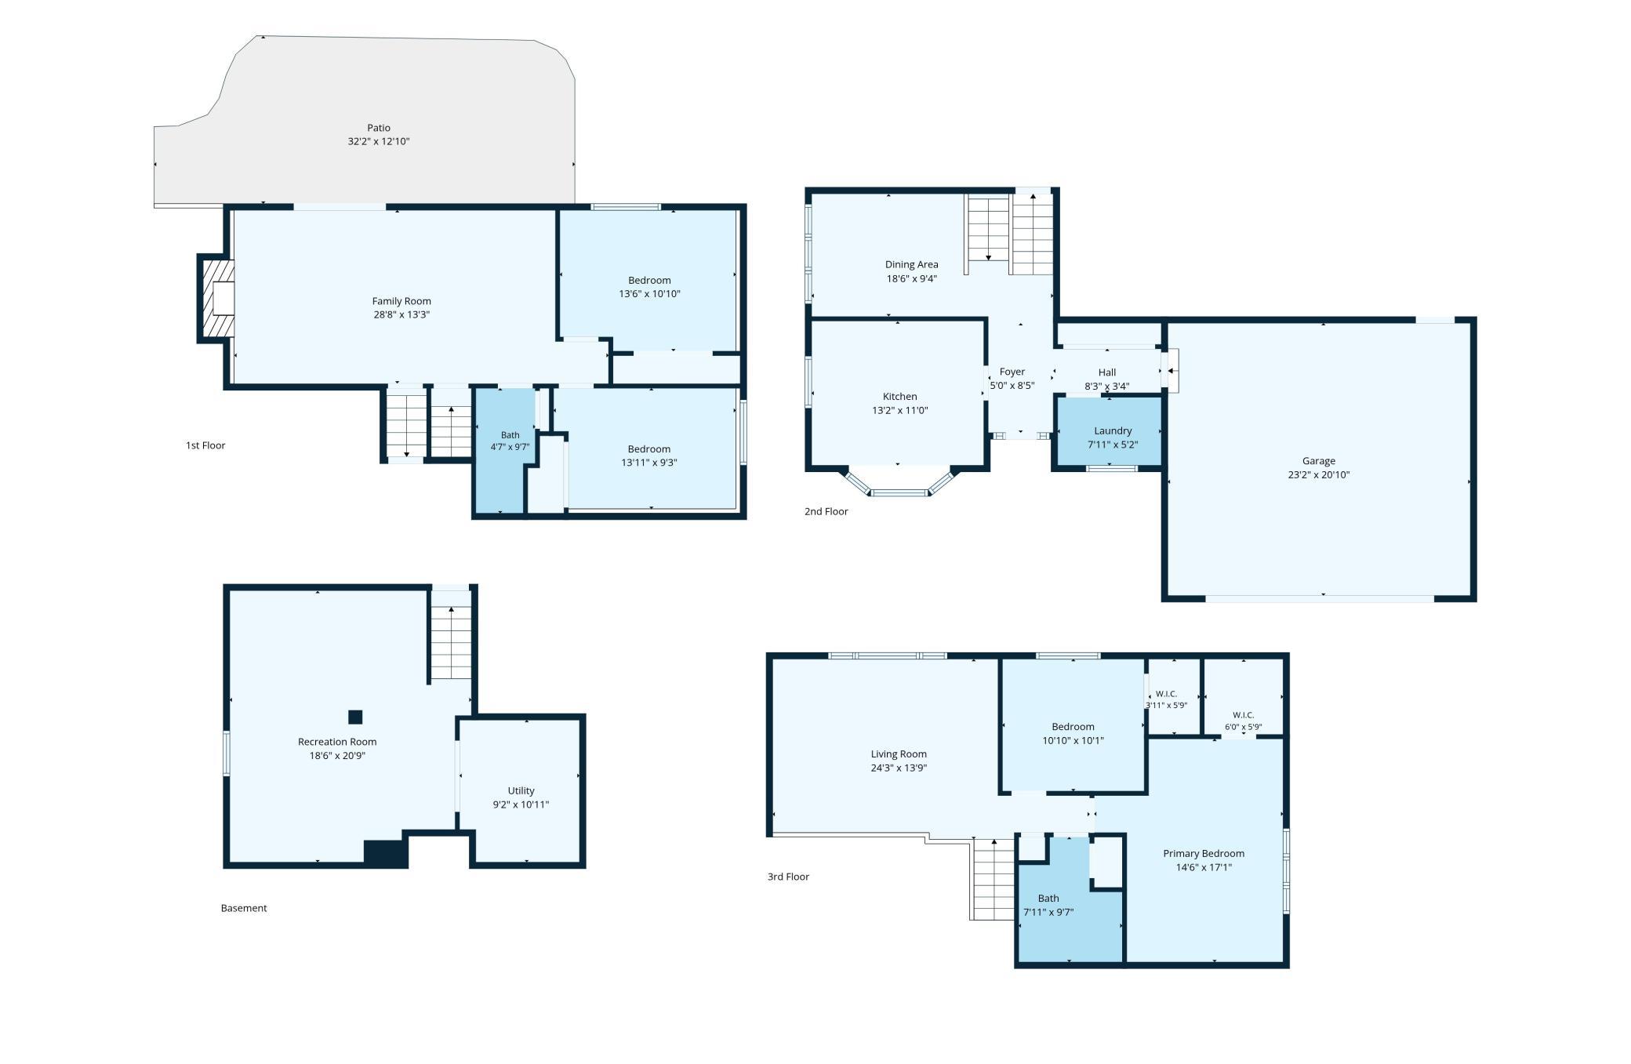
Turn Key! Long time owner has taken impeccable care of this spotless home! Excellent location. Treed setting. Gorgeous pond views! One block from the Sand Creek trail system that leads to miles of walking and biking trails connecting to Bunker Hills and Lions parks.Newer black maintenance free fencing! Newer concrete drive including impressive stamped edges plus newer upscale, front and back, oversized stamped concrete patios! Four+ bedrooms. Lower Level features an egress window so could easily be used as bedroom 5. Functional floor plan. Main level laundry. Spacious updated cook's kitchen includes loads of work space, granite counters, undermount sink, an abundance of maple cabinetry, cabinet and pantry roll-outs, large eating area plus pass through to the formal dining area! Roomy living room with peaceful pond views. Bedrooms one and two include walk-in closets. Updated upper level bath! Impressive finished lower level complete with huge family room that boasts a walk-out plus gas fireplace with built-in shelving, 3/4 bath and two additional bedrooms. Bonus finished 4th level with egress window and charming electric wood burning like stove, provides a wonderful amusement/storage area or future 5th bedroom! New 200 AMP Electric Service! Great opportunity. Move-in ready+quick possession!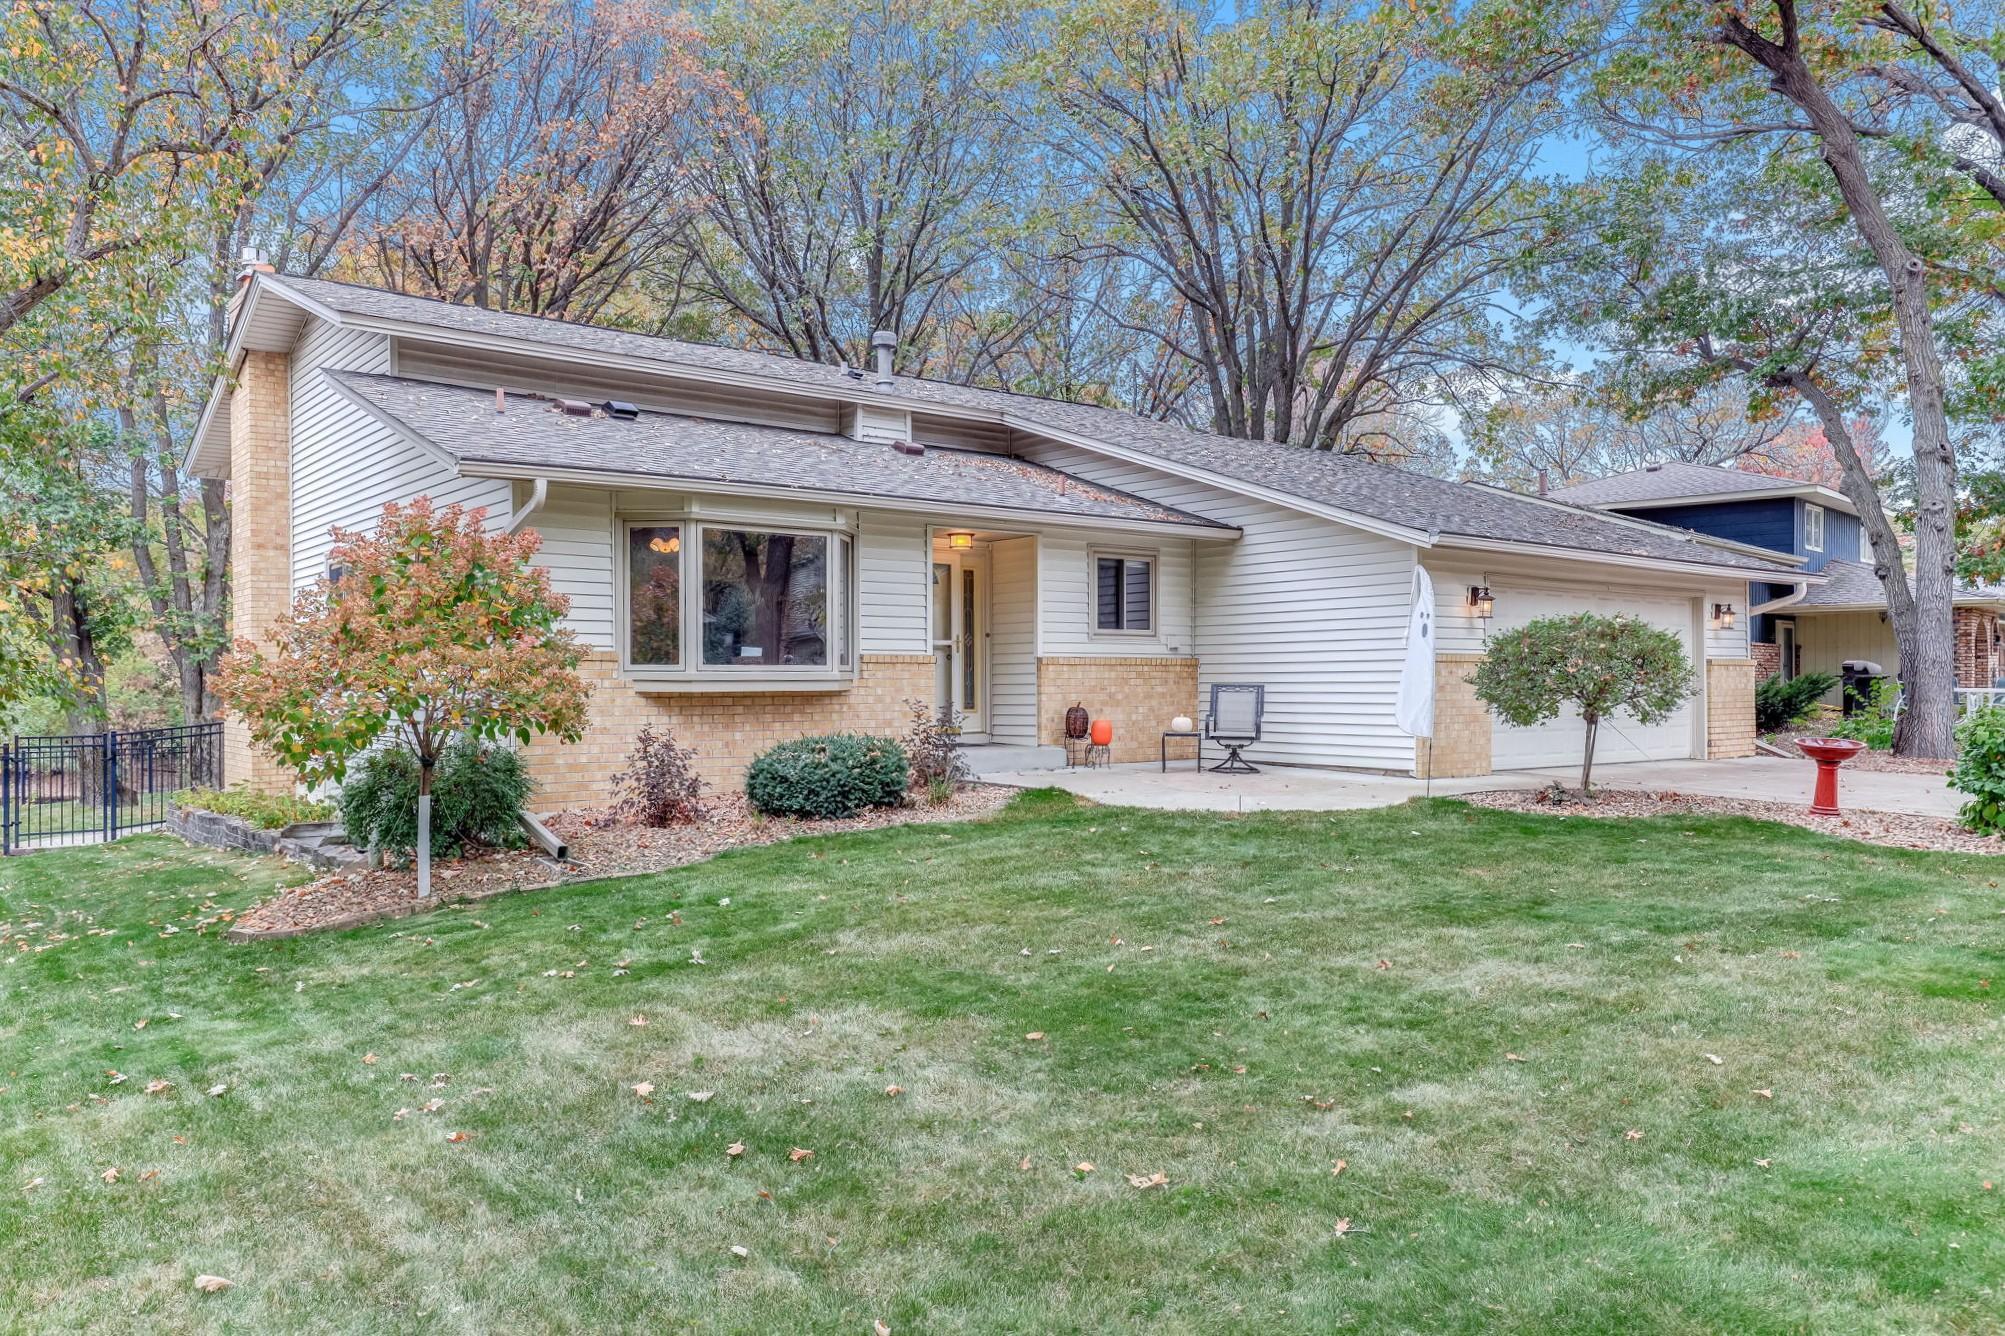
Property Information
Status: Active
Sub Type: ********
List Price: $419,900
MLS#: 7162106
Current Price: $419,900
Address: 11904 Flintwood Street NW, Coon Rapids, MN 55448
City: Coon Rapids
State: MN
Postal Code: 55448
Geo Lat: 45.186158
Geo Lon: -93.274417
Subdivision: Burl Oaks
County: Anoka
Property Description
Year Built: 1980
Lot Size SqFt: 10454.4
Gen Tax: 3910
Specials Inst: 0
High School: Anoka-Hennepin
Square Ft. Source:
Above Grade Finished Area: 1269
Below Grade Finished Area: 1269
Below Grade Unfinished Area:
Total SqFt.: 2538
Style: Array
Total Bedrooms: 4
Total Bathrooms: 2
Total Full Baths: 1
Garage Type:
Garage Stalls: 2
Waterfront:
Property Features
Exterior:
Roof:
Foundation:
Lot Feat/Fld Plain: Array
Interior Amenities:
Inclusions:
Exterior Amenities:
Heat System:
Air Conditioning:
Utilities: