


Property Listing
Description
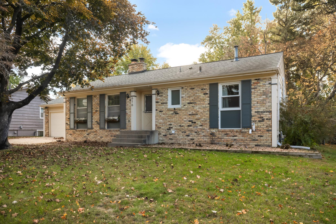
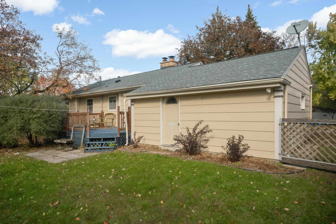
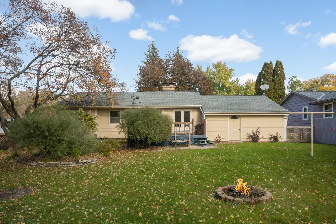
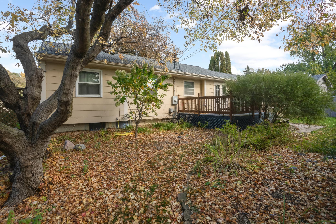
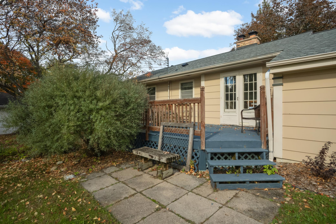
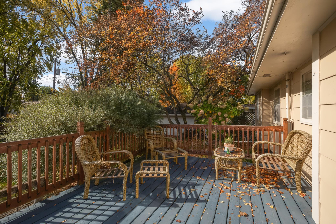
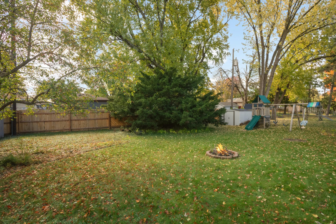
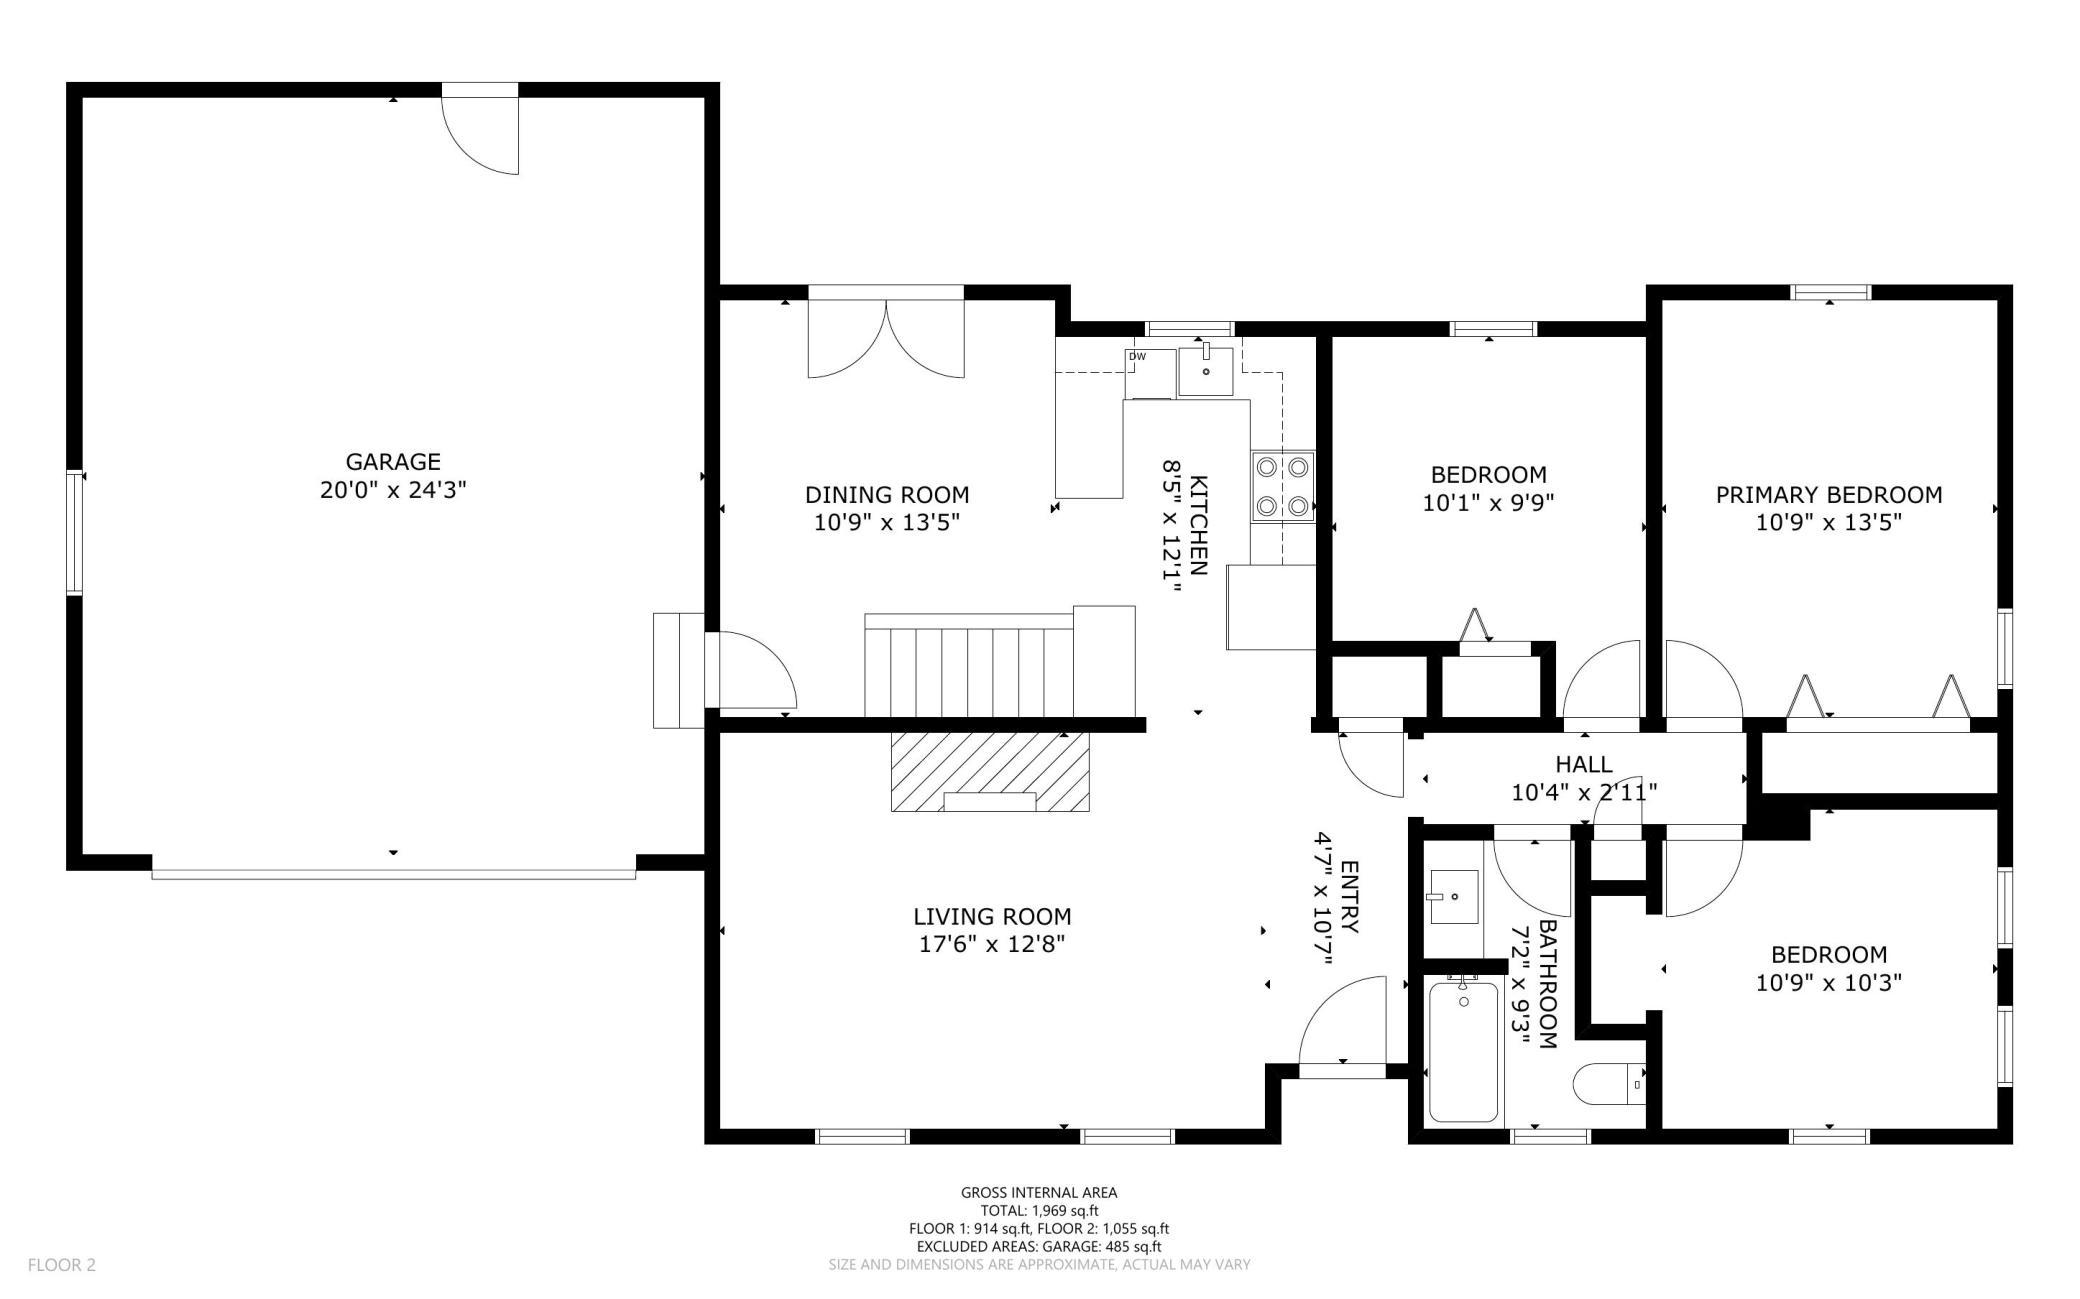
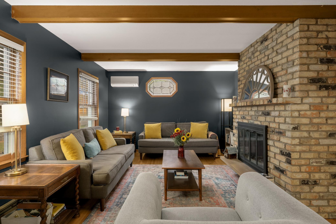
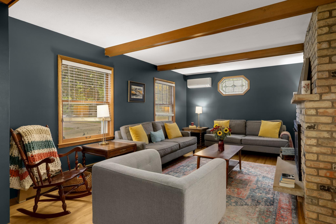
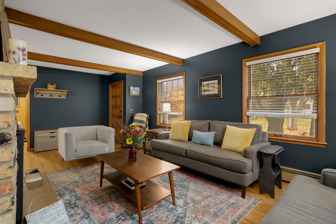
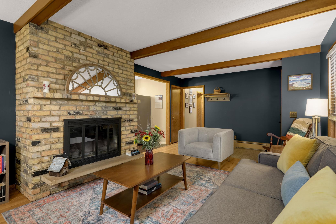
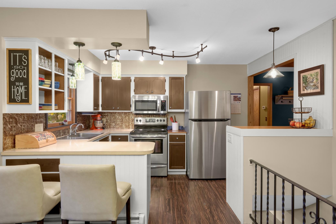
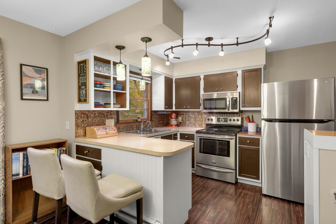
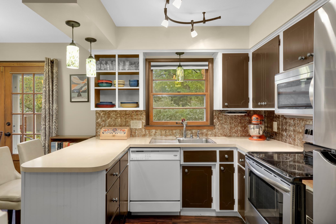
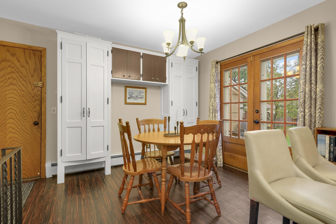
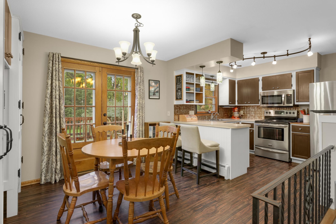
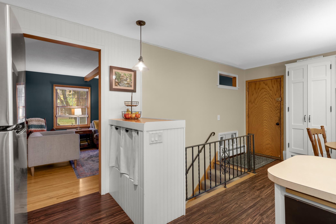
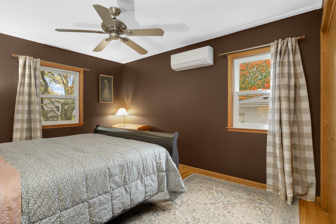
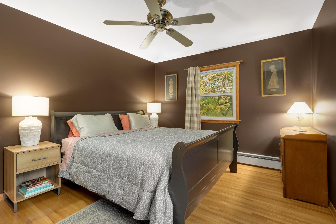
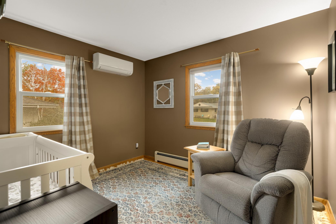
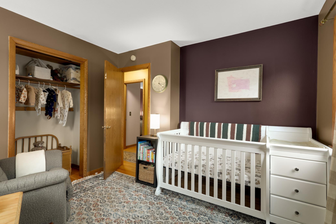
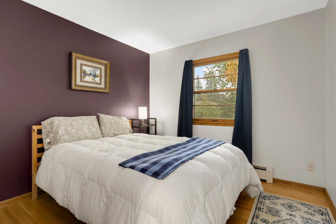
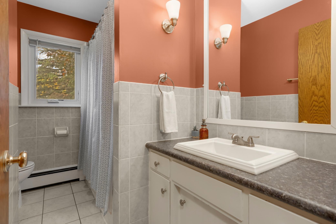
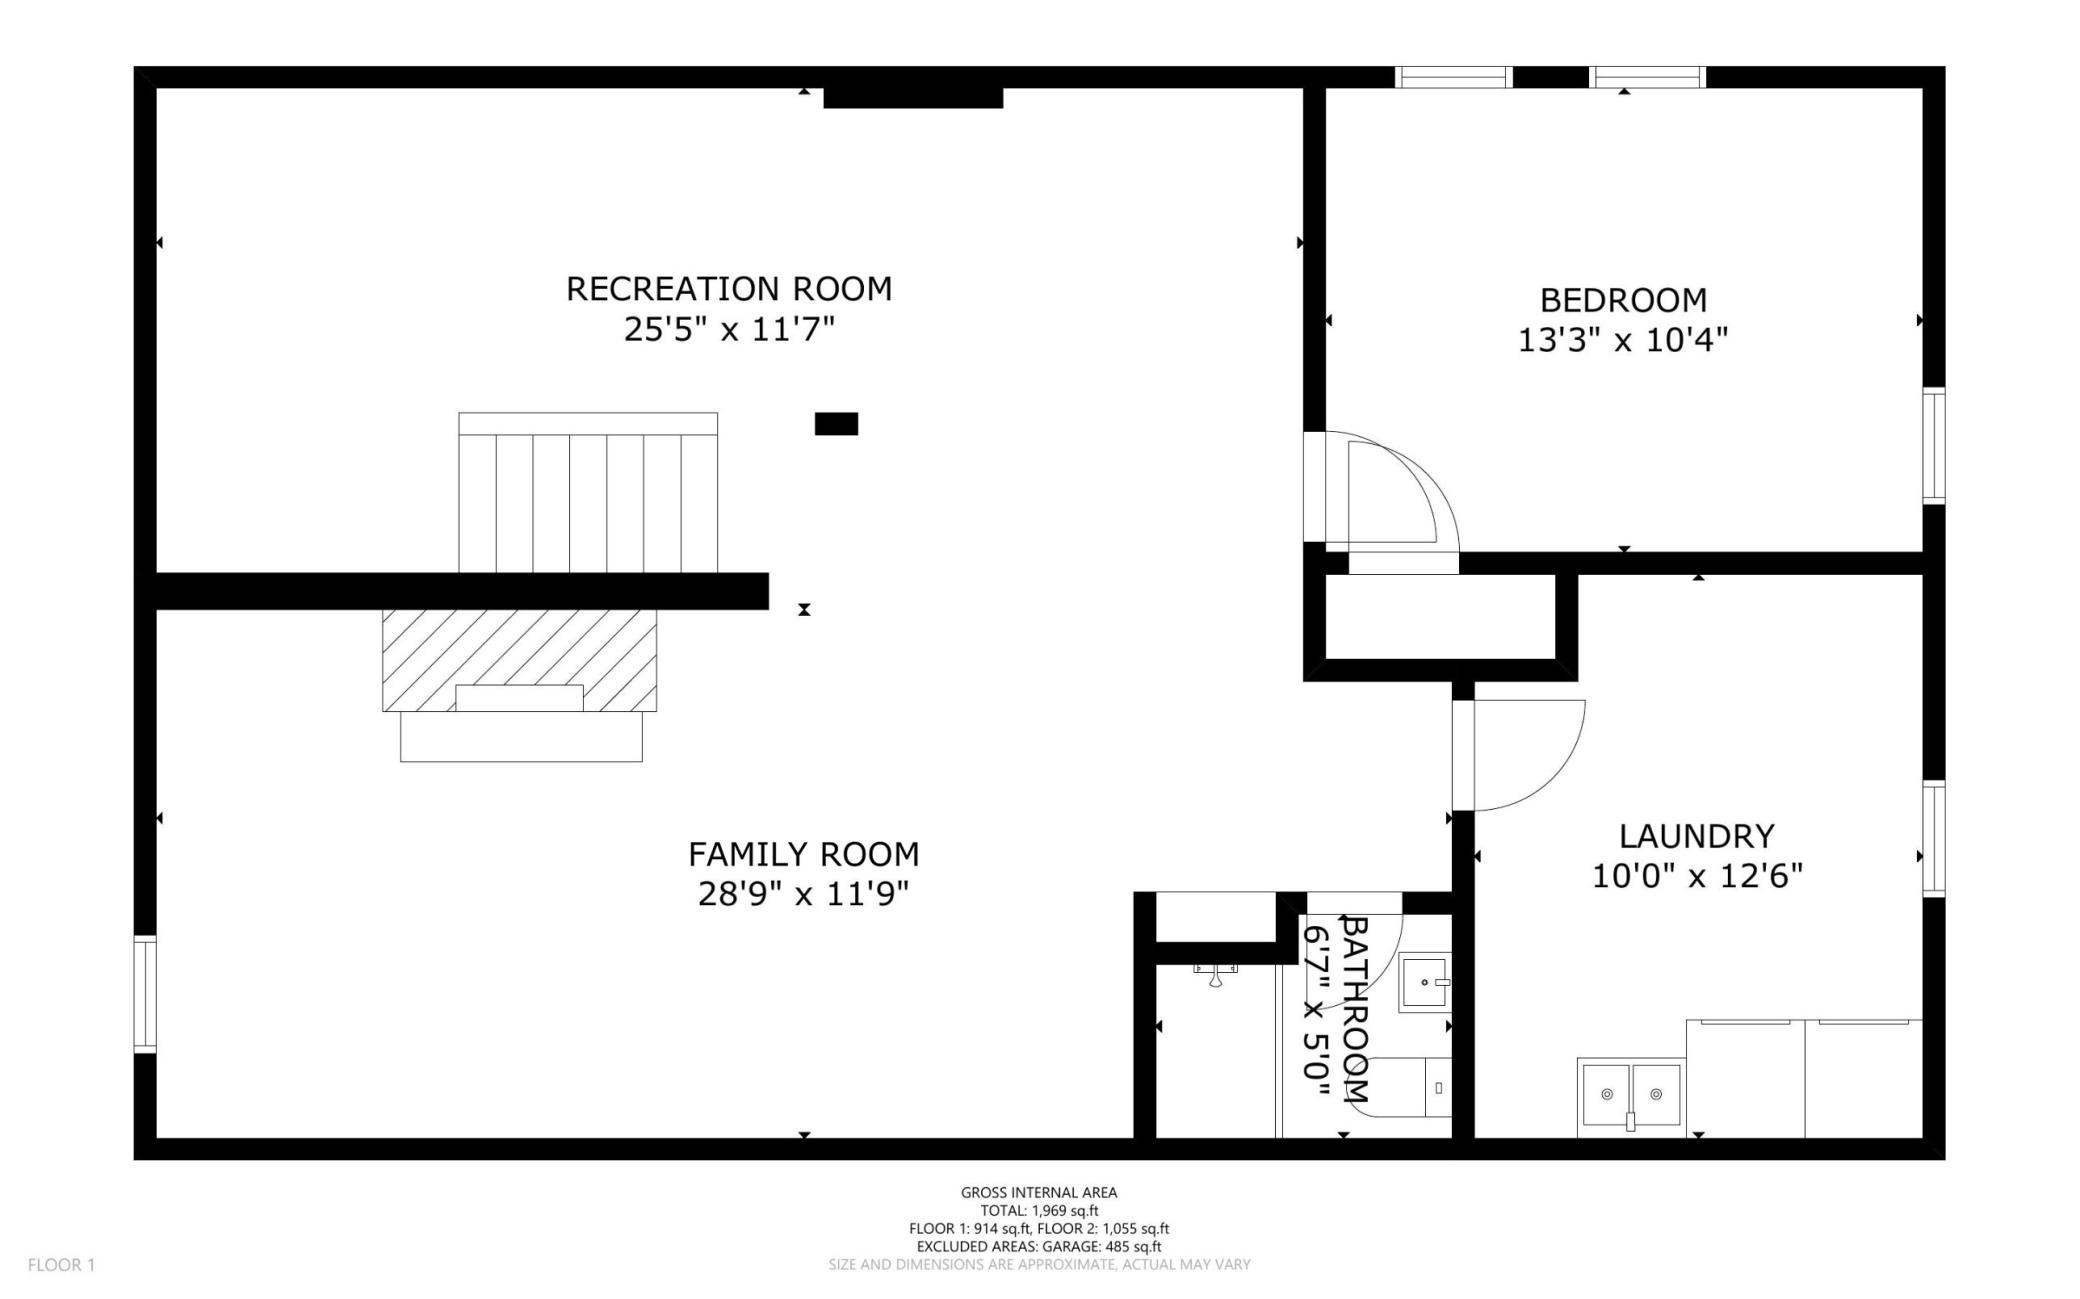
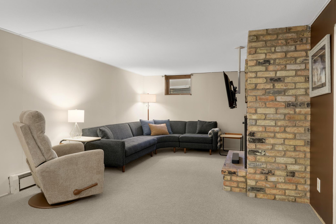
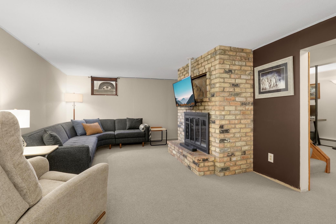
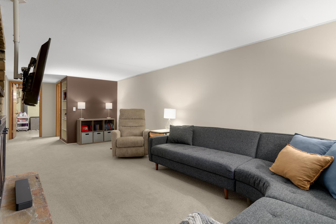
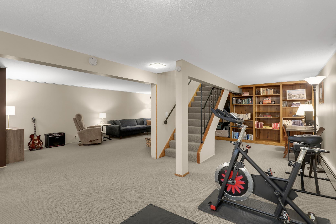
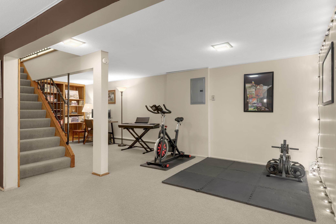
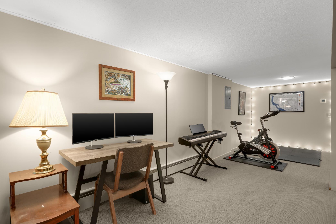
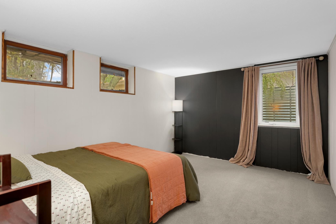
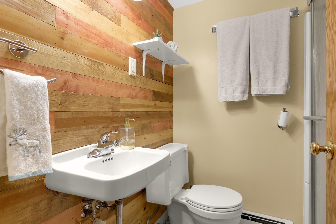
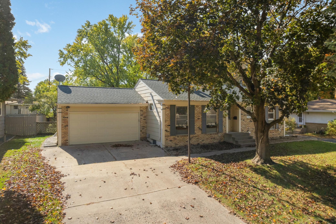
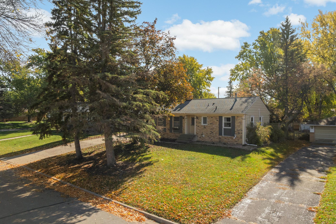
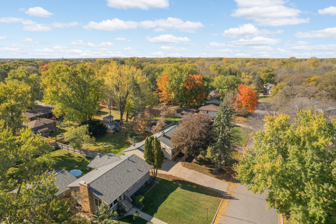
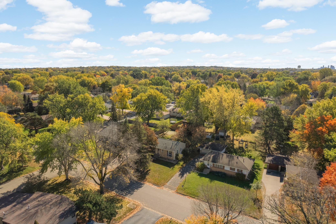
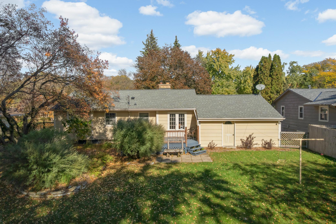
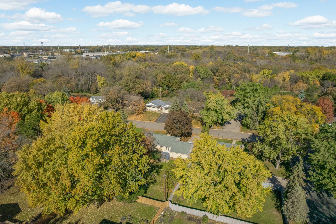
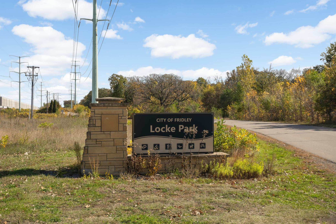
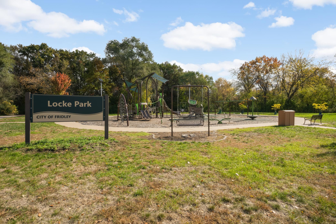
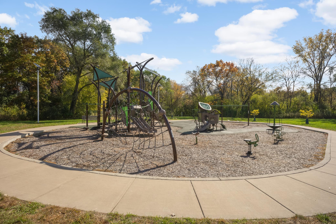
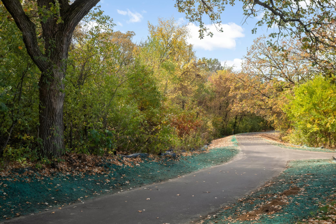
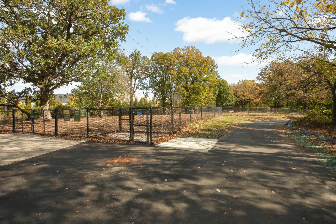
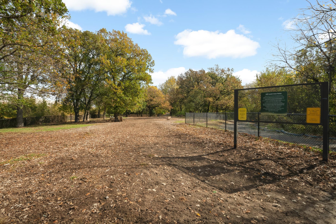
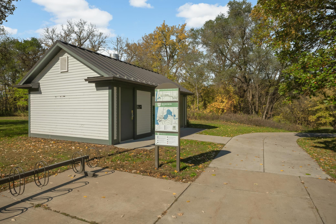
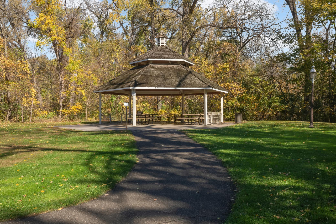
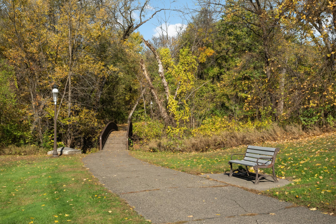
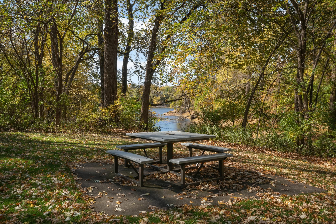
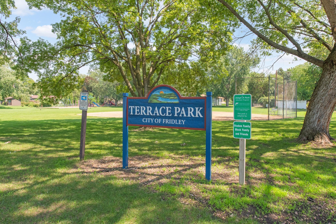
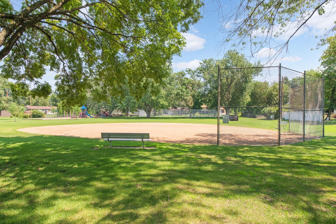
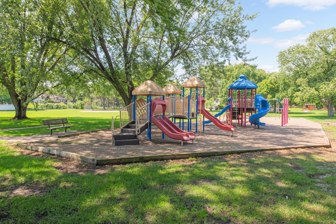
There's a lot to love about a big backyard, especially when the surrounding parks and trails make it feel even bigger. At 616 Rice Creek Terrace NE in Fridley, a fully fenced quarter-acre lot offers tree-shaded space, an 18-foot back deck, a playset and a storage shed, all just south of Rice Creek and its regional trail. This 1963 one-story home has a remarkably practical layout across 1,902 finished square feet: three bedrooms and a full bathroom on the main level, plus an attached two-car garage. The kitchen and dining room connect directly to the deck, and original hardwood floors bring character to the main-level living space. The finished lower level adds a fourth legal bedroom, a second bathroom with shower, a comfortable family room, and flexible space for work, hobbies or exercise, with new carpet installed in 2025. Major updates provide wonderful peace of mind: a high-efficiency boiler (2021), five replacement windows (2022), mini-split A/C, tankless water heater, water softener and filtration system (all 2023), a newer garage door (2024), and garbage disposal (2024). Locke County Park and its dog park, summer concerts at the Fridley Civic Campus, the library, and the splash pad at Fridley Commons Park are all close by, and NE Minneapolis is a short drive down the river.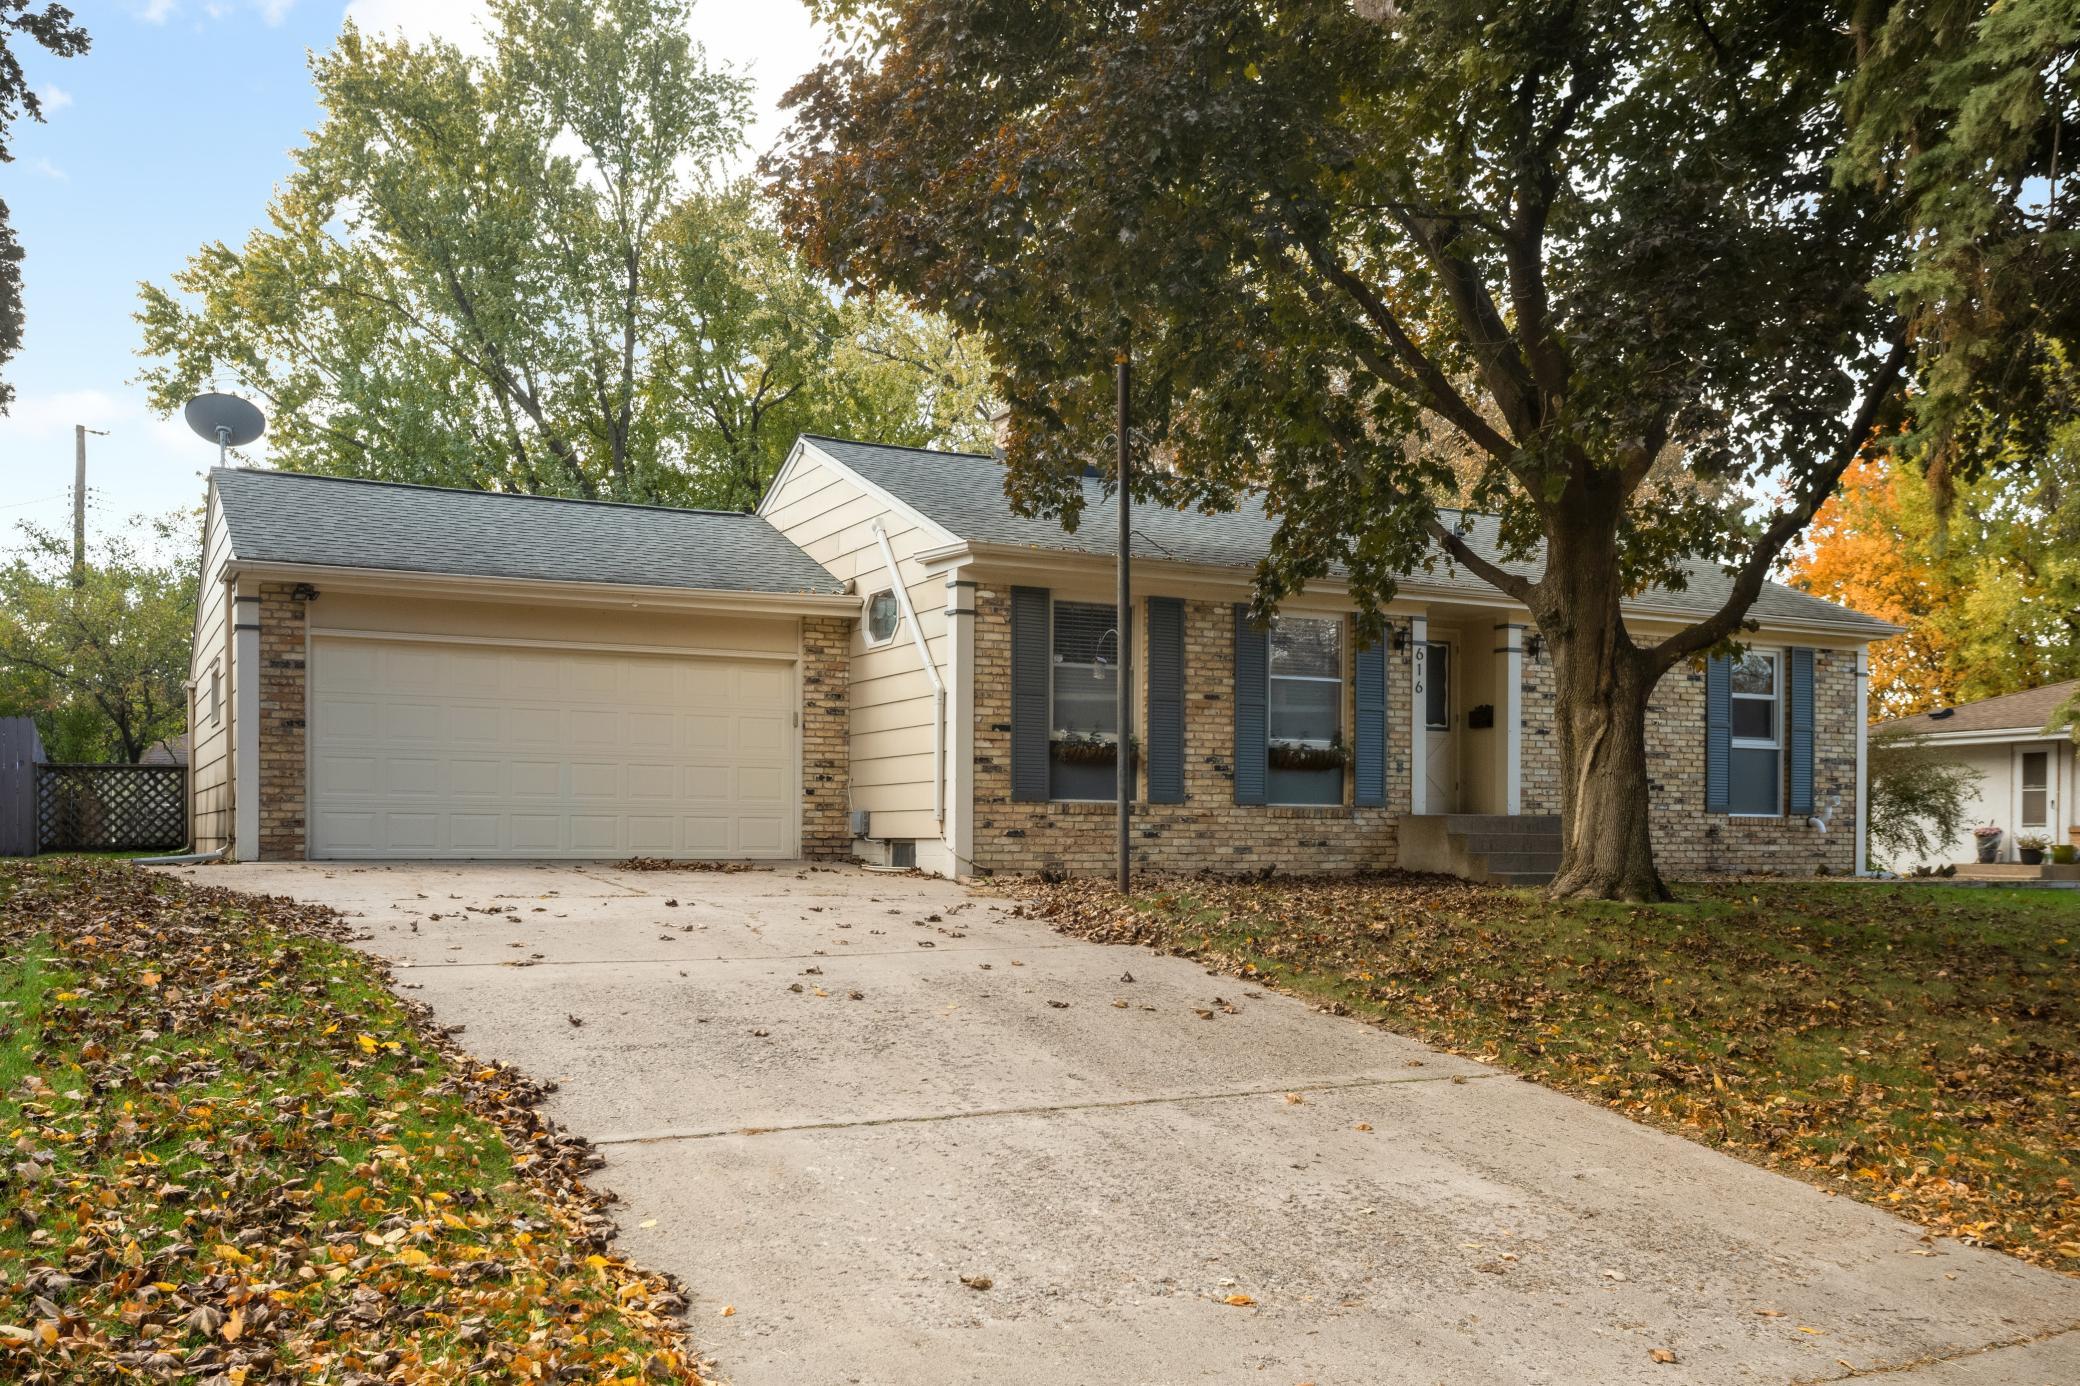
Property Information
Status: Active
Sub Type: ********
List Price: $339,900
MLS#: 7161875
Current Price: $339,900
Address: 616 Rice Creek Terrace NE, Fridley, MN 55432
City: Fridley
State: MN
Postal Code: 55432
Geo Lat: 45.092665
Geo Lon: -93.254421
Subdivision: Rice Creek Terrace 7
County: Anoka
Property Description
Year Built: 1963
Lot Size SqFt: 10875
Gen Tax: 4276
Specials Inst: 0
High School: Fridley
Square Ft. Source:
Above Grade Finished Area: 1103
Below Grade Finished Area: 799
Below Grade Unfinished Area:
Total SqFt.: 2027
Style: Array
Total Bedrooms: 4
Total Bathrooms: 2
Total Full Baths: 1
Garage Type:
Garage Stalls: 2
Waterfront:
Property Features
Exterior:
Roof:
Foundation:
Lot Feat/Fld Plain: Array
Interior Amenities:
Inclusions:
Exterior Amenities:
Heat System:
Air Conditioning:
Utilities: