


Property Listing
Description
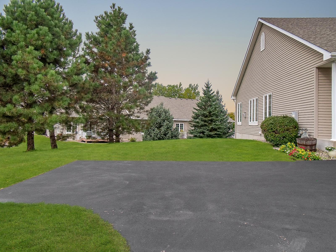
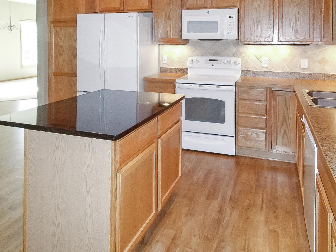
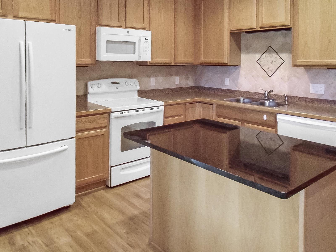
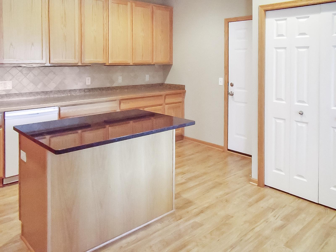
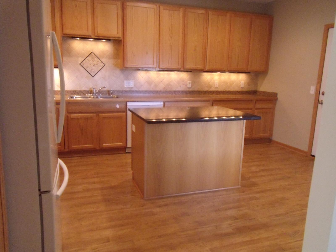
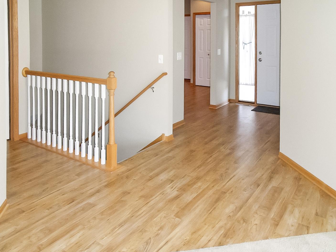
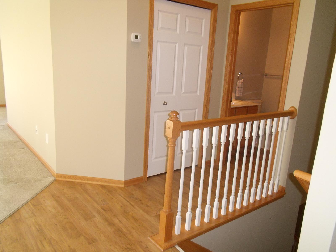
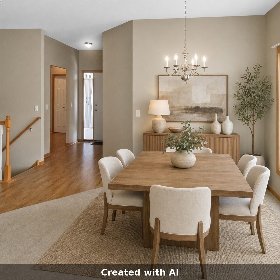
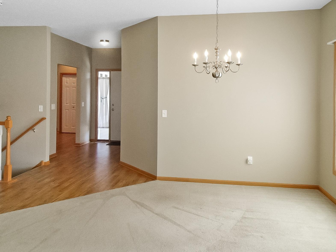
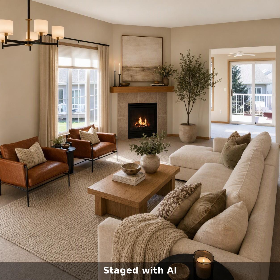
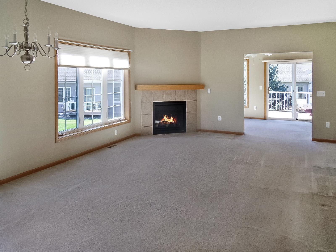
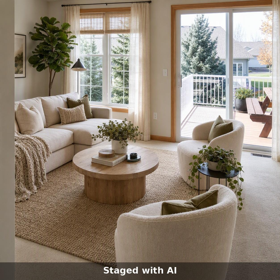
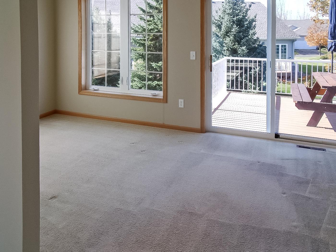
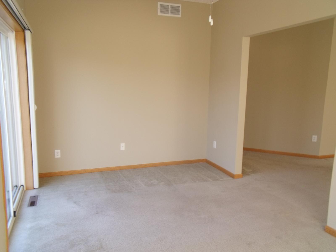
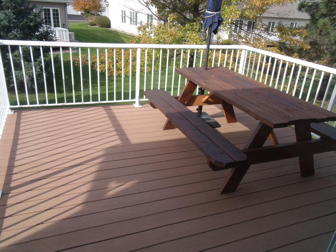
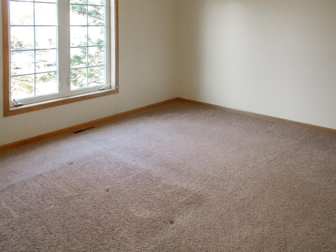
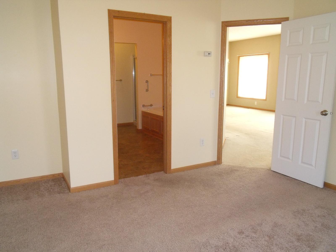
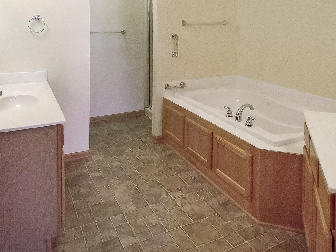
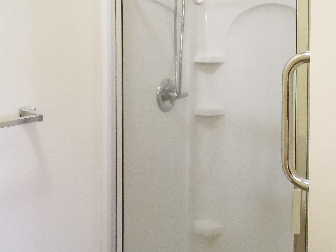
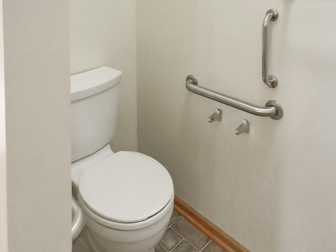
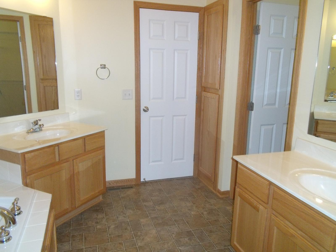
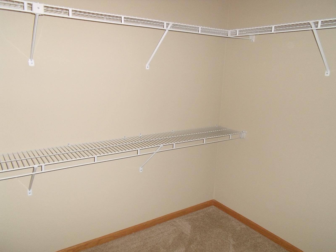
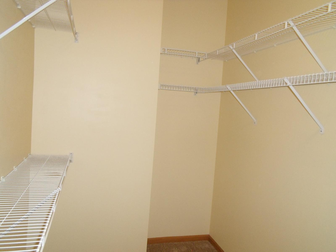
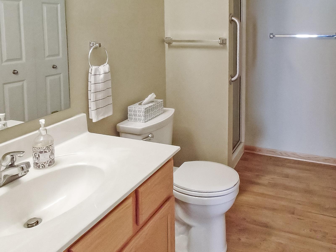
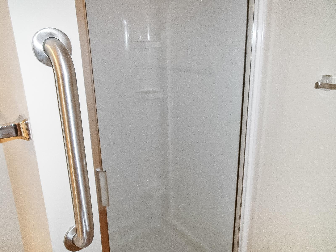
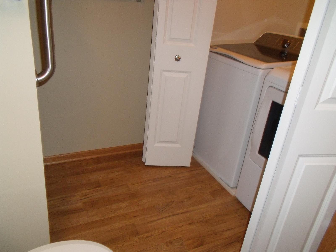
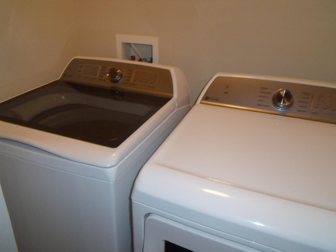
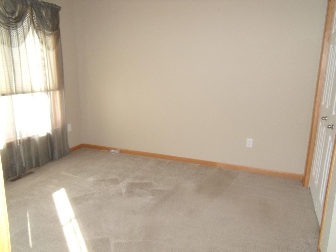
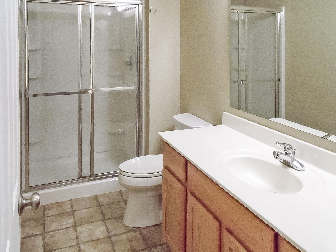
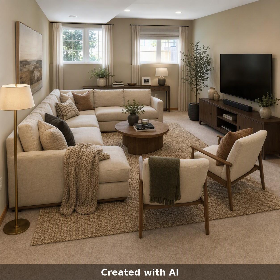
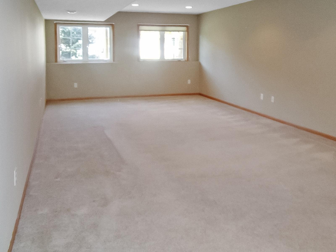
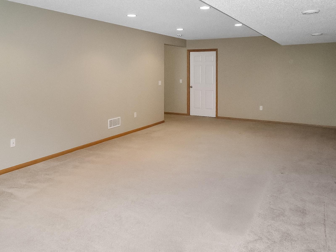
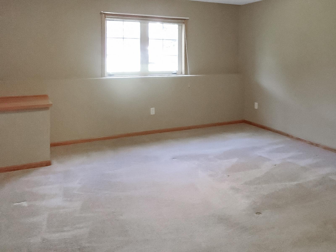
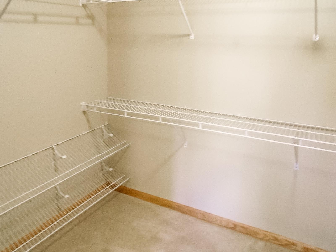
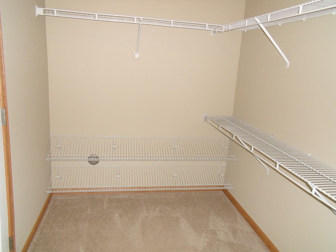
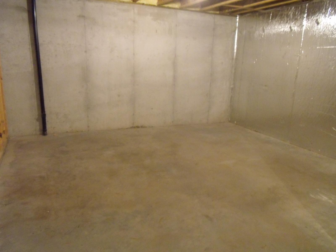
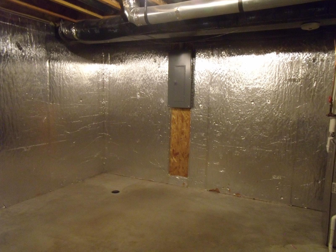
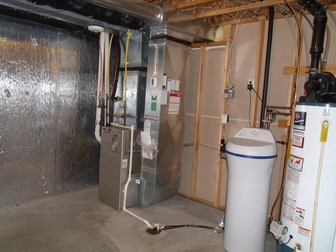
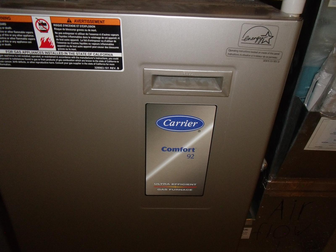
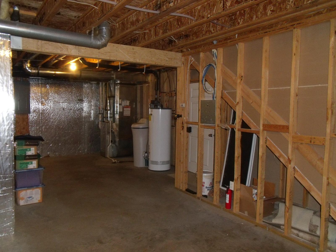
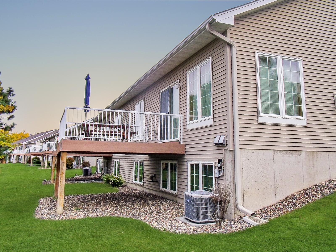
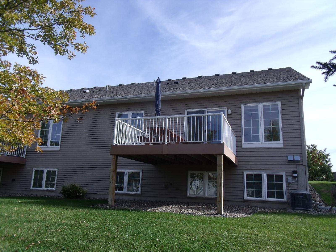
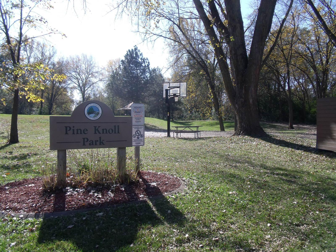
Beautiful One-Level Living Townhome that offers 3 bedrooms, 3 baths and a spacious 2 car garage with over 2,600 finished sq.ft. Beautifully maintained one owner End Unit with lower level look out windows, that features 9 ft ceilings & all living facilities on main floor that offers plenty of light with a southern exposure and private driveway. Offers an inviting floor plan that flows effortlessly from a spacious Kitchen that is fully equipped w/plenty of counter space and center island for all your cooking needs. Main floor offers a spacious informal dining area and Living room with a gas fireplace, sunroom, 2nd bedroom and a maintenance free deck. Master suite includes Jacuzzi tub, his and hers vanities, walk-in shower and an extra-large walk in closet. Lower level includes spacious bedroom and closet, ¾ bathroom, and family room for all your entertaining needs with 400 more sq ft. in storage/furnace rm with 92% efficient furnace. Recently updated items include washer and dryer, microwave, dishwasher and garbage disposal, garage springs, freshly painted inside and new roof in 2024. This neighborhood is a place where you can call home. Neighbors have events, from card parties to garage parties all summer long. Located in a highly desirable Farmington community. Don’t miss out!!!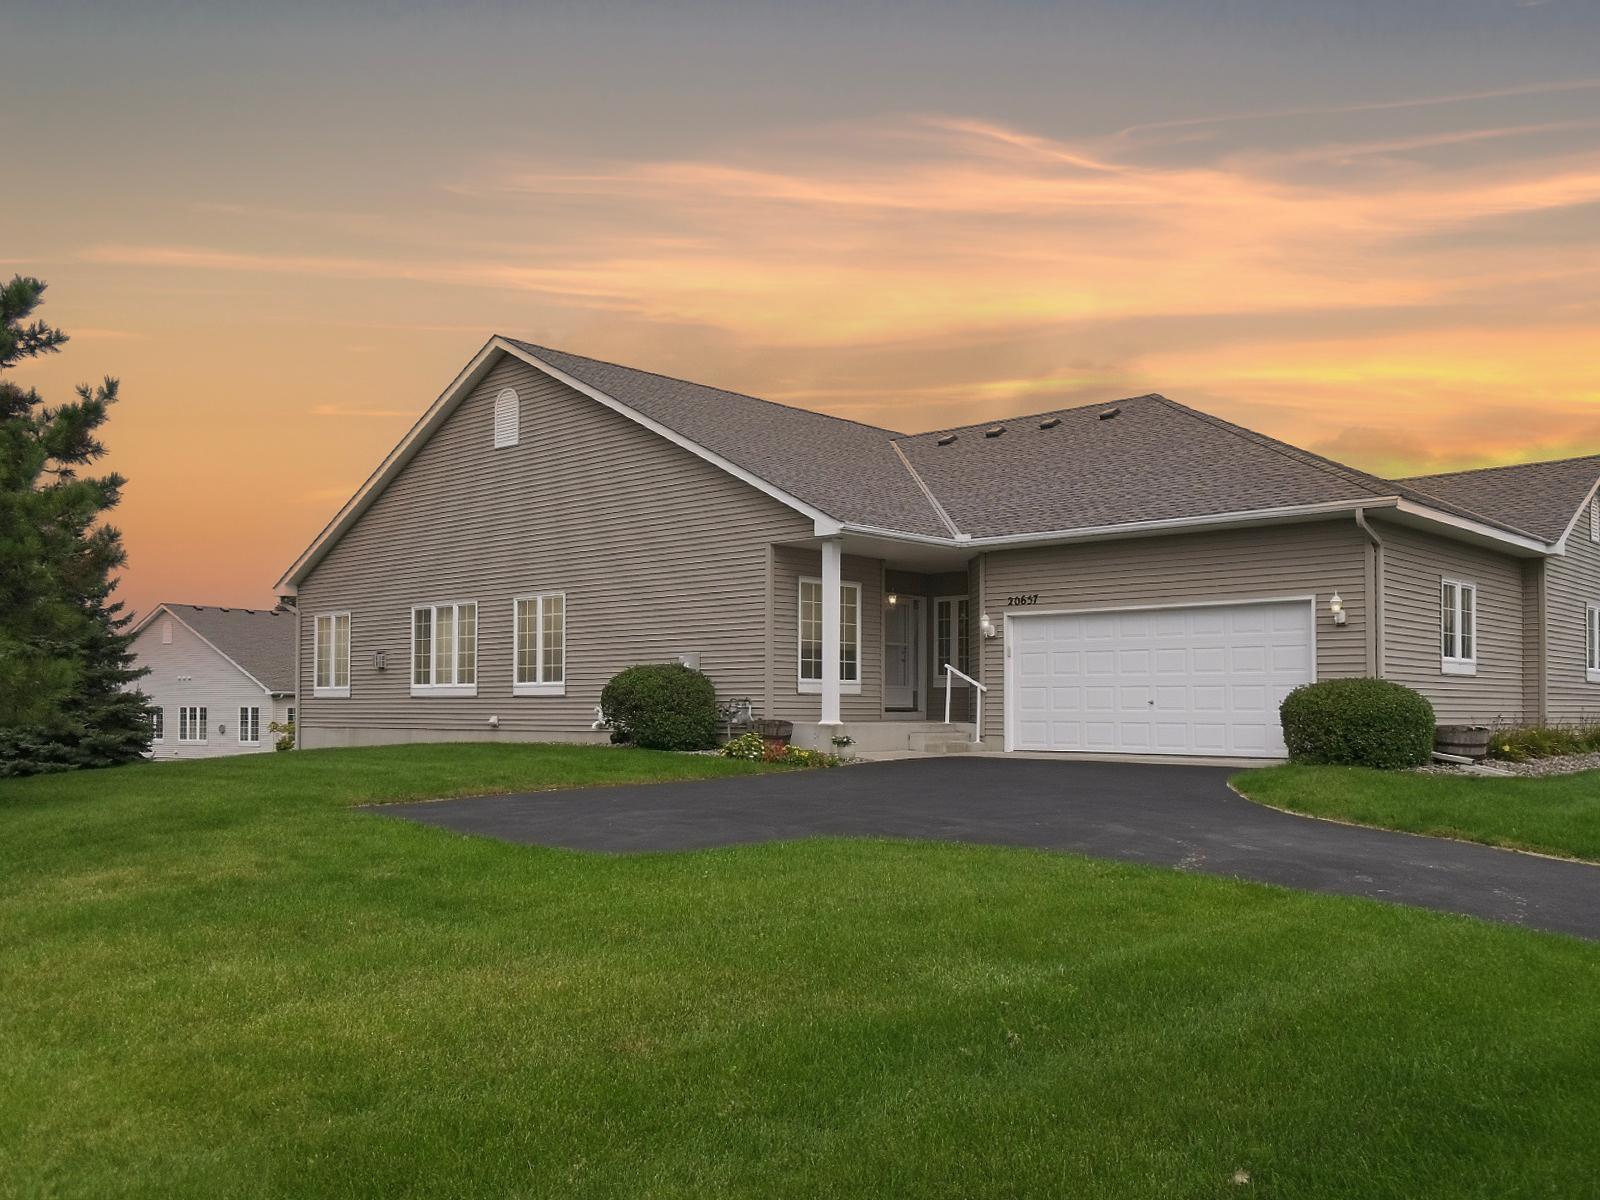
Property Information
Status: Active
Sub Type: ********
List Price: $385,000
MLS#: 7161784
Current Price: $385,000
Address: 20657 Eastview Avenue, Farmington, MN 55024
City: Farmington
State: MN
Postal Code: 55024
Geo Lat: 44.650657
Geo Lon: -93.166969
Subdivision: Middle Creek East 2nd Add
County: Dakota
Property Description
Year Built: 2008
Lot Size SqFt: 3920.4
Gen Tax: 4134
Specials Inst: 0
High School: Farmington
Square Ft. Source:
Above Grade Finished Area: 1562
Below Grade Finished Area: 1056
Below Grade Unfinished Area:
Total SqFt.: 3124
Style: Array
Total Bedrooms: 3
Total Bathrooms: 3
Total Full Baths: 1
Garage Type:
Garage Stalls: 2
Waterfront:
Property Features
Exterior:
Roof:
Foundation:
Lot Feat/Fld Plain: Array
Interior Amenities:
Inclusions:
Exterior Amenities:
Heat System:
Air Conditioning:
Utilities: