


Property Listing
Description
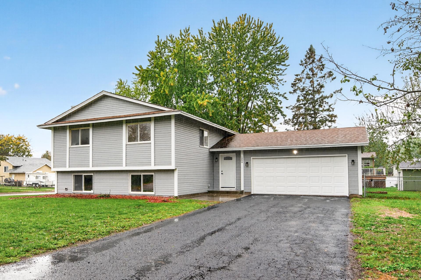
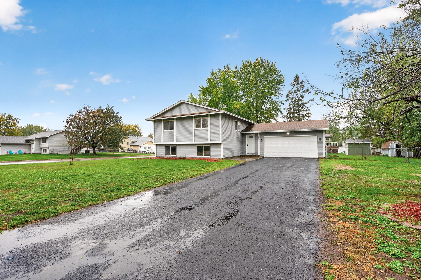
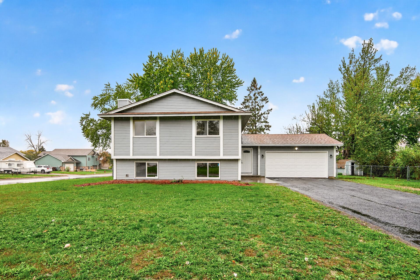
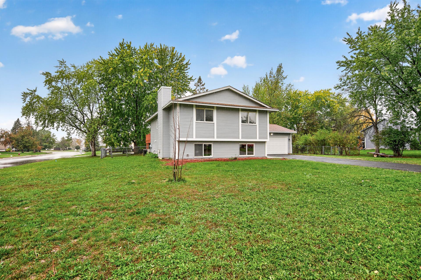
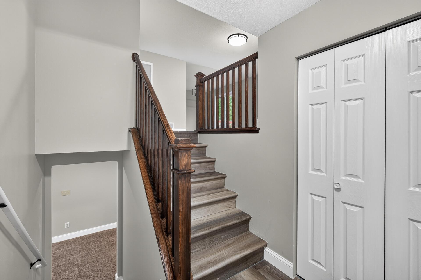
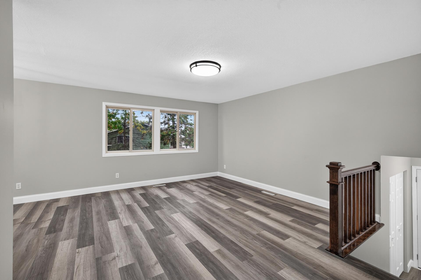
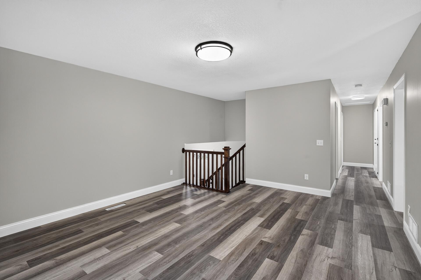
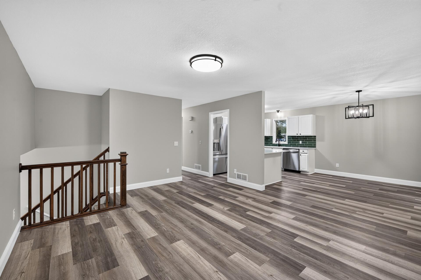
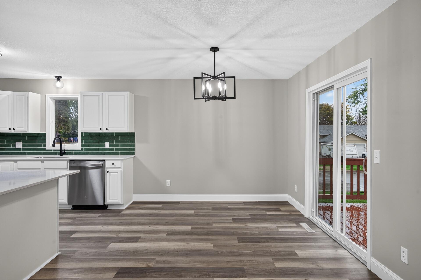
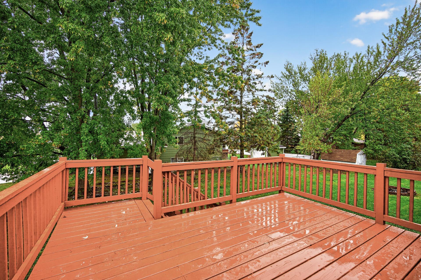
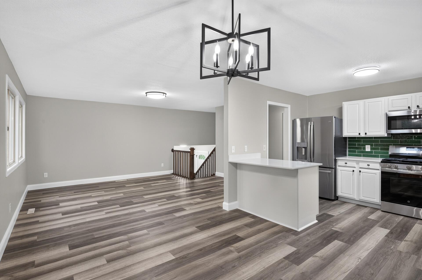
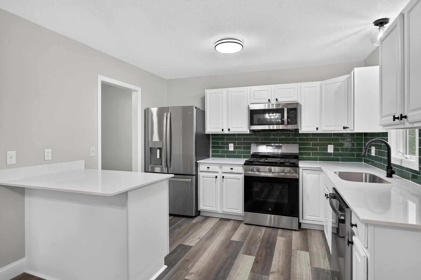
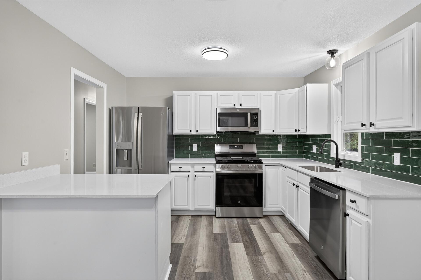
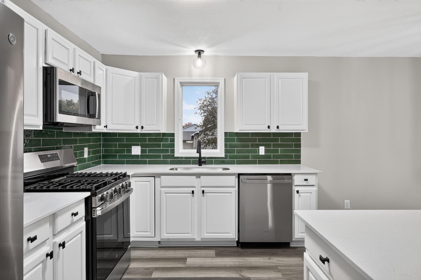
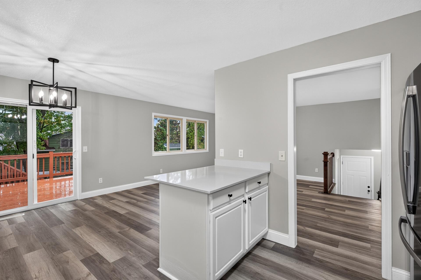
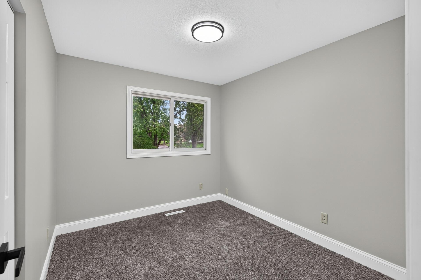
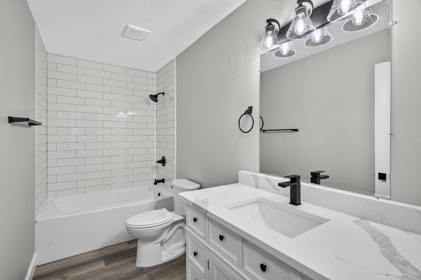
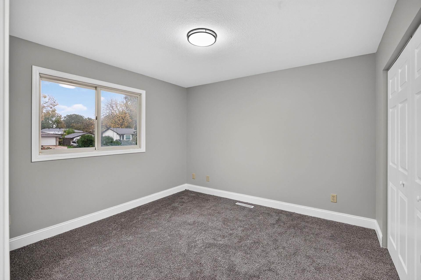
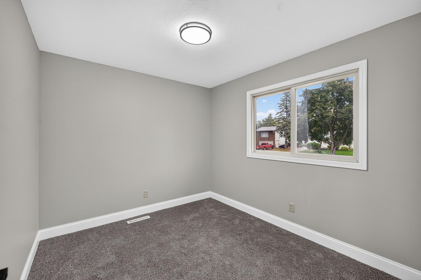
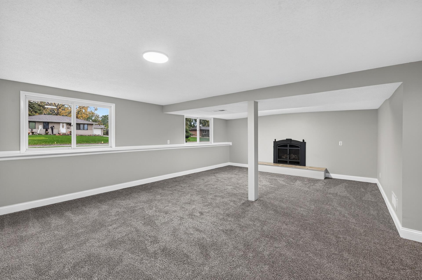
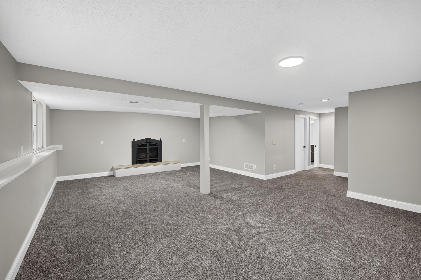
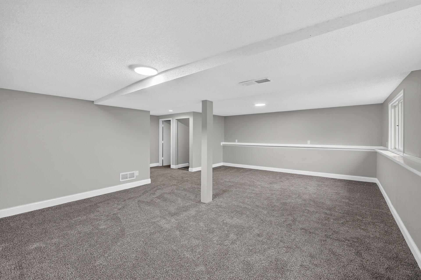
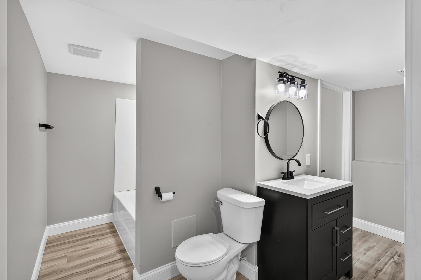
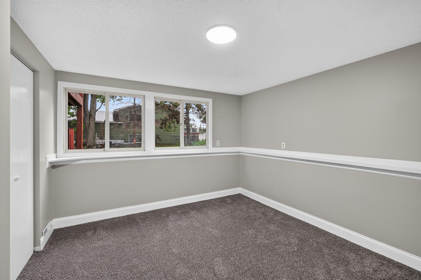
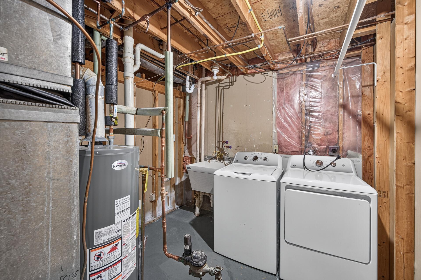
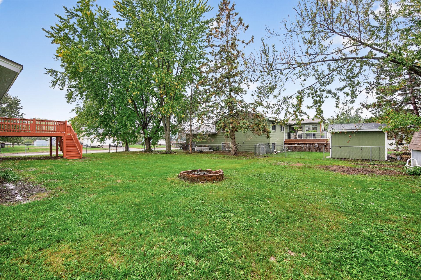
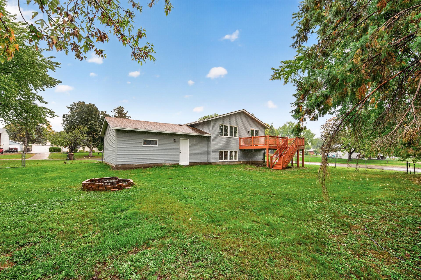
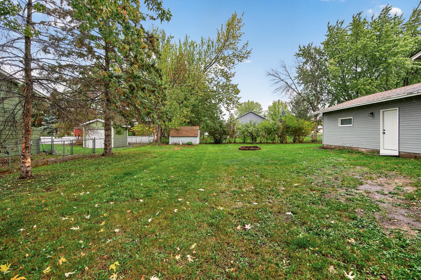
BEAUTIFULLY REMODELED & MOVE-IN READY! Welcome to 1655 Lincoln Avenue in Saint Paul Park! This beautiful three-bedroom split-entry home has been refreshed from top to bottom on the inside and is ready for its new owners! Step inside to discover fresh paint, new trim, new carpeting, knockdown ceilings throughout, and a bright, inviting living room. The gorgeous remodeled kitchen is sure to impress with granite countertops, NEW stainless steel appliances, an elegant backsplash, and a convenient breakfast bar! Three bedrooms on one level make for a wonderful, functional layout. The spacious lower-level family room features a cozy gas fireplace, perfect for relaxing or entertaining. Storage? We’ve got that covered, too! HOME HIGHLIGHTS: • Three bedrooms on one level • Beautifully remodeled kitchen with granite countertops • New stainless steel appliances and stylish backsplash • Fresh interior paint, trim, and carpeting throughout • Knockdown ceilings • New patio door leading to the deck • Spacious lower-level family room with gas fireplace • Double attached garage with additional 9 x 6.5 storage area • Convenient under-stair storage PLUS a tucked-away 6.5 x 6.5 storage room behind the second bathroom • Large, fully fenced backyard situated on a corner lot Fresh, clean, beautifully updated, and MOVE-IN READY! All the work has been done—just move in and enjoy! EZ TO SHOW!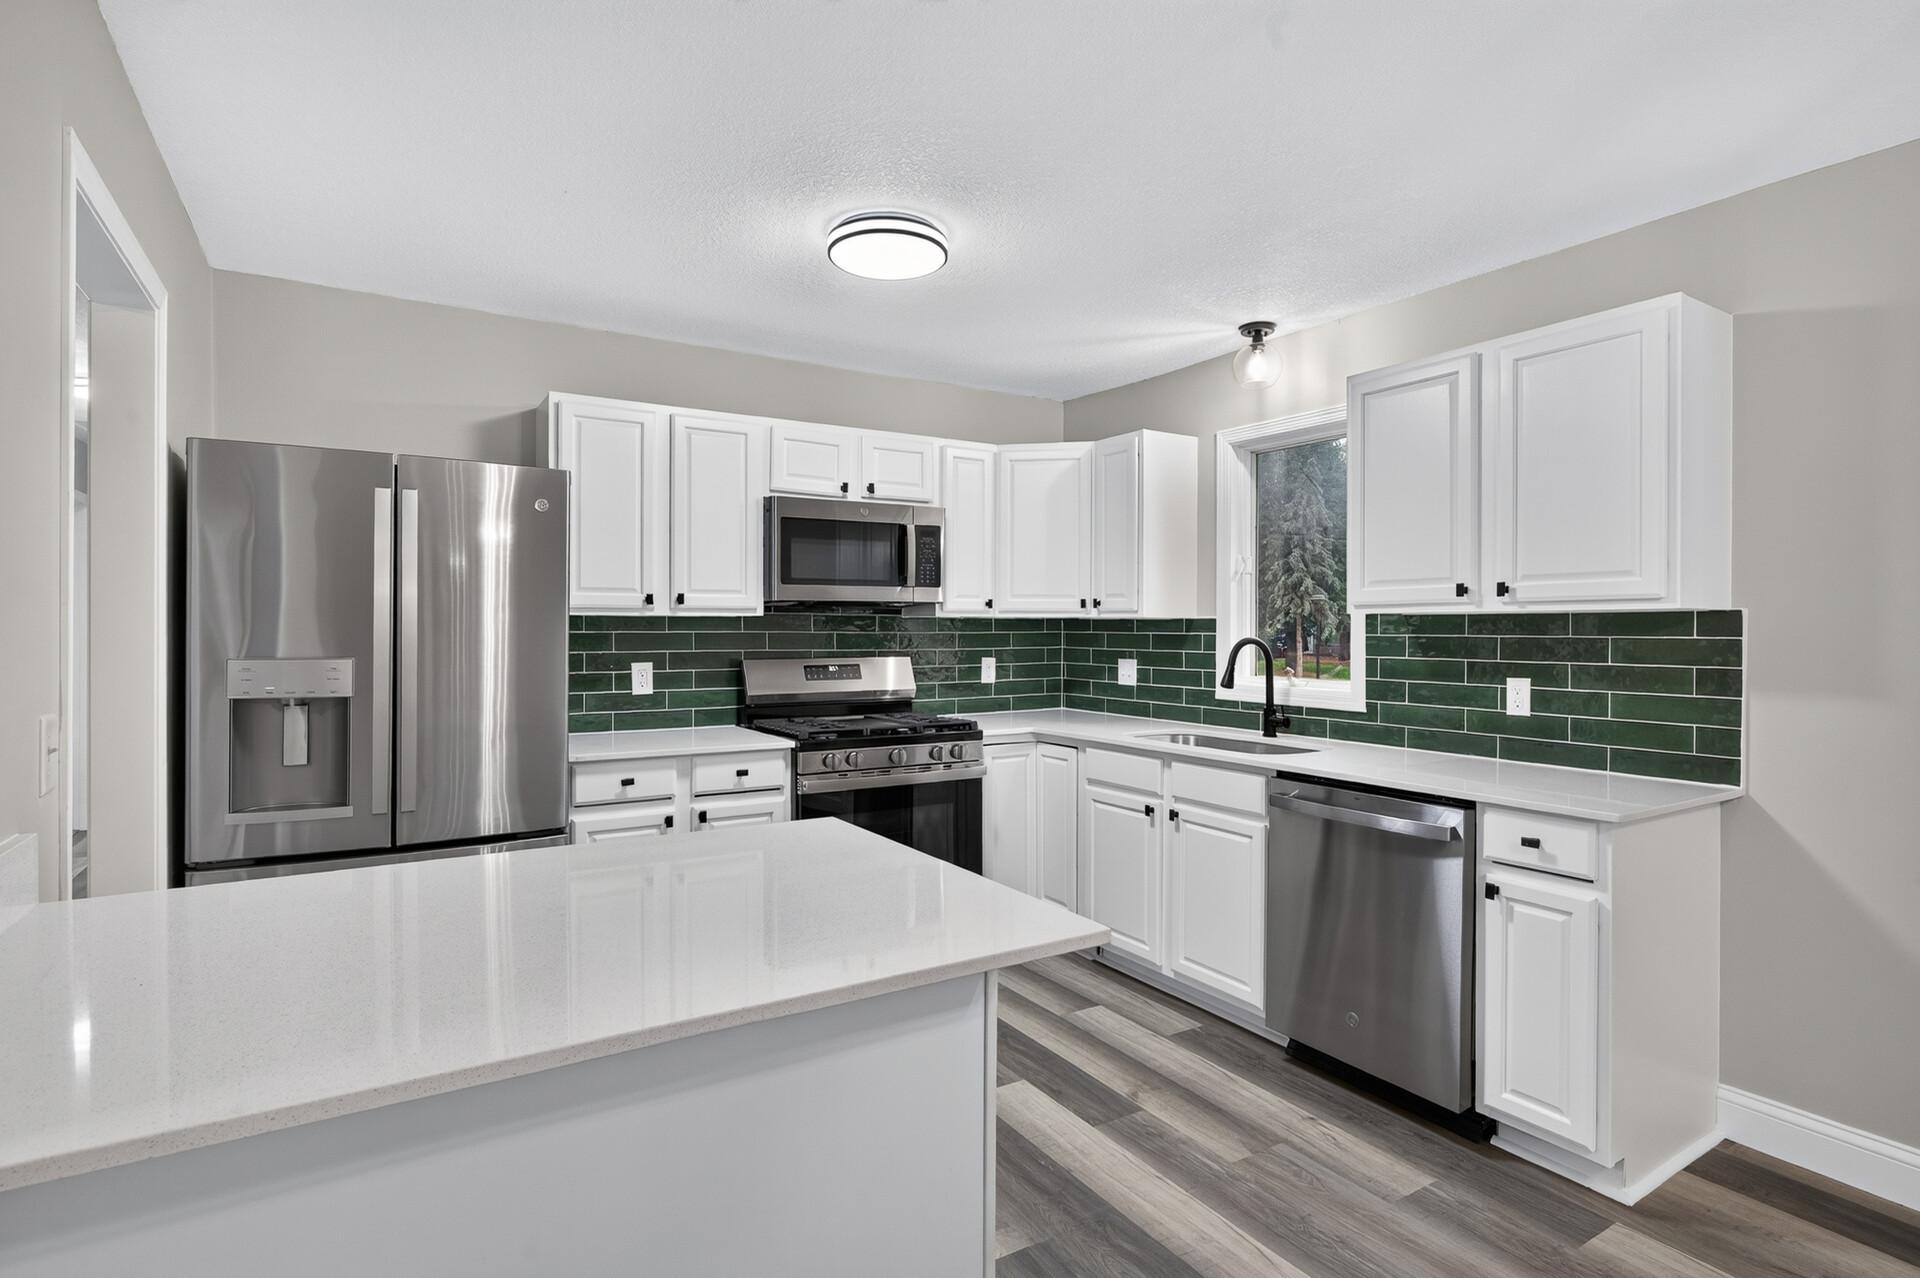
Property Information
Status: Active
Sub Type: ********
List Price: $375,000
MLS#: 7161226
Current Price: $375,000
Address: 1655 Lincoln Avenue, Saint Paul Park, MN 55071
City: Saint Paul Park
State: MN
Postal Code: 55071
Geo Lat: 44.828528
Geo Lon: -92.984485
Subdivision: Stevens Ridge
County: Washington
Property Description
Year Built: 1989
Lot Size SqFt: 15246
Gen Tax: 4486
Specials Inst: 0
High School: South Washington County
Square Ft. Source:
Above Grade Finished Area: 1180
Below Grade Finished Area: 860
Below Grade Unfinished Area:
Total SqFt.: 2040
Style: Array
Total Bedrooms: 4
Total Bathrooms: 2
Total Full Baths: 2
Garage Type:
Garage Stalls: 2
Waterfront:
Property Features
Exterior:
Roof:
Foundation:
Lot Feat/Fld Plain: Array
Interior Amenities:
Inclusions:
Exterior Amenities:
Heat System:
Air Conditioning:
Utilities: