


Property Listing
Description
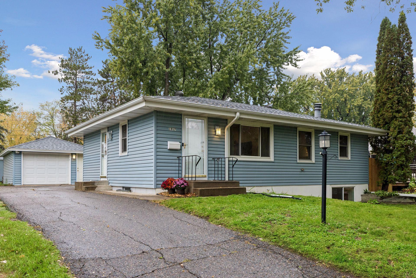
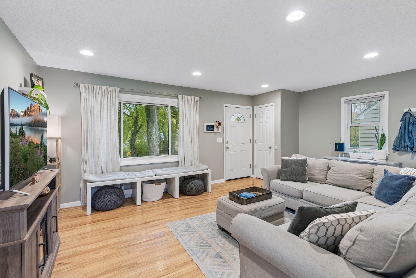
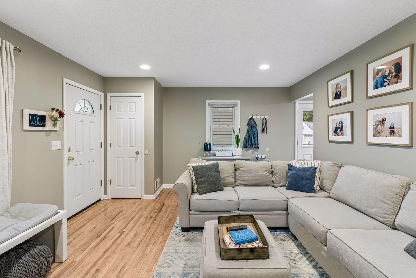
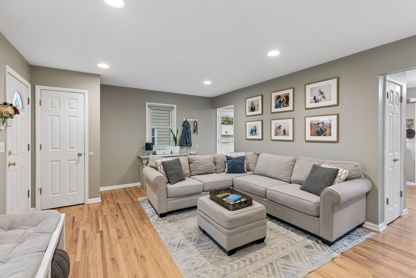
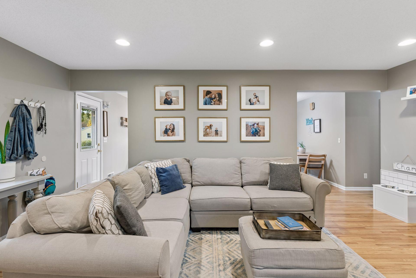
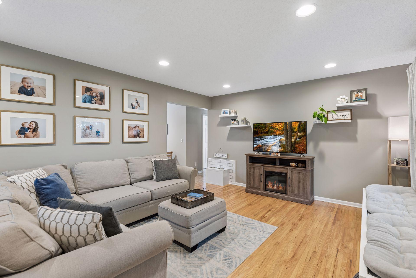
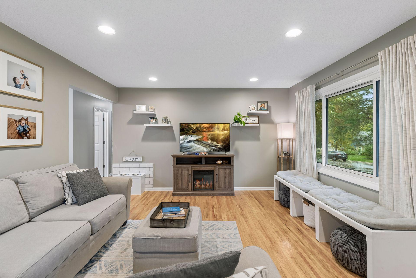
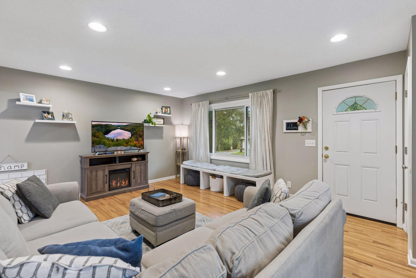
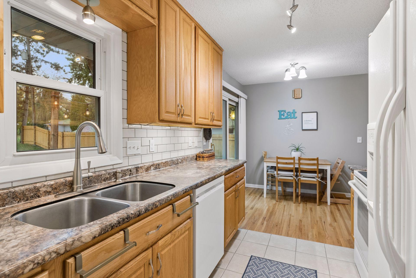
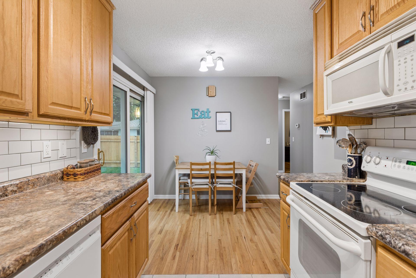
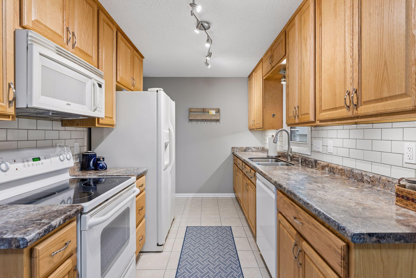
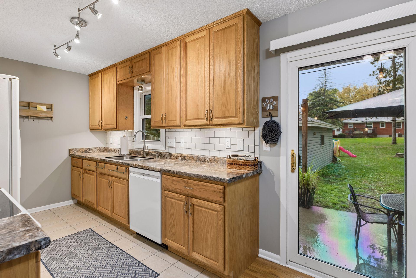
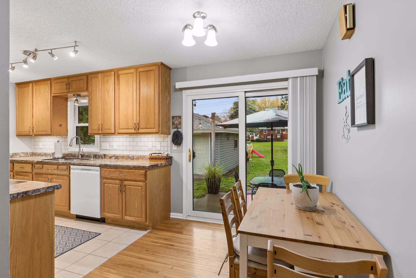
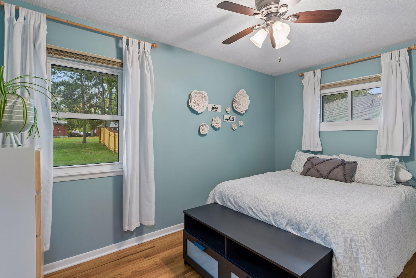
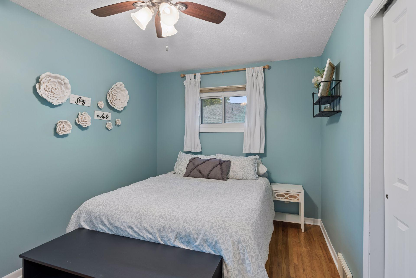
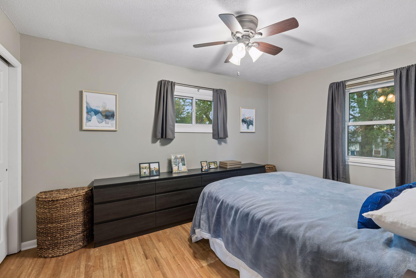
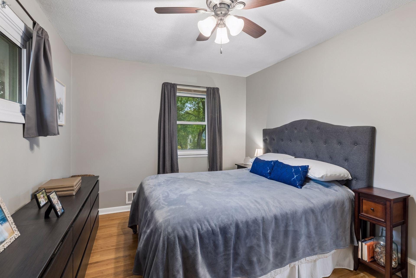
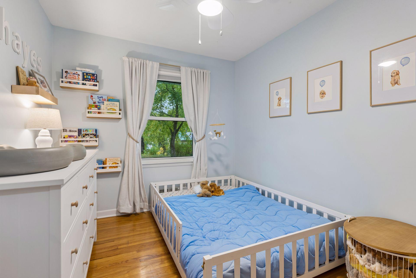
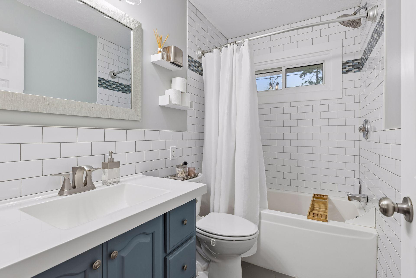
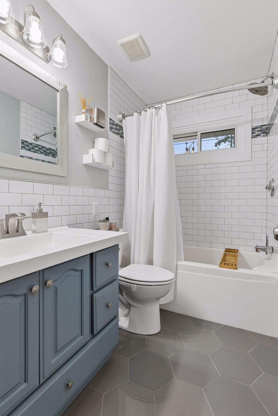
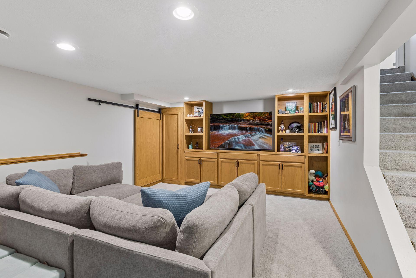
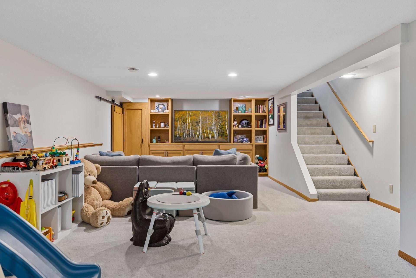
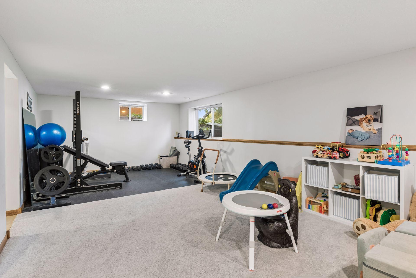
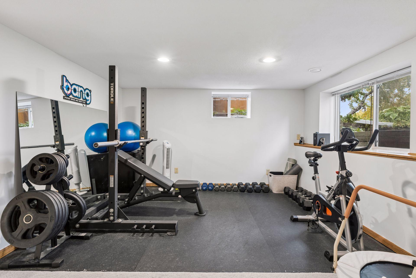
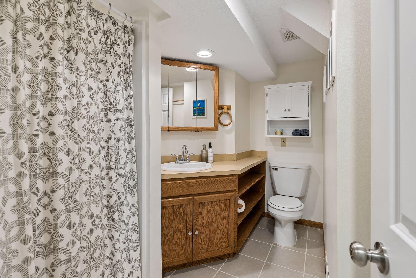
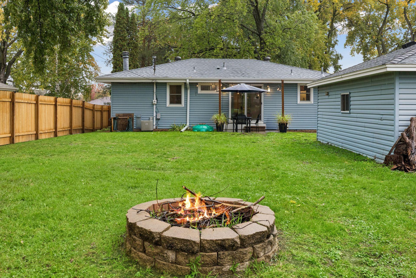
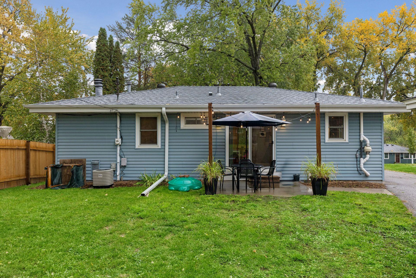
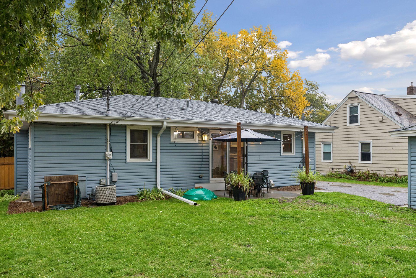
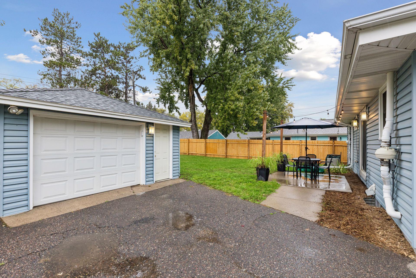
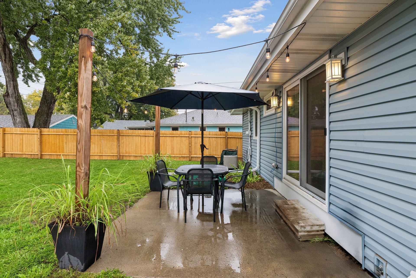
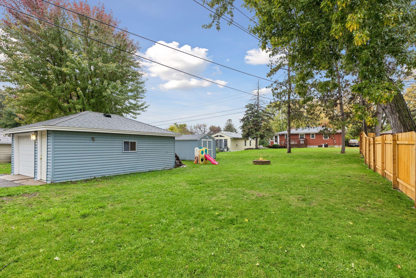
Fall in love with this adorable mid-century rambler nestled on a beautiful, tree-lined block in Golden Valley. Surrounded by mature trees and natural privacy, this home offers easy access to parks, nature trails, Medicine Lake, and major highways for a convenient commute. Inside, you'll find original oak hardwood floors flowing throughout the main level. The bright living room opens seamlessly to the dining area, where a sliding glass door leads to the backyard, creating the perfect indoor-outdoor connection. Three bedrooms are conveniently located on the main floor, along with a beautifully remodeled bathroom featuring attractive modern tile finishes. The lower level is an entertainer's dream, boasting an incredible family room with custom built-ins that make game days, movie nights, and gatherings unforgettable. You'll also find an extra-large flex space ideal for a home gym, playroom, office, or future fourth bedroom. A well-designed ¾ bath showcases timeless ceramic tile and connects to a spacious laundry room. Be sure to check out the additional storage/workshop area, perfect for hobbies and projects. Additional updates include a newer roof and newer vinyl windows, offering peace of mind for years to come. This charming, move-in-ready home is the perfect place to settle in and celebrate the holidays!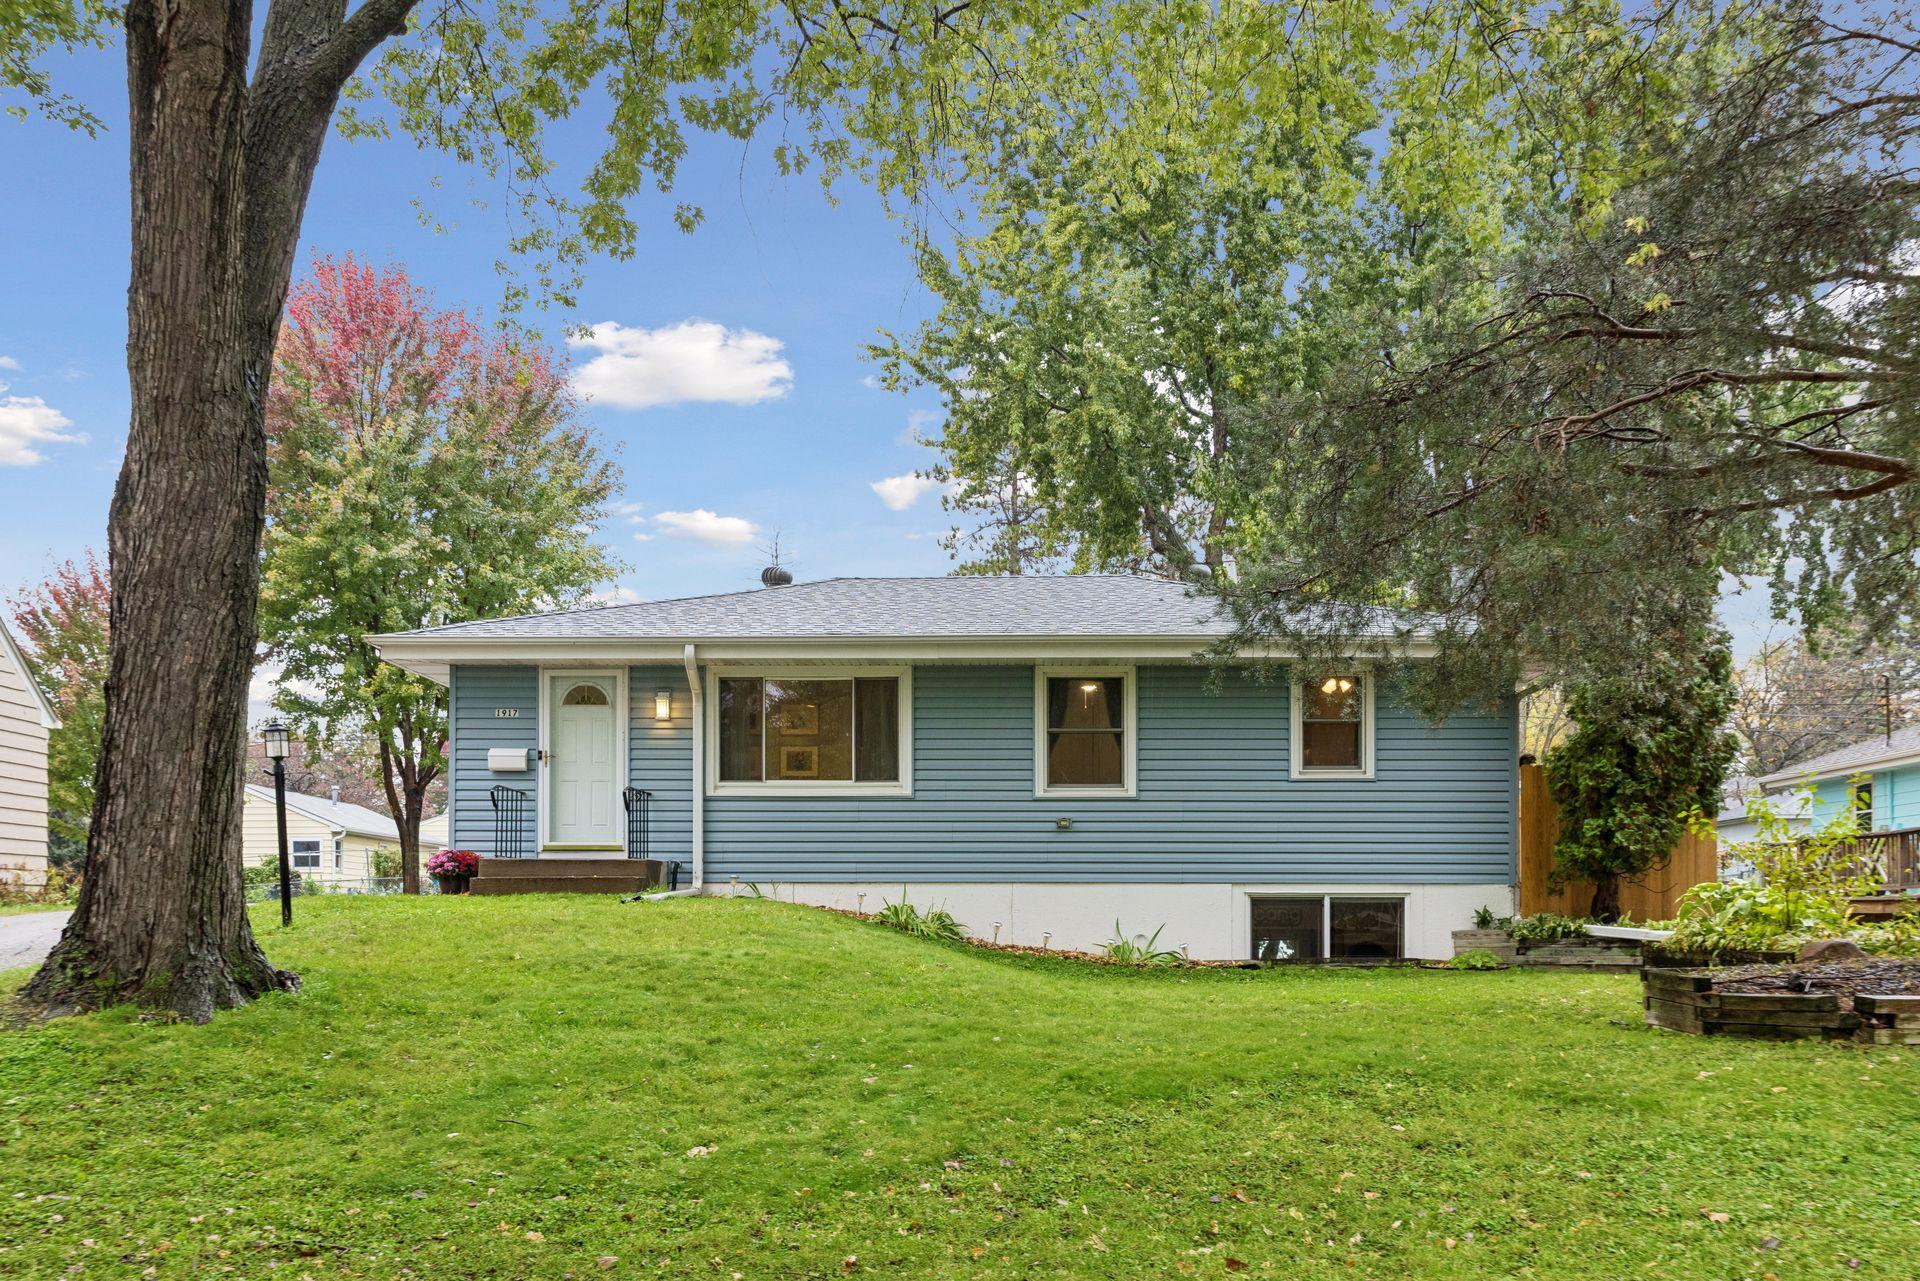
Property Information
Status: Active
Sub Type: ********
List Price: $330,000
MLS#: 7161112
Current Price: $330,000
Address: 1917 Hillsboro Avenue N, Golden Valley, MN 55427
City: Golden Valley
State: MN
Postal Code: 55427
Geo Lat: 45.001004
Geo Lon: -93.398456
Subdivision: Lakeview Heights
County: Hennepin
Property Description
Year Built: 1961
Lot Size SqFt: 8712
Gen Tax: 5419
Specials Inst: 0
High School: Robbinsdale
Square Ft. Source:
Above Grade Finished Area: 1014
Below Grade Finished Area: 252
Below Grade Unfinished Area:
Total SqFt.: 2028
Style: Array
Total Bedrooms: 3
Total Bathrooms: 2
Total Full Baths: 1
Garage Type:
Garage Stalls: 1
Waterfront:
Property Features
Exterior:
Roof:
Foundation:
Lot Feat/Fld Plain: Array
Interior Amenities:
Inclusions:
Exterior Amenities:
Heat System:
Air Conditioning:
Utilities: