


Property Listing
Description
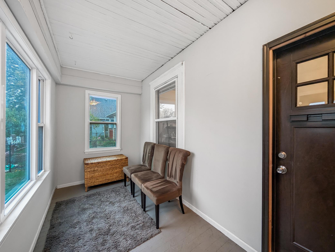
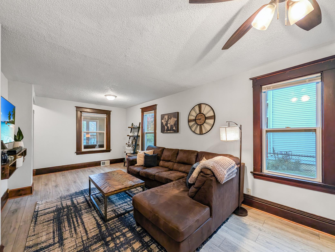
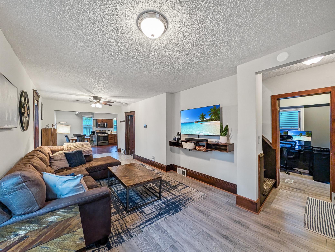
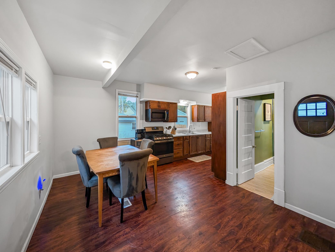
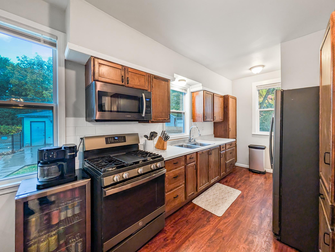
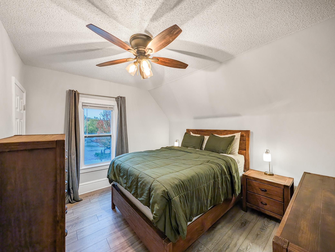
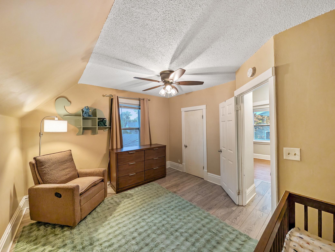
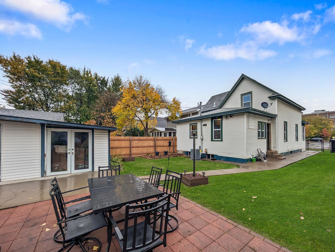
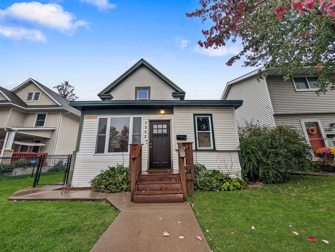
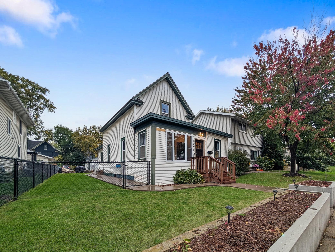
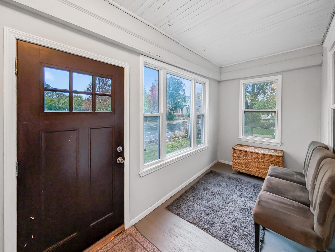
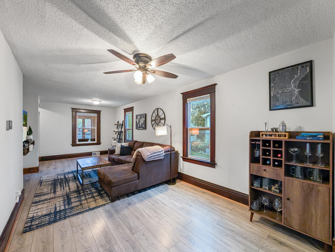
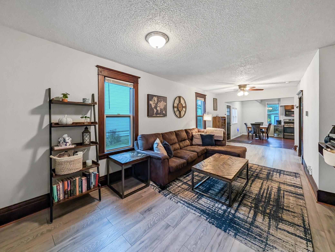
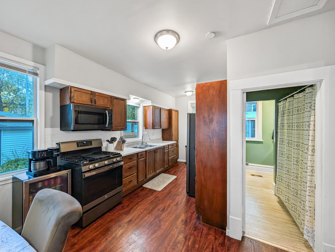
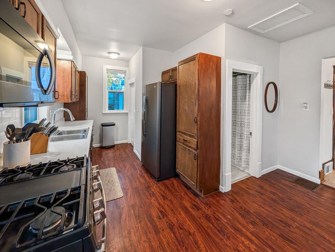
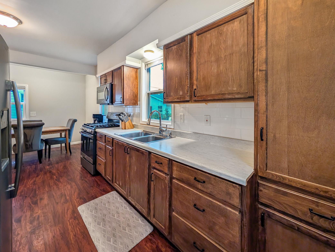
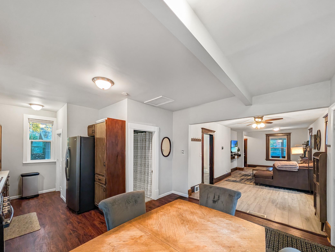
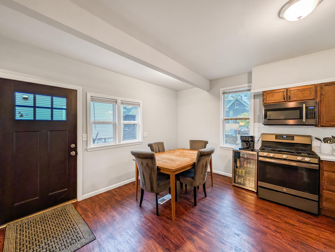
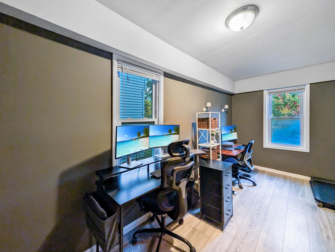
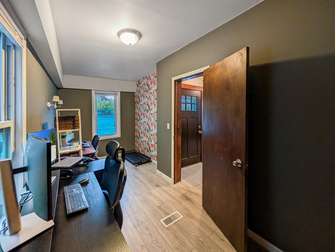
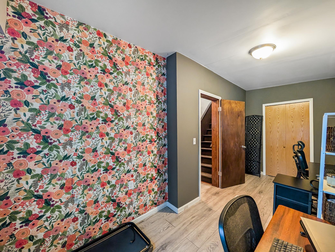
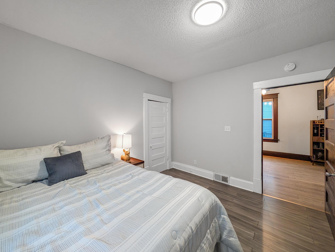
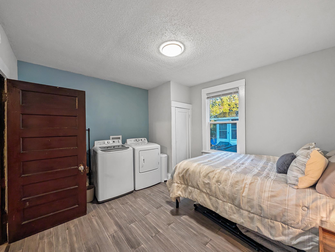
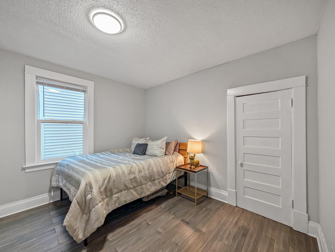
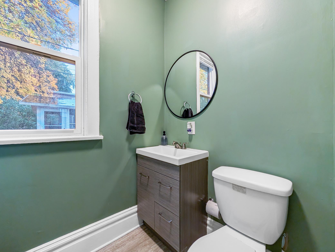
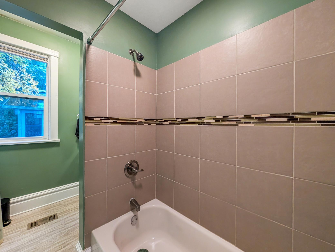
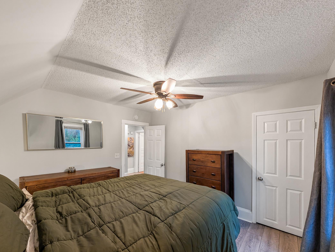
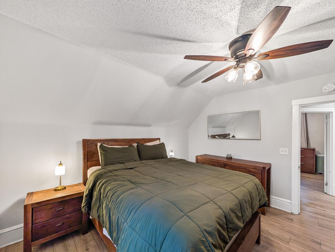
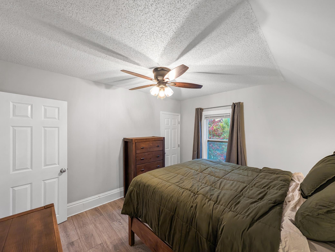
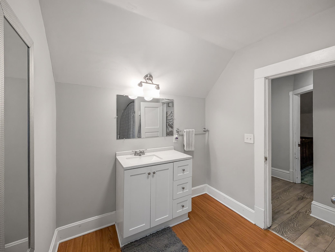
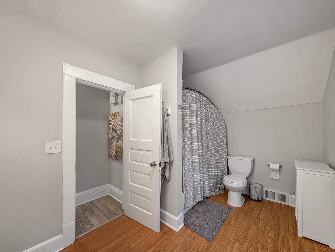
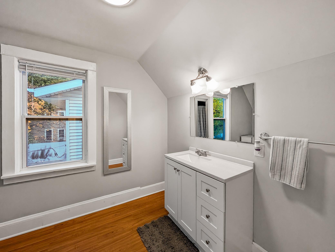
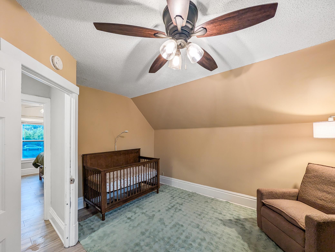
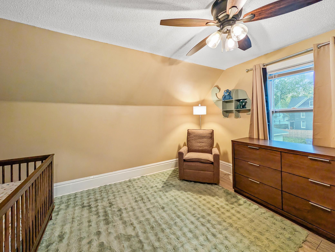
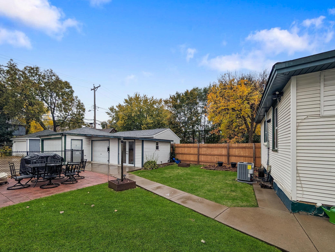
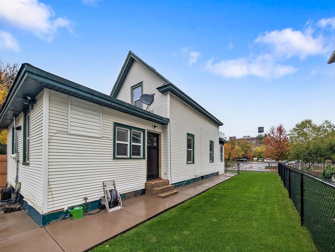
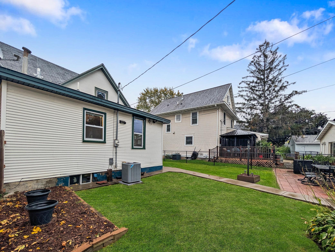
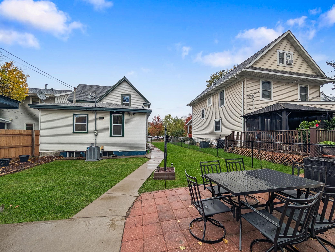
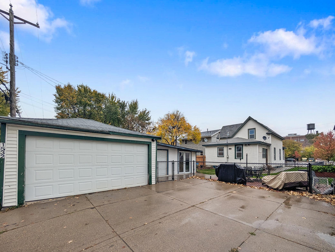
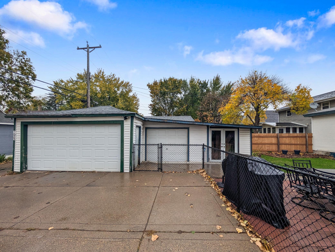
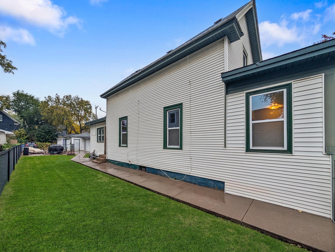
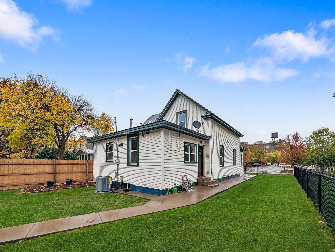
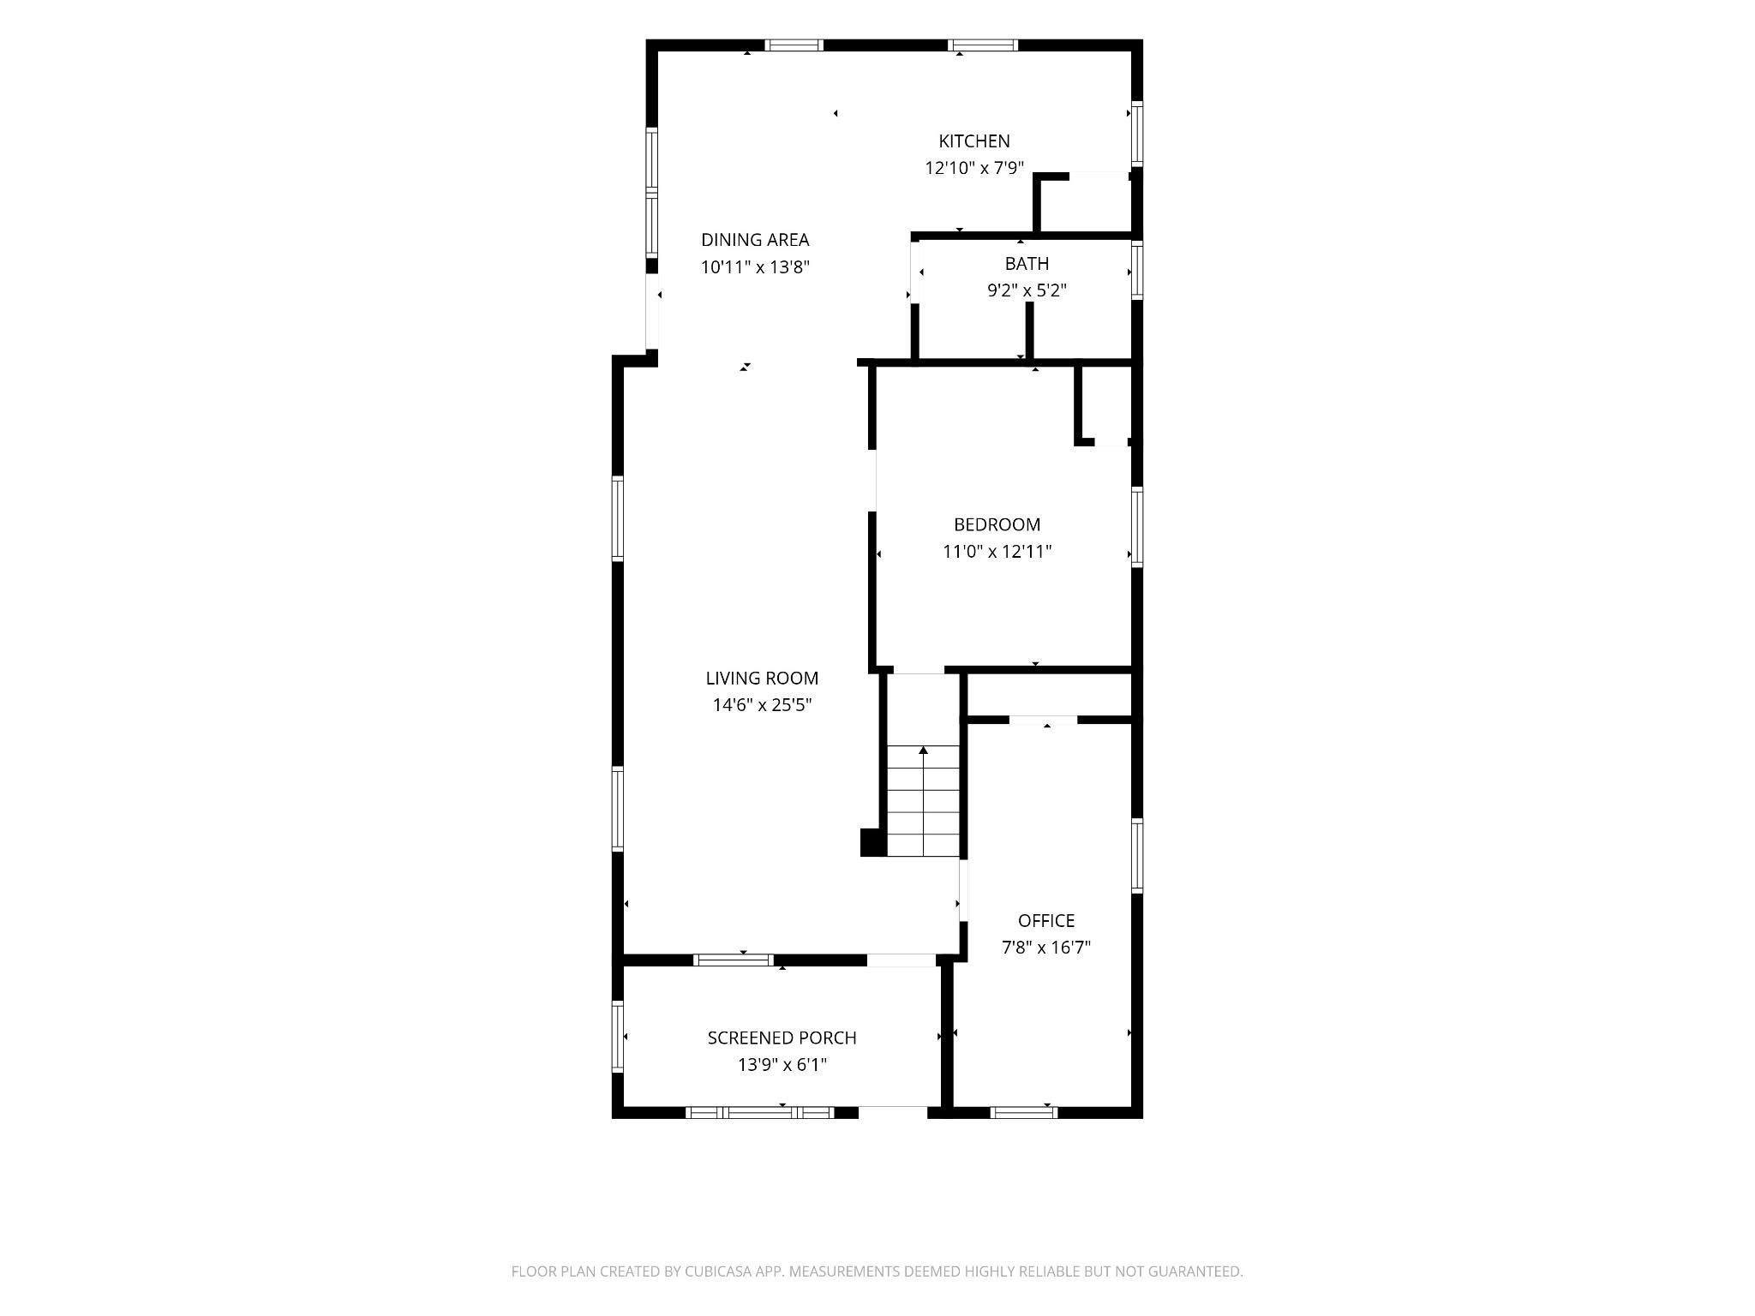
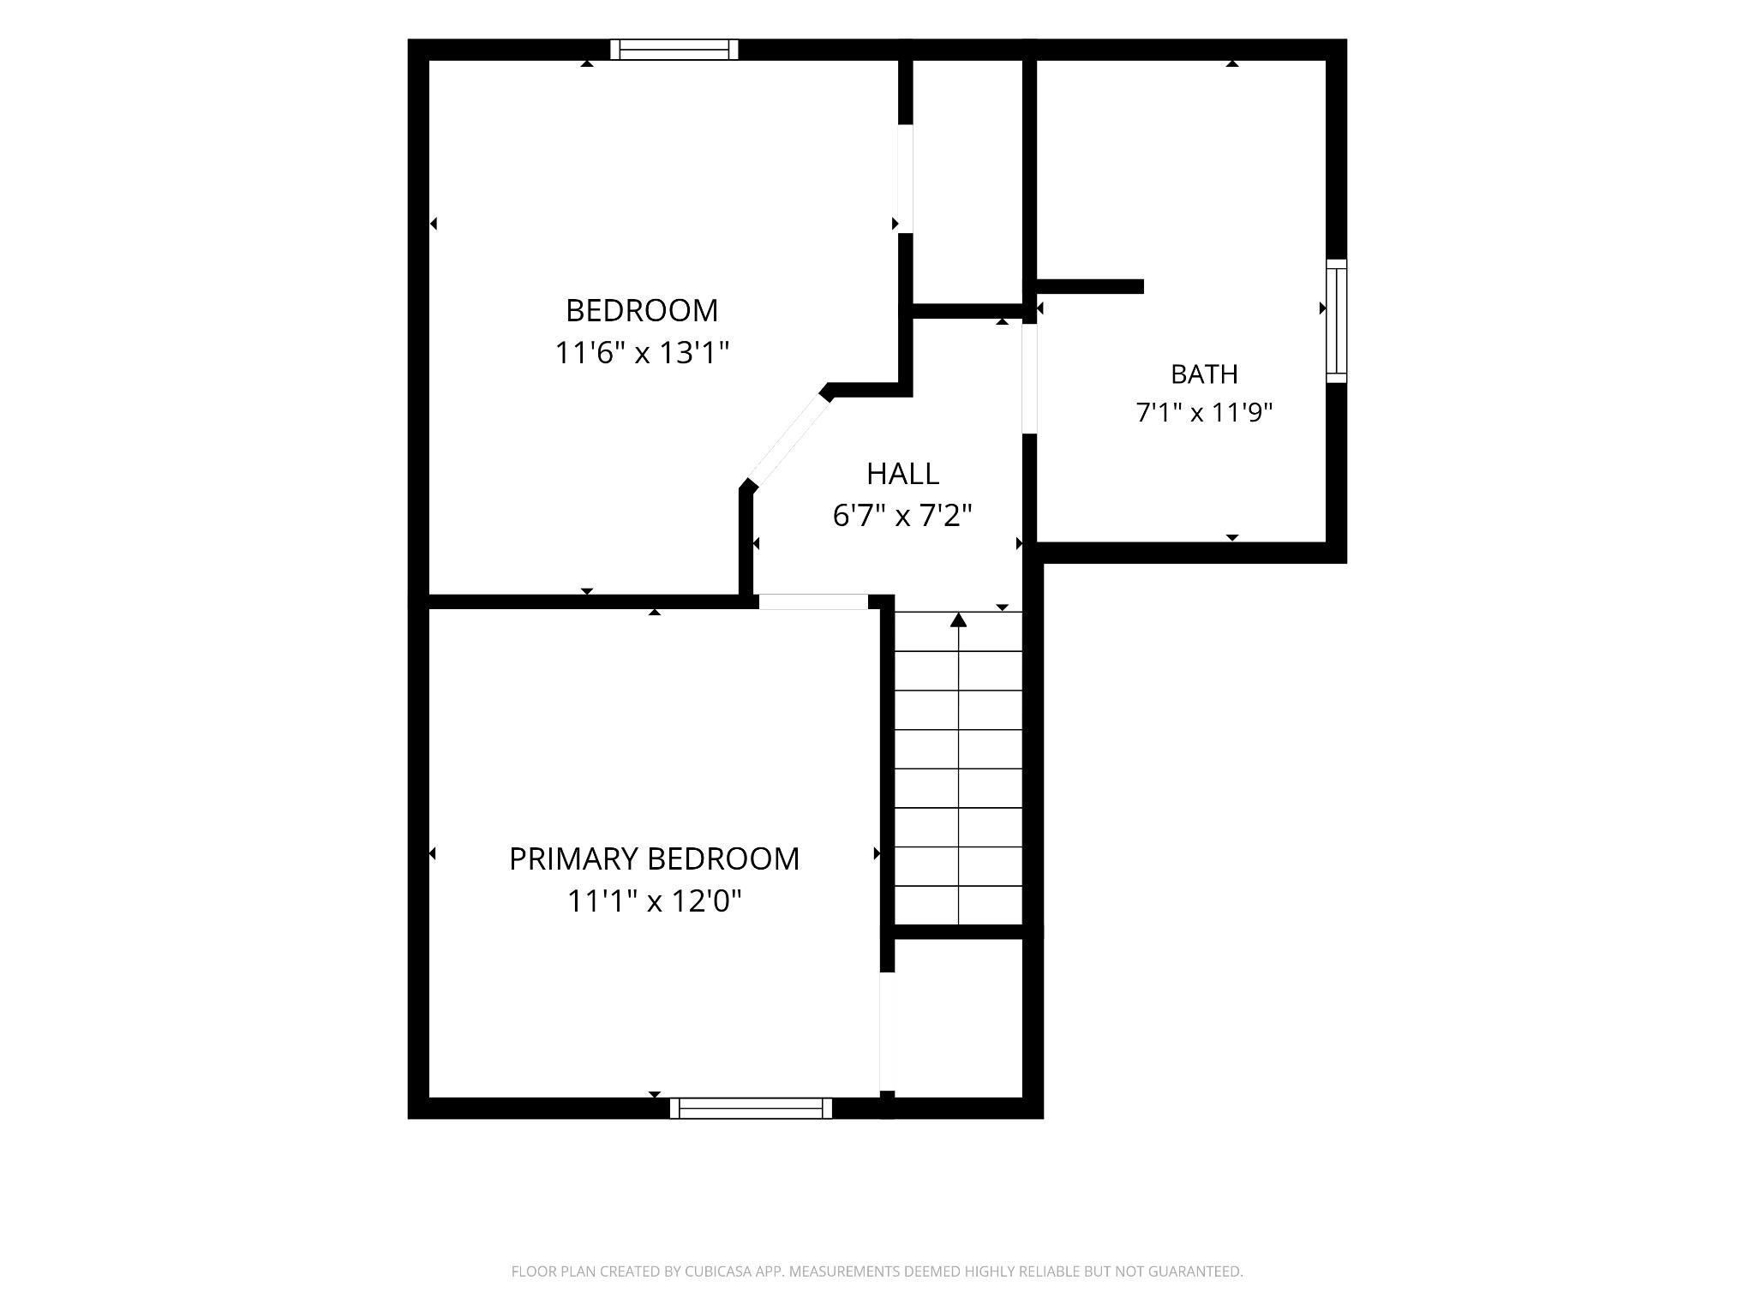
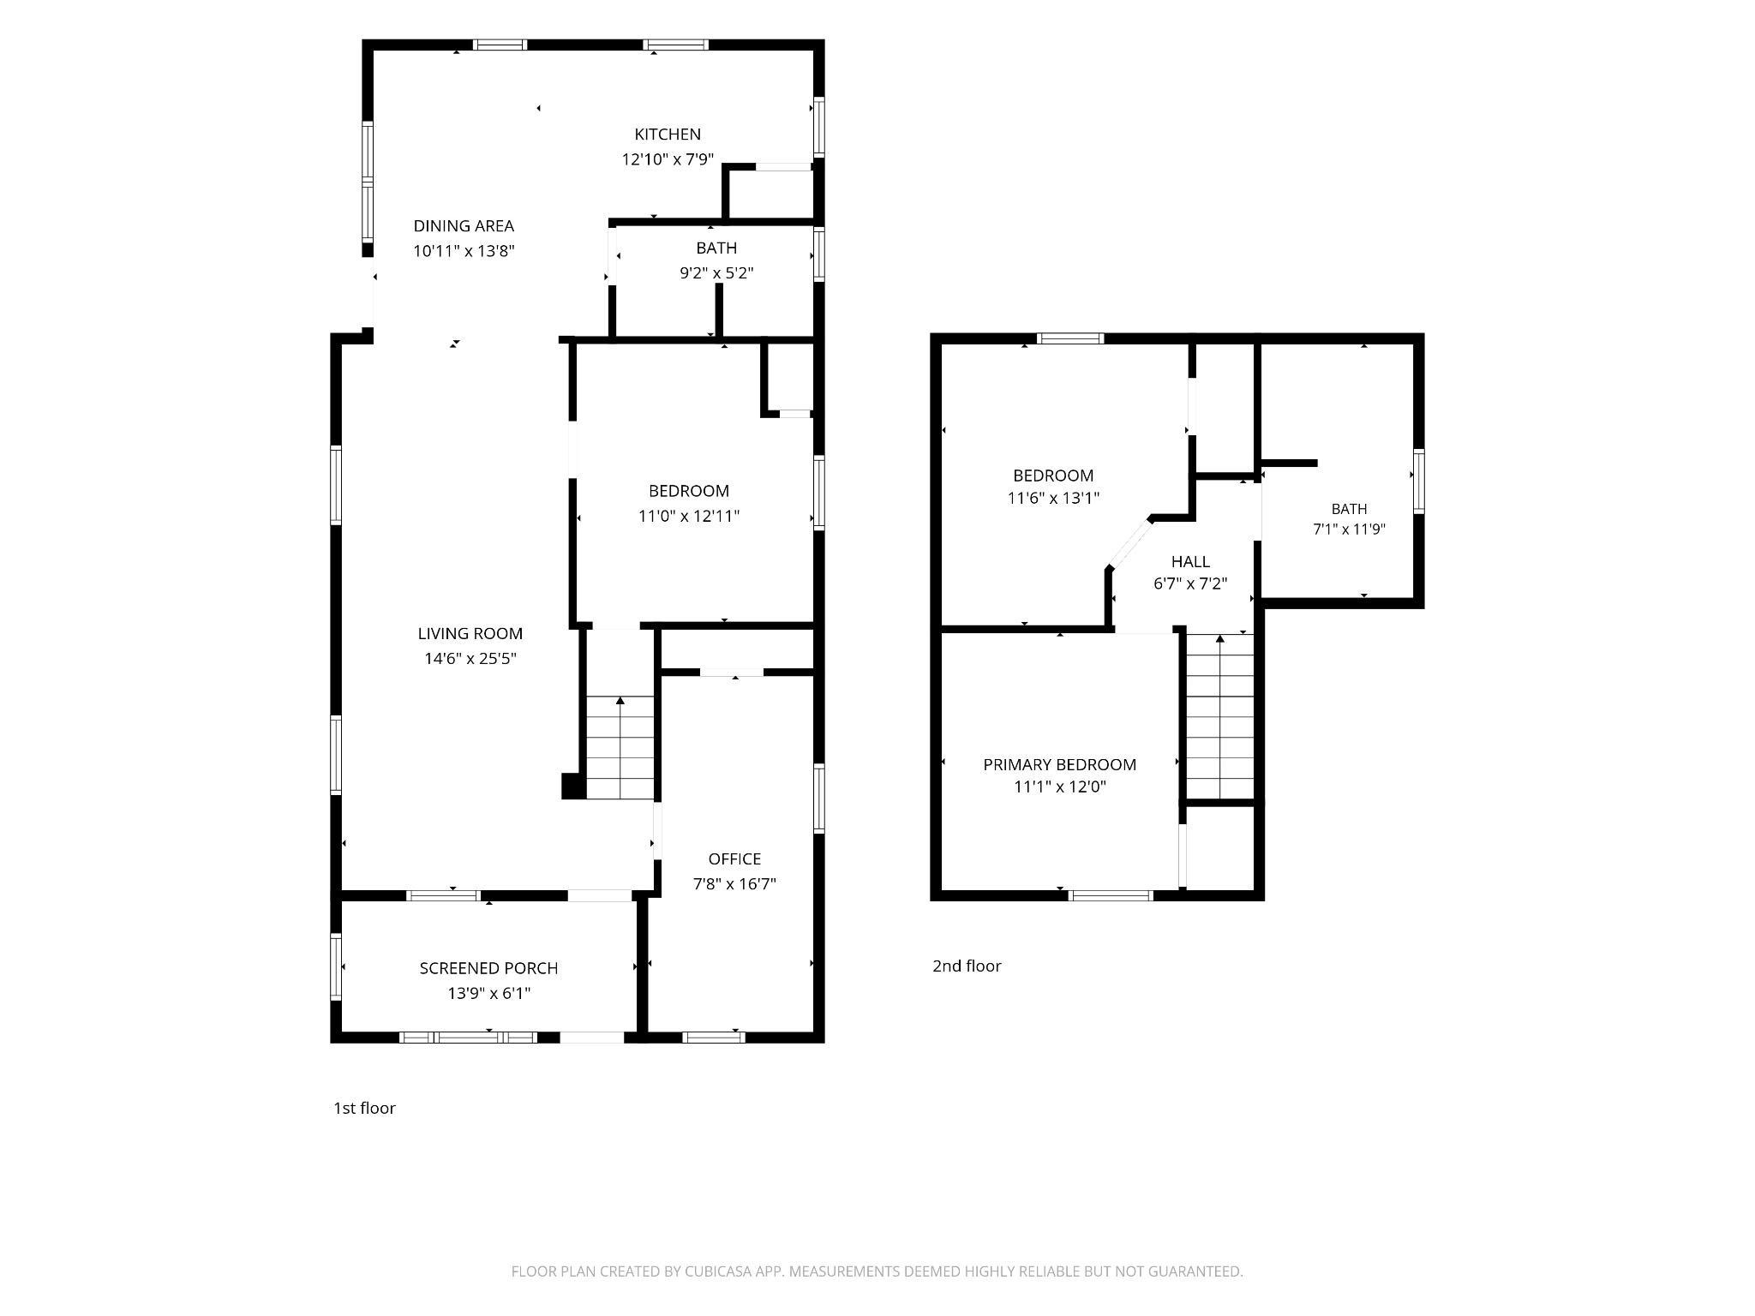
Welcome home to 1532 Monroe Street NE! Situated in the heart of Northeast Minneapolis, this charming 4-bedroom, 2-bathroom home offers the perfect combination of historic character, modern updates, and an unbeatable location! Step inside to find a spacious, open main level featuring updated flooring, beautiful original woodwork, and an inviting living room that flows seamlessly into the dining area and kitchen. The kitchen features stainless steel appliances, ample cabinetry, and plenty of counter space. The main level also offers a dedicated home office, a bedroom, and a full bathroom, while the upper level provides additional bedrooms and a spacious second full bathroom. Recent improvements include fresh paint, updated ceiling fans, and a newer washer and dryer. Outside, enjoy a fully fenced backyard with a spacious patio, perfect for entertaining, grilling, or relaxing. The oversized detached two-stall garage offers a dedicated workshop area and additional storage space, a rare find in this neighborhood! The location is hard to beat, with Indeed Brewing and Centro just across the street and countless restaurants, coffee shops, breweries, art studios, and local businesses within walking distance. Enjoy easy access to downtown Minneapolis, the Mississippi River, and the Quarry shopping center. With its versatile layout, fantastic outdoor space, and incredible walkability, this home offers the best of Northeast Minneapolis living!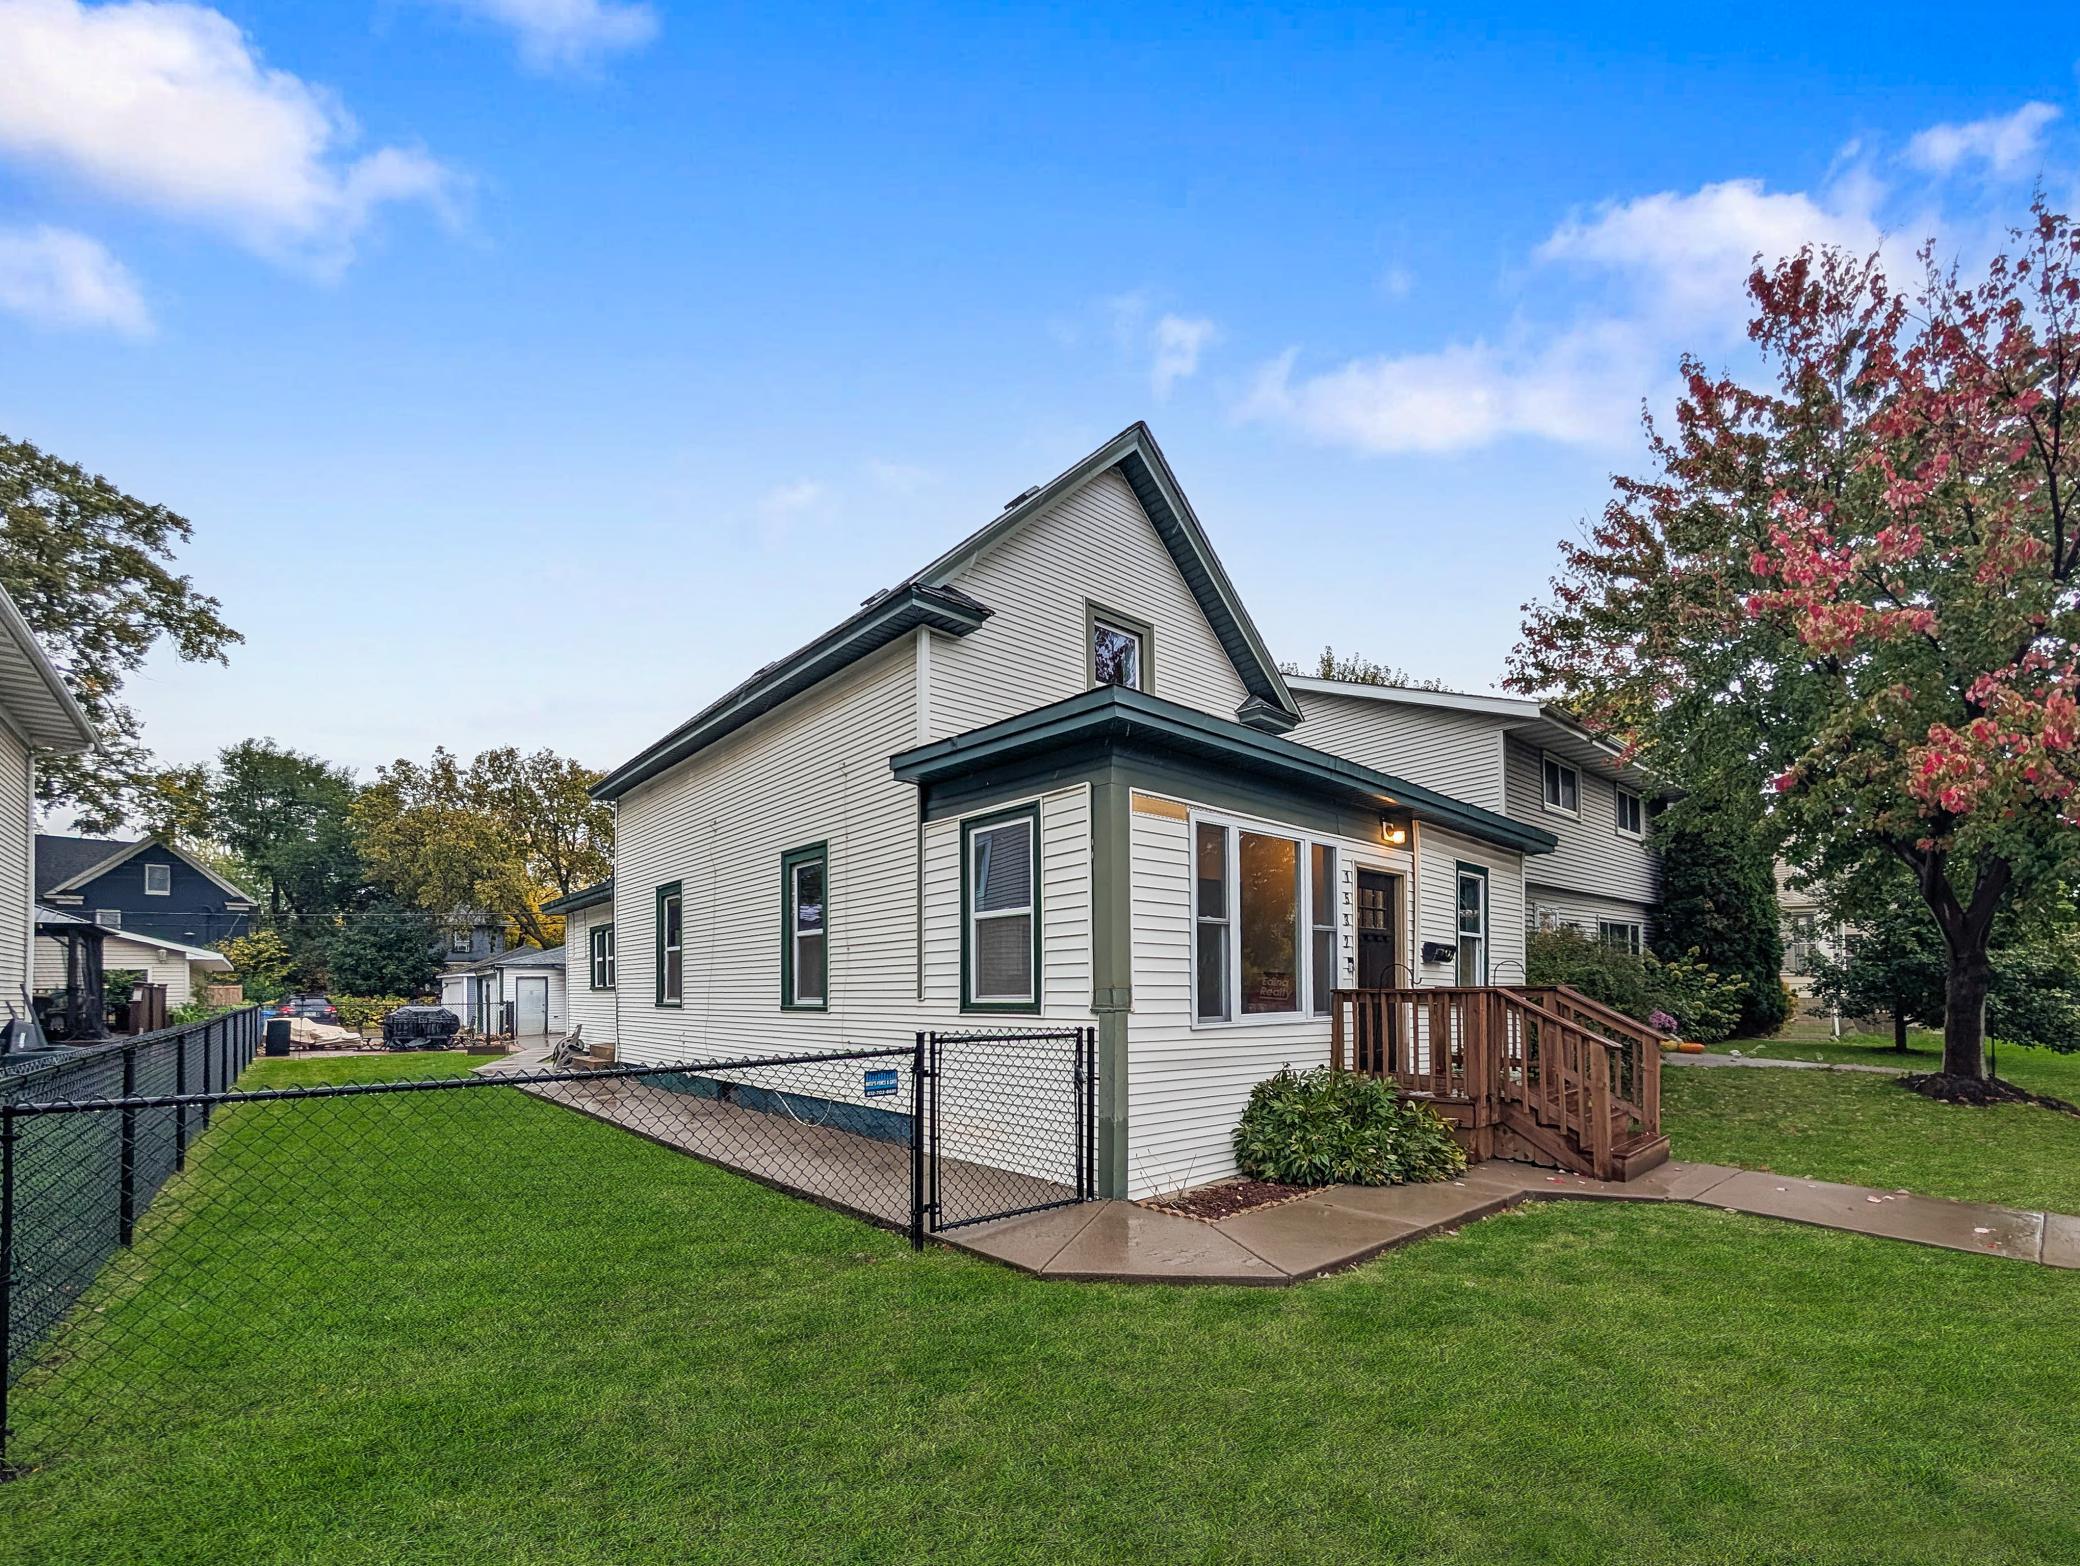
Property Information
Status: Active
Sub Type: ********
List Price: $325,000
MLS#: 7161074
Current Price: $325,000
Address: 1532 Monroe Street NE, Minneapolis, MN 55413
City: Minneapolis
State: MN
Postal Code: 55413
Geo Lat: 45.004047
Geo Lon: -93.252826
Subdivision: Monroe Street Add
County: Hennepin
Property Description
Year Built: 1900
Lot Size SqFt: 5227.2
Gen Tax: 3957
Specials Inst: 0
High School: Minneapolis
Square Ft. Source:
Above Grade Finished Area: 1206
Below Grade Finished Area: 0
Below Grade Unfinished Area:
Total SqFt.: 1415
Style: Array
Total Bedrooms: 4
Total Bathrooms: 2
Total Full Baths: 2
Garage Type:
Garage Stalls: 2
Waterfront:
Property Features
Exterior:
Roof:
Foundation:
Lot Feat/Fld Plain:
Interior Amenities:
Inclusions:
Exterior Amenities:
Heat System:
Air Conditioning:
Utilities: