


Property Listing
Description
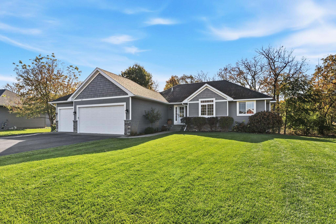
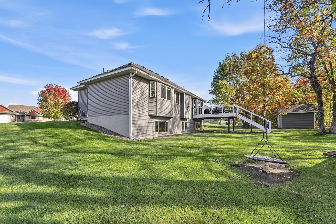
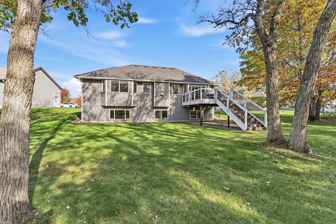
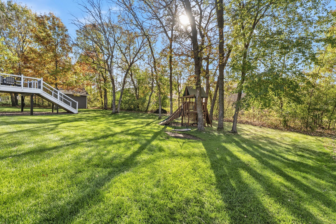
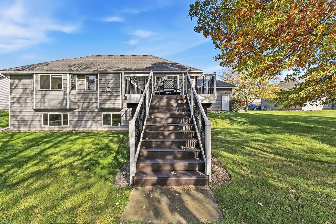
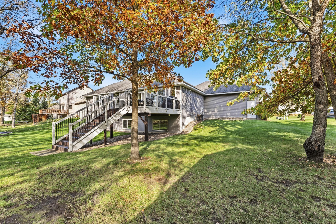
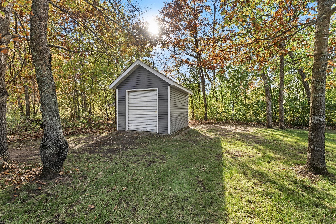
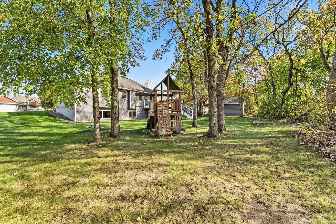
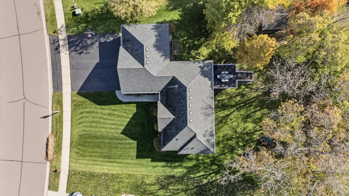
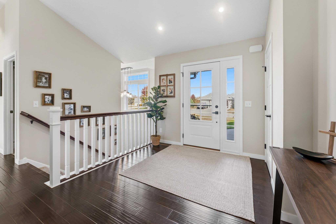
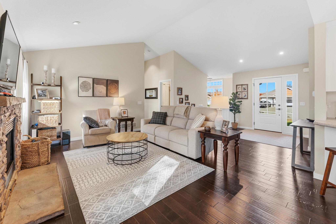
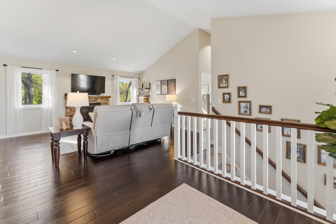
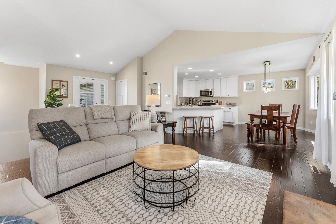
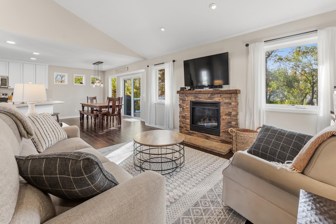
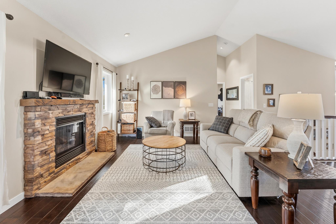
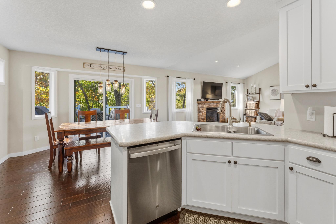
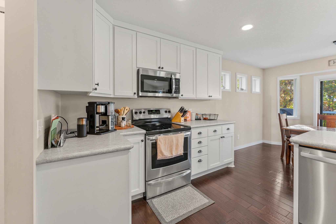
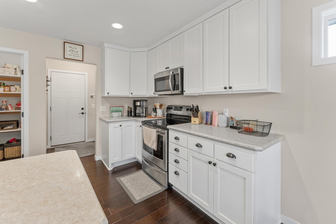
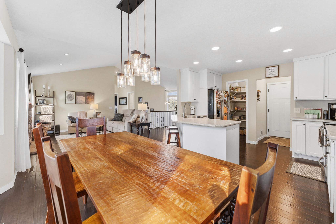
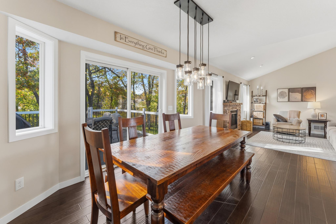
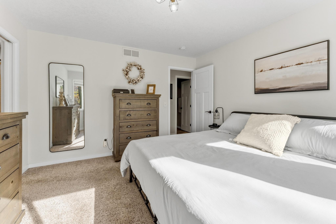
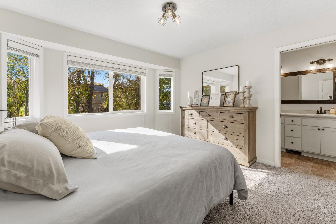
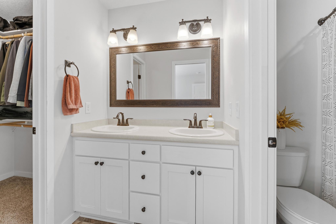
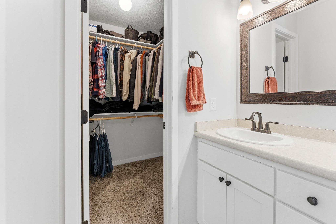
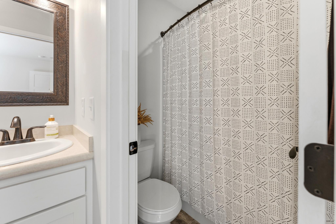
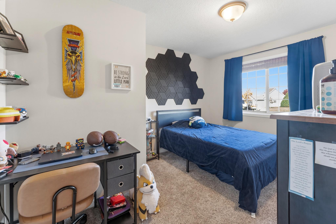
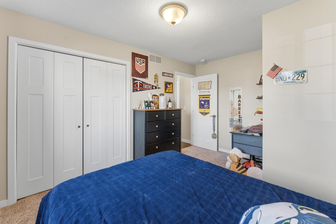
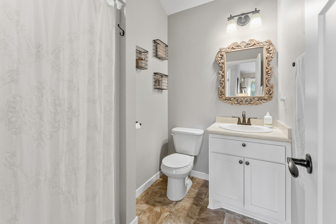
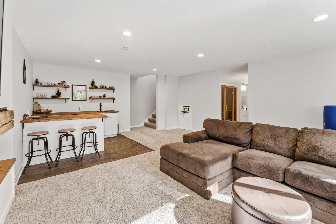
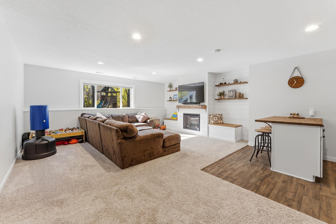
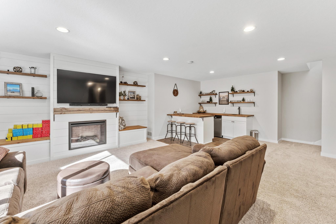
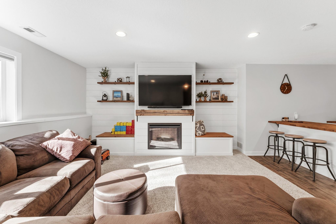
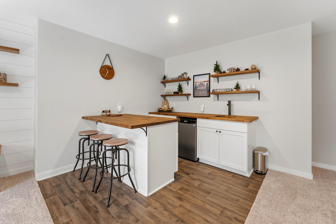
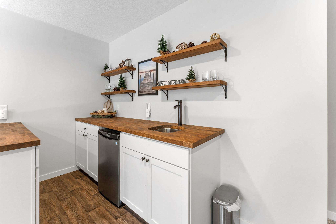
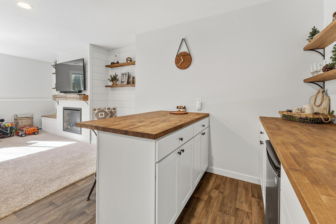
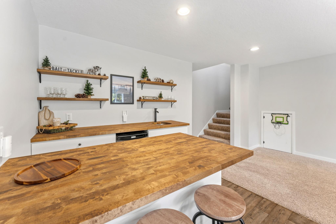
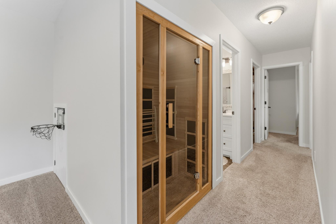
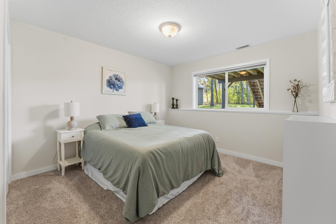
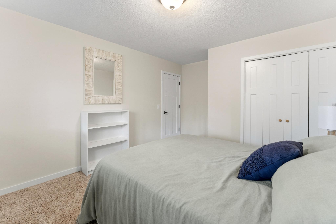
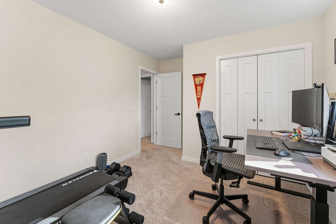
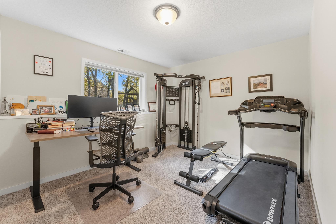
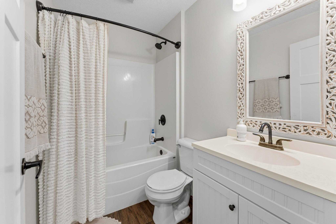
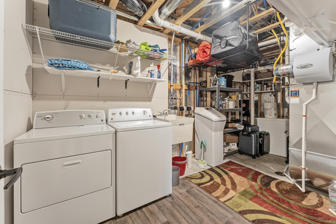
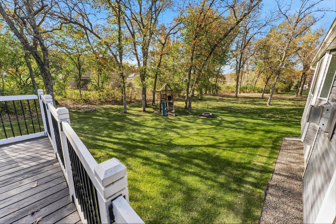
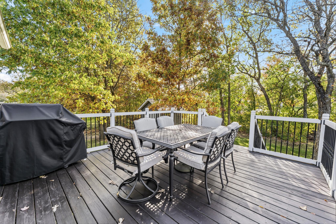
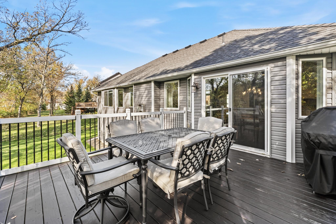
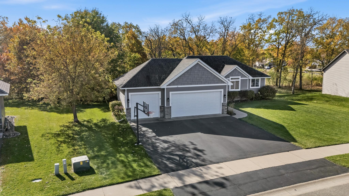
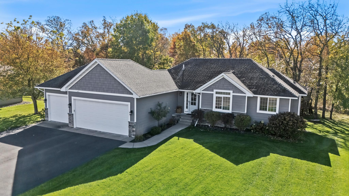
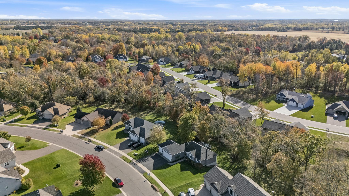
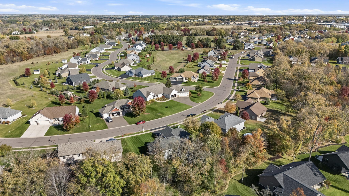
Welcome to this beautifully finished 4-bed, 3-bath rambler in the highly desirable Wildridge development of North Branch. This meticulously maintained, One-Owner home offers a warm and inviting layout with thoughtful finishes throughout. The main floor offers a spacious living room with a stone-faced gas fireplace, engineered hardwood flooring flows into an open and functional kitchen with stainless appliances. Two bedrooms and two bathrooms on the main floor include a bright and spacious primary ensuite with a two-sink vanity and a walk-in closet. The finished lower level is an entertainer’s dream, featuring an expansive family room with a wet bar and beverage fridge, plenty of room for game nights or movie marathons, plus two additional bedrooms and a full bathroom. Step outside to enjoy the back deck overlooking the wooded yard, perfect for relaxing evenings or hosting friends and family. The fully finished and sheetrocked 3-car garage offers a clean, polished space with plenty of room for vehicles and storage. Additional storage is available in the 10x12 garden shed complete with a concrete floor. Wildridge residents enjoy fantastic neighborhood amenities, including scenic walking paths, a park with a playground, basketball court and pavilion, plus a winter ice skating rink with a warming house. Conveniently located near town with quick freeway access and an easy 40-minute commute to the Twin Cities. Experience the perfect balance of small-town charm, neighborhood amenities, and modern convenience in this exceptionally cared-for home!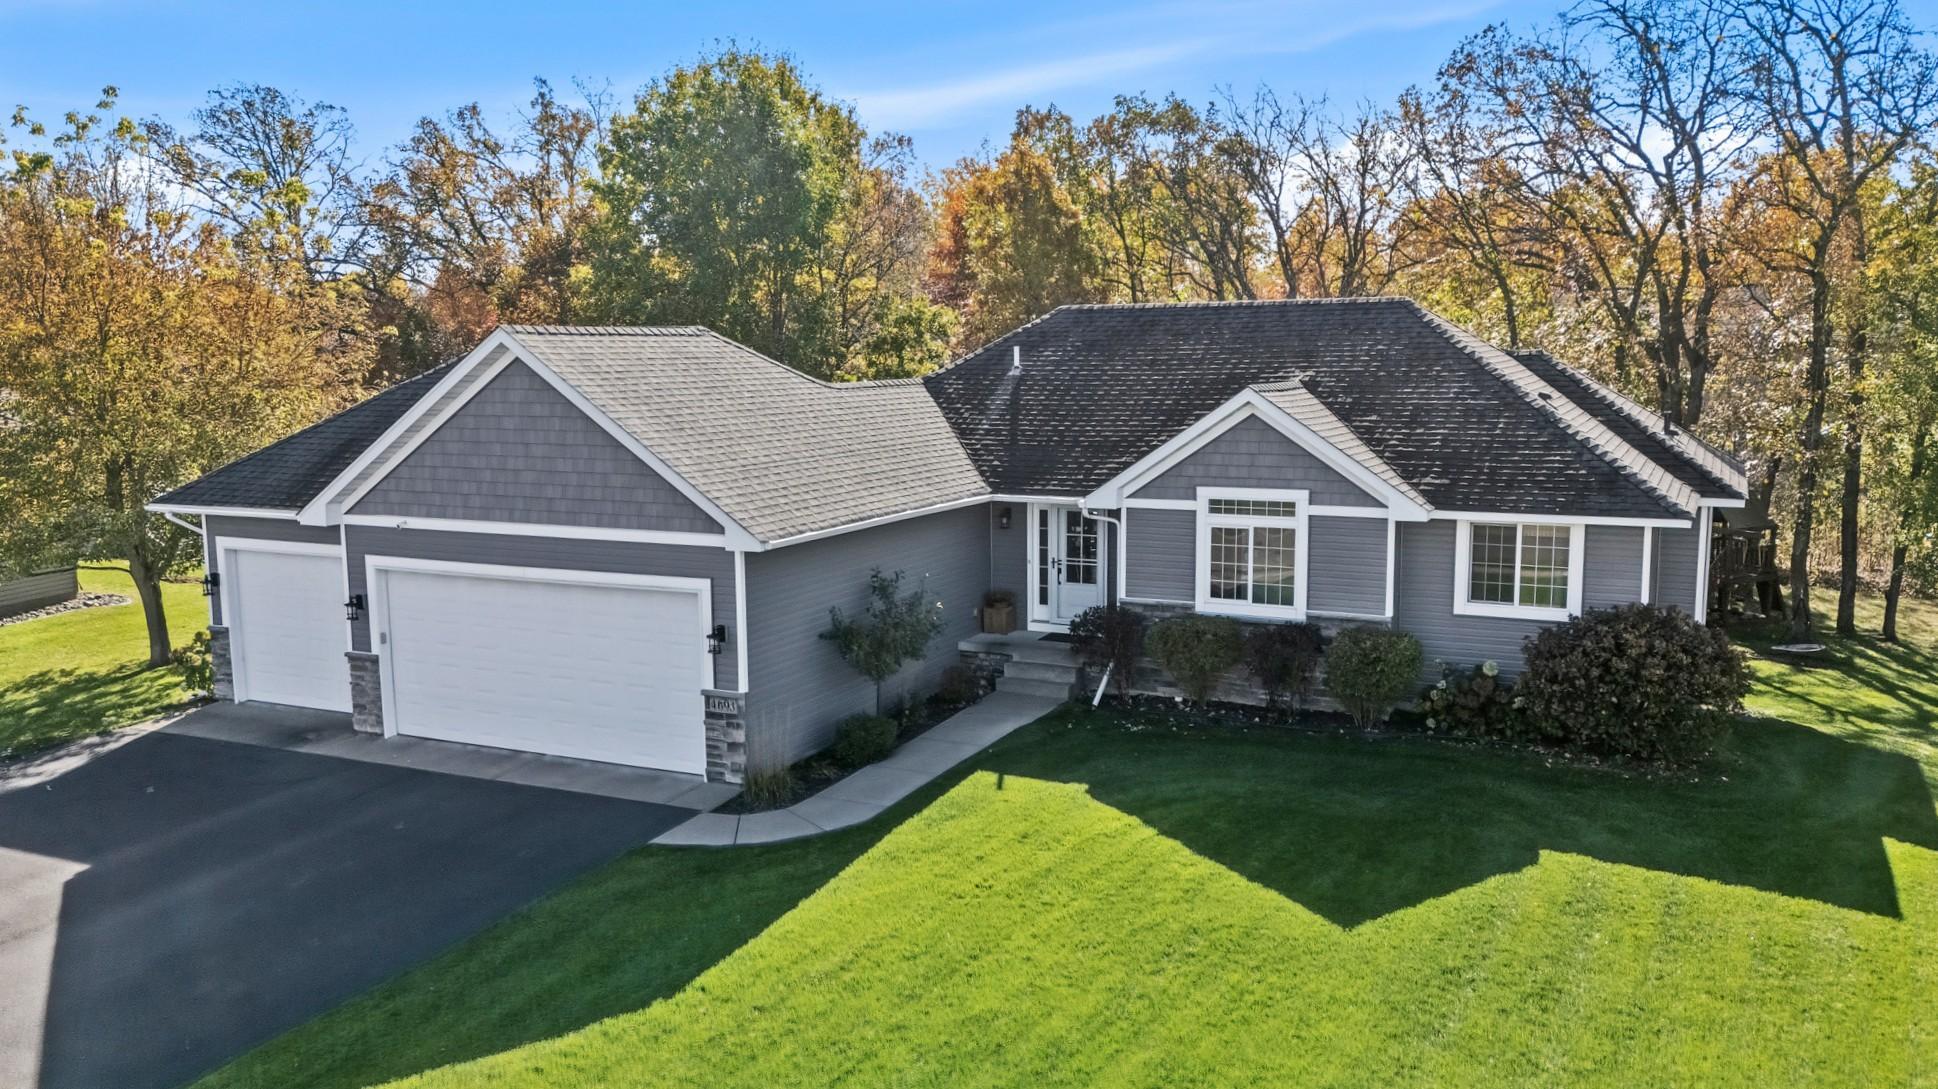
Property Information
Status: Active
Sub Type: ********
List Price: $409,900
MLS#: 7161065
Current Price: $409,900
Address: 4693 382nd Drive, North Branch, MN 55056
City: North Branch
State: MN
Postal Code: 55056
Geo Lat: 45.500843
Geo Lon: -93.013832
Subdivision: Wildridge 4
County: Chisago
Property Description
Year Built: 2013
Lot Size SqFt: 15246
Gen Tax: 4715
Specials Inst: 49
High School: North Branch
Square Ft. Source:
Above Grade Finished Area: 1244
Below Grade Finished Area: 1048
Below Grade Unfinished Area:
Total SqFt.: 2492
Style: Array
Total Bedrooms: 4
Total Bathrooms: 3
Total Full Baths: 2
Garage Type:
Garage Stalls: 3
Waterfront:
Property Features
Exterior:
Roof:
Foundation:
Lot Feat/Fld Plain: Array
Interior Amenities:
Inclusions:
Exterior Amenities:
Heat System:
Air Conditioning:
Utilities: