


Property Listing
Description
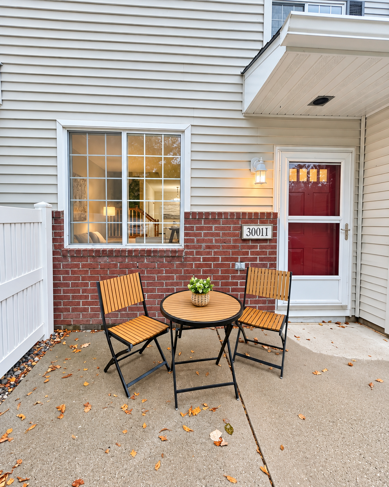
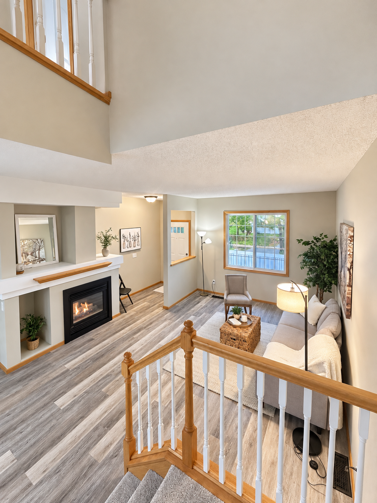
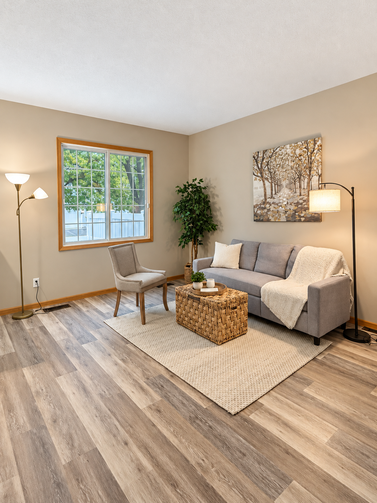
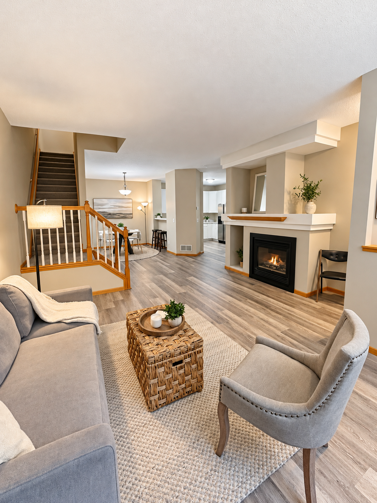
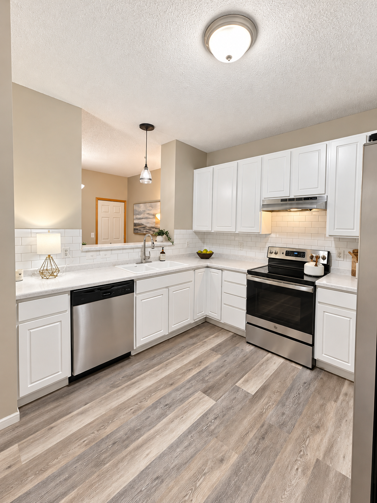
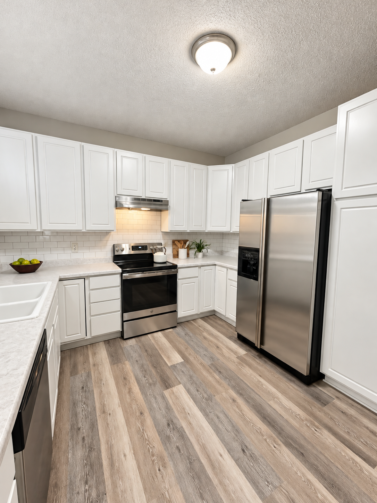
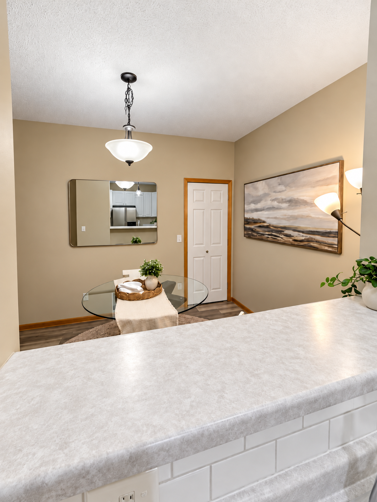
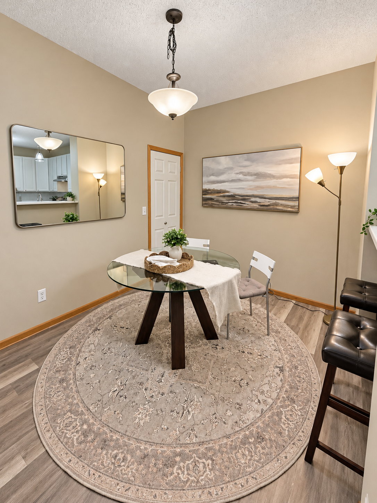
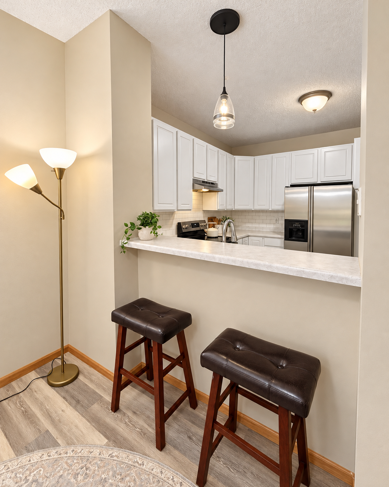
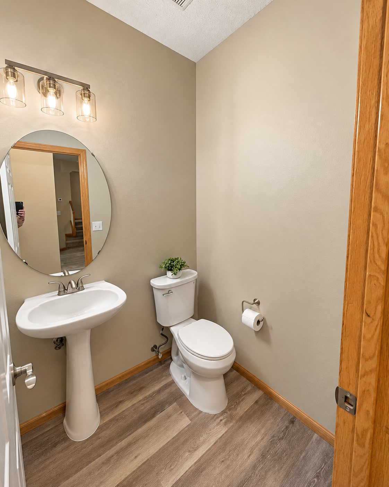
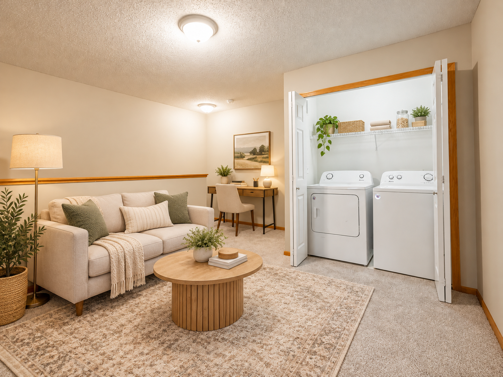
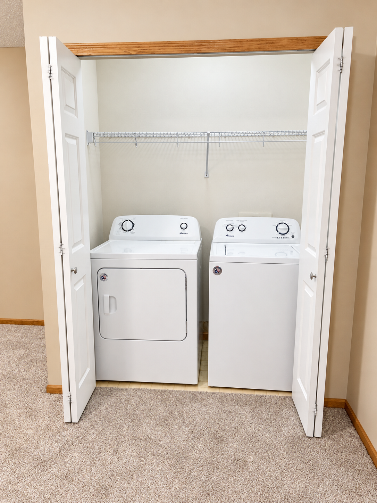
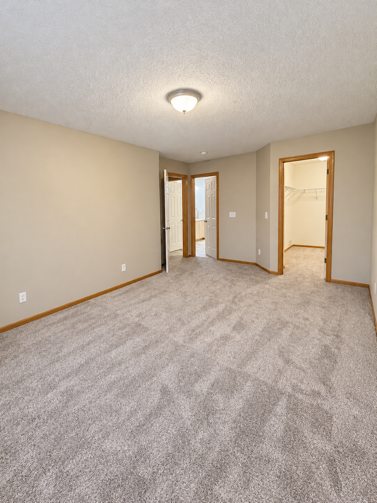
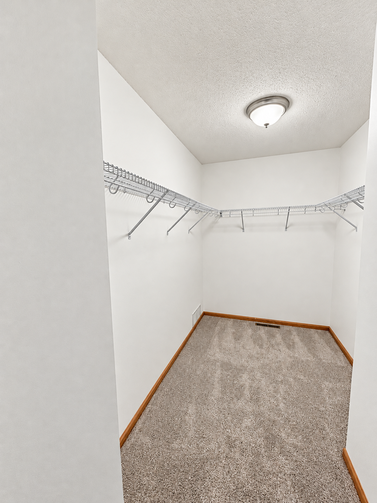
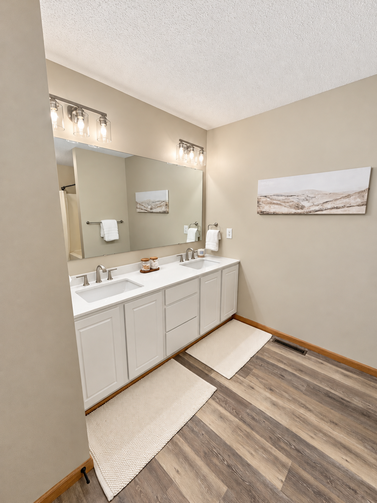
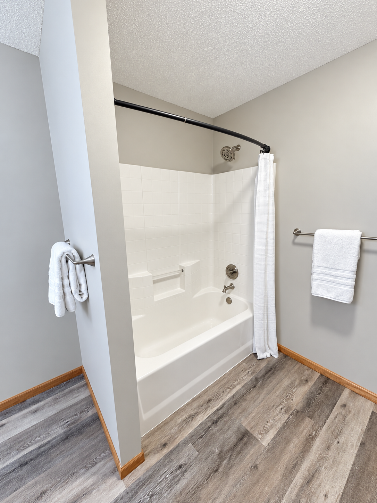
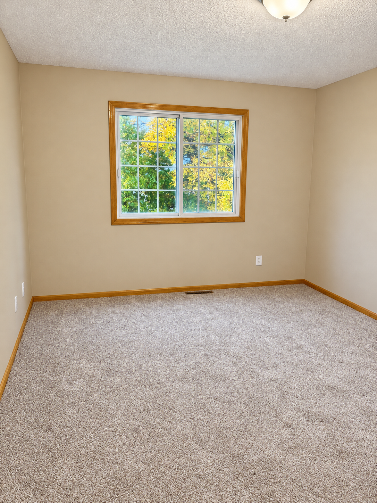
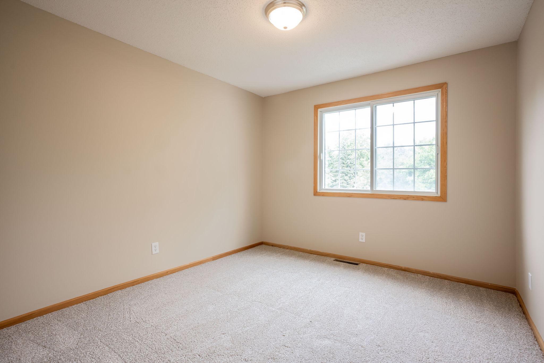
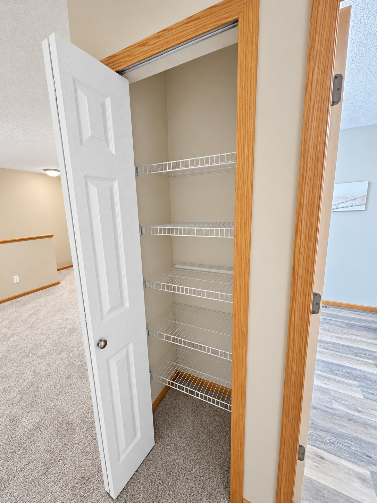
Beautifully updated and move-in ready townhome in Woodbury's desirable Savannah Oaks community! Featuring 3 BEDROOMS PLUS A SPACIOUS LOFT, 2 bathrooms and an attached 2-car garage, this home offers exceptional flexibility and an impressive list of recent improvements! Updates include luxury vinyl plank flooring, carpeting, fresh interior paint, updated lighting, dishwasher, beautifully remodeled bathrooms and more! The inviting living room features a cozy gas fireplace and opens to the dining area and kitchen, complete with stainless steel appliances, generous cabinet and counter space, and a convenient breakfast bar. Upstairs, you will find 3 bedrooms, plus a spacious loft ideal for a home office, exercise area or additional living space, a beautifully updated full bathroom and convenient upper-level laundry. Enjoy relaxing or entertaining on your private front patio! The association provides lawn care, snow removal, water, sanitation, and hazard insurance for convenient, low-maintenance living. Rentals are permitted and FHA financing is available, offering flexibility for both homeowners and investors! Ideally located near Woodbury's shopping, restaurants, parks and trails. A fantastic opportunity to own a beautifully refreshed 3-bedroom townhome with a versatile loft and extensive updates!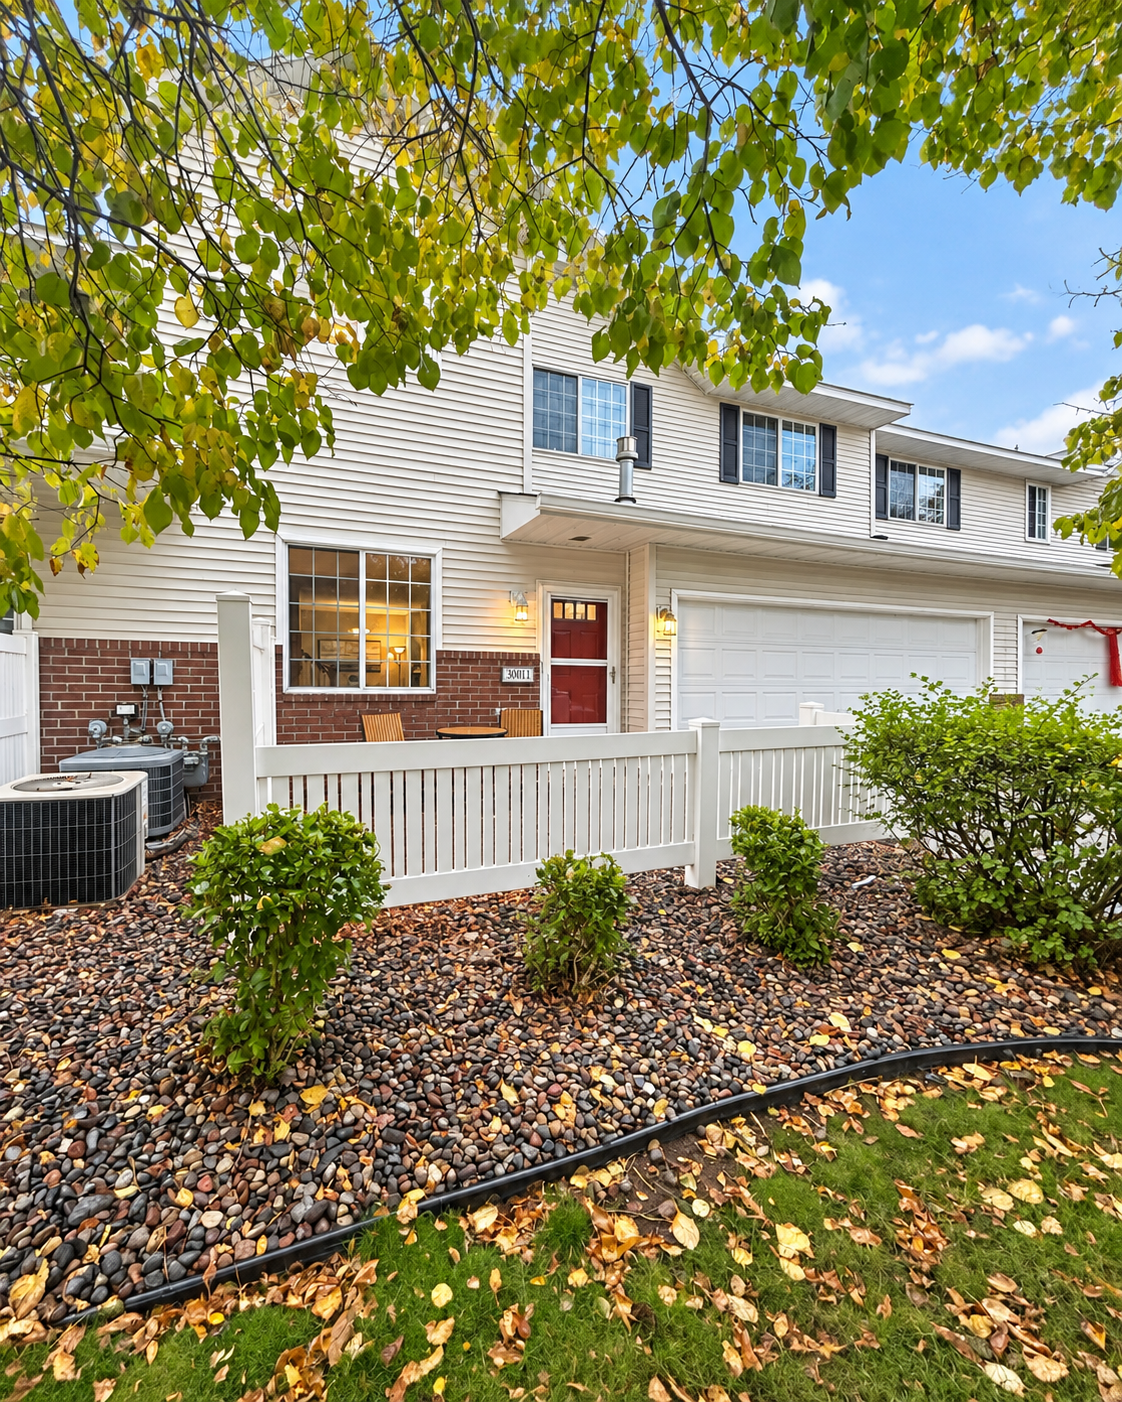
Property Information
Status: Active
Sub Type: ********
List Price: $270,000
MLS#: 7160757
Current Price: $270,000
Address: 3001 Juniper Lane, I, Woodbury, MN 55125
City: Woodbury
State: MN
Postal Code: 55125
Geo Lat: 44.904806
Geo Lon: -92.931565
Subdivision: Cic 120
County: Washington
Property Description
Year Built: 2000
Lot Size SqFt:
Gen Tax: 3334
Specials Inst: 897.62
High School: South Washington County
Square Ft. Source:
Above Grade Finished Area: 1726
Below Grade Finished Area: 0
Below Grade Unfinished Area:
Total SqFt.: 1726
Style: Array
Total Bedrooms: 3
Total Bathrooms: 2
Total Full Baths: 1
Garage Type:
Garage Stalls: 2
Waterfront:
Property Features
Exterior:
Roof:
Foundation:
Lot Feat/Fld Plain: Array
Interior Amenities:
Inclusions:
Exterior Amenities:
Heat System:
Air Conditioning:
Utilities: